
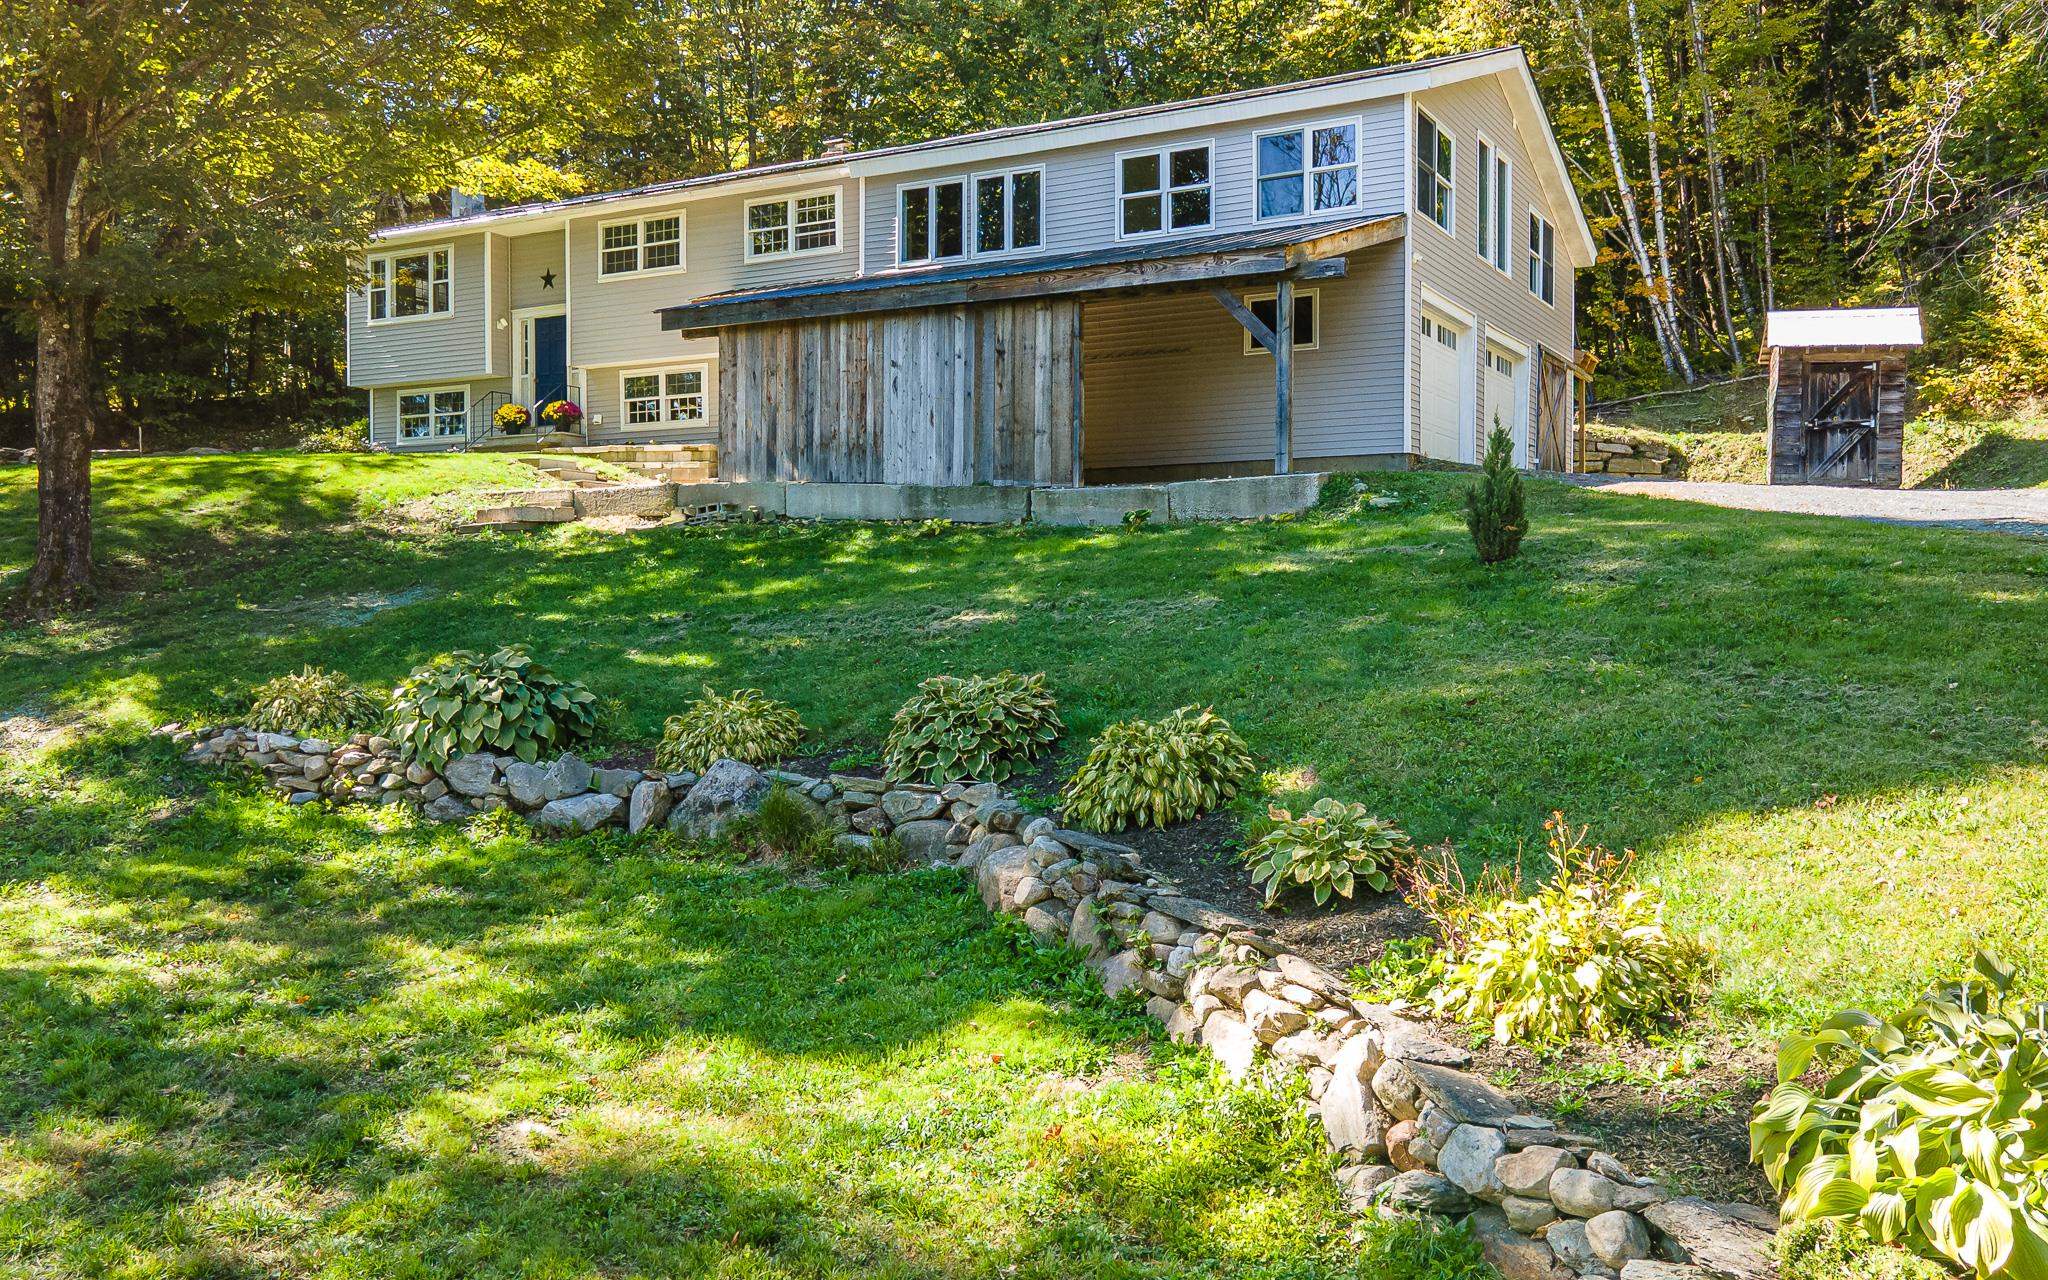
• Property photo 1
    Andover, VT $499,000
  • Property photo 2
    Andover, VT $499,000
  • Property photo 3
    Andover, VT $499,000
  • Property photo 4
    Andover, VT $499,000
  • Property photo 5
    Andover, VT $499,000
  • Property photo 6
    Andover, VT $499,000
  • Property photo 7
    Andover, VT $499,000
  • Property photo 8
    Andover, VT $499,000
  • Property photo 9
    Andover, VT $499,000
  • Property photo 10
    Andover, VT $499,000
  • Property photo 11
    Andover, VT $499,000
  • Property photo 12
    Andover, VT $499,000
  • Property photo 13
    Andover, VT $499,000
  • Property photo 14
    Andover, VT $499,000
  • Property photo 15
    Andover, VT $499,000
  • Property photo 16
    Andover, VT $499,000
  • Property photo 17
    Andover, VT $499,000
  • Property photo 18
    Andover, VT $499,000
  • Property photo 19
    Andover, VT $499,000
  • Property photo 20
    Andover, VT $499,000
  • Property photo 21
    Andover, VT $499,000
  • Property photo 22
    Andover, VT $499,000
  • Property photo 23
    Andover, VT $499,000
  • Property photo 24
    Andover, VT $499,000
  • Property photo 25
    Andover, VT $499,000
  • Property photo 26
    Andover, VT $499,000
  • Property photo 27
    Andover, VT $499,000
  • Property photo 28
    Andover, VT $499,000
  • Property photo 29
    Andover, VT $499,000
  • Property photo 30
    Andover, VT $499,000
  • Property photo 31
    Andover, VT $499,000
  • Property photo 32
    Andover, VT $499,000
  • Property photo 33
    Andover, VT $499,000

1065 Hill Top Road

Andover, VT 05143

MLS # 5111025 Residential Active
Jay Farrar ·
0
Bedrooms
0
Bathrooms
0
Acres
0
Square Feet

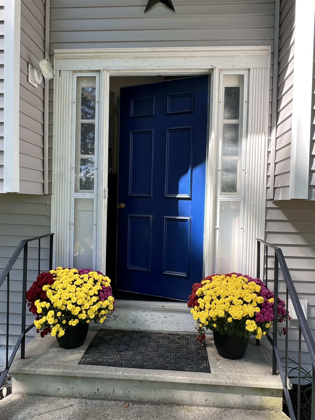
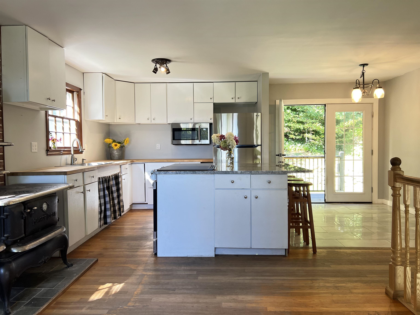
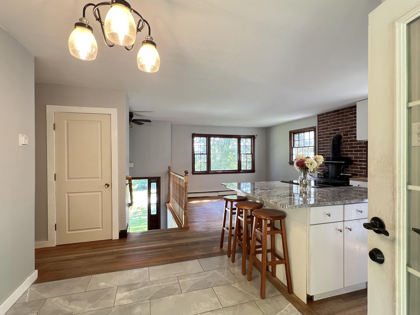
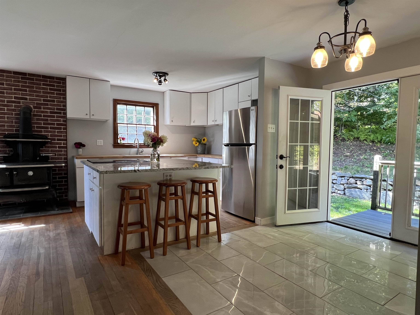
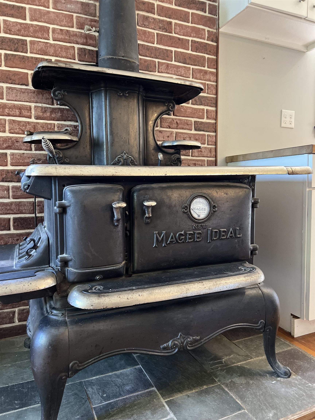
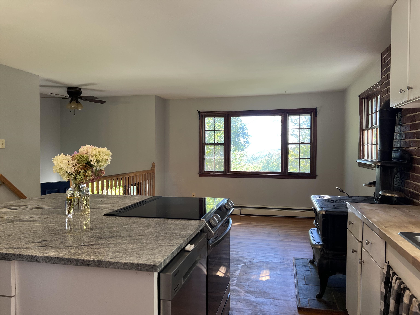
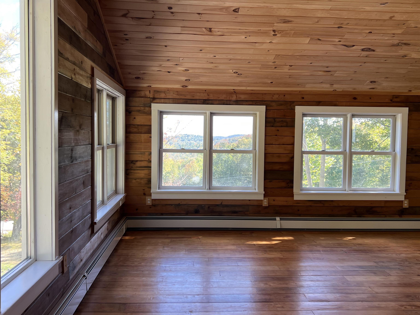
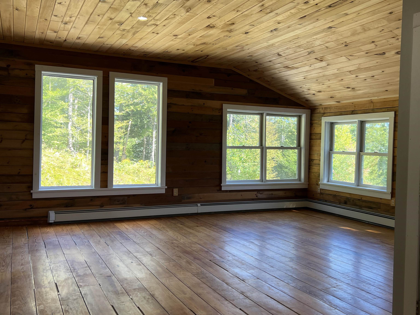
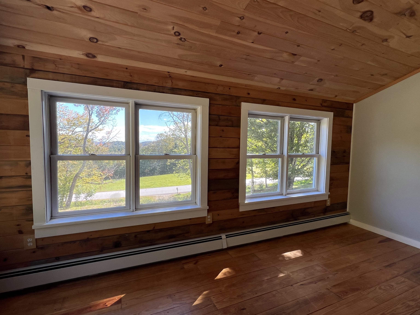
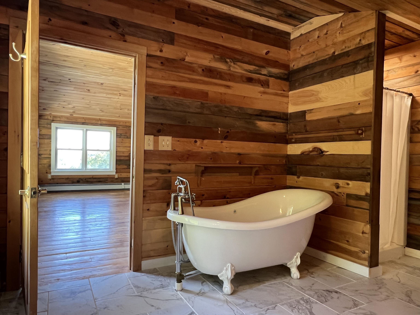
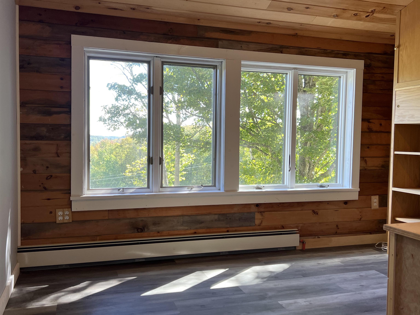
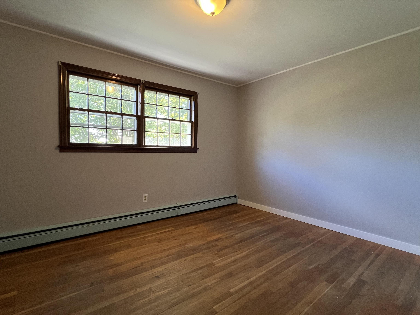
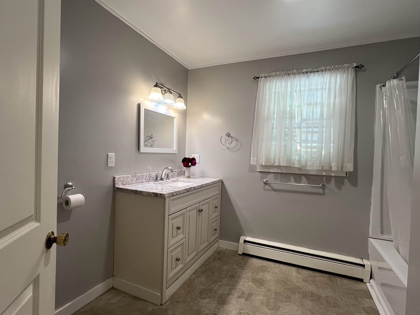
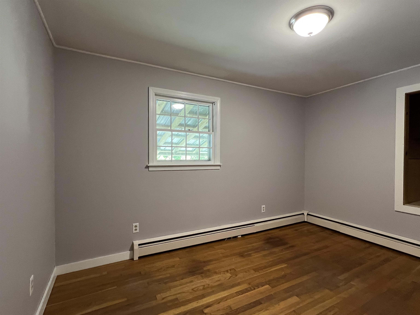
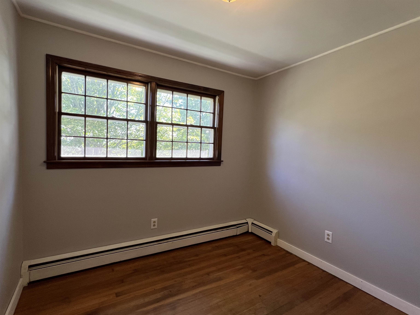
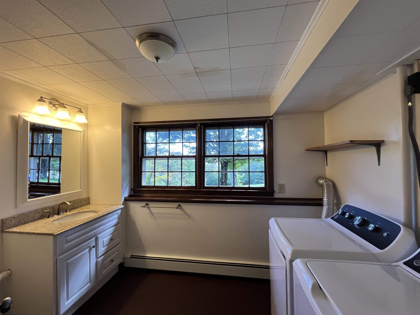
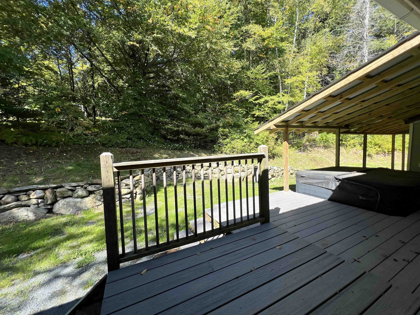
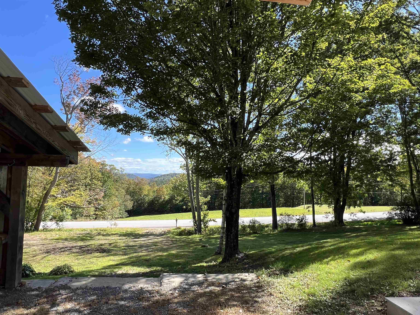
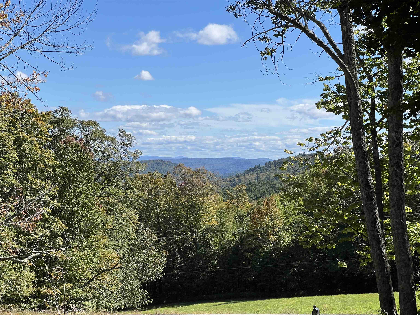
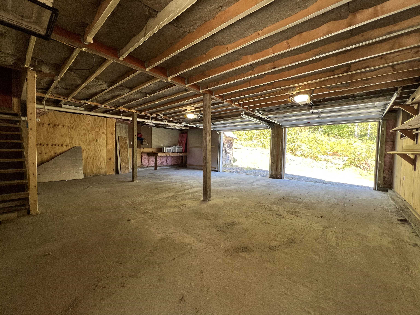
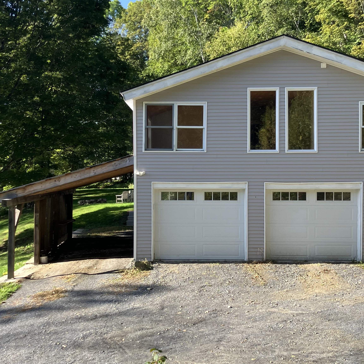
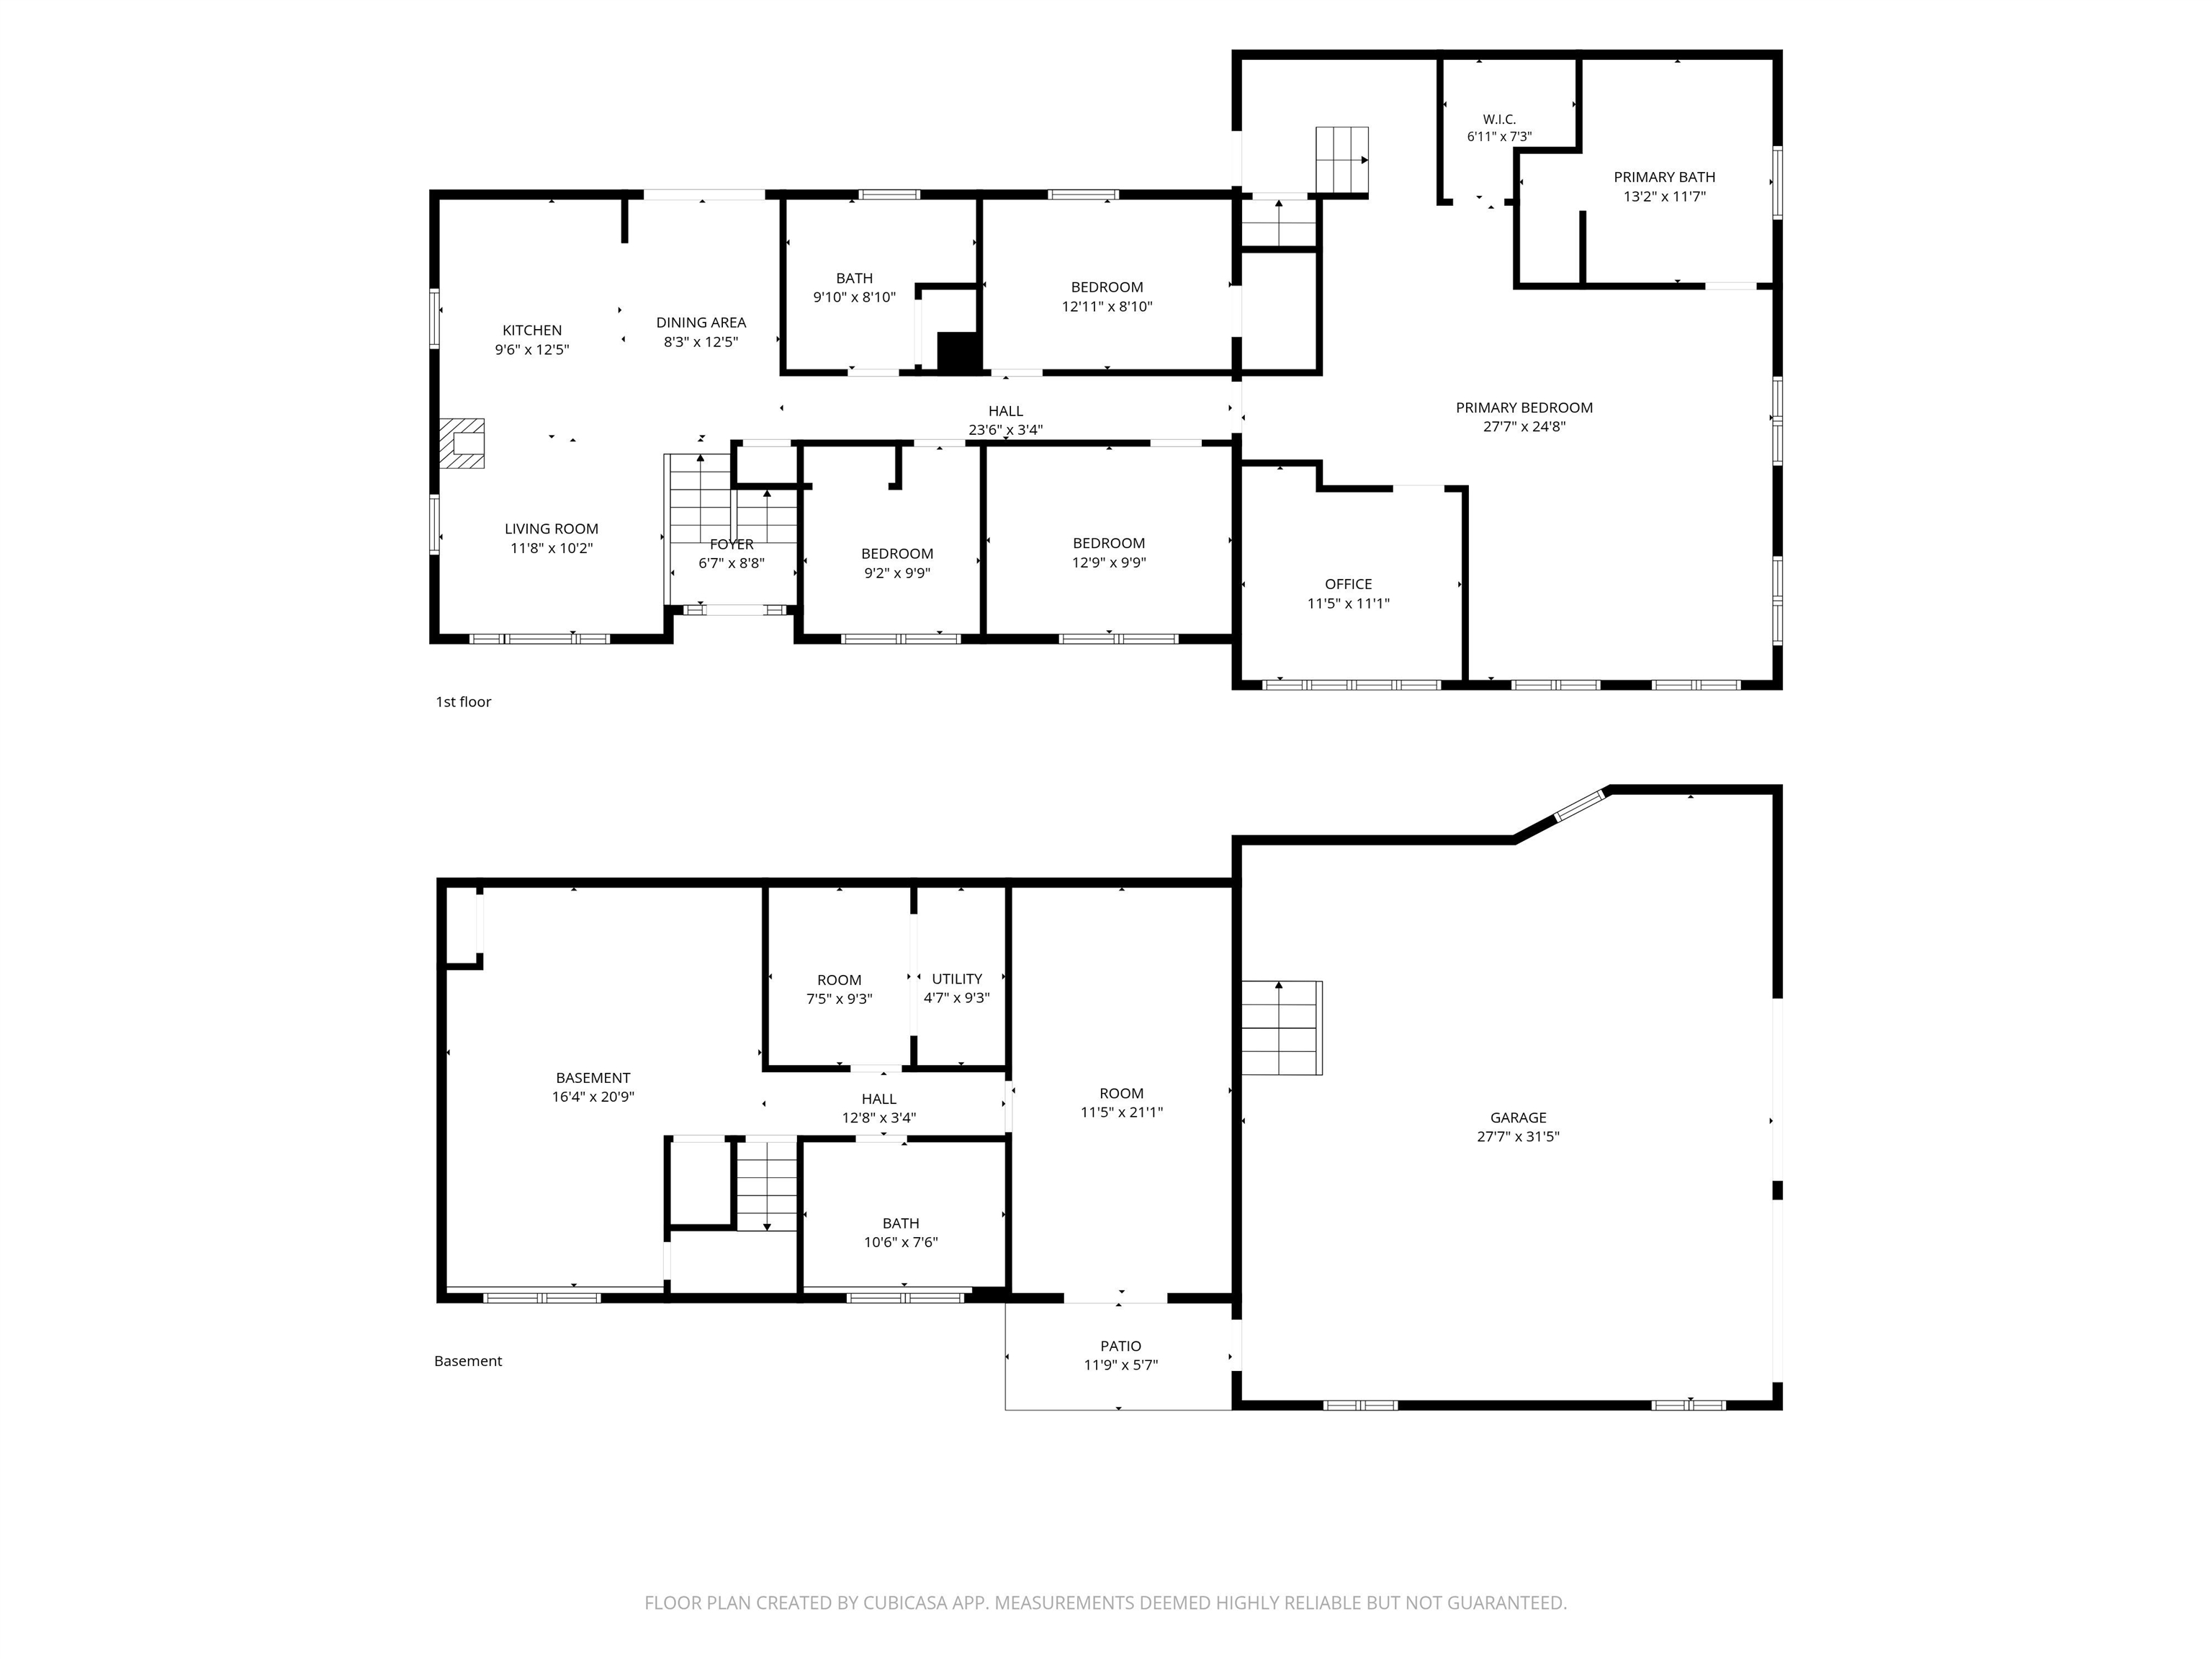
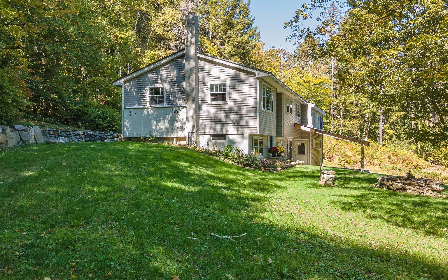
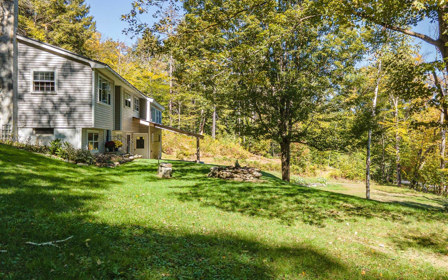
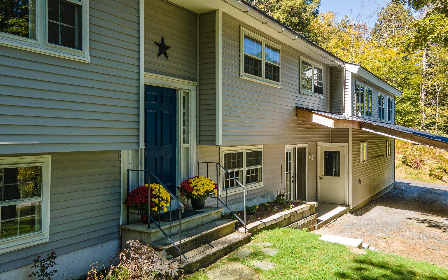
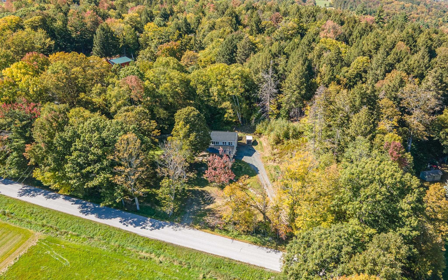
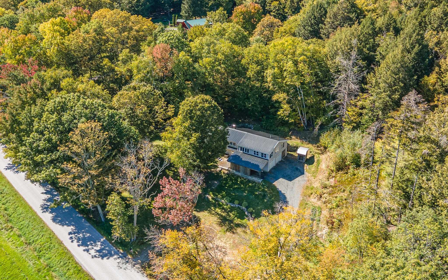
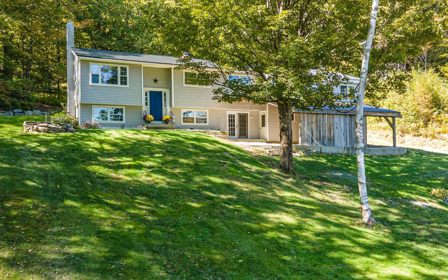
Set among the rolling hills of Andover, this inviting three bedroom home captures the best of Vermont living with beautiful long range views, morning sunlight and a peaceful country road setting. Whether you’re looking for a full-time home, weekend escape or four-season retreat, this property offers the space, flexibility and setting to settle in and truly enjoy it. Ideally positioned for year-round recreation, you’re within easy reach of some of Vermont’s most sought-after ski destinations, including Okemo, Magic, Bromley, Stratton, Mt. Snow, and Killington. Nearby Manchester, Chester and Ludlow add charming village centers, restaurants, shops and everyday amenities, making it easy to enjoy both adventure and convenience. Inside, natural light fills the main level, with large windows bringing the surrounding landscape into the living spaces. The remodeled kitchen features granite countertops and a center island with cooktop and dishwasher, while a wood cook stove creates a warm atmosphere. The finished lower level adds even more room to spread out, along with a half bath. Unfinished basement space could add additional living, relaxing, or play space. The three-bay garage is a standout feature, with substantial finished space above that includes a spacious great room, office, full bath and walk-in closet. Whether envisioned as guest quarters, a home office, creative studio, fitness space or additional living area, the possibilities are impressive. Outside, the Vermont lifestyle really comes alive. Gather around the firepit as the sun sets over the hills, or slip into the private covered hot tub tucked behind the house for a quiet evening under the stars. An additional carport provides convenient covered parking and storage. A versatile Vermont property with views, privacy, flexible living space and easy access to some of the region’s best four-season recreation this is the kind of place that makes it easy to slow down, get outside and enjoy coming home.

Property Status: Active
Price: $499000.00
Assessed: N/A
Assessed Year: N/A
County: VT-Windsor
Acres: 1.30
Property Type: Single Family Residence
Year Built: 1972
Agency/Brokerage: Agent: Jay Farrar
Office: Four Seasons Sotheby's Int'l Realty
Cooperation Fee: N/A
Bedrooms: 3
Total Baths: 3.00
Sq. Ft. (Total): 2636
Tax Year: 2024
Taxes: $5995
Association Fees: N/A
# Of Stories: N/A
Sq. Ft. (Total): 2636
Sq. Ft. (Above Ground): N/A
Sq. Ft. (Below Ground): N/A
Sq. Ft. Unfinished: N/A
Rooms: N/A
Bedrooms: 3
Baths: 3.00
Interior Desc: N/A
Appliances Included: N/A
Flooring: N/A
Heating Cooling Fuel: N/A
Water Heater: N/A
Basement Desc: N/A
Style of Residence: Raised Ranch, w/Addition
House Color: N/A
Time Share: N/A
Resort: N/A
Exterior Desc: N/A
Exterior Details: N/A
Amenities/Services: N/A
Land Desc.: N/A
Suitable Land Usage: N/A
Roof Desc.: N/A
Driveway Desc.: N/A
Foundation Desc.: N/A
Sewer Desc.: N/A
Garage/Parking: N/A
Garage Spaces: N/A
Road Frontage: N/A

What's Nearby

Finding what's nearby…

No schools found for this town.

Mortgage Calculator

20%
Monthly Principal & Interest $0
Monthly Property Tax $0
Monthly Insurance $0
Total Monthly Payment $0
Loan Amount $0
Total Interest Paid $0
Total Cost $0

Paul Geary

Your Agent

8027603123

Paul Geary
