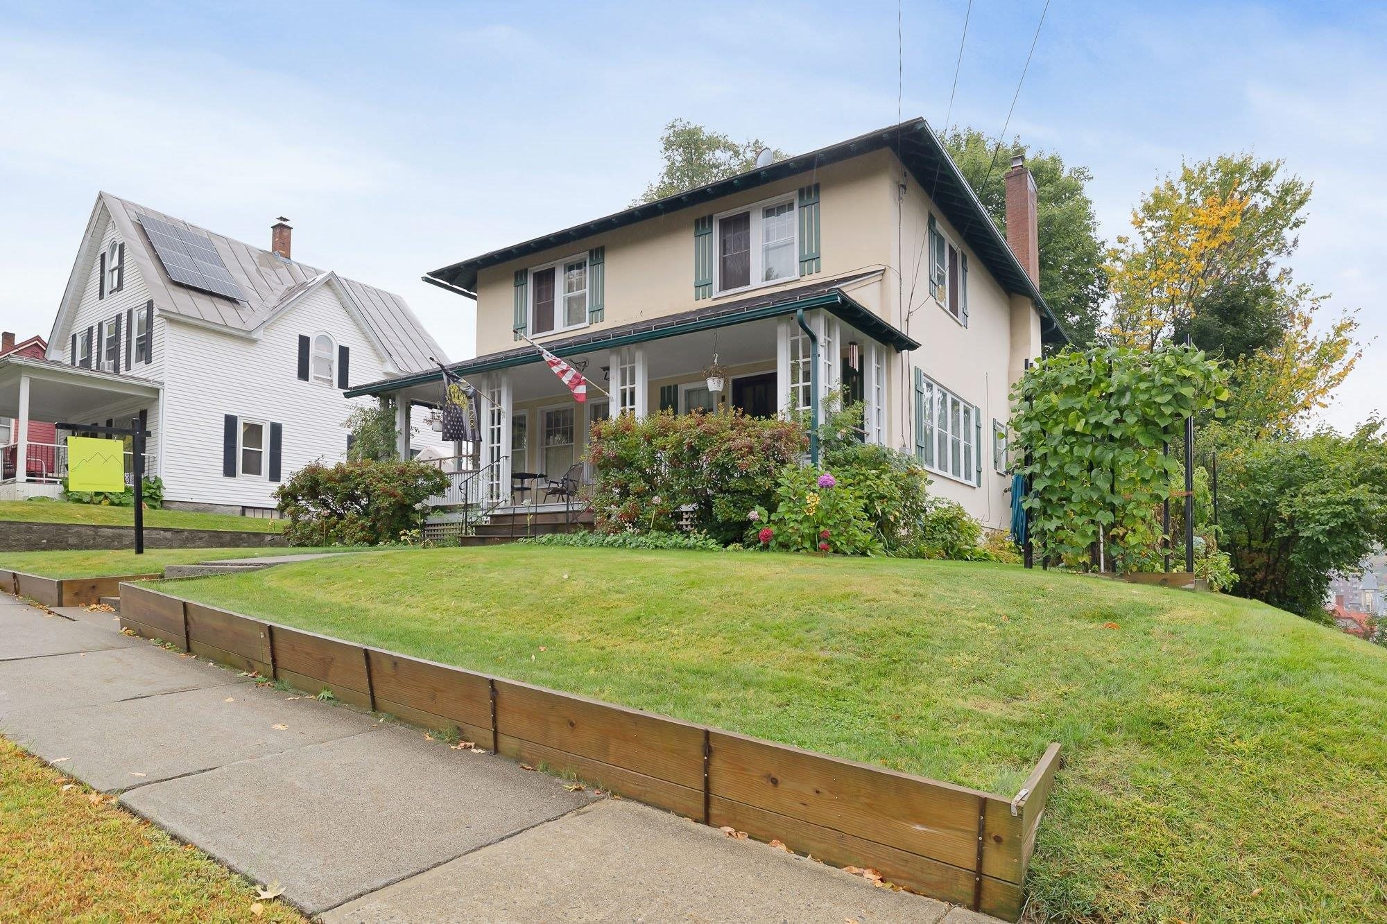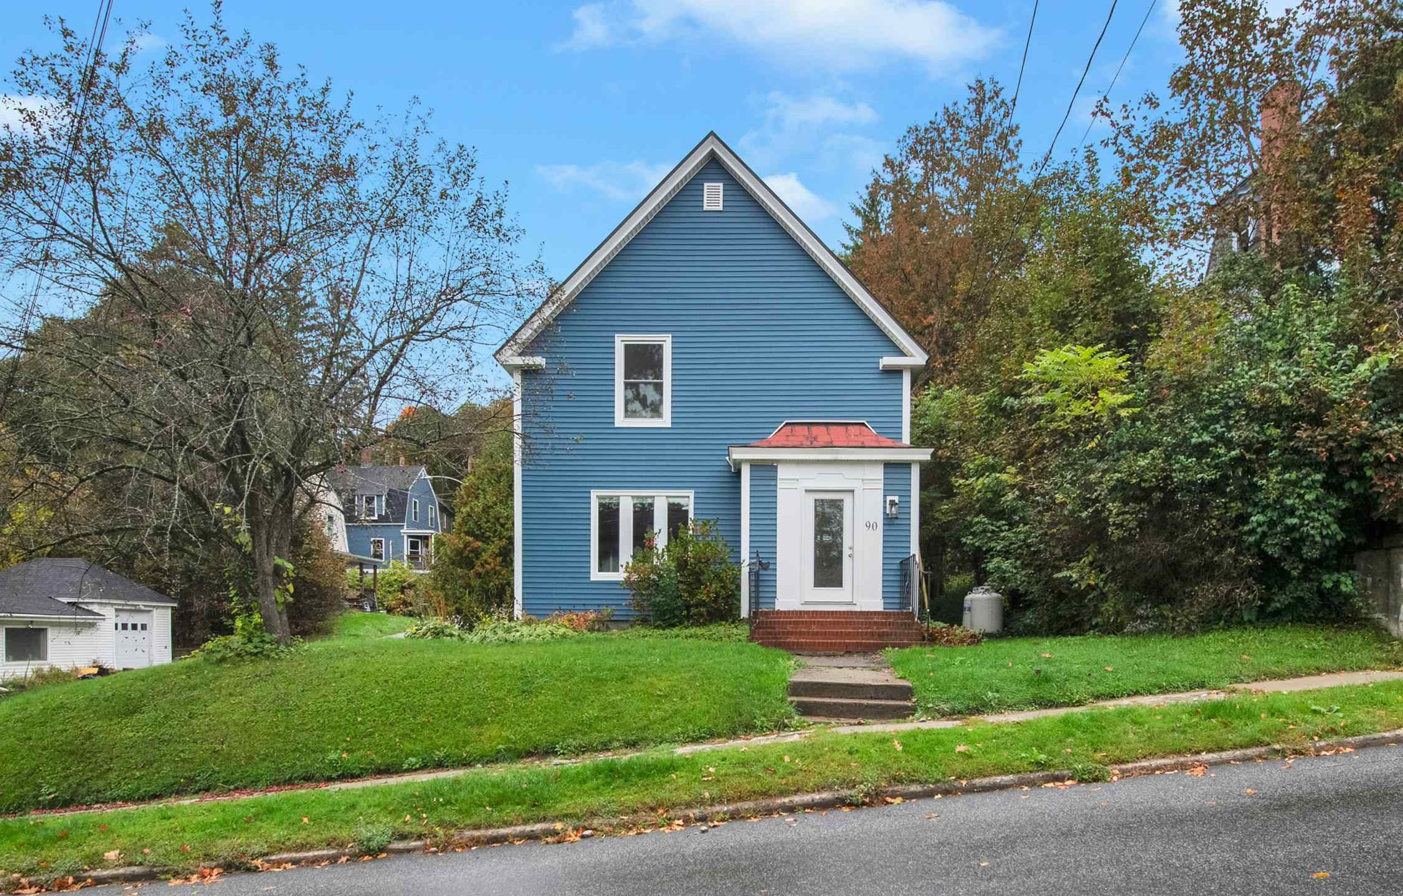
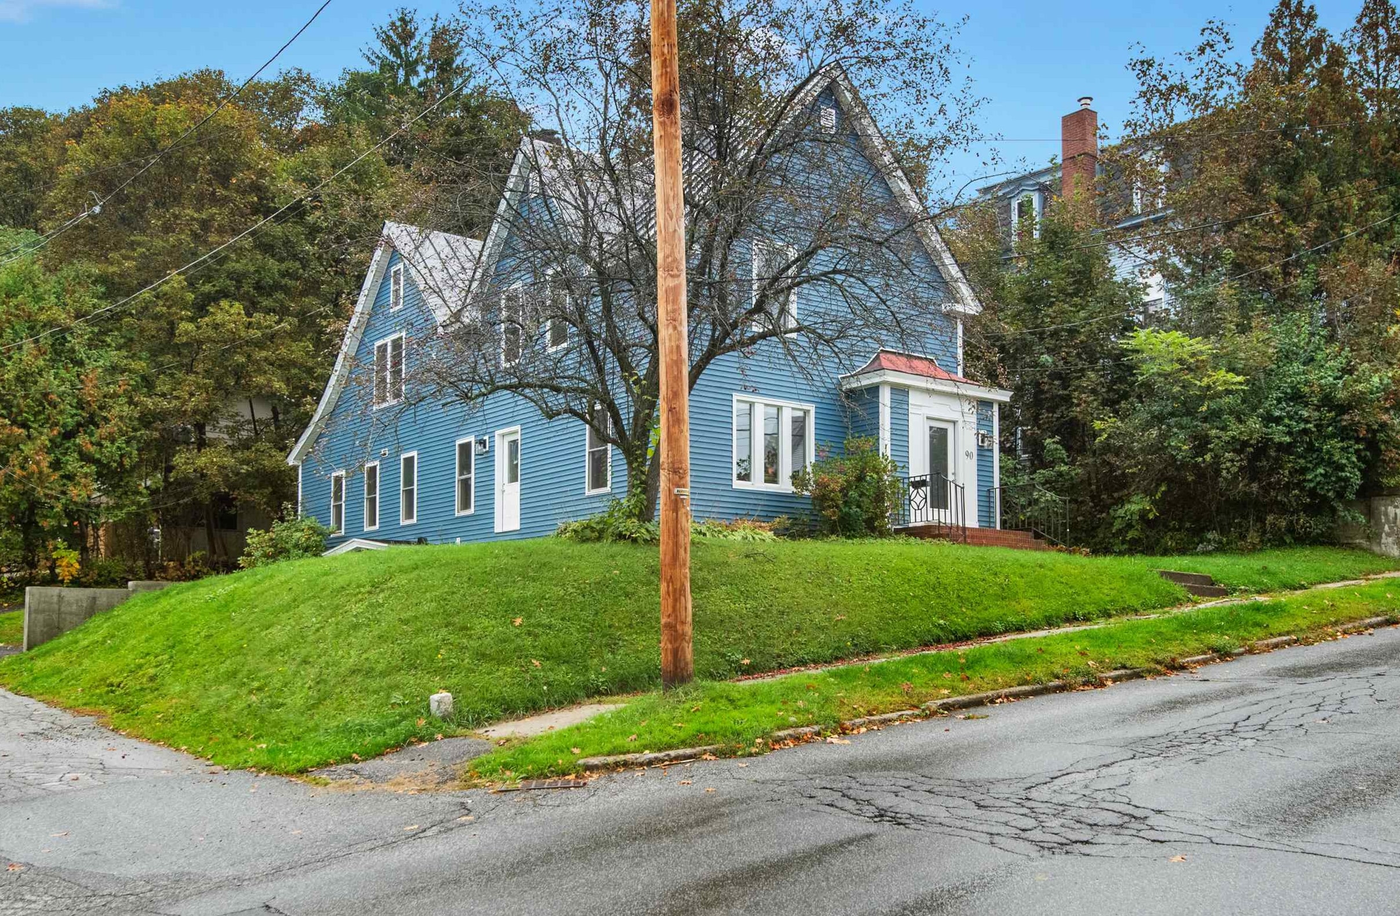
• Property photo 1
    Barre City, VT $349,000
  • Property photo 2
    Barre City, VT $349,000
  • Property photo 3
    Barre City, VT $349,000
  • Property photo 4
    Barre City, VT $349,000
  • Property photo 5
    Barre City, VT $349,000
  • Property photo 6
    Barre City, VT $349,000
  • Property photo 7
    Barre City, VT $349,000
  • Property photo 8
    Barre City, VT $349,000
  • Property photo 9
    Barre City, VT $349,000
  • Property photo 10
    Barre City, VT $349,000
  • Property photo 11
    Barre City, VT $349,000
  • Property photo 12
    Barre City, VT $349,000
  • Property photo 13
    Barre City, VT $349,000
  • Property photo 14
    Barre City, VT $349,000
  • Property photo 15
    Barre City, VT $349,000
  • Property photo 16
    Barre City, VT $349,000
  • Property photo 17
    Barre City, VT $349,000
  • Property photo 18
    Barre City, VT $349,000
  • Property photo 19
    Barre City, VT $349,000
  • Property photo 20
    Barre City, VT $349,000
  • Property photo 21
    Barre City, VT $349,000
  • Property photo 22
    Barre City, VT $349,000
  • Property photo 23
    Barre City, VT $349,000
  • Property photo 24
    Barre City, VT $349,000
  • Property photo 25
    Barre City, VT $349,000
  • Property photo 26
    Barre City, VT $349,000
  • Property photo 27
    Barre City, VT $349,000
  • Property photo 28
    Barre City, VT $349,000
  • Property photo 29
    Barre City, VT $349,000
  • Property photo 30
    Barre City, VT $349,000
  • Property photo 31
    Barre City, VT $349,000
  • Property photo 32
    Barre City, VT $349,000
  • Property photo 33
    Barre City, VT $349,000
  • Property photo 34
    Barre City, VT $349,000
  • Property photo 35
    Barre City, VT $349,000
  • Property photo 36
    Barre City, VT $349,000
  • Property photo 37
    Barre City, VT $349,000
  • Property photo 38
    Barre City, VT $349,000
  • Property photo 39
    Barre City, VT $349,000

90 Tremont Street

Barre City, VT 05641

MLS # 5113226 Residential Active
Silas Pierpont Hale ·
0
Bedrooms
0
Bathrooms
0
Acres
0
Square Feet

Some century homes lose their character somewhere along the way. 90 Tremont Street hasn’t. Dating to around the turn of the century, this three-bedroom Barre home has kept the details that make an old house worth owning - substantial woodwork, vintage interior doors, unexpected little spaces and a wood-burning fireplace - while its current owners have steadily tackled the less glamorous work behind the scenes. The main floor is colorful, warm and anything but generic. A newly opened pass-through connects the kitchen and dining room, where the fireplace gives the space an especially inviting focal point. The kitchen has been updated with an induction range, farmhouse sink and plenty of workspace, while a dedicated coffee nook just off the main living spaces adds one more charming and useful corner to the floor plan. A newly finished library may be the best room in the house: a full wall of beautiful built-in shelving gives books, art and collections somewhere worthy of them. One of the home's three bedrooms is conveniently located on the first floor, along with a half bath, while two more bedrooms and a full bath are upstairs. Also upstairs is an oversized laundry room, offering far more space than the typical tucked-away laundry setup and plenty of room for storage, folding or additional utility. Recent improvements include all new electrical, new furnace, heat pump, newer exterior siding, PEX plumbing, new Pella windows and doors, and a new retaining wall along the driveway. From the street, the house is relatively unassuming. Inside, it is anything but. Pattern, color, wood and more than a century of character come together in a home that feels curated rather than manufactured - and one that still leaves plenty of room for its next owner to make it their own.

Property Status: Active
Price: $349000.00
Assessed: N/A
Assessed Year: N/A
County: VT-Washington
Acres: 0.09
Property Type: Single Family Residence
Year Built: 1900
Agency/Brokerage: Agent: Silas Pierpont Hale
Office: Ridgeline Real Estate
Cooperation Fee: N/A
Bedrooms: 3
Total Baths: 2.00
Sq. Ft. (Total): 2066
Tax Year: 2026
Taxes: $8230.36
Association Fees: N/A
# Of Stories: N/A
Sq. Ft. (Total): 2066
Sq. Ft. (Above Ground): N/A
Sq. Ft. (Below Ground): N/A
Sq. Ft. Unfinished: N/A
Rooms: N/A
Bedrooms: 3
Baths: 2.00
Interior Desc: N/A
Appliances Included: N/A
Flooring: N/A
Heating Cooling Fuel: N/A
Water Heater: N/A
Basement Desc: N/A
Style of Residence: Colonial, Other
House Color: N/A
Time Share: N/A
Resort: N/A
Exterior Desc: N/A
Exterior Details: N/A
Amenities/Services: N/A
Land Desc.: N/A
Suitable Land Usage: N/A
Roof Desc.: N/A
Driveway Desc.: N/A
Foundation Desc.: N/A
Sewer Desc.: N/A
Garage/Parking: N/A
Garage Spaces: N/A
Road Frontage: N/A

What's Nearby

Finding what's nearby…

No schools found for this town.

Mortgage Calculator

20%
Monthly Principal & Interest $0
Monthly Property Tax $0
Monthly Insurance $0
Total Monthly Payment $0
Loan Amount $0
Total Interest Paid $0
Total Cost $0

Paul Geary

Your Agent

8027603123

Paul Geary