• Property photo 1
    Barton, VT $599,000
  • Property photo 2
    Barton, VT $599,000
  • Property photo 3
    Barton, VT $599,000
  • Property photo 4
    Barton, VT $599,000
  • Property photo 5
    Barton, VT $599,000
  • Property photo 6
    Barton, VT $599,000
  • Property photo 7
    Barton, VT $599,000
  • Property photo 8
    Barton, VT $599,000
  • Property photo 9
    Barton, VT $599,000
  • Property photo 10
    Barton, VT $599,000
  • Property photo 11
    Barton, VT $599,000
  • Property photo 12
    Barton, VT $599,000
  • Property photo 13
    Barton, VT $599,000
  • Property photo 14
    Barton, VT $599,000
  • Property photo 15
    Barton, VT $599,000
  • Property photo 16
    Barton, VT $599,000
  • Property photo 17
    Barton, VT $599,000
  • Property photo 18
    Barton, VT $599,000
  • Property photo 19
    Barton, VT $599,000
  • Property photo 20
    Barton, VT $599,000
  • Property photo 21
    Barton, VT $599,000
  • Property photo 22
    Barton, VT $599,000
  • Property photo 23
    Barton, VT $599,000
  • Property photo 24
    Barton, VT $599,000
  • Property photo 25
    Barton, VT $599,000
  • Property photo 26
    Barton, VT $599,000
  • Property photo 27
    Barton, VT $599,000
  • Property photo 28
    Barton, VT $599,000
  • Property photo 29
    Barton, VT $599,000
  • Property photo 30
    Barton, VT $599,000
  • Property photo 31
    Barton, VT $599,000
  • Property photo 32
    Barton, VT $599,000
  • Property photo 33
    Barton, VT $599,000
  • Property photo 34
    Barton, VT $599,000
  • Property photo 35
    Barton, VT $599,000
  • Property photo 36
    Barton, VT $599,000
  • Property photo 37
    Barton, VT $599,000
  • Property photo 38
    Barton, VT $599,000
  • Property photo 39
    Barton, VT $599,000
  • Property photo 40
    Barton, VT $599,000
  • Property photo 41
    Barton, VT $599,000
  • Property photo 42
    Barton, VT $599,000
  • Property photo 43
    Barton, VT $599,000
  • Property photo 44
    Barton, VT $599,000
  • Property photo 45
    Barton, VT $599,000

370 Cook Road

Barton, VT 05822

MLS # 5110445 Residential Active
Jeff Como Jr ·
0
Bedrooms
0
Bathrooms
0
Acres
0
Square Feet

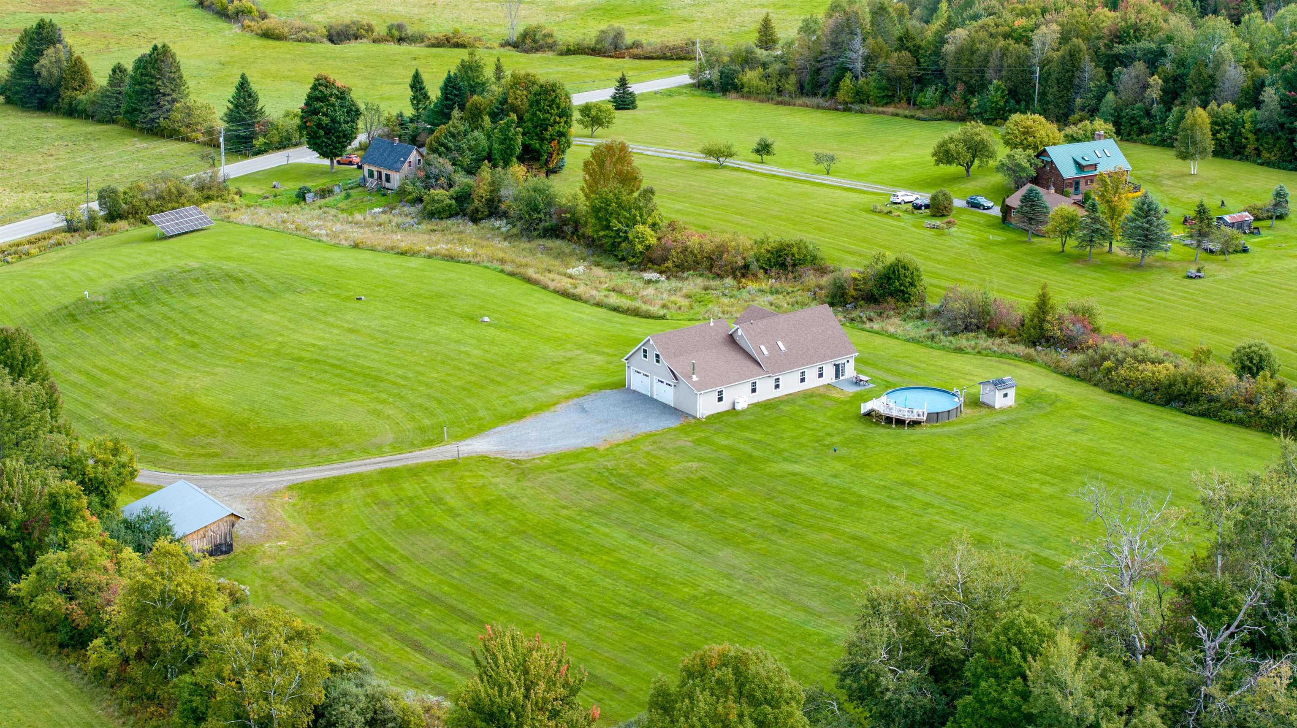
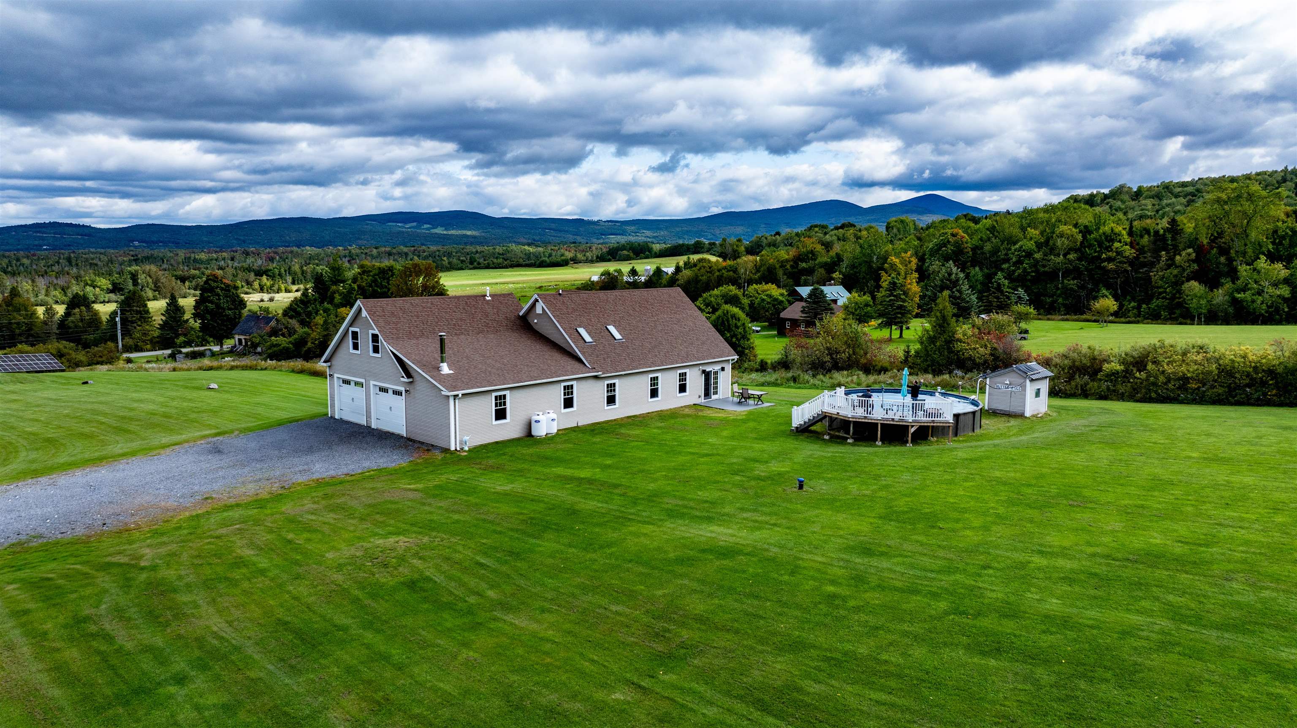
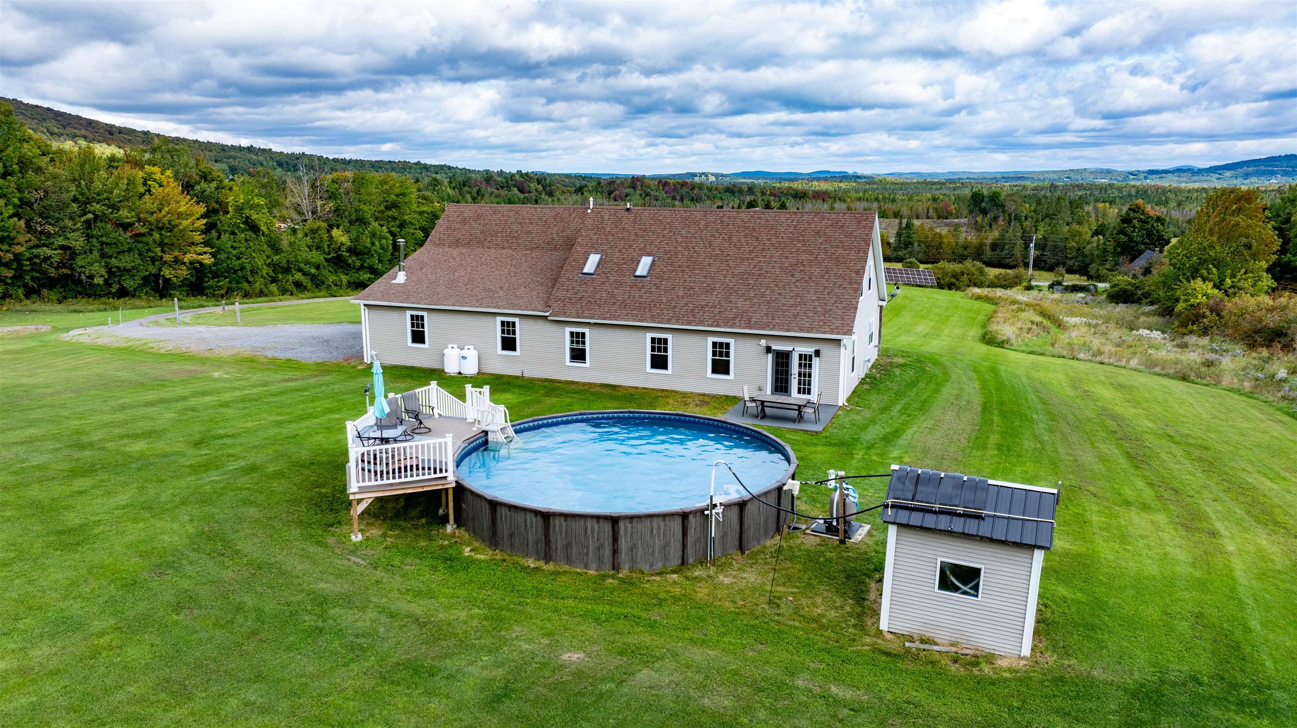
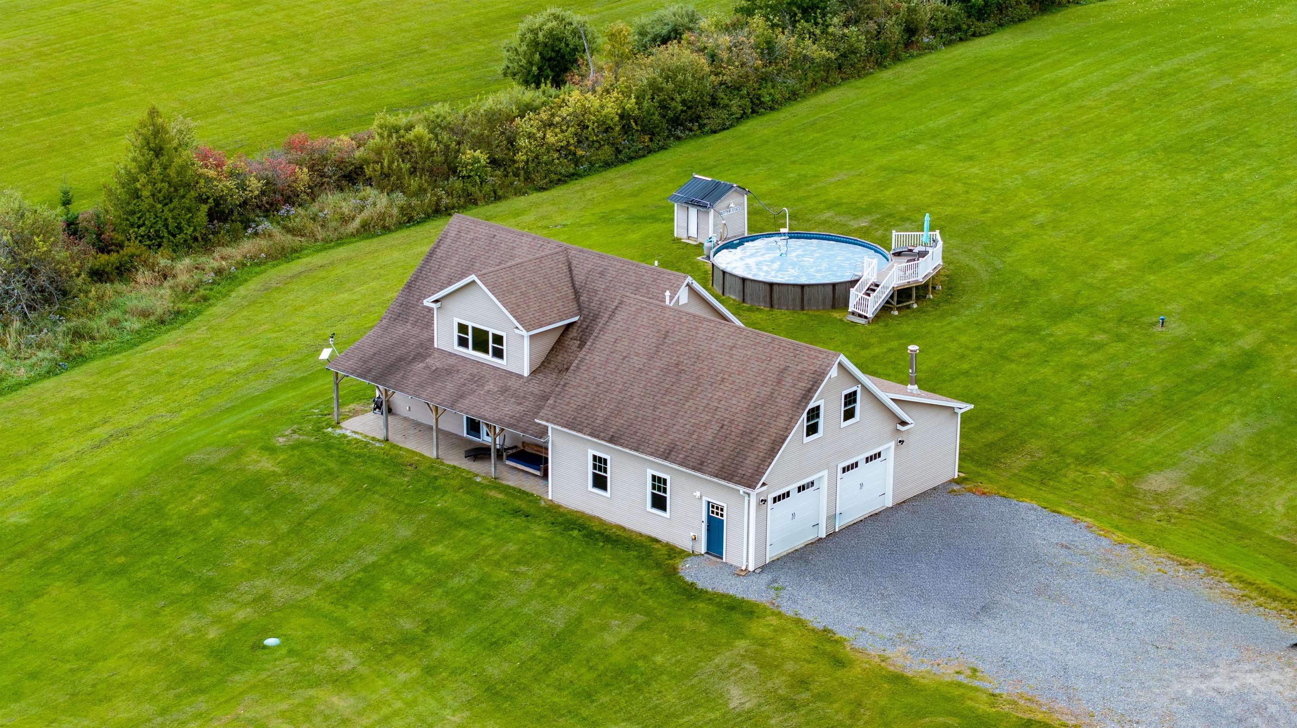
A spacious and inviting 3-bedroom, 3-bath home offering beautiful mountain views, versatile living space, and easy access to some of the Northeast Kingdom’s most sought-after outdoor recreation. The first floor features a comfortable primary bedroom, a well appointed kitchen with stunning mountain views, and a dining room that opens to a covered patio overlooking the mountains. It’s an ideal setting for morning coffee, outdoor dining, or relaxing while taking in the changing Vermont seasons. Upstairs, you’ll find two additional bedrooms, a bonus room, and a second living area, providing plenty of space for family, guests, a home office, or recreational use. With three full baths and multiple living spaces, the home offers flexibility for both everyday living and entertaining. Vermont winters are made easier with radiant heat, two pellet stoves, and a generator. The property also features a heated garage with additional storage space above, offering a warm place for vehicles, equipment, hobbies, or year-round projects, with even more room for storage upstairs. Additional updates and amenities include solar, additional private building site, a double oven, pellet stove, and an above-ground pool with pump and accessories, along with even more improvements throughout the property.

Property Status: Active
Price: $599000.00
Assessed: N/A
Assessed Year: N/A
County: VT-Orleans
Acres: 11.00
Property Type: Single Family Residence
Year Built: 2016
Agency/Brokerage: Agent: Jeff Como Jr
Office: Rise Realty
Cooperation Fee: N/A
Bedrooms: 3
Total Baths: 3.00
Sq. Ft. (Total): 2083
Tax Year: 2026
Taxes: $9299.57
Association Fees: N/A
# Of Stories: N/A
Sq. Ft. (Total): 2083
Sq. Ft. (Above Ground): N/A
Sq. Ft. (Below Ground): N/A
Sq. Ft. Unfinished: N/A
Rooms: N/A
Bedrooms: 3
Baths: 3.00
Interior Desc: N/A
Appliances Included: N/A
Flooring: N/A
Heating Cooling Fuel: N/A
Water Heater: N/A
Basement Desc: N/A
Style of Residence: Cape
House Color: N/A
Time Share: N/A
Resort: N/A
Exterior Desc: N/A
Exterior Details: N/A
Amenities/Services: N/A
Land Desc.: N/A
Suitable Land Usage: N/A
Roof Desc.: N/A
Driveway Desc.: N/A
Foundation Desc.: N/A
Sewer Desc.: N/A
Garage/Parking: N/A
Garage Spaces: N/A
Road Frontage: N/A

What's Nearby

Finding what's nearby…

School Reports for Barton

Change Indicators:

⭐ Excelling🔺 Improving➖ Not Improving🔻 Declining🔒 Suppressed⚪ No Data

Barton Graded School

Snapshot
Loading snapshot data...

Orleans Central Su

Snapshot
Loading snapshot data...

Mortgage Calculator

20%
Monthly Principal & Interest $0
Monthly Property Tax $0
Monthly Insurance $0
Total Monthly Payment $0
Loan Amount $0
Total Interest Paid $0
Total Cost $0

Paul Geary

Your Agent

8027603123

Paul Geary
