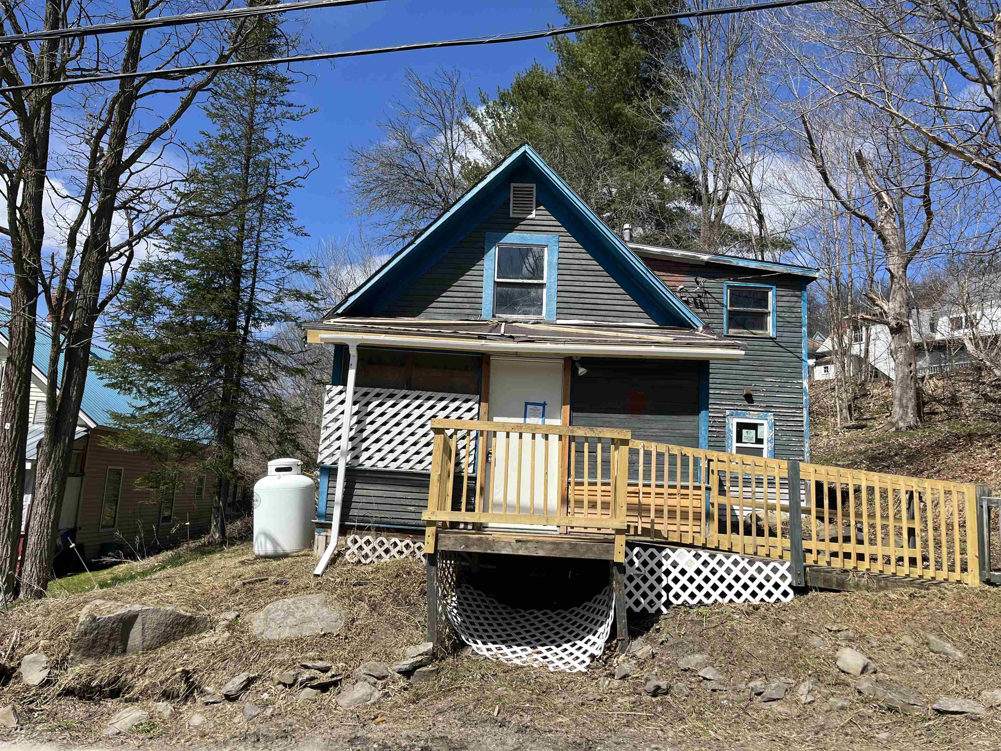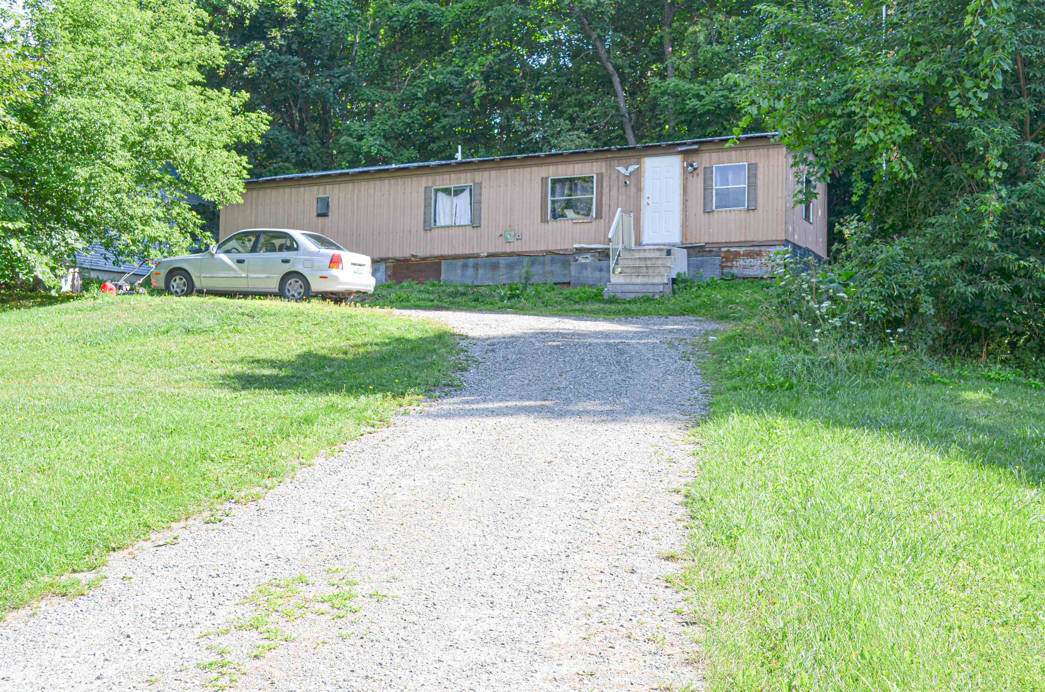
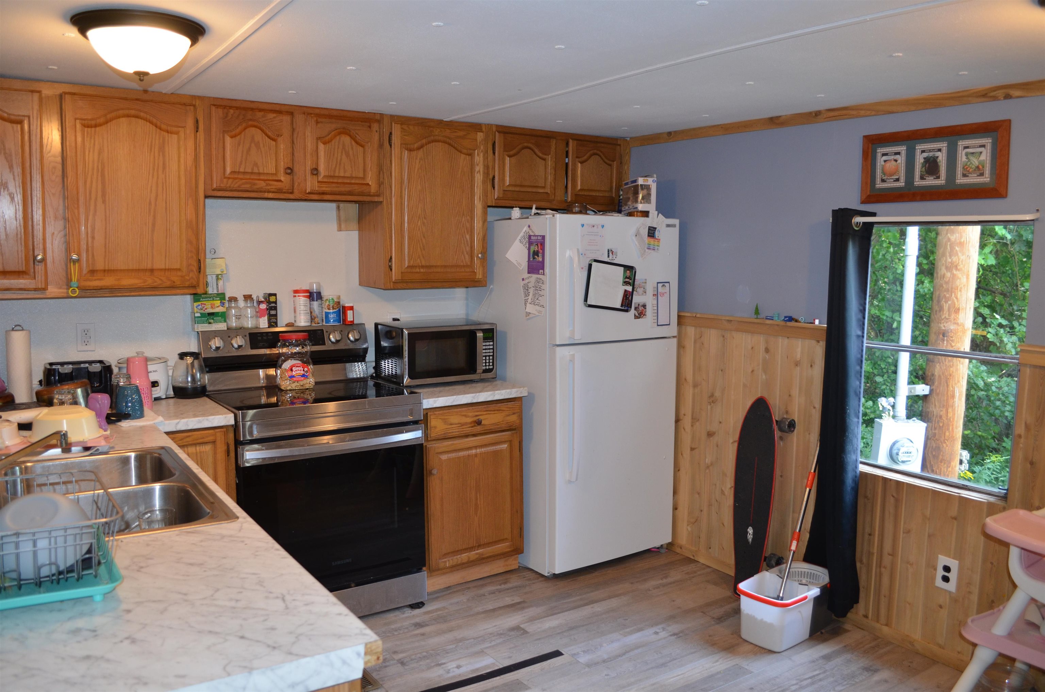
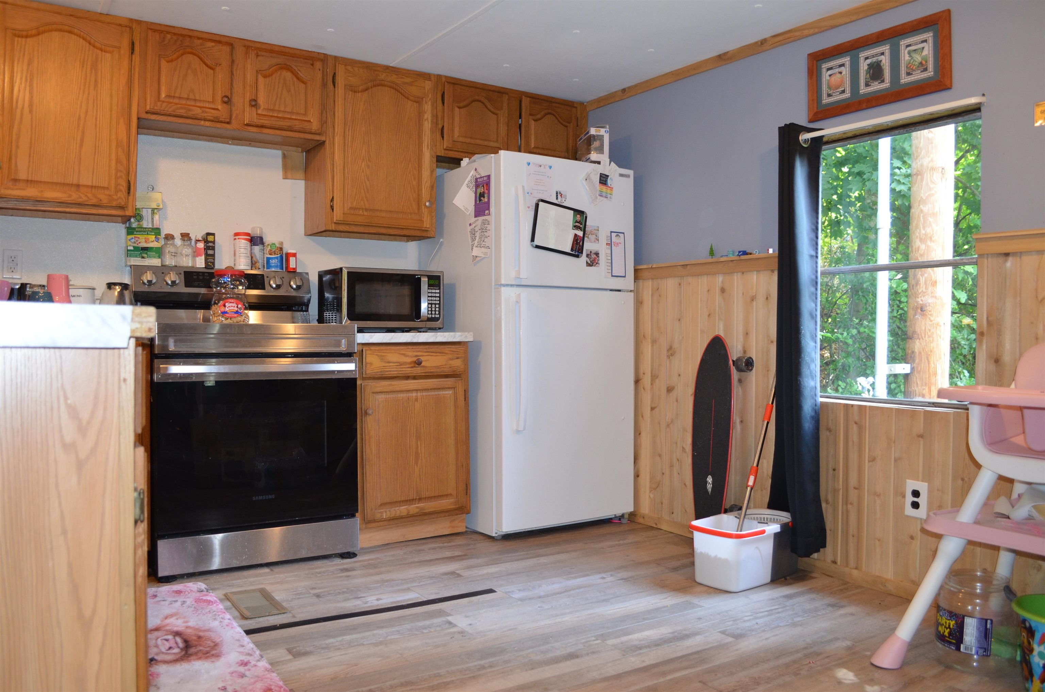
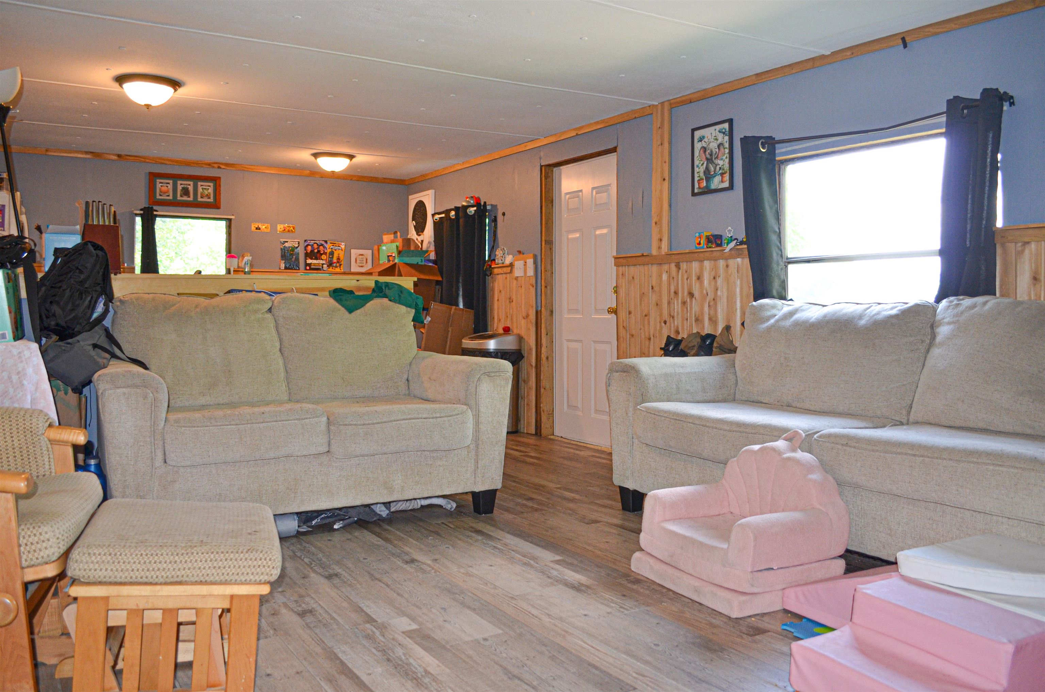
• Property photo 1
    Barton, VT $79,000
  • Property photo 2
    Barton, VT $79,000
  • Property photo 3
    Barton, VT $79,000
  • Property photo 4
    Barton, VT $79,000
  • Property photo 5
    Barton, VT $79,000
  • Property photo 6
    Barton, VT $79,000
  • Property photo 7
    Barton, VT $79,000
  • Property photo 8
    Barton, VT $79,000
  • Property photo 9
    Barton, VT $79,000
  • Property photo 10
    Barton, VT $79,000
  • Property photo 11
    Barton, VT $79,000
  • Property photo 12
    Barton, VT $79,000
  • Property photo 13
    Barton, VT $79,000

79 Porter Lane

Barton, VT 05822

MLS # 5104347 Residential Active
Kristianne Dwinell ·
0
Bedrooms
0
Bathrooms
0
Acres
0
Square Feet

**Affordable Fixer-Upper with Village Views!** Roll up your sleeves and bring your vision to this 1979 two-bedroom, one-bath mobile home, ideally located within walking distance of Barton Village. Situated at the end of Porter Lane, the home offers one-level living and a view toward Barton Village. A new hot-air furnace and water heater are already in place, giving you a great head start on improvements. The interior is ready for someone with a vision to make it their own and create a comfortable, cozy living space. Whether you're a first-time buyer looking for an affordable opportunity, an investor seeking a project, or someone ready to put in the work and build equity, this property offers plenty of potential in a convenient location. Affordable opportunities like this don't come along often bring your ideas and make this one your own!

Property Status: Active
Price: $79000.00
Assessed: N/A
Assessed Year: N/A
County: VT-Orleans
Acres: 0.28
Property Type: Mobile Home
Year Built: 1979
Agency/Brokerage: Agent: Kristianne Dwinell
Office: Flex Realty
Cooperation Fee: N/A
Bedrooms: 2
Total Baths: 1.00
Sq. Ft. (Total): 728
Tax Year: 2025
Taxes: $1343.04
Association Fees: N/A
# Of Stories: N/A
Sq. Ft. (Total): 728
Sq. Ft. (Above Ground): N/A
Sq. Ft. (Below Ground): N/A
Sq. Ft. Unfinished: N/A
Rooms: N/A
Bedrooms: 2
Baths: 1.00
Interior Desc: N/A
Appliances Included: N/A
Flooring: N/A
Heating Cooling Fuel: N/A
Water Heater: N/A
Basement Desc: N/A
Style of Residence: Manuf/Mobile
House Color: N/A
Time Share: N/A
Resort: N/A
Exterior Desc: N/A
Exterior Details: N/A
Amenities/Services: N/A
Land Desc.: N/A
Suitable Land Usage: N/A
Roof Desc.: N/A
Driveway Desc.: N/A
Foundation Desc.: N/A
Sewer Desc.: N/A
Garage/Parking: N/A
Garage Spaces: N/A
Road Frontage: N/A

What's Nearby

Finding what's nearby…

School Reports for Barton

Change Indicators:

Excelling🔺 Improving Not Improving🔻 Declining🔒 Suppressed No Data

Barton Graded School

Snapshot
Loading snapshot data...

Orleans Central Su

Snapshot
Loading snapshot data...

Mortgage Calculator

20%
Monthly Principal & Interest $0
Monthly Property Tax $0
Monthly Insurance $0
Total Monthly Payment $0
Loan Amount $0
Total Interest Paid $0
Total Cost $0

Paul Geary

Your Agent

8027603123

Paul Geary