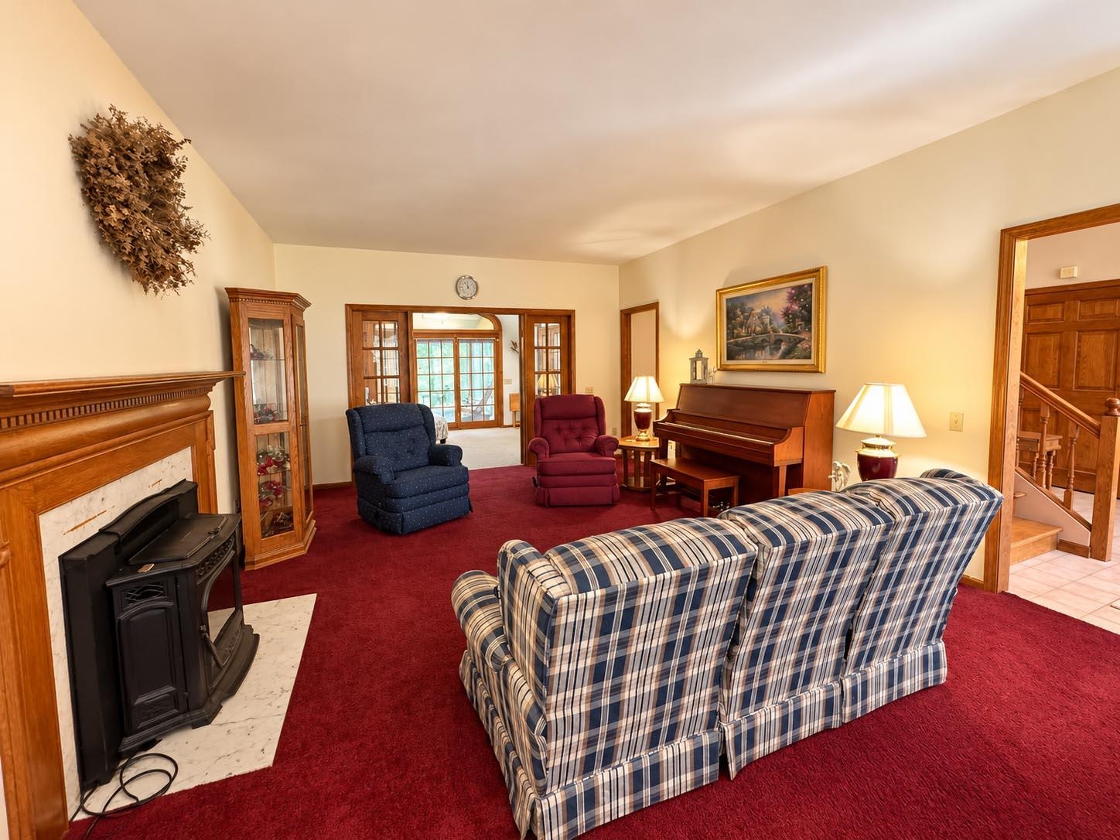
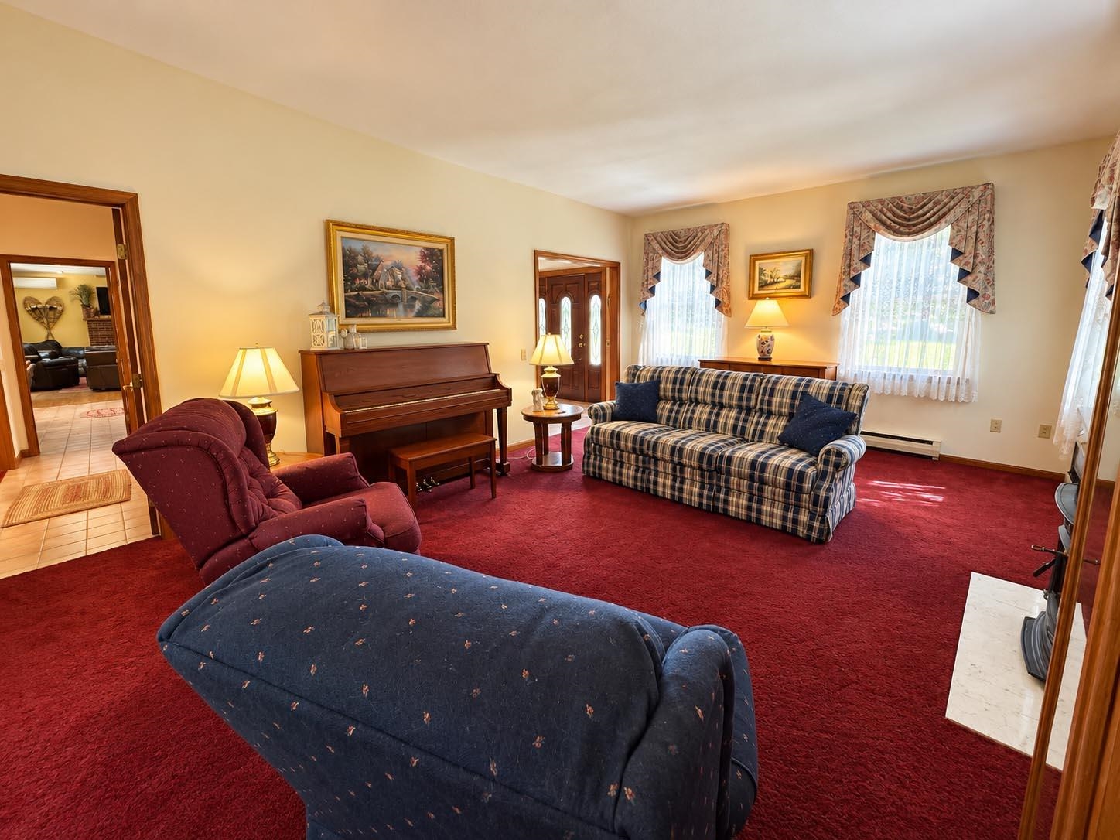
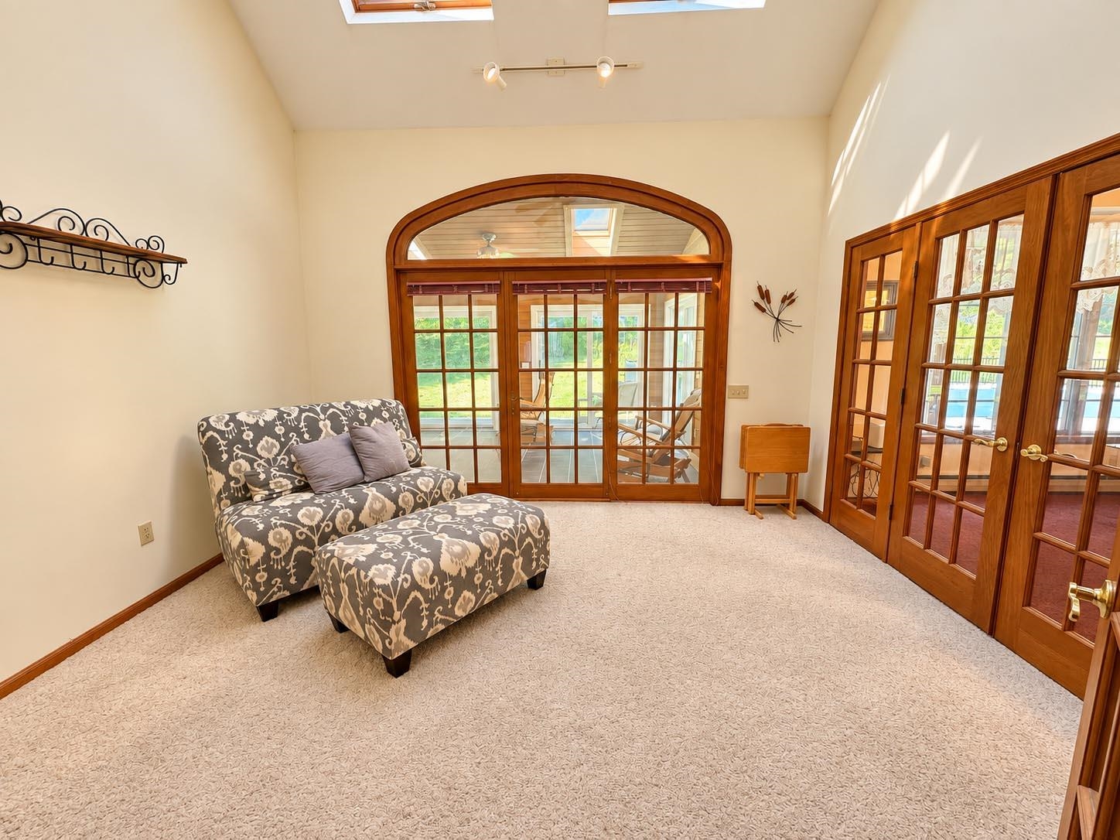
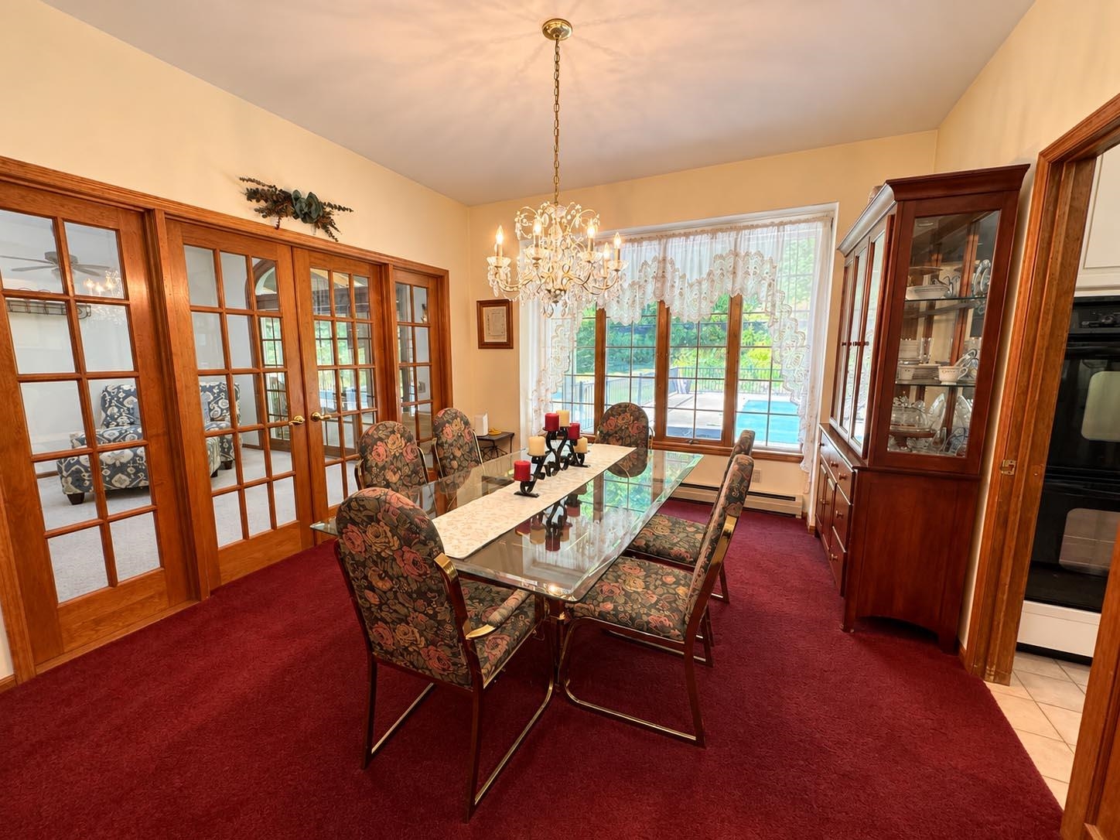
• Property photo 1
    Bennington, VT $695,000
  • Property photo 2
    Bennington, VT $695,000
  • Property photo 3
    Bennington, VT $695,000
  • Property photo 4
    Bennington, VT $695,000
  • Property photo 5
    Bennington, VT $695,000
  • Property photo 6
    Bennington, VT $695,000
  • Property photo 7
    Bennington, VT $695,000
  • Property photo 8
    Bennington, VT $695,000
  • Property photo 9
    Bennington, VT $695,000
  • Property photo 10
    Bennington, VT $695,000
  • Property photo 11
    Bennington, VT $695,000
  • Property photo 12
    Bennington, VT $695,000
  • Property photo 13
    Bennington, VT $695,000
  • Property photo 14
    Bennington, VT $695,000
  • Property photo 15
    Bennington, VT $695,000
  • Property photo 16
    Bennington, VT $695,000
  • Property photo 17
    Bennington, VT $695,000
  • Property photo 18
    Bennington, VT $695,000
  • Property photo 19
    Bennington, VT $695,000
  • Property photo 20
    Bennington, VT $695,000
  • Property photo 21
    Bennington, VT $695,000
  • Property photo 22
    Bennington, VT $695,000
  • Property photo 23
    Bennington, VT $695,000
  • Property photo 24
    Bennington, VT $695,000
  • Property photo 25
    Bennington, VT $695,000
  • Property photo 26
    Bennington, VT $695,000
  • Property photo 27
    Bennington, VT $695,000
  • Property photo 28
    Bennington, VT $695,000
  • Property photo 29
    Bennington, VT $695,000
  • Property photo 30
    Bennington, VT $695,000
  • Property photo 31
    Bennington, VT $695,000
  • Property photo 32
    Bennington, VT $695,000
  • Property photo 33
    Bennington, VT $695,000
  • Property photo 34
    Bennington, VT $695,000
  • Property photo 35
    Bennington, VT $695,000
  • Property photo 36
    Bennington, VT $695,000
  • Property photo 37
    Bennington, VT $695,000
  • Property photo 38
    Bennington, VT $695,000
  • Property photo 39
    Bennington, VT $695,000
  • Property photo 40
    Bennington, VT $695,000

370 Southshire Drive

Bennington, VT 05201

MLS # 5111572 Residential Active
Lillian West ·
0
Bedrooms
0
Bathrooms
0
Acres
0
Square Feet

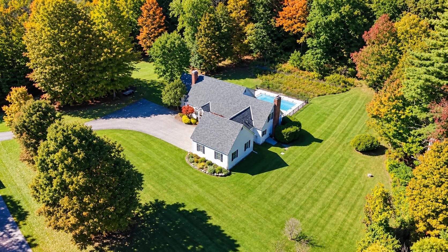
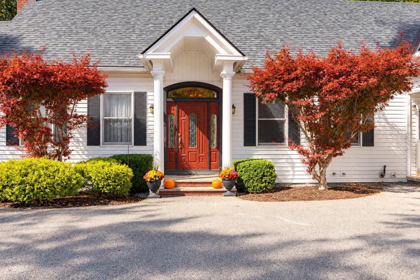
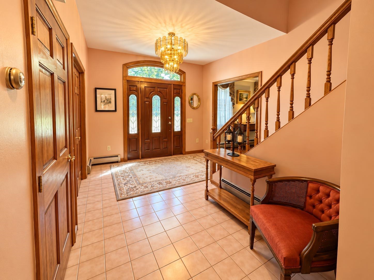
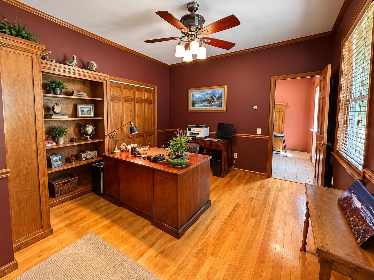
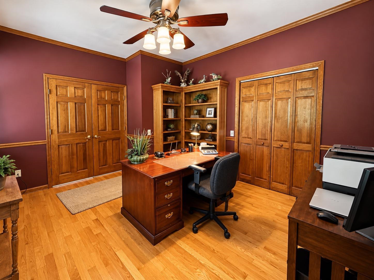
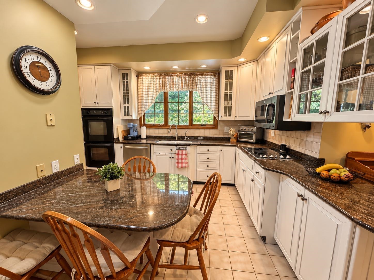
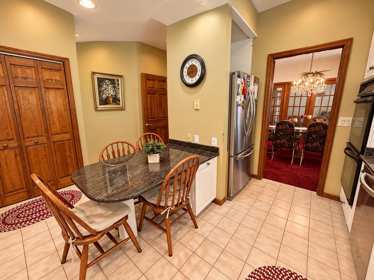
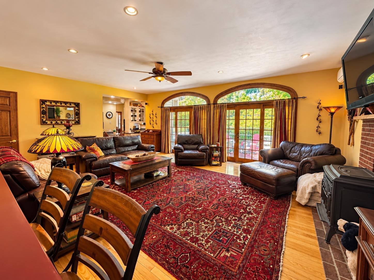
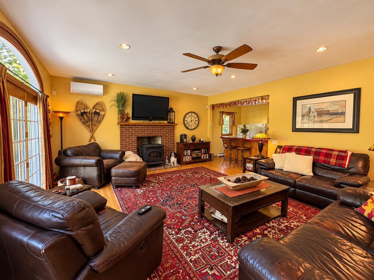
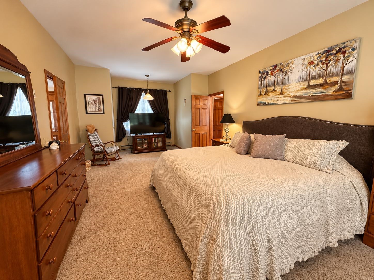
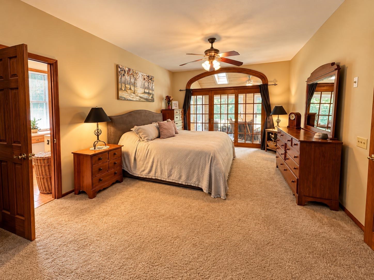
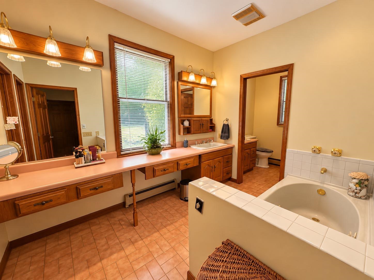
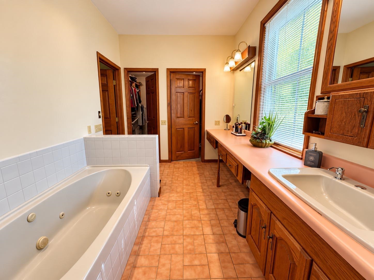
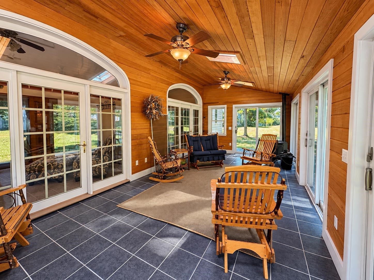
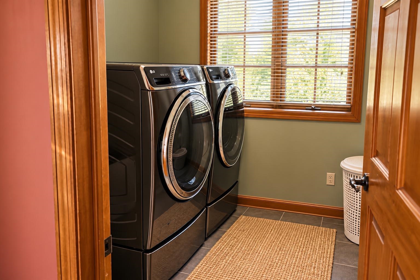
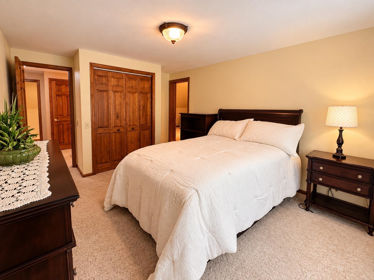
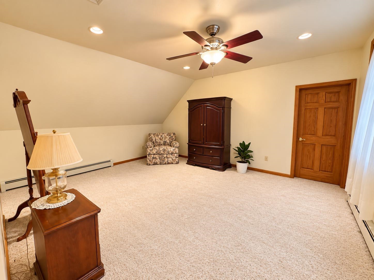
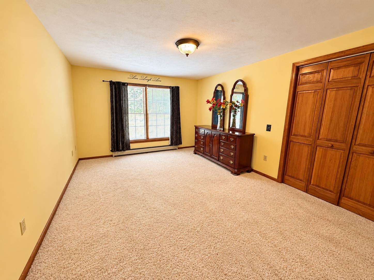
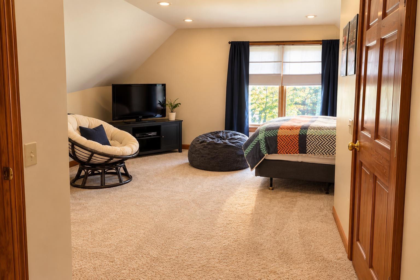
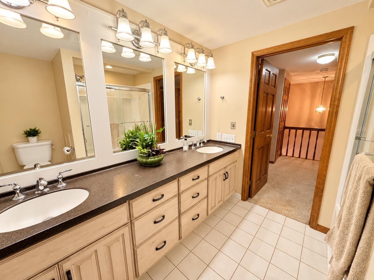
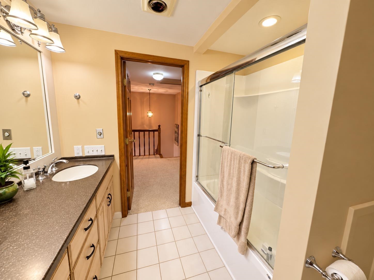
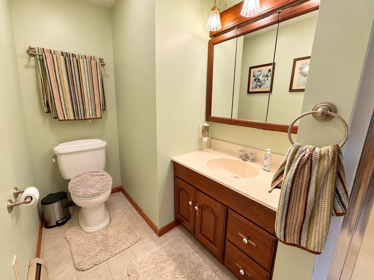
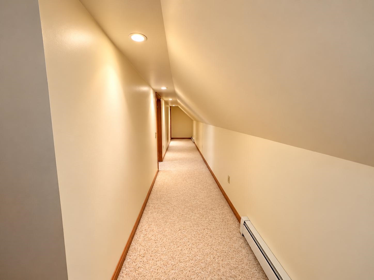
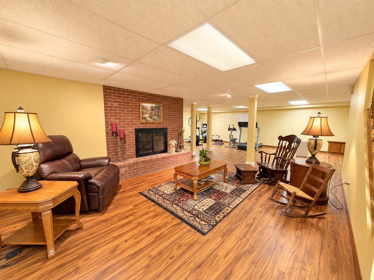
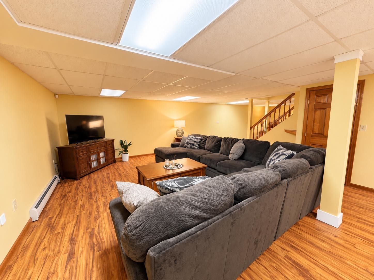
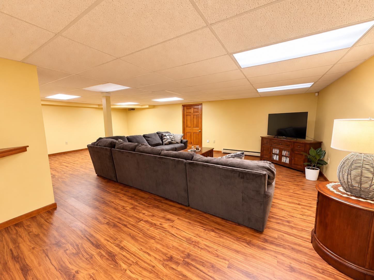
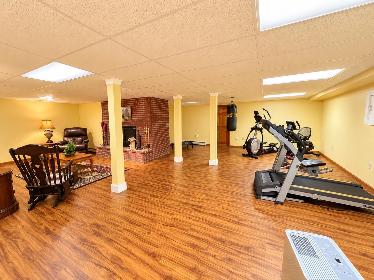
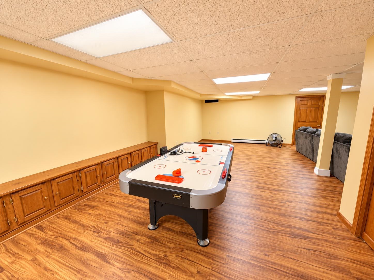
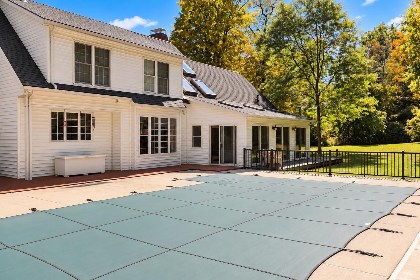
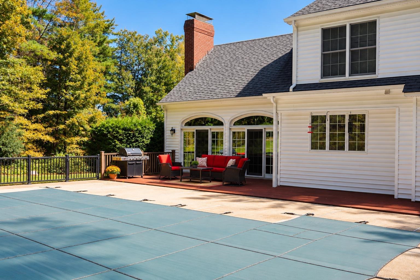
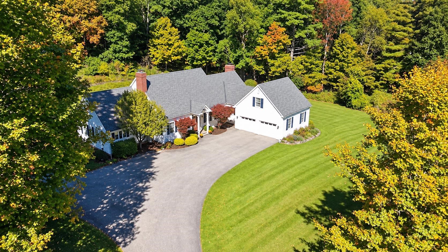
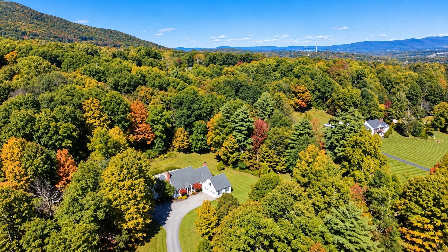
Welcome to a home that truly has room for it all! Set in a desirable neighborhood on a beautifully landscaped lot, this impressive property offers an incredible amount of living space inside and out. A paved driveway leads to the attached two-car garage, while the backyard feels like your own private retreat with a gorgeous inground pool, spacious patio and beautiful yard perfect for entertaining or simply enjoying summer at home. Inside, you’ll find generously sized rooms and a layout designed for both everyday living and gathering. The kitchen features granite countertops, plenty of cabinetry and a pantry, while the huge family room is made for entertaining with its own bar area and a cozy pellet stove set into the fireplace. A bright sunroom opens directly to the backyard patio and pool, creating wonderful indoor-outdoor flow. The first-floor primary suite offers the convenience of one-level living, complemented by first-floor laundry, a full bath and a handsome office with built-ins. Upstairs, there are plenty of bedrooms plus additional unfinished space above the garage offering even more possibilities: although with this much space, you may never need it! And there’s still more downstairs. The beautifully finished basement adds an entire additional level of living and recreation space, including a game room, home gym, fireplace and plenty of room to spread out. From the expansive interior to the pool, patio and gorgeous grounds, this is a home designed for living big, entertaining well and enjoying every season.

Property Status: Active
Price: $695000.00
Assessed: N/A
Assessed Year: N/A
County: VT-Bennington
Acres: 2.37
Property Type: Single Family Residence
Year Built: 1989
Agency/Brokerage: Agent: Lillian West
Office: Maple Leaf Real Estate
Cooperation Fee: N/A
Bedrooms: 4
Total Baths: 4.00
Sq. Ft. (Total): 5769
Tax Year: 2026
Taxes: $16321.68
Association Fees: N/A
# Of Stories: N/A
Sq. Ft. (Total): 5769
Sq. Ft. (Above Ground): N/A
Sq. Ft. (Below Ground): N/A
Sq. Ft. Unfinished: N/A
Rooms: N/A
Bedrooms: 4
Baths: 4.00
Interior Desc: N/A
Appliances Included: N/A
Flooring: N/A
Heating Cooling Fuel: N/A
Water Heater: N/A
Basement Desc: N/A
Style of Residence: Cape
House Color: N/A
Time Share: N/A
Resort: N/A
Exterior Desc: N/A
Exterior Details: N/A
Amenities/Services: N/A
Land Desc.: N/A
Suitable Land Usage: N/A
Roof Desc.: N/A
Driveway Desc.: N/A
Foundation Desc.: N/A
Sewer Desc.: N/A
Garage/Parking: N/A
Garage Spaces: N/A
Road Frontage: N/A

What's Nearby

Finding what's nearby…

School Reports for Bennington

Change Indicators:

⭐ Excelling🔺 Improving➖ Not Improving🔻 Declining🔒 Suppressed⚪ No Data

Bennington Elementary School

Snapshot
Loading snapshot data...

Molly Stark School

Snapshot
Loading snapshot data...

Monument Elementary School

Snapshot
Loading snapshot data...

Mt Anthony Sr Uhs

Snapshot
Loading snapshot data...

Mt Anthony Union Middle School

Snapshot
Loading snapshot data...

Southwest Vermont Su

Snapshot
Loading snapshot data...

Woodford Hollow School

Snapshot
Loading snapshot data...

Mortgage Calculator

20%
Monthly Principal & Interest $0
Monthly Property Tax $0
Monthly Insurance $0
Total Monthly Payment $0
Loan Amount $0
Total Interest Paid $0
Total Cost $0

Paul Geary

Your Agent

8027603123

Paul Geary