

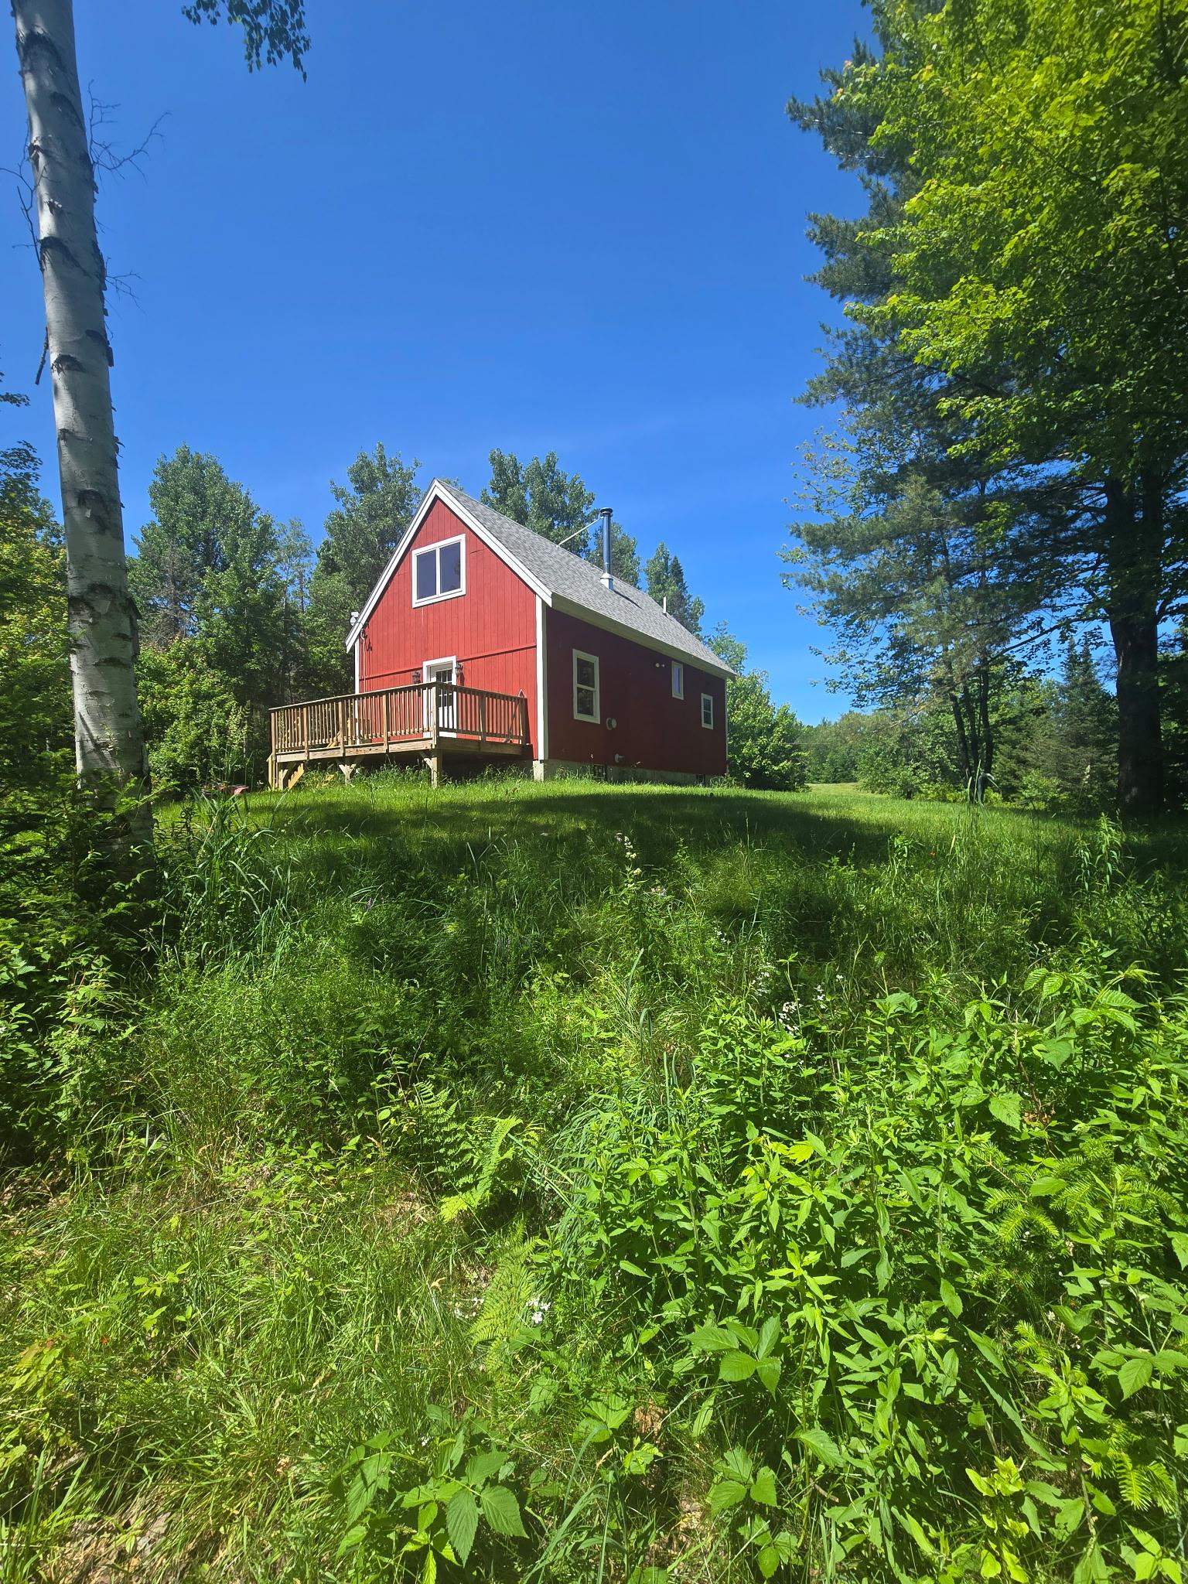
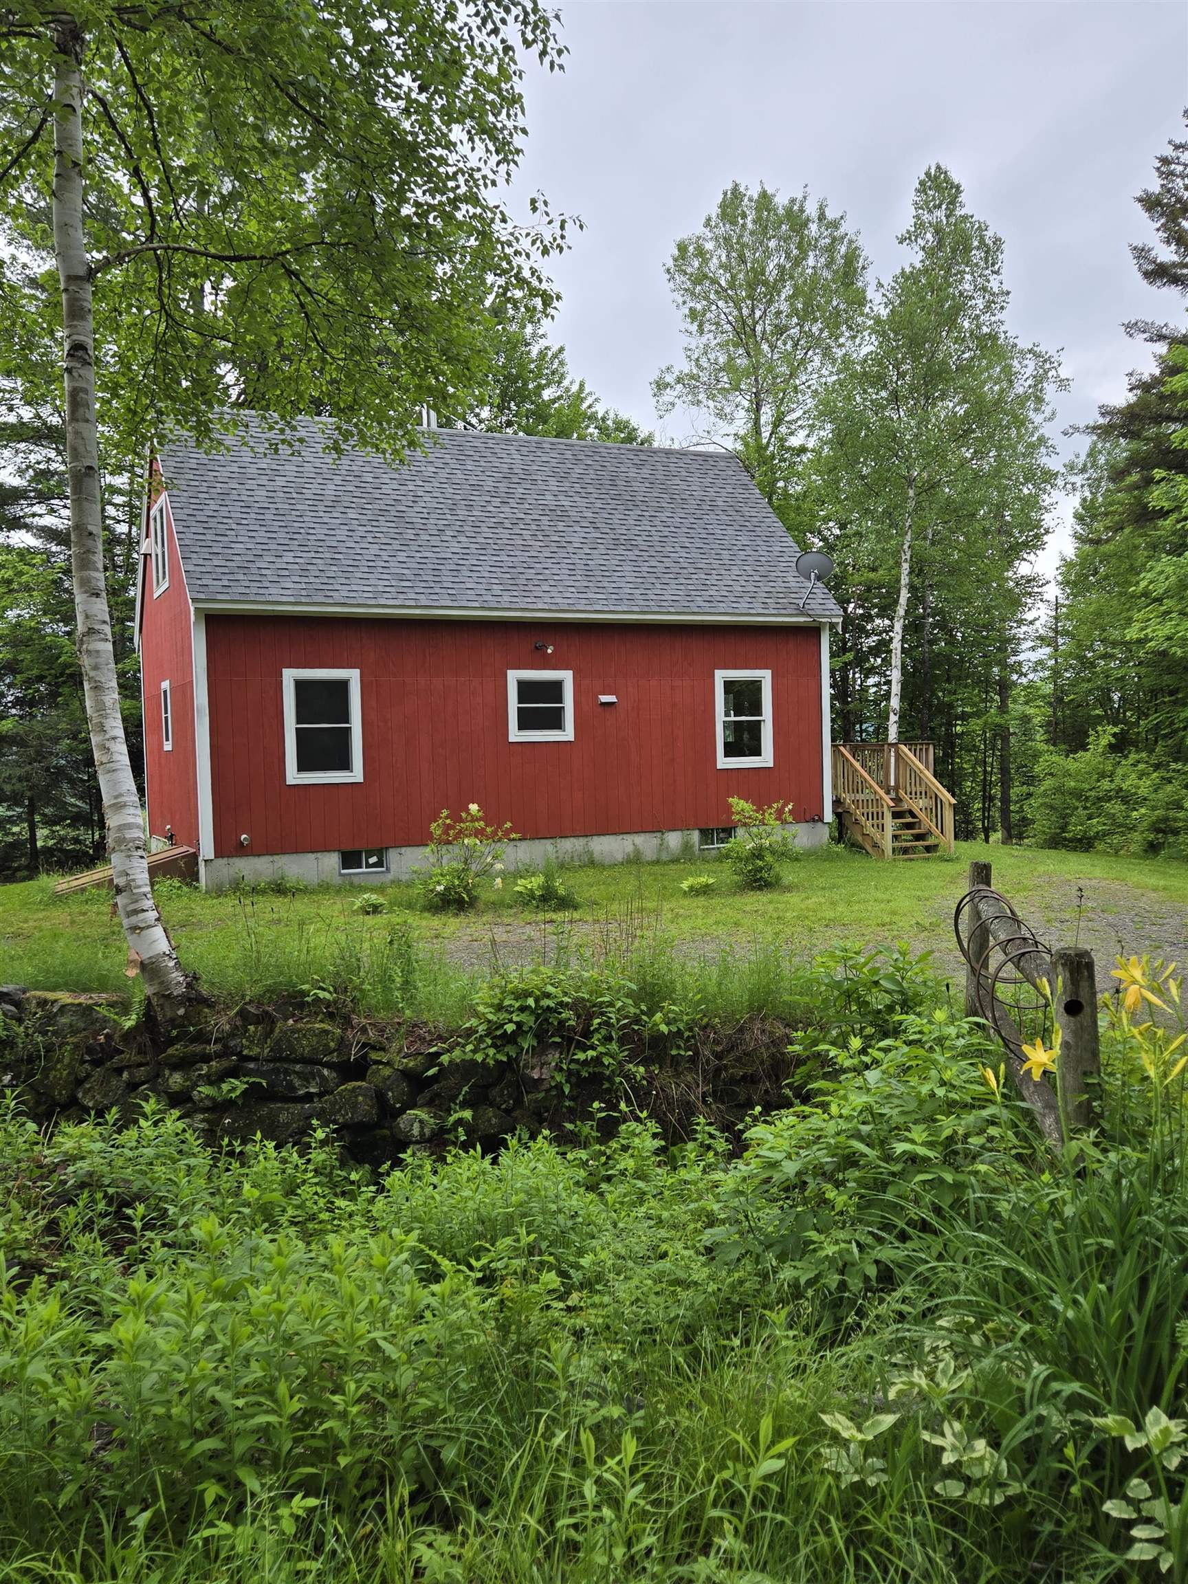
• Property photo 1
    Bloomfield, VT $234,900
  • Property photo 2
    Bloomfield, VT $234,900
  • Property photo 3
    Bloomfield, VT $234,900
  • Property photo 4
    Bloomfield, VT $234,900
  • Property photo 5
    Bloomfield, VT $234,900
  • Property photo 6
    Bloomfield, VT $234,900
  • Property photo 7
    Bloomfield, VT $234,900
  • Property photo 8
    Bloomfield, VT $234,900
  • Property photo 9
    Bloomfield, VT $234,900
  • Property photo 10
    Bloomfield, VT $234,900
  • Property photo 11
    Bloomfield, VT $234,900
  • Property photo 12
    Bloomfield, VT $234,900
  • Property photo 13
    Bloomfield, VT $234,900
  • Property photo 14
    Bloomfield, VT $234,900
  • Property photo 15
    Bloomfield, VT $234,900
  • Property photo 16
    Bloomfield, VT $234,900
  • Property photo 17
    Bloomfield, VT $234,900
  • Property photo 18
    Bloomfield, VT $234,900
  • Property photo 19
    Bloomfield, VT $234,900
  • Property photo 20
    Bloomfield, VT $234,900
  • Property photo 21
    Bloomfield, VT $234,900
  • Property photo 22
    Bloomfield, VT $234,900
  • Property photo 23
    Bloomfield, VT $234,900
  • Property photo 24
    Bloomfield, VT $234,900
  • Property photo 25
    Bloomfield, VT $234,900
  • Property photo 26
    Bloomfield, VT $234,900
  • Property photo 27
    Bloomfield, VT $234,900
  • Property photo 28
    Bloomfield, VT $234,900
  • Property photo 29
    Bloomfield, VT $234,900
  • Property photo 30
    Bloomfield, VT $234,900
  • Property photo 31
    Bloomfield, VT $234,900
  • Property photo 32
    Bloomfield, VT $234,900
  • Property photo 33
    Bloomfield, VT $234,900
  • Property photo 34
    Bloomfield, VT $234,900
  • Property photo 35
    Bloomfield, VT $234,900
  • Property photo 36
    Bloomfield, VT $234,900
  • Property photo 37
    Bloomfield, VT $234,900
  • Property photo 38
    Bloomfield, VT $234,900
  • Property photo 39
    Bloomfield, VT $234,900

374 Crank Road

Bloomfield, VT 05905

MLS # 5078664 Residential Active
Luke Sykes ·
0
Bedrooms
0
Bathrooms
0
Acres
0
Square Feet

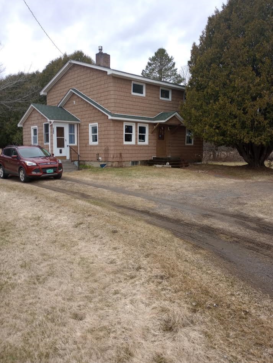
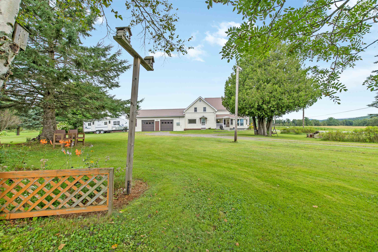
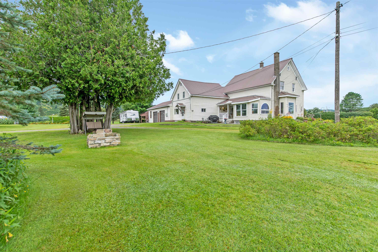
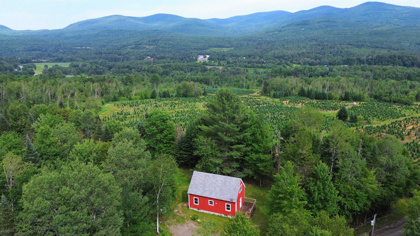
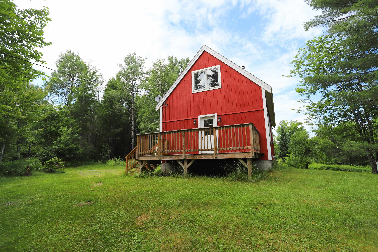
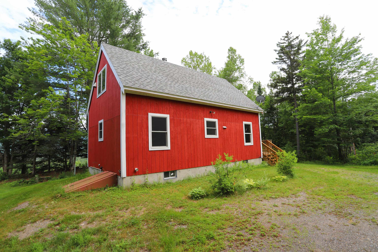
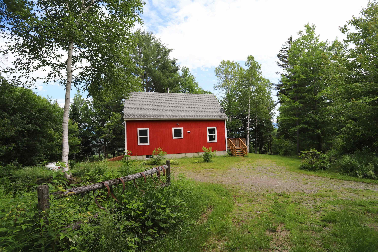
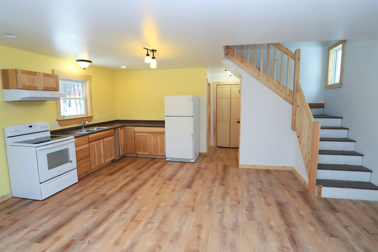
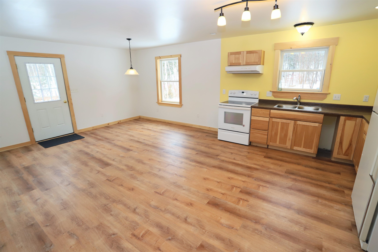
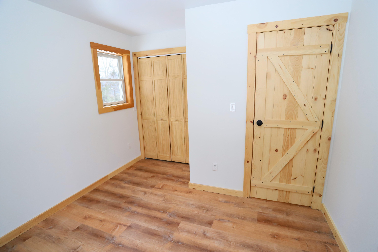
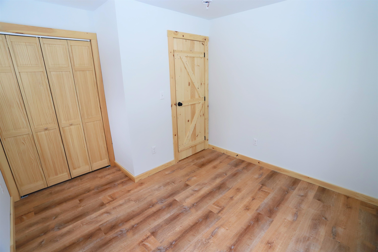
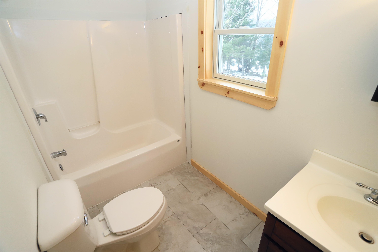
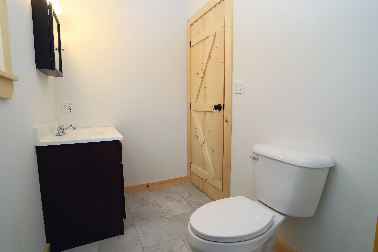
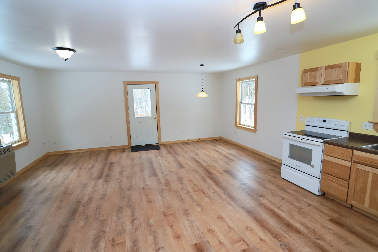
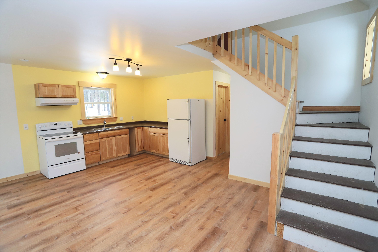
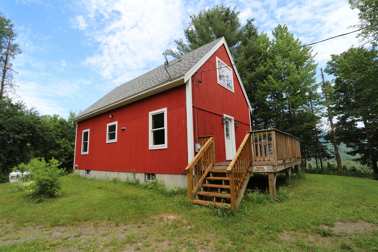
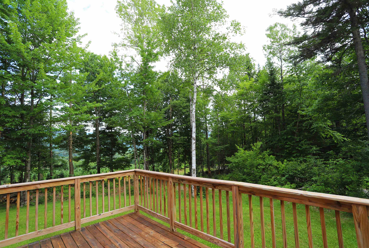
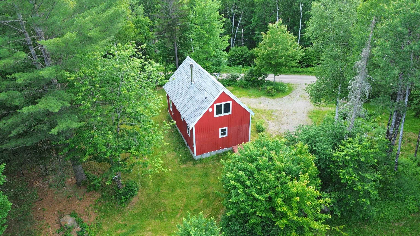
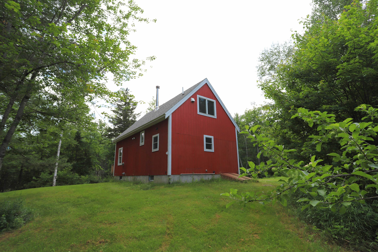
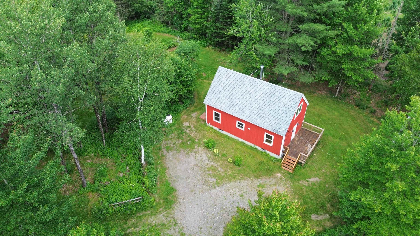
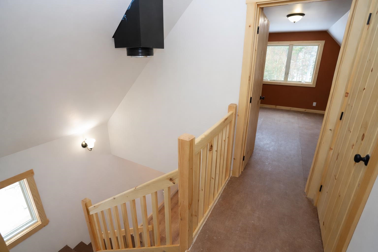
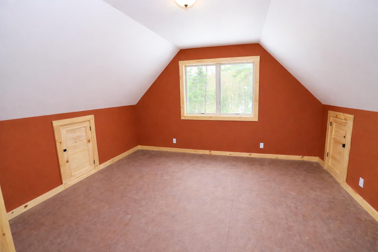
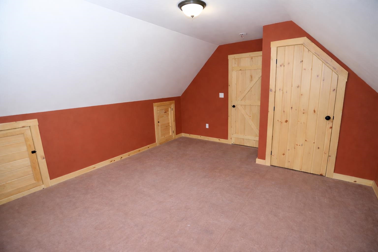
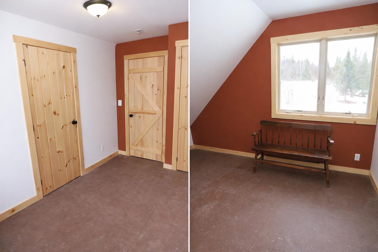
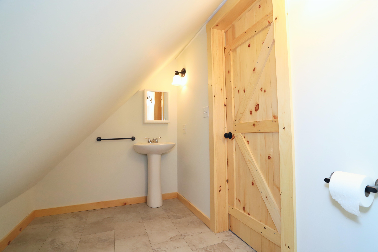
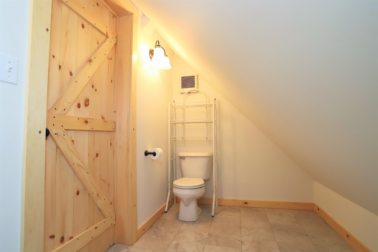
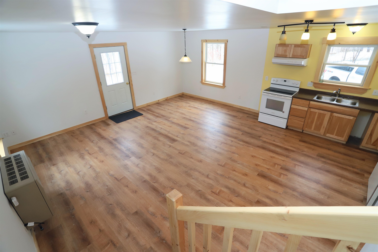
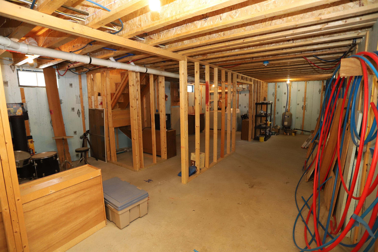
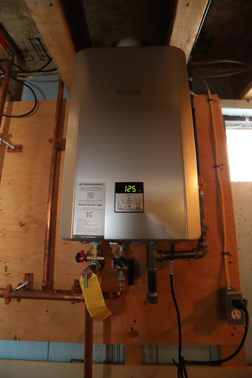
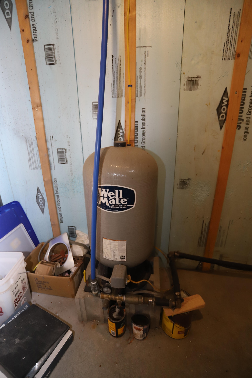
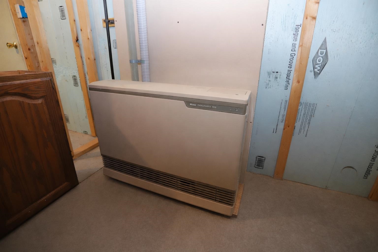
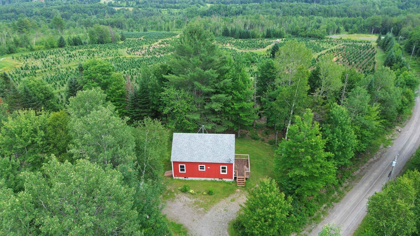
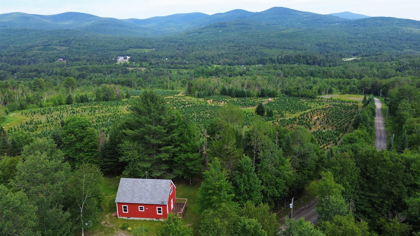
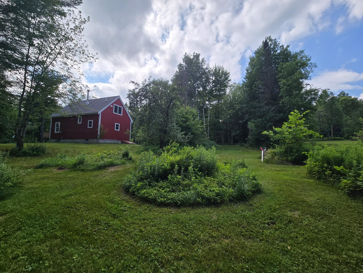
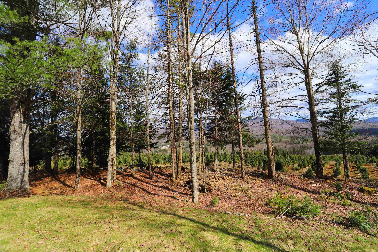
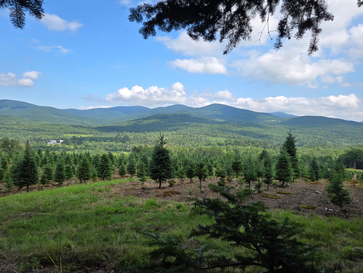
Positioned to capture sweeping mountain views, this updated 3-bedroom, 2-bath home offers a clean, open layout, modern systems, and nearby VAST trail access. Exceptional privacy while remaining just 13 minutes from downtown Colebrook, this property provides convenient access to everyday amenities and the outdoor lifestyle that northern VT/NH is known for. Inside you'll find new flooring throughout the main level, a spacious kitchen/living area serviced by a new Empire wall-unit, and hookups for a wood/pellet stove. A bedroom and full-bath complete the first floor. Upstairs are two additional bedrooms, including one with the convenience of an attached half bath. This home has been thoughtfully updated with modern, energy-efficient systems, including a new on-demand hot water system, and a monitor-style direct-vent Rinnai heater in the basement. The insulated basement offers excellent potential for future finishing/additional living space, and includes a bulkhead for easy storage access. Serviced by a drilled well and mound septic system, this move-in-ready property offers an exceptional combination of scenic surroundings, modern updates, and everyday convenience. Whether you're taking in the mountain views from your deck, spending the day fishing, paddling, or kayaking on the Connecticut River, or exploring the nearby VAST trail network, 374 Crank Road delivers the perfect balance of rural living and accessibility.

Property Status: Active
Price: $234900.00
Assessed: N/A
Assessed Year: N/A
County: VT-Essex
Acres: 0.51
Property Type: Single Family Residence
Year Built: 2011
Agency/Brokerage: Agent: Luke Sykes
Office: Jim Campbell Real Estate
Cooperation Fee: N/A
Bedrooms: 3
Total Baths: 2.00
Sq. Ft. (Total): 1088
Tax Year: N/A
Taxes: N/A
Association Fees: N/A
# Of Stories: N/A
Sq. Ft. (Total): 1088
Sq. Ft. (Above Ground): N/A
Sq. Ft. (Below Ground): N/A
Sq. Ft. Unfinished: N/A
Rooms: N/A
Bedrooms: 3
Baths: 2.00
Interior Desc: N/A
Appliances Included: N/A
Flooring: N/A
Heating Cooling Fuel: N/A
Water Heater: N/A
Basement Desc: N/A
Style of Residence: Cape
House Color: N/A
Time Share: N/A
Resort: N/A
Exterior Desc: N/A
Exterior Details: N/A
Amenities/Services: N/A
Land Desc.: N/A
Suitable Land Usage: N/A
Roof Desc.: N/A
Driveway Desc.: N/A
Foundation Desc.: N/A
Sewer Desc.: N/A
Garage/Parking: N/A
Garage Spaces: N/A
Road Frontage: N/A

What's Nearby

Finding what's nearby…

No schools found for this town.

Mortgage Calculator

20%
Monthly Principal & Interest $0
Monthly Property Tax $0
Monthly Insurance $0
Total Monthly Payment $0
Loan Amount $0
Total Interest Paid $0
Total Cost $0

Paul Geary

Your Agent

8027603123

Paul Geary