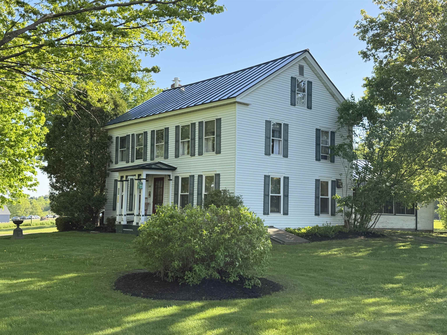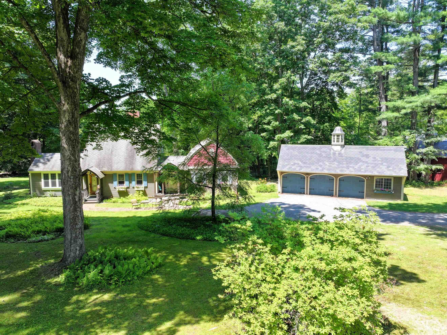
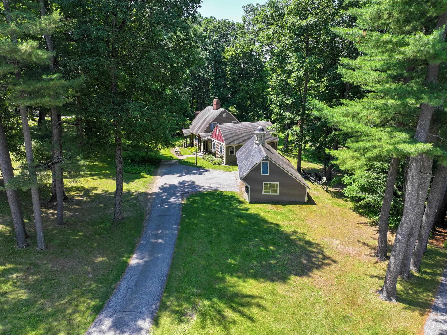
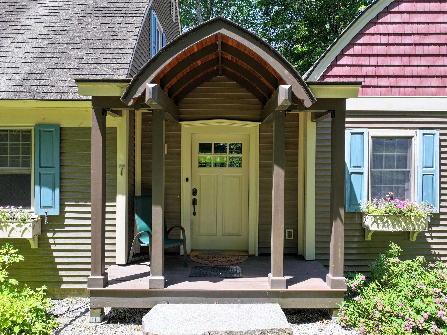
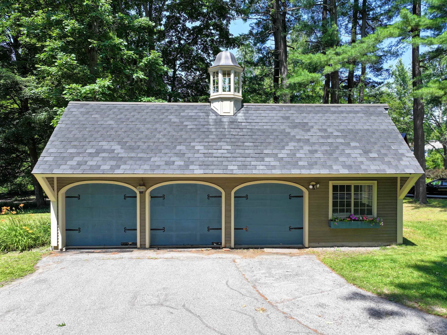
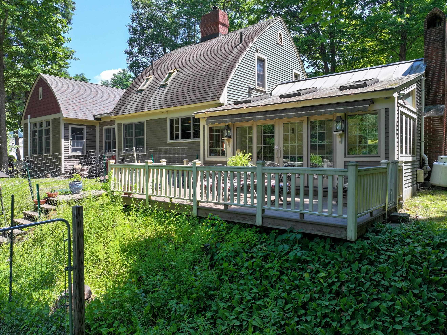
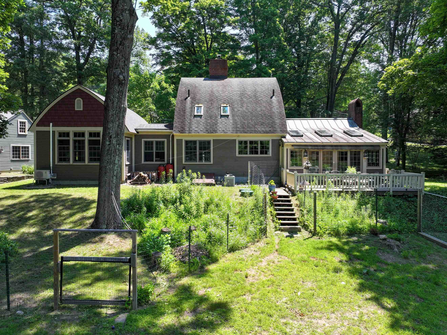
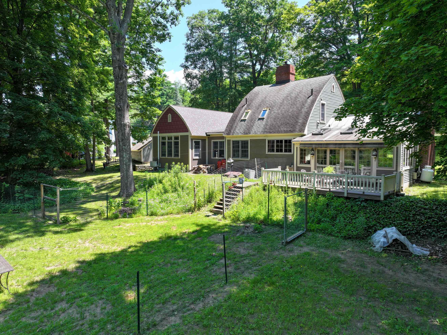
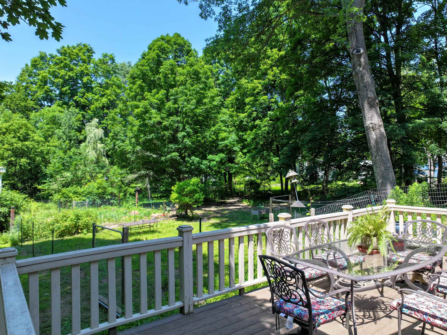
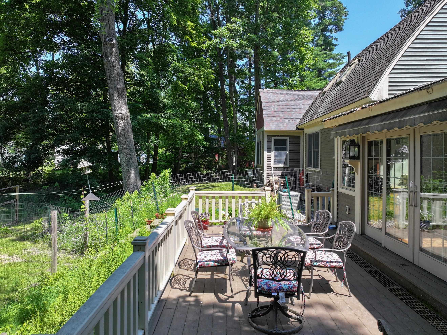
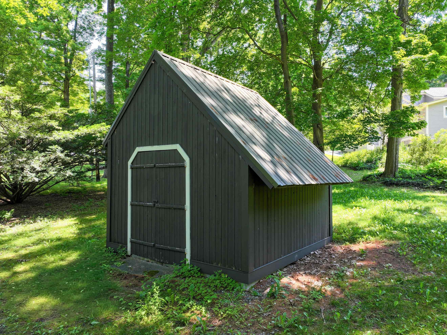
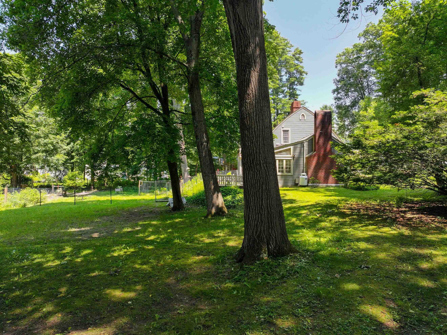
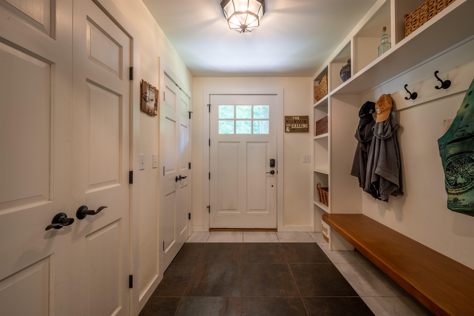
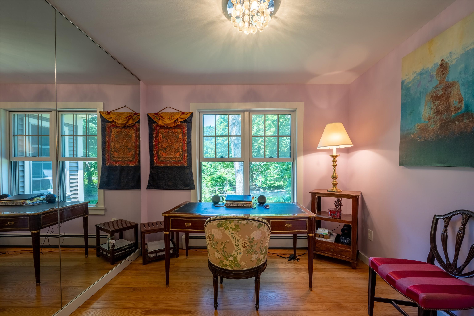
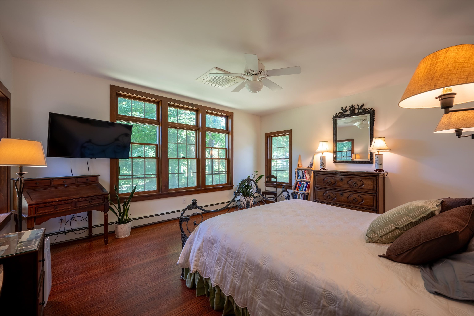
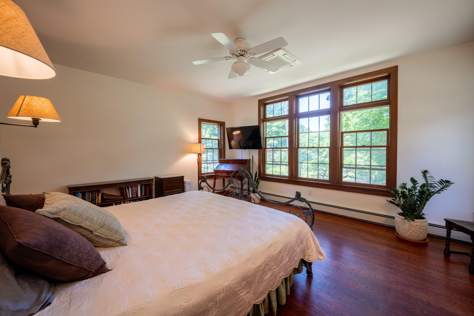
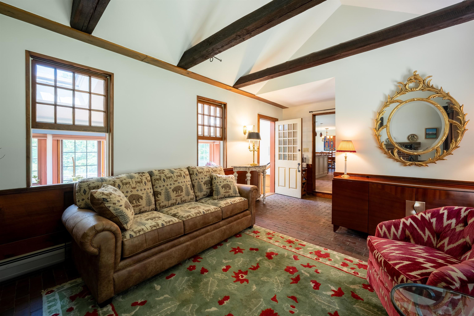
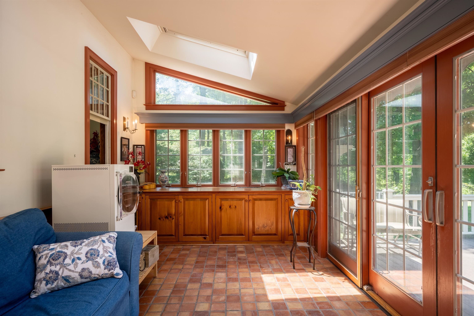
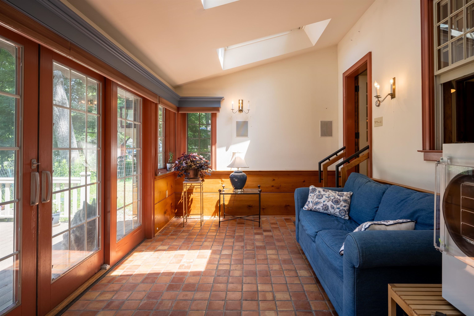
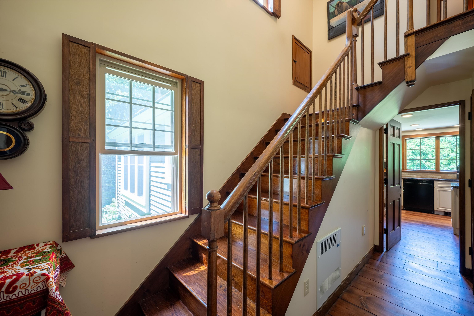
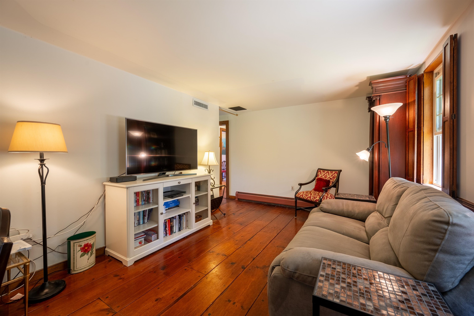
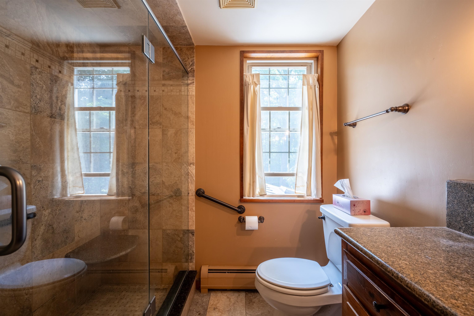
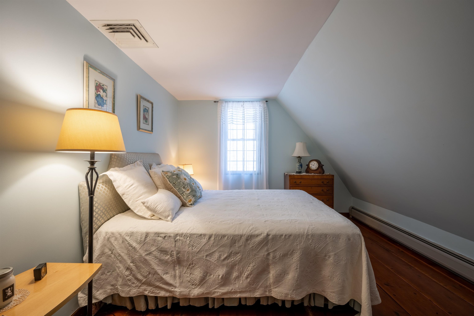
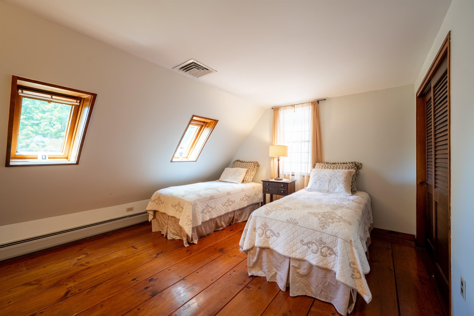
• Property photo 1
    Brandon, VT $679,000
  • Property photo 2
    Brandon, VT $679,000
  • Property photo 3
    Brandon, VT $679,000
  • Property photo 4
    Brandon, VT $679,000
  • Property photo 5
    Brandon, VT $679,000
  • Property photo 6
    Brandon, VT $679,000
  • Property photo 7
    Brandon, VT $679,000
  • Property photo 8
    Brandon, VT $679,000
  • Property photo 9
    Brandon, VT $679,000
  • Property photo 10
    Brandon, VT $679,000
  • Property photo 11
    Brandon, VT $679,000
  • Property photo 12
    Brandon, VT $679,000
  • Property photo 13
    Brandon, VT $679,000
  • Property photo 14
    Brandon, VT $679,000
  • Property photo 15
    Brandon, VT $679,000
  • Property photo 16
    Brandon, VT $679,000
  • Property photo 17
    Brandon, VT $679,000
  • Property photo 18
    Brandon, VT $679,000
  • Property photo 19
    Brandon, VT $679,000
  • Property photo 20
    Brandon, VT $679,000
  • Property photo 21
    Brandon, VT $679,000
  • Property photo 22
    Brandon, VT $679,000
  • Property photo 23
    Brandon, VT $679,000
  • Property photo 24
    Brandon, VT $679,000
  • Property photo 25
    Brandon, VT $679,000
  • Property photo 26
    Brandon, VT $679,000
  • Property photo 27
    Brandon, VT $679,000
  • Property photo 28
    Brandon, VT $679,000
  • Property photo 29
    Brandon, VT $679,000
  • Property photo 30
    Brandon, VT $679,000
  • Property photo 31
    Brandon, VT $679,000
  • Property photo 32
    Brandon, VT $679,000
  • Property photo 33
    Brandon, VT $679,000
  • Property photo 34
    Brandon, VT $679,000
  • Property photo 35
    Brandon, VT $679,000
  • Property photo 36
    Brandon, VT $679,000

7 High Street

Brandon, VT 05733

MLS # 5097890 Residential Active
Amey M Ryan ·
0
Bedrooms
0
Bathrooms
0
Acres
0
Square Feet

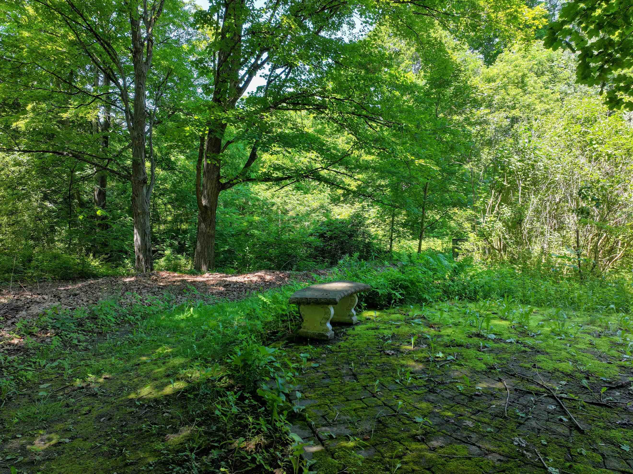
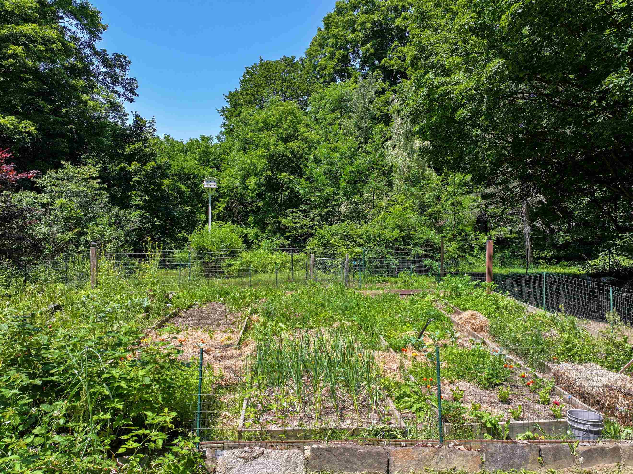
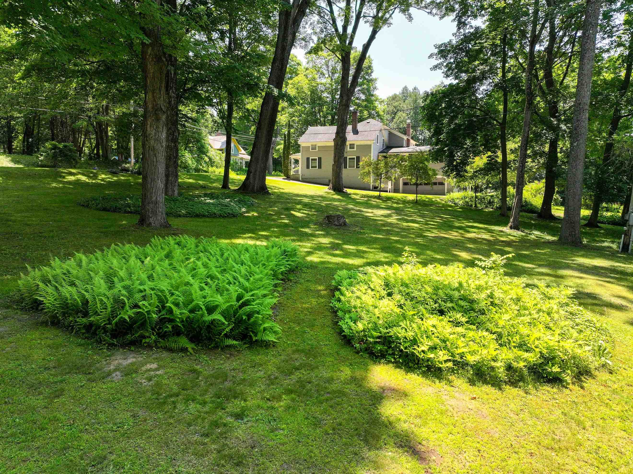
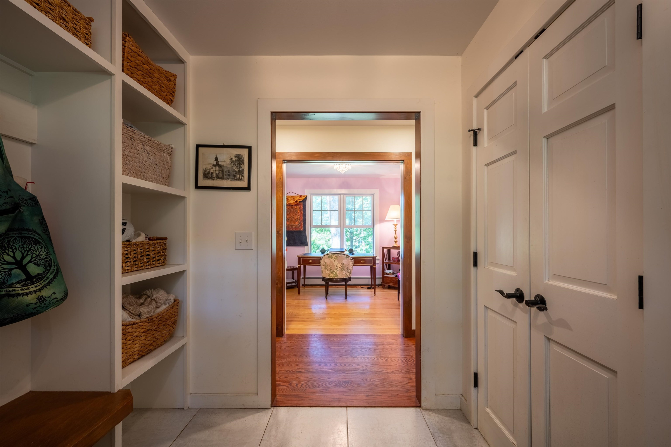
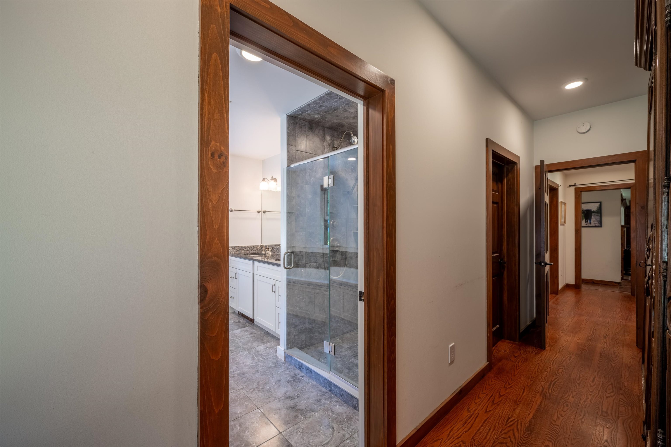
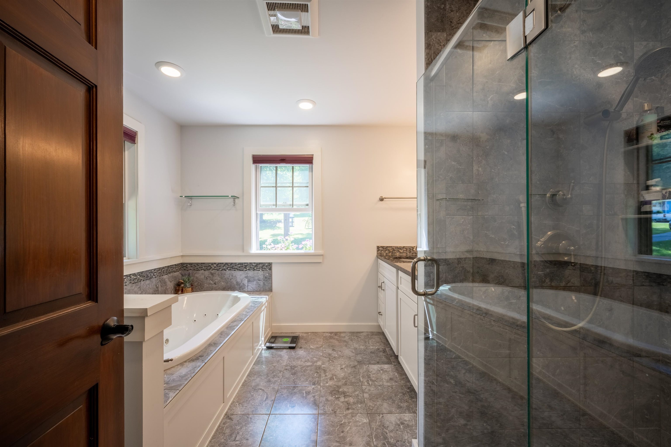
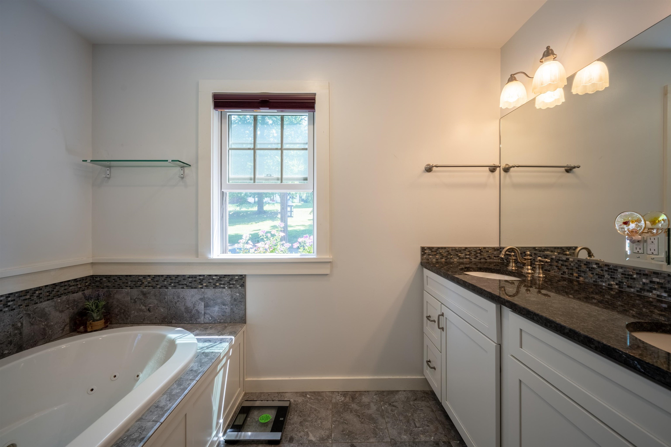
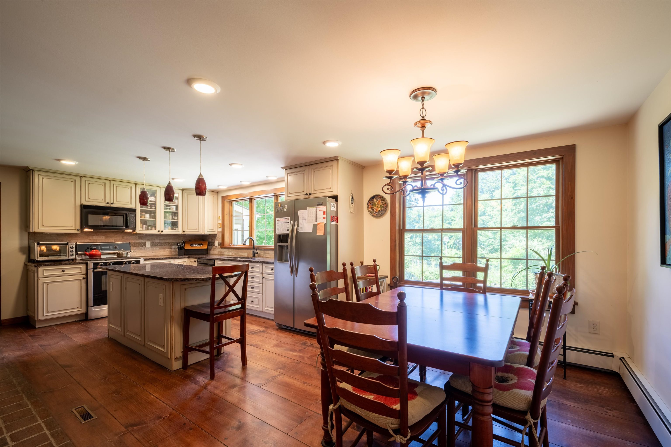
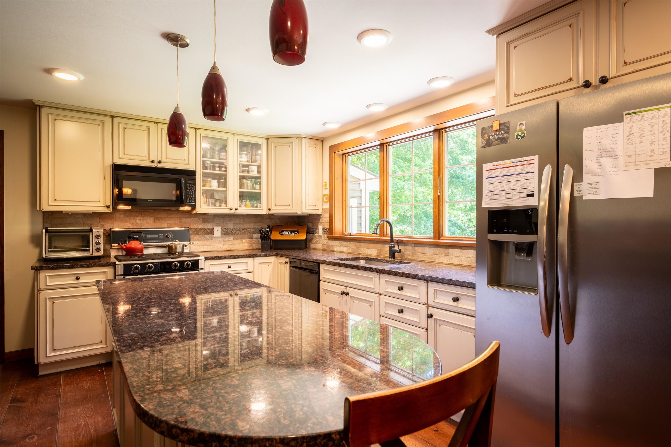
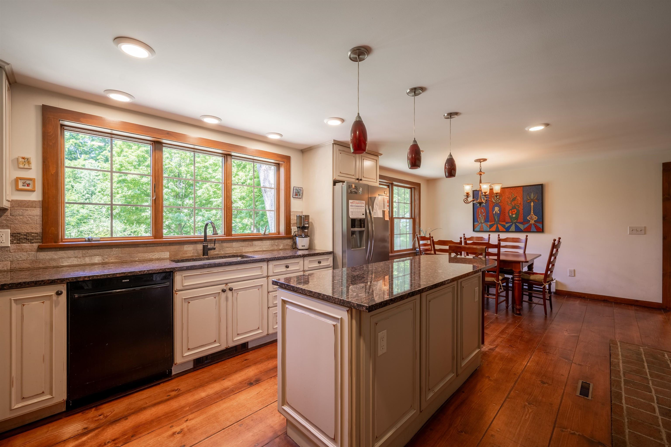
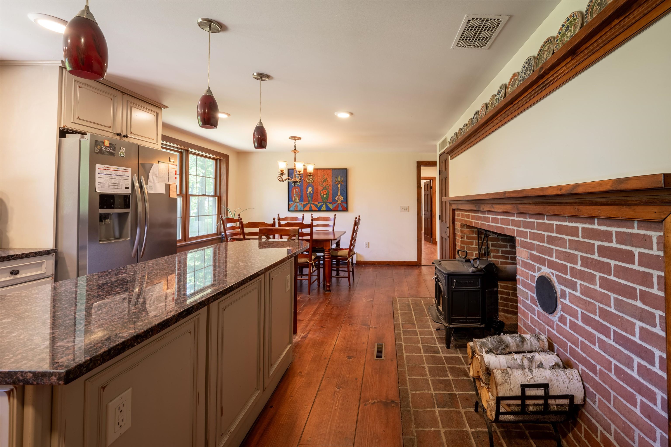
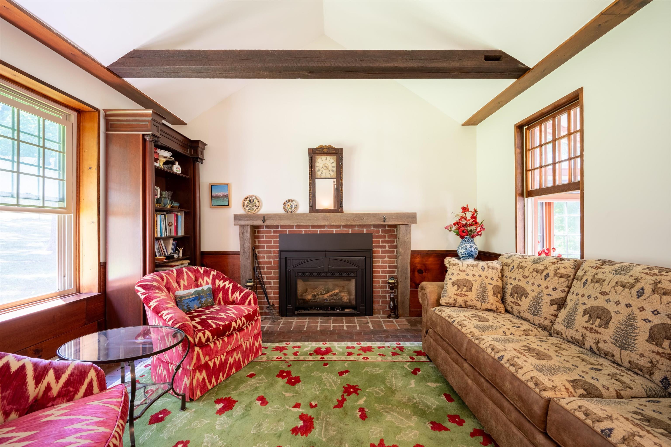
Some know it as the Bow House, others call it the Acorn House, but perhaps it's time to call it home. Rich in charm and character, this distinctive residence draws inspiration from the rare New England bow roof tradition, a style rooted in Maritime craftsmanship and celebrated for its graceful curved roofline. Originally influenced by the techniques of shipwrights and carpenters who built wooden boat hulls, the design creates a striking silhouette while maximizing headroom and living space on the second floor. The sweeping ceilings lend an openness that sets this home apart from more conventional New England houses. Thoughtfully updated for modern living, the current owners added a 1st flr primary suite that blends seamlessly with the original architecture, creating a home that's as functional as it is beautiful. Central A/C & heat pumps provides year-round comfort, while a woodstove in the kitchen and a pellet stove in the basement add warmth and inviting ambiance during Vermont's cooler months. Privately tucked away from the road, yet right in the heart of town, the property offers the best of both worlds. The oversized three-car garage provides exceptional space for vehicles, hobbies, or storage, and the dry basement offers even more room for organization. For buyers who appreciate homes with authentic character, thoughtful craftsmanship, and architectural significance, this is a rare opportunity. Equally appealing is its location in the heart of Brandon, one of Vermont's most vibrant villages, where galleries, studios, live performances, locally owned shops, cafés, and community events create a lively arts scene and a welcoming sense of place. Enjoy the convenience of village living while becoming part of a creative community that celebrates both history and culture. Homes with this level of architectural distinction and timeless charm seldom become available. This is more than a place to live,it's an opportunity to own a truly memorable piece of Vermont.

Property Status: Active
Price: $679000.00
Assessed: N/A
Assessed Year: N/A
County: VT-Rutland
Acres: 2.11
Property Type: Single Family Residence
Year Built: 1977
Agency/Brokerage: Agent: Amey M Ryan
Office: IPJ Real Estate
Cooperation Fee: N/A
Bedrooms: 3
Total Baths: 3.00
Sq. Ft. (Total): 2460
Tax Year: 2026
Taxes: $6935.68
Association Fees: N/A
# Of Stories: N/A
Sq. Ft. (Total): 2460
Sq. Ft. (Above Ground): N/A
Sq. Ft. (Below Ground): N/A
Sq. Ft. Unfinished: N/A
Rooms: N/A
Bedrooms: 3
Baths: 3.00
Interior Desc: N/A
Appliances Included: N/A
Flooring: N/A
Heating Cooling Fuel: N/A
Water Heater: N/A
Basement Desc: N/A
Style of Residence: Cape, w/Addition, Arts and Crafts
House Color: N/A
Time Share: N/A
Resort: N/A
Exterior Desc: N/A
Exterior Details: N/A
Amenities/Services: N/A
Land Desc.: N/A
Suitable Land Usage: N/A
Roof Desc.: N/A
Driveway Desc.: N/A
Foundation Desc.: N/A
Sewer Desc.: N/A
Garage/Parking: N/A
Garage Spaces: N/A
Road Frontage: N/A

What's Nearby

Finding what's nearby…

School Reports for Brandon

Change Indicators:

Excelling🔺 Improving Not Improving🔻 Declining🔒 Suppressed No Data

Neshobe School

Snapshot
Loading snapshot data...

Otter Valley Uhs

Snapshot
Loading snapshot data...

Rutland Northeast Su

Snapshot
Loading snapshot data...

Whiting Sudbury Learning Academy (Closed On 6/30/2018)

Snapshot
Loading snapshot data...

Mortgage Calculator

20%
Monthly Principal & Interest $0
Monthly Property Tax $0
Monthly Insurance $0
Total Monthly Payment $0
Loan Amount $0
Total Interest Paid $0
Total Cost $0

Paul Geary

Your Agent

8027603123

Paul Geary