• Property photo 1
    Brattleboro, VT $279,000
  • Property photo 2
    Brattleboro, VT $279,000
  • Property photo 3
    Brattleboro, VT $279,000
  • Property photo 4
    Brattleboro, VT $279,000
  • Property photo 5
    Brattleboro, VT $279,000
  • Property photo 6
    Brattleboro, VT $279,000
  • Property photo 7
    Brattleboro, VT $279,000
  • Property photo 8
    Brattleboro, VT $279,000
  • Property photo 9
    Brattleboro, VT $279,000
  • Property photo 10
    Brattleboro, VT $279,000
  • Property photo 11
    Brattleboro, VT $279,000
  • Property photo 12
    Brattleboro, VT $279,000
  • Property photo 13
    Brattleboro, VT $279,000
  • Property photo 14
    Brattleboro, VT $279,000
  • Property photo 15
    Brattleboro, VT $279,000
  • Property photo 16
    Brattleboro, VT $279,000
  • Property photo 17
    Brattleboro, VT $279,000
  • Property photo 18
    Brattleboro, VT $279,000
  • Property photo 19
    Brattleboro, VT $279,000
  • Property photo 20
    Brattleboro, VT $279,000
  • Property photo 21
    Brattleboro, VT $279,000
  • Property photo 22
    Brattleboro, VT $279,000
  • Property photo 23
    Brattleboro, VT $279,000
  • Property photo 24
    Brattleboro, VT $279,000
  • Property photo 25
    Brattleboro, VT $279,000
  • Property photo 26
    Brattleboro, VT $279,000
  • Property photo 27
    Brattleboro, VT $279,000

104 Morningside Commons

Brattleboro, VT 05301

MLS # 5110840 Residential Active
0
Bedrooms
0
Bathrooms
0
Acres
0
Square Feet

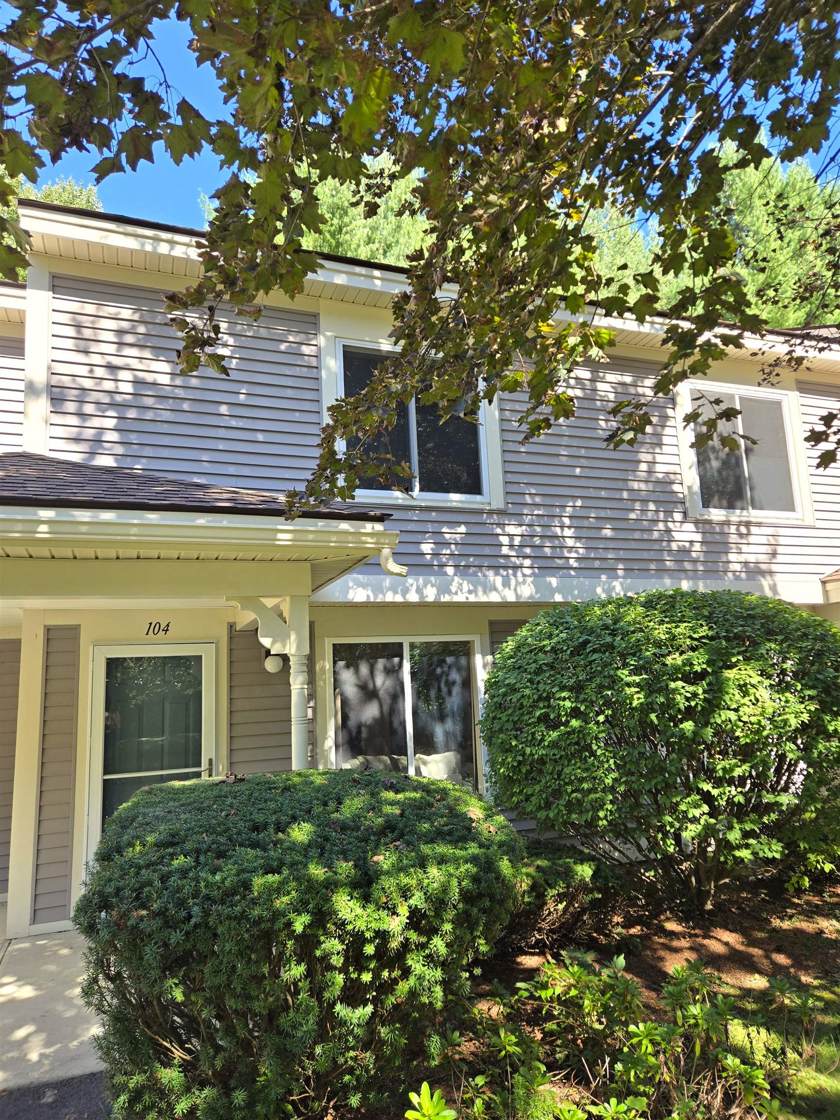
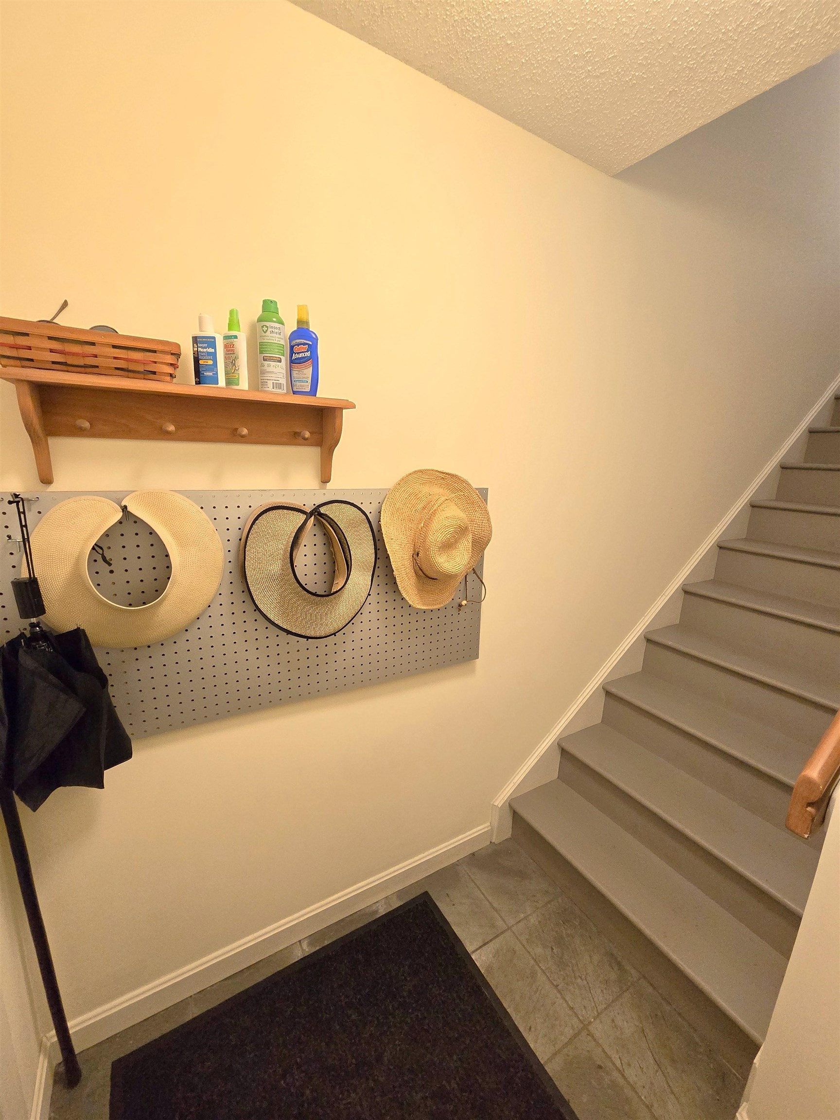
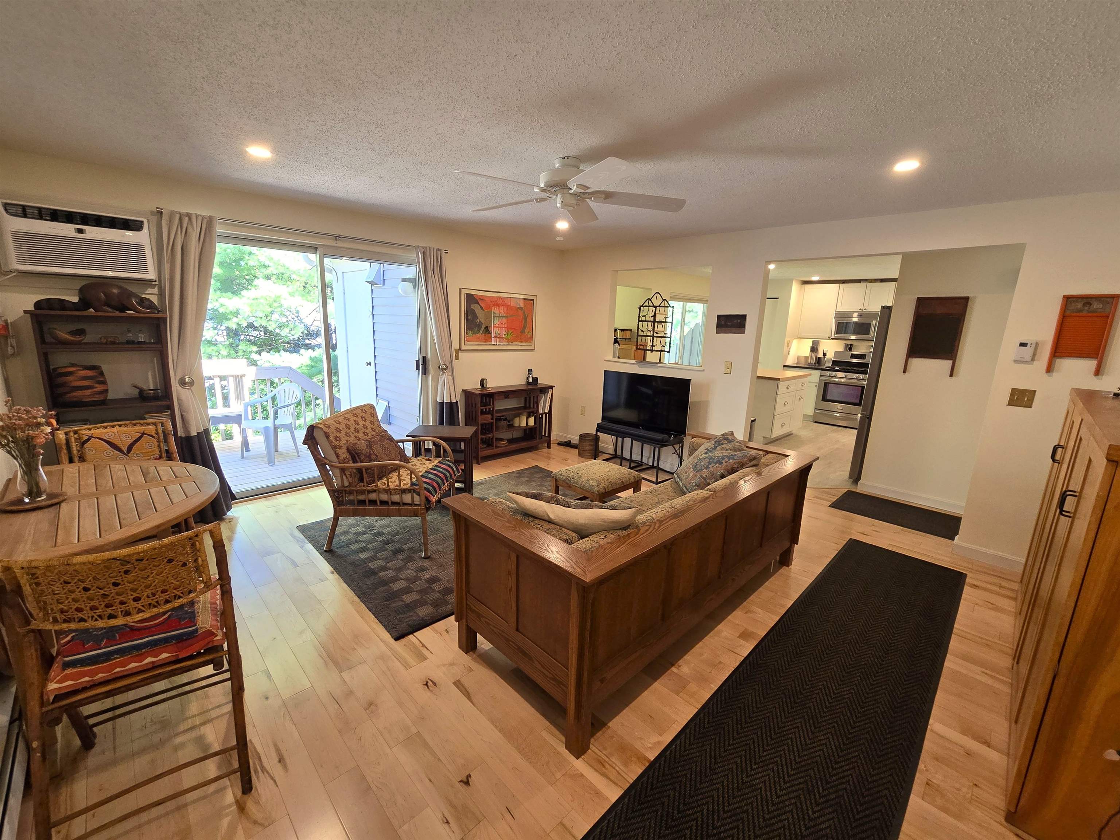
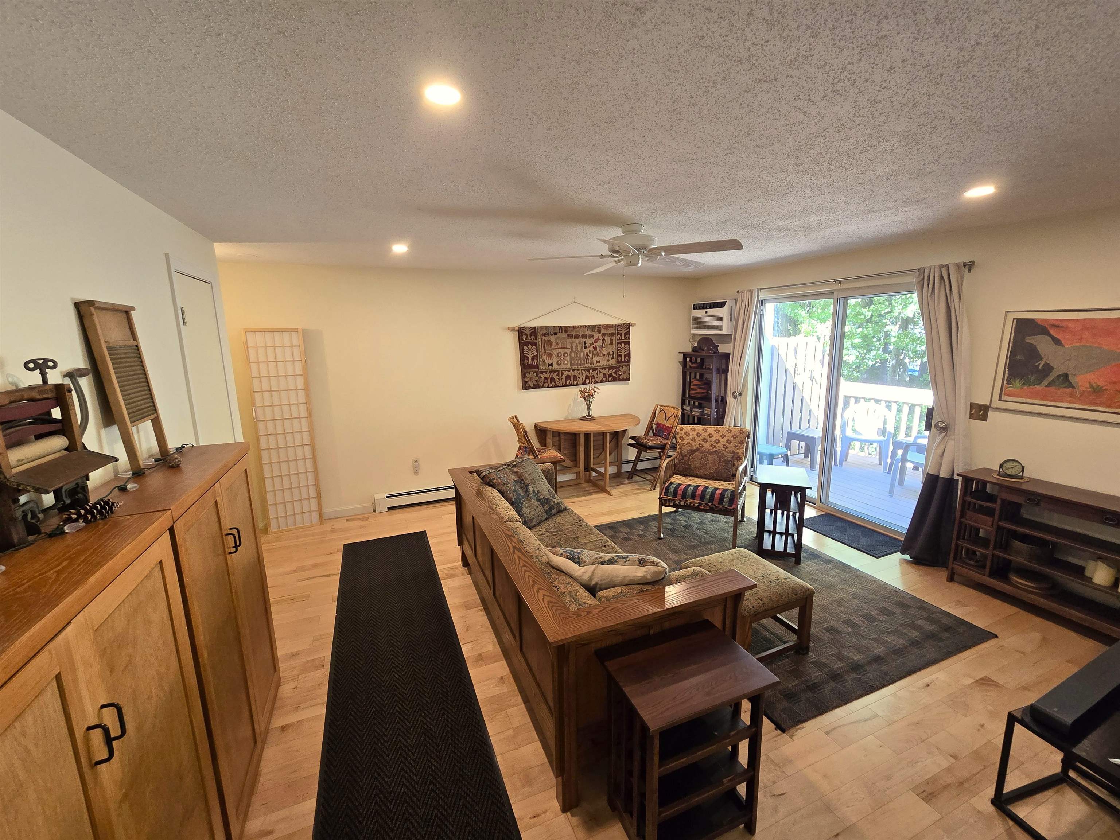
Quite simply, one of the finest units ever offered at Morningside Commons. This beautifully updated 2nd-FL condominium combines thoughtful design, quality upgrades, and true move-in-ready convenience in one of the association's most desirable locations. A priv. 1st-FL entry provides a practical mudroom area before leading upstairs to a bright, welcoming living space. The spacious LR flows seamlessly into the kitchen and opens to a priv. rear deck, creating an ideal setting for everyday living & entertaining. The standout kitchen features abundant cabinetry w/ soft-close drawers, brilliant under-cabinet lighting, a new butcher block island w/ seating, 5-burner gas range, pantry, & adjoining nook perfect for meals, work, or reading. The well-designed floor plan separates living areas from BR’s. The generous primary BR incl. a walk-in closet & updated en-suite BA, while a second BR w/ oversized closet is ideal for guests, hobbies, or a home office. A second full BA, laundry closet, & add’l storage complete the layout. Gleaming maple hdwd floors, attractive tile & vinyl finishes, large sliding windows, & abundant nat. light create a warm & inviting atmosphere throughout. Many recent improvements, incl. an on-demand heat & hot water sys., recessed lighting & paint thru-out, walk-in shower, & more. Situated on a desirable outside corner of the community, this unit enjoys exceptional privacy while remaining just steps from a charming footpath providing direct access to Morningside Cemetery for peaceful daily walks. This offering incl. a dedicated covered carport w/ a priv. shed large enough for bicycles, tools, seasonal tires, & more. Association amenities incl. a swimming pool, tennis/pickleball courts, community gardens, & little libraries. Conveniently located near the hospital, shopping, pharmacies, I-91, Amtrak, & downtown Brattleboro, this exceptional condominium delivers the perfect blend of comfort, style, convenience, & value. A rare opportunity not to be missed!

Property Status: Active
Price: $279,000
Unit Number: N/A
Assessed: N/A
Assessed Year: N/A
County: VT-Windham
Acres: N/A
Property Type: Residential
Year Built: 1993
Agency/Brokerage: Agent: Dan Normandeau
Office: Berkley & Veller Greenwood Country
Bedrooms: 2
Total Baths: 2.00
Sq. Ft. (Total): 1139
Tax Year: 2026
Taxes: $5,538
Association Fees: N/A
Style of Residence: N/A
House Color: N/A
Time Share: N/A
Resort: N/A
Exterior Desc: N/A
Exterior Details: N/A
Amenities/Services: N/A
Land Desc.: N/A
Suitable Land Usage: N/A
Roof Desc.: N/A
Driveway Desc.: N/A
Foundation Desc.: N/A
Sewer Desc.: N/A
Garage/Parking: N/A
Garage Spaces: 1
Road Frontage: N/A
# Of Stories: N/A
Sq. Ft. (Total): 1139
Sq. Ft. (Above Ground): 1139
Sq. Ft. (Below Ground): 0
Sq. Ft. Unfinished: N/A
Rooms: N/A
Bedrooms: 2
Baths: 2.00
Interior Desc: N/A
Appliances Included: N/A
Flooring: N/A
Heating Cooling Fuel: N/A
Water Heater: N/A
Basement Desc: N/A

What's Nearby

Finding what's nearby…

School Reports for Brattleboro

Change Indicators:

⭐ Excelling🔺 Improving➖ Not Improving🔻 Declining🔒 Suppressed⚪ No Data

Academy School

Snapshot
Loading snapshot data...

Bratt Area Middle School

Snapshot
Loading snapshot data...

Brattleboro Uhs

Snapshot
Loading snapshot data...

Green Street School

Snapshot
Loading snapshot data...

Oak Grove School

Snapshot
Loading snapshot data...

Windham Southeast Su

Snapshot
Loading snapshot data...

Mortgage Calculator

20%
Monthly Principal & Interest $0
Monthly Property Tax $0
Monthly Insurance $0
Total Monthly Payment $0
Loan Amount $0
Total Interest Paid $0
Total Cost $0