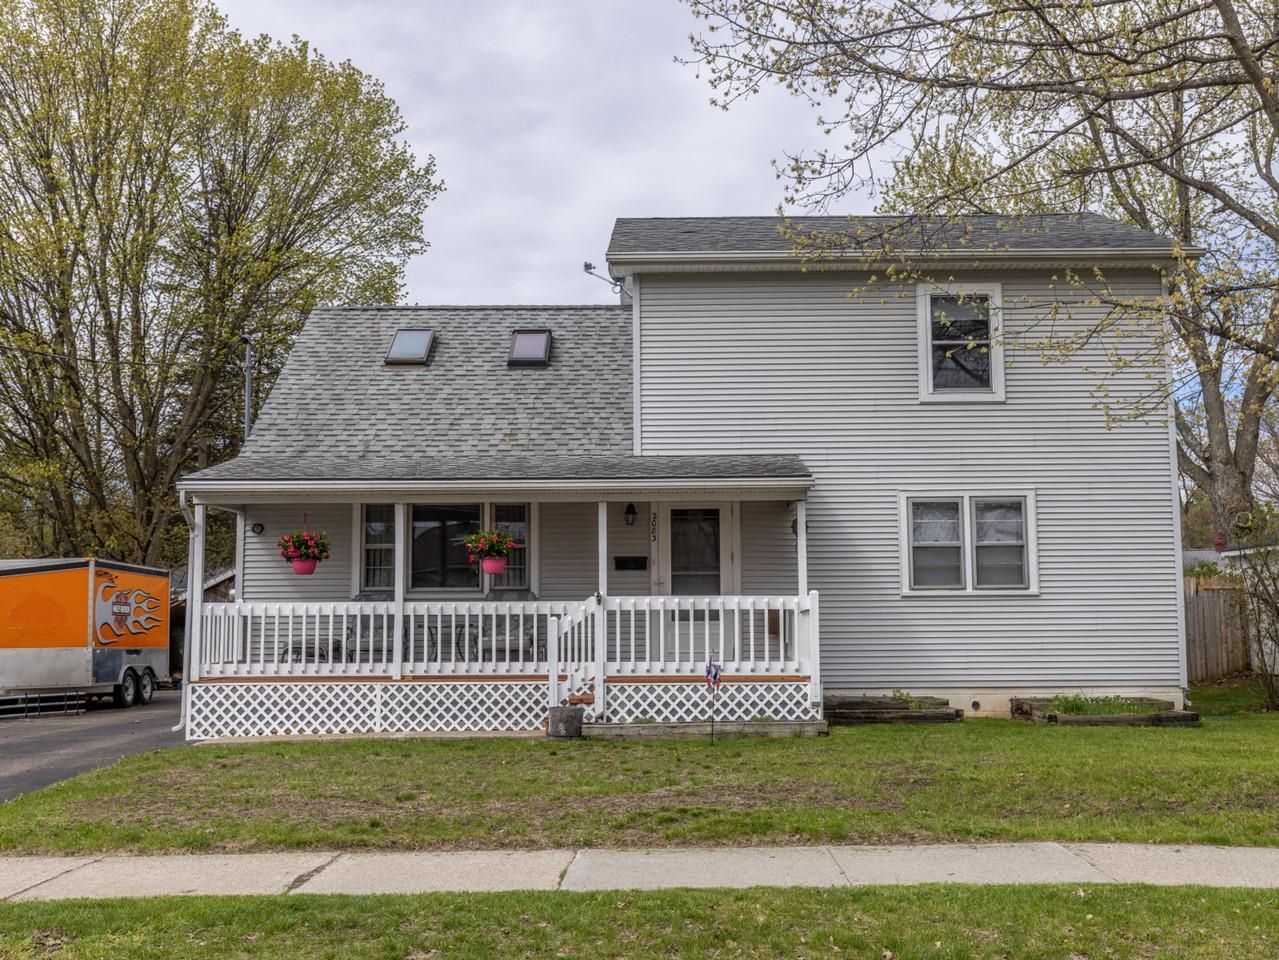
• Property photo 1
    Burlington, VT $499,500
  • Property photo 2
    Burlington, VT $499,500
  • Property photo 3
    Burlington, VT $499,500
  • Property photo 4
    Burlington, VT $499,500
  • Property photo 5
    Burlington, VT $499,500
  • Property photo 6
    Burlington, VT $499,500
  • Property photo 7
    Burlington, VT $499,500
  • Property photo 8
    Burlington, VT $499,500
  • Property photo 9
    Burlington, VT $499,500
  • Property photo 10
    Burlington, VT $499,500
  • Property photo 11
    Burlington, VT $499,500
  • Property photo 12
    Burlington, VT $499,500
  • Property photo 13
    Burlington, VT $499,500
  • Property photo 14
    Burlington, VT $499,500
  • Property photo 15
    Burlington, VT $499,500
  • Property photo 16
    Burlington, VT $499,500
  • Property photo 17
    Burlington, VT $499,500
  • Property photo 18
    Burlington, VT $499,500
  • Property photo 19
    Burlington, VT $499,500
  • Property photo 20
    Burlington, VT $499,500
  • Property photo 21
    Burlington, VT $499,500
  • Property photo 22
    Burlington, VT $499,500
  • Property photo 23
    Burlington, VT $499,500
  • Property photo 24
    Burlington, VT $499,500
  • Property photo 25
    Burlington, VT $499,500
  • Property photo 26
    Burlington, VT $499,500
  • Property photo 27
    Burlington, VT $499,500
  • Property photo 28
    Burlington, VT $499,500
  • Property photo 29
    Burlington, VT $499,500
  • Property photo 30
    Burlington, VT $499,500
  • Property photo 31
    Burlington, VT $499,500
  • Property photo 32
    Burlington, VT $499,500
  • Property photo 33
    Burlington, VT $499,500
  • Property photo 34
    Burlington, VT $499,500
  • Property photo 35
    Burlington, VT $499,500
  • Property photo 36
    Burlington, VT $499,500

2083 North Avenue

Burlington, VT 05408

MLS # 5088173 Residential Active
Deborah Hanley ·
0
Bedrooms
0
Bathrooms
0
Acres
0
Square Feet

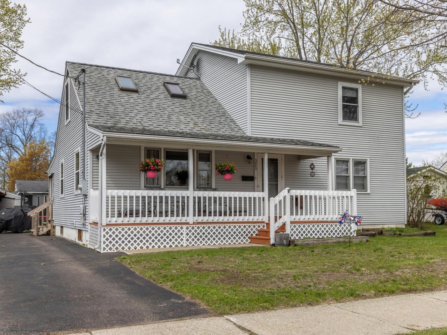
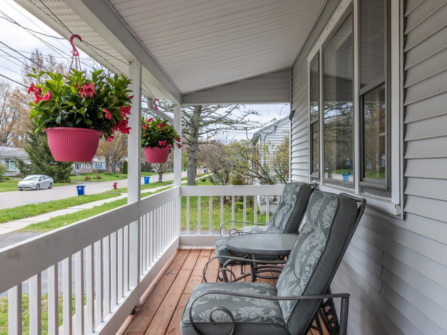
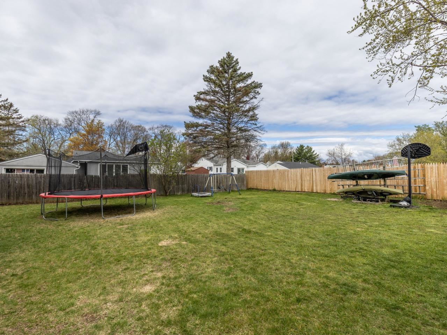
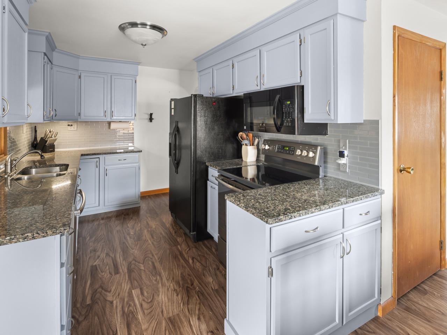
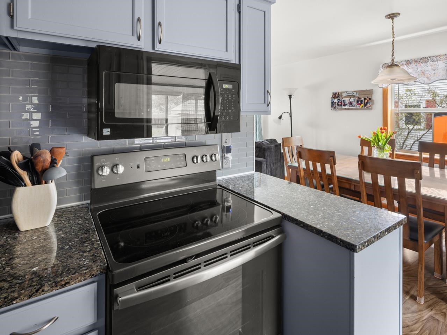
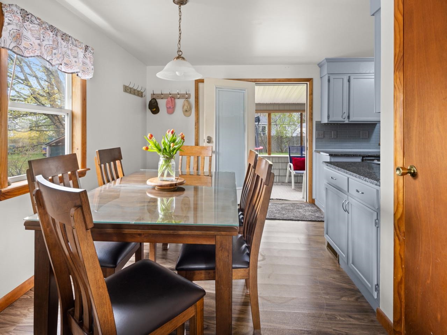
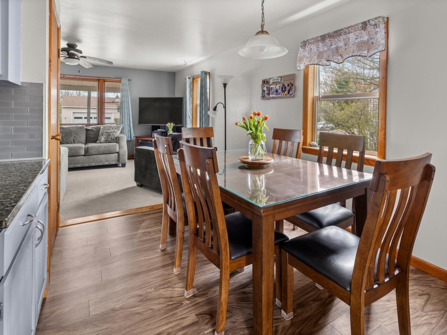
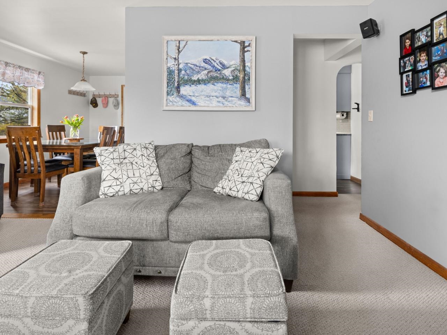
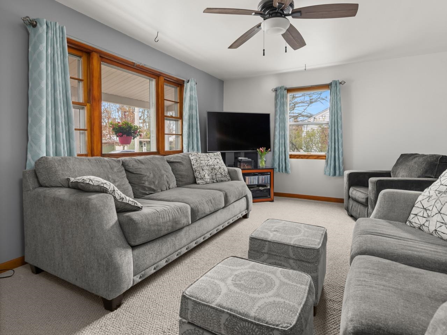
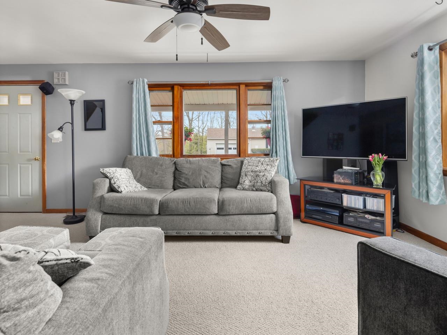
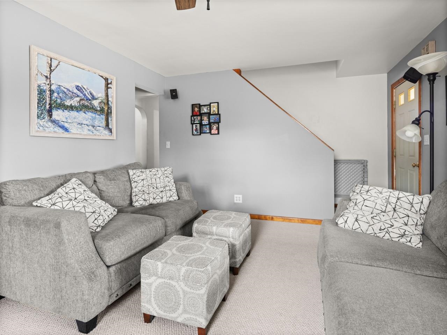
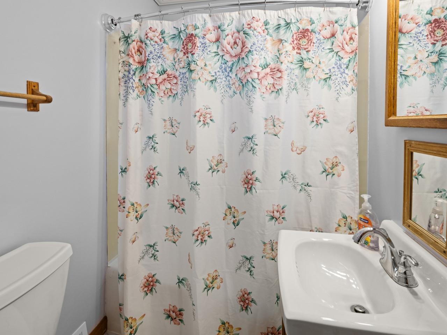
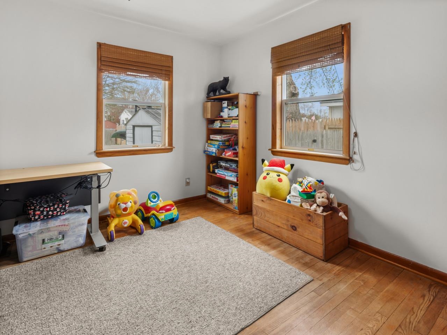
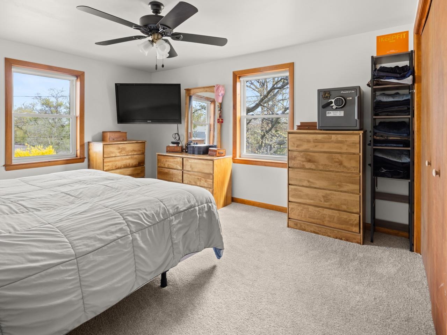
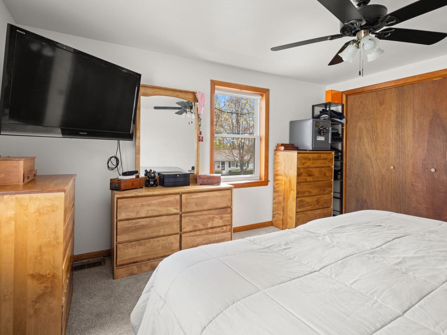
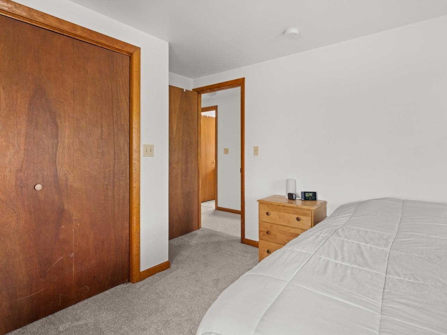
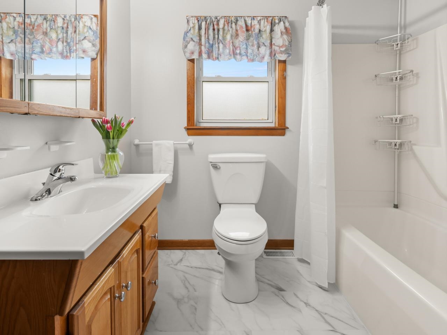
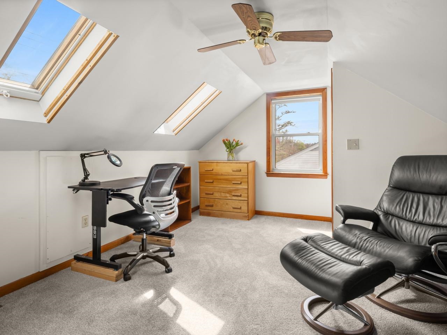
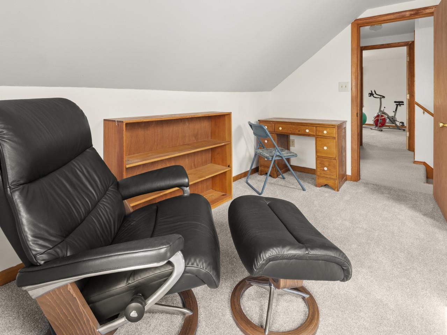
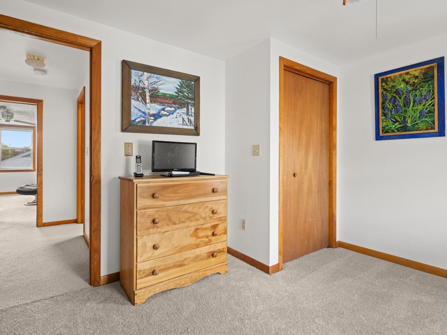
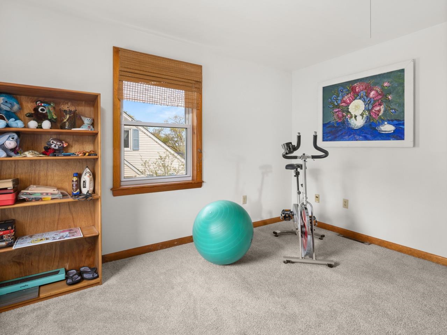
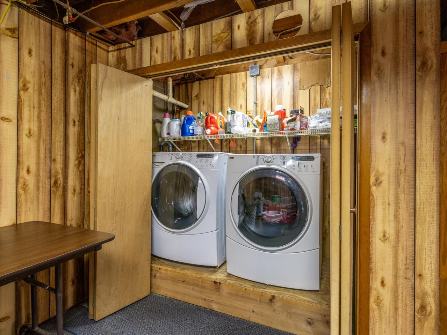
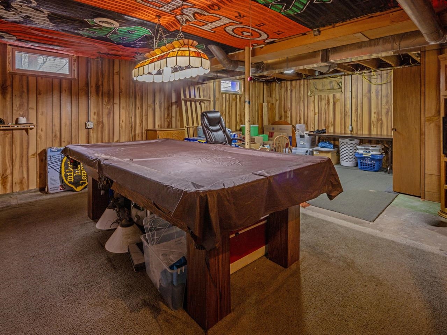
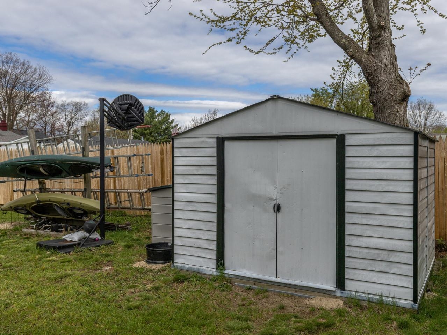
You'll love the space and natural sunlight in this expanded, 5-bedroom, 2-bath home in Burlington's sought-after New North End. The beautifully refreshed kitchen features lovely light gray cabinetry, granite countertops, updated appliances, and a large pantry closet for added storage. Just off the kitchen, the generous dining area is perfect for both everyday living and larger gatherings and flows seamlessly into the spacious living room. Hardwood floors run through the downstairs bedrooms and extend beneath the hall and living room carpeting. The first floor offers two sizable bedrooms and a full bath-ideal for guests, a home office, or flexible living space. Upstairs, the second level has been expanded to provide comfortable headroom in the primary bedroom and full bath, along with added natural light from skylights in one of the bedrooms. The basement offers additional flexible space for hobbies, storage, or a home gym. Outside, enjoy the covered front porch with long views of the Winooski River across the street, or unwind on the back porch. A large wooden shed on a slab with electricity and a side lean-to, along with two additional metal storage sheds, provide excellent storage options. The oversized driveway offers ample parking. Located in a desirable neighborhood close to New North End amenities, you'll have easy access to the Burlington Bike Path, waterfront parks, schools - including the fabulous new high school opening soon - as well as shops and cafes. Welcome home!

Property Status: Active
Price: $499500.00
Assessed: N/A
Assessed Year: N/A
County: VT-Chittenden
Acres: 0.19
Property Type: Single Family Residence
Year Built: 1953
Agency/Brokerage: Agent: Deborah Hanley
Office: Coldwell Banker Hickok and Boardman
Cooperation Fee: N/A
Bedrooms: 5
Total Baths: 2.00
Sq. Ft. (Total): 1800
Tax Year: 2026
Taxes: $7767.96
Association Fees: N/A
# Of Stories: N/A
Sq. Ft. (Total): 1800
Sq. Ft. (Above Ground): N/A
Sq. Ft. (Below Ground): N/A
Sq. Ft. Unfinished: N/A
Rooms: N/A
Bedrooms: 5
Baths: 2.00
Interior Desc: N/A
Appliances Included: N/A
Flooring: N/A
Heating Cooling Fuel: N/A
Water Heater: N/A
Basement Desc: N/A
Style of Residence: Cape, Other
House Color: N/A
Time Share: N/A
Resort: N/A
Exterior Desc: N/A
Exterior Details: N/A
Amenities/Services: N/A
Land Desc.: N/A
Suitable Land Usage: N/A
Roof Desc.: N/A
Driveway Desc.: N/A
Foundation Desc.: N/A
Sewer Desc.: N/A
Garage/Parking: N/A
Garage Spaces: N/A
Road Frontage: N/A

What's Nearby

Finding what's nearby…

School Reports for Burlington

Change Indicators:

Excelling🔺 Improving Not Improving🔻 Declining🔒 Suppressed No Data

Burlington Sd

Snapshot
Loading snapshot data...

Burlington Senior High School

Snapshot
Loading snapshot data...

C P Smith School

Snapshot
Loading snapshot data...

Chamberlin School

Snapshot
Loading snapshot data...

Champlain Elementary School

Snapshot
Loading snapshot data...

Edmunds Elementary School

Snapshot
Loading snapshot data...

Edmunds Middle School

Snapshot
Loading snapshot data...

Frederick H Tuttle Middle School

Snapshot
Loading snapshot data...

Integrated Arts Acad At Ho Wheeler

Snapshot
Loading snapshot data...

J J Flynn School

Snapshot
Loading snapshot data...

Lyman C Hunt Middle School

Snapshot
Loading snapshot data...

Orchard School

Snapshot
Loading snapshot data...

Rick Marcotte Central School

Snapshot
Loading snapshot data...

So Burlington High School

Snapshot
Loading snapshot data...

South Burlington Sd

Snapshot
Loading snapshot data...

Sustain Acad At Lawrence Barnes

Snapshot
Loading snapshot data...

Mortgage Calculator

20%
Monthly Principal & Interest $0
Monthly Property Tax $0
Monthly Insurance $0
Total Monthly Payment $0
Loan Amount $0
Total Interest Paid $0
Total Cost $0

Paul Geary

Your Agent

8027603123

Paul Geary
