• Property photo 1
    Burlington, VT $3,295,000
  • Property photo 2
    Burlington, VT $3,295,000
  • Property photo 3
    Burlington, VT $3,295,000
  • Property photo 4
    Burlington, VT $3,295,000
  • Property photo 5
    Burlington, VT $3,295,000
  • Property photo 6
    Burlington, VT $3,295,000
  • Property photo 7
    Burlington, VT $3,295,000
  • Property photo 8
    Burlington, VT $3,295,000
  • Property photo 9
    Burlington, VT $3,295,000
  • Property photo 10
    Burlington, VT $3,295,000
  • Property photo 11
    Burlington, VT $3,295,000
  • Property photo 12
    Burlington, VT $3,295,000
  • Property photo 13
    Burlington, VT $3,295,000
  • Property photo 14
    Burlington, VT $3,295,000
  • Property photo 15
    Burlington, VT $3,295,000
  • Property photo 16
    Burlington, VT $3,295,000
  • Property photo 17
    Burlington, VT $3,295,000
  • Property photo 18
    Burlington, VT $3,295,000
  • Property photo 19
    Burlington, VT $3,295,000
  • Property photo 20
    Burlington, VT $3,295,000
  • Property photo 21
    Burlington, VT $3,295,000
  • Property photo 22
    Burlington, VT $3,295,000
  • Property photo 23
    Burlington, VT $3,295,000
  • Property photo 24
    Burlington, VT $3,295,000
  • Property photo 25
    Burlington, VT $3,295,000
  • Property photo 26
    Burlington, VT $3,295,000
  • Property photo 27
    Burlington, VT $3,295,000
  • Property photo 28
    Burlington, VT $3,295,000
  • Property photo 29
    Burlington, VT $3,295,000
  • Property photo 30
    Burlington, VT $3,295,000
  • Property photo 31
    Burlington, VT $3,295,000
  • Property photo 32
    Burlington, VT $3,295,000
  • Property photo 33
    Burlington, VT $3,295,000
  • Property photo 34
    Burlington, VT $3,295,000

33 Eastman Way

Burlington, VT 05401

MLS # 5103528 Residential Active
Averill Cook ·
0
Bedrooms
0
Bathrooms
0
Acres
0
Square Feet


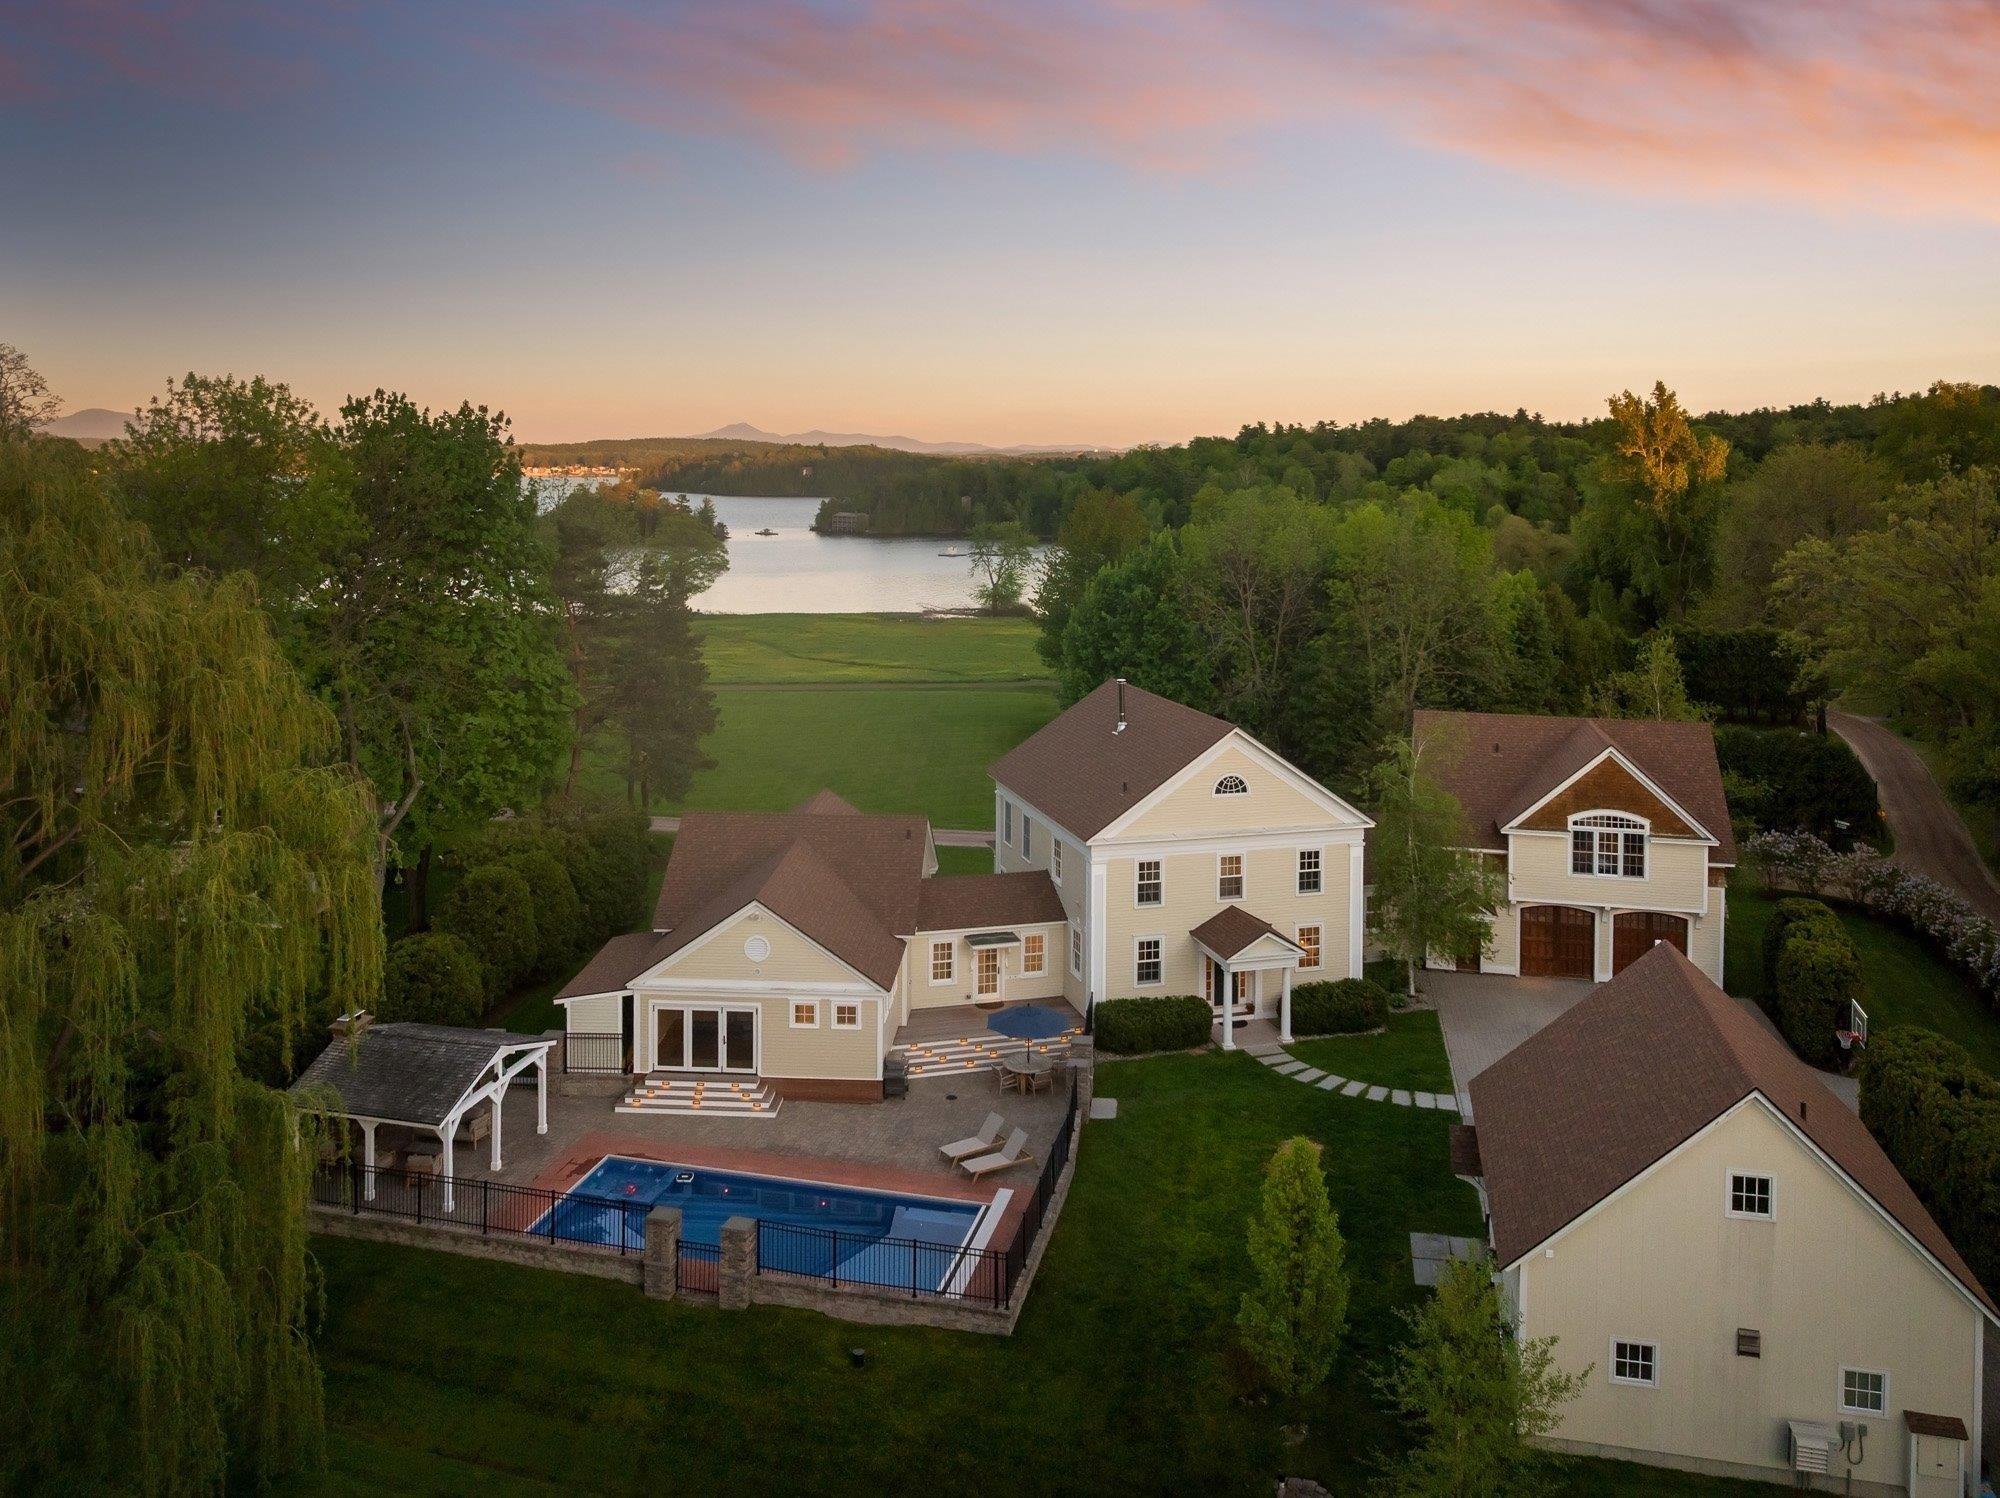
33 Eastman Way offers exceptional privacy, panoramic views, and 75 feet of frontage on Lake Champlain from a private point between Oakledge and Red Rocks parks, just minutes from downtown Burlington. Built in 2005 and expanded in 2021, the approximately 3,700-square-foot contemporary residence includes three bedrooms, a first-floor guest room or office, and five bathrooms. An elevator connects all four levels, from the walkout lower level to the rooftop terrace. The open main level features 10- to 11.5-foot ceilings, exposed fir beams, handcrafted woodwork, floor-to-ceiling windows, and glass doors opening to a lakeside bluestone patio. The Scavolini kitchen is equipped with granite countertops and appliances by Wolf, Sub-Zero, and Miele. A gas fireplace, custom automated shades, media room, radiant heat, four-zone air conditioning, and an attached heated two-car garage add comfort and convenience. Each upstairs bedroom opens to a private balcony overlooking the lake and Adirondack Mountains. The approximately 1,000-square-foot rooftop terrace provides a remarkable setting for outdoor living and entertaining. Rebuilt in 2021, it includes a custom 10-by-20-foot fiberglass pool, six-person spa, porcelain tile decking, retractable awning, and a kitchenette with a refrigerator, freezer, sink, and dishwasher. Professionally designed landscaping leads to the dramatic red rock shoreline, with level areas for sitting and watching sunsets over the Adirondacks. The partially finished walkout lower level provides additional space for recreation, fitness, wine storage, or future living space. Membership in the South Cove Association includes access to a shared beach, mooring, and boat ramp. Near the southern end of the Burlington Bike Path, the property offers a quiet waterfront setting with convenient access to downtown Burlington, the airport, UVM Medical Center, and the area’s colleges and universities.

Property Status: Active
Price: $3295000.00
Assessed: N/A
Assessed Year: N/A
County: VT-Chittenden
Acres: 0.28
Property Type: Single Family Residence
Year Built: 2005
Agency/Brokerage: Agent: Averill Cook
Office: LandVest, Inc-Burlington
Cooperation Fee: N/A
Bedrooms: 3
Total Baths: 5.00
Sq. Ft. (Total): 3704
Tax Year: 2026
Taxes: $45570.28
Association Fees: N/A
# Of Stories: N/A
Sq. Ft. (Total): 3704
Sq. Ft. (Above Ground): N/A
Sq. Ft. (Below Ground): N/A
Sq. Ft. Unfinished: N/A
Rooms: N/A
Bedrooms: 3
Baths: 5.00
Interior Desc: N/A
Appliances Included: N/A
Flooring: N/A
Heating Cooling Fuel: N/A
Water Heater: N/A
Basement Desc: N/A
Style of Residence: Contemporary
House Color: N/A
Time Share: N/A
Resort: N/A
Exterior Desc: N/A
Exterior Details: N/A
Amenities/Services: N/A
Land Desc.: N/A
Suitable Land Usage: N/A
Roof Desc.: N/A
Driveway Desc.: N/A
Foundation Desc.: N/A
Sewer Desc.: N/A
Garage/Parking: N/A
Garage Spaces: N/A
Road Frontage: N/A

What's Nearby

Finding what's nearby…

School Reports for Burlington

Change Indicators:

Excelling🔺 Improving Not Improving🔻 Declining🔒 Suppressed No Data

Burlington Sd

Snapshot
Loading snapshot data...

Burlington Senior High School

Snapshot
Loading snapshot data...

C P Smith School

Snapshot
Loading snapshot data...

Chamberlin School

Snapshot
Loading snapshot data...

Champlain Elementary School

Snapshot
Loading snapshot data...

Edmunds Elementary School

Snapshot
Loading snapshot data...

Edmunds Middle School

Snapshot
Loading snapshot data...

Frederick H Tuttle Middle School

Snapshot
Loading snapshot data...

Integrated Arts Acad At Ho Wheeler

Snapshot
Loading snapshot data...

J J Flynn School

Snapshot
Loading snapshot data...

Lyman C Hunt Middle School

Snapshot
Loading snapshot data...

Orchard School

Snapshot
Loading snapshot data...

Rick Marcotte Central School

Snapshot
Loading snapshot data...

So Burlington High School

Snapshot
Loading snapshot data...

South Burlington Sd

Snapshot
Loading snapshot data...

Sustain Acad At Lawrence Barnes

Snapshot
Loading snapshot data...

Mortgage Calculator

20%
Monthly Principal & Interest $0
Monthly Property Tax $0
Monthly Insurance $0
Total Monthly Payment $0
Loan Amount $0
Total Interest Paid $0
Total Cost $0

Kimberly Gravel

Your Agent

8022793719

Kimberly Gravel