• Property photo 1
    Burlington, VT $699,000
  • Property photo 2
    Burlington, VT $699,000
  • Property photo 3
    Burlington, VT $699,000
  • Property photo 4
    Burlington, VT $699,000
  • Property photo 5
    Burlington, VT $699,000
  • Property photo 6
    Burlington, VT $699,000
  • Property photo 7
    Burlington, VT $699,000
  • Property photo 8
    Burlington, VT $699,000
  • Property photo 9
    Burlington, VT $699,000
  • Property photo 10
    Burlington, VT $699,000
  • Property photo 11
    Burlington, VT $699,000
  • Property photo 12
    Burlington, VT $699,000
  • Property photo 13
    Burlington, VT $699,000
  • Property photo 14
    Burlington, VT $699,000
  • Property photo 15
    Burlington, VT $699,000
  • Property photo 16
    Burlington, VT $699,000
  • Property photo 17
    Burlington, VT $699,000
  • Property photo 18
    Burlington, VT $699,000
  • Property photo 19
    Burlington, VT $699,000
  • Property photo 20
    Burlington, VT $699,000
  • Property photo 21
    Burlington, VT $699,000
  • Property photo 22
    Burlington, VT $699,000
  • Property photo 23
    Burlington, VT $699,000
  • Property photo 24
    Burlington, VT $699,000
  • Property photo 25
    Burlington, VT $699,000
  • Property photo 26
    Burlington, VT $699,000
  • Property photo 27
    Burlington, VT $699,000
  • Property photo 28
    Burlington, VT $699,000
  • Property photo 29
    Burlington, VT $699,000
  • Property photo 30
    Burlington, VT $699,000
  • Property photo 31
    Burlington, VT $699,000
  • Property photo 32
    Burlington, VT $699,000
  • Property photo 33
    Burlington, VT $699,000
  • Property photo 34
    Burlington, VT $699,000
  • Property photo 35
    Burlington, VT $699,000
  • Property photo 36
    Burlington, VT $699,000
  • Property photo 37
    Burlington, VT $699,000
  • Property photo 38
    Burlington, VT $699,000

75 Nottingham Lane

Burlington, VT 05408

MLS # 5113117 Residential Active
Seth Barbiero ·
0
Bedrooms
0
Bathrooms
0
Acres
0
Square Feet

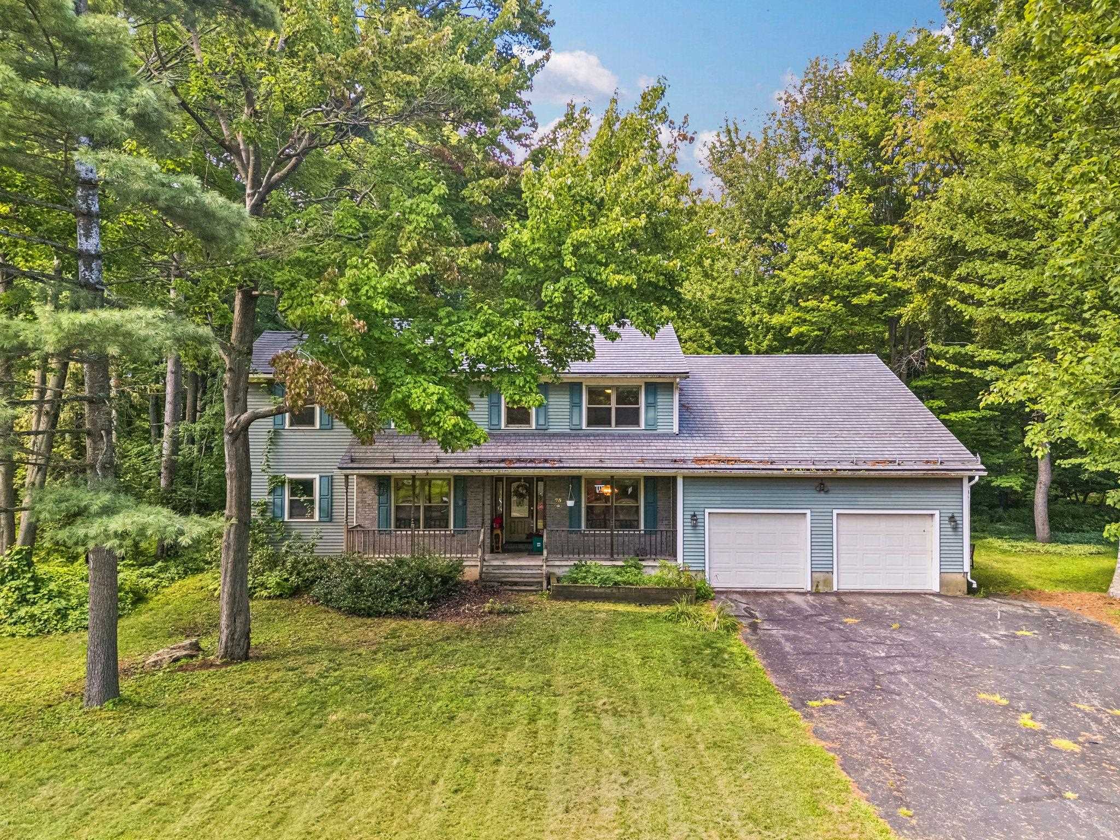
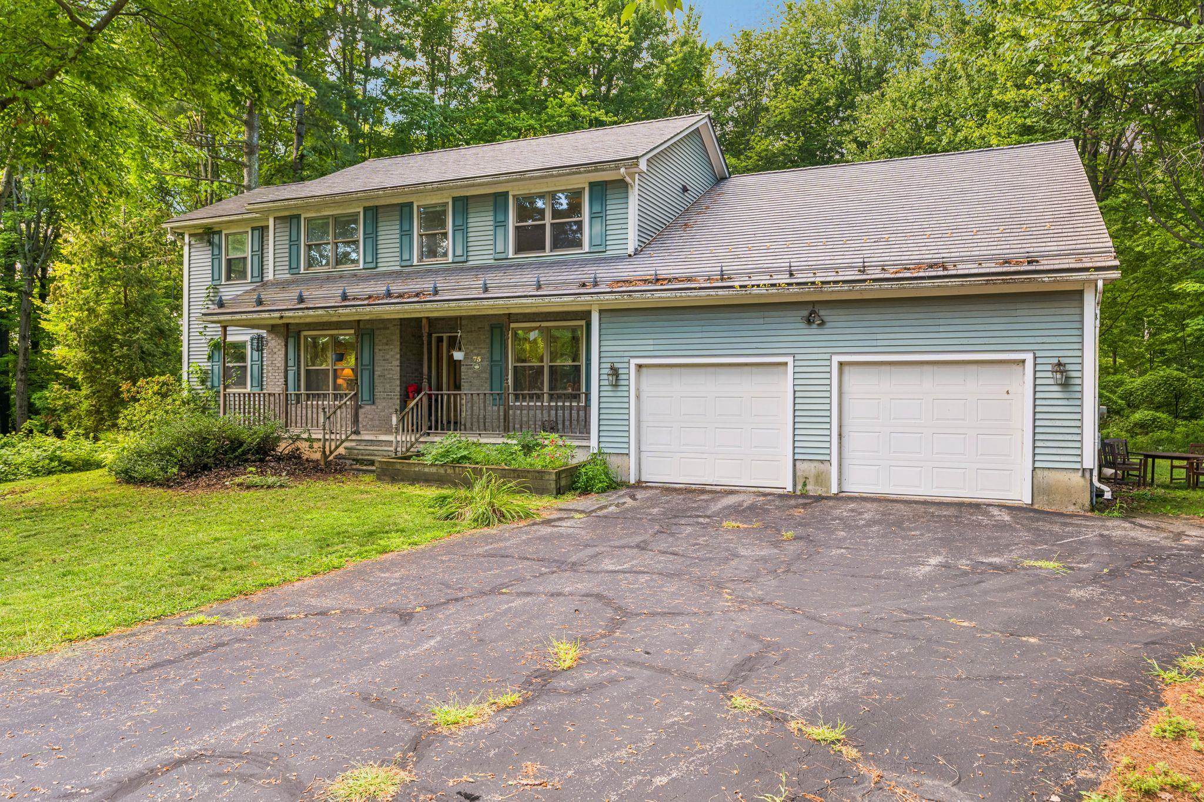
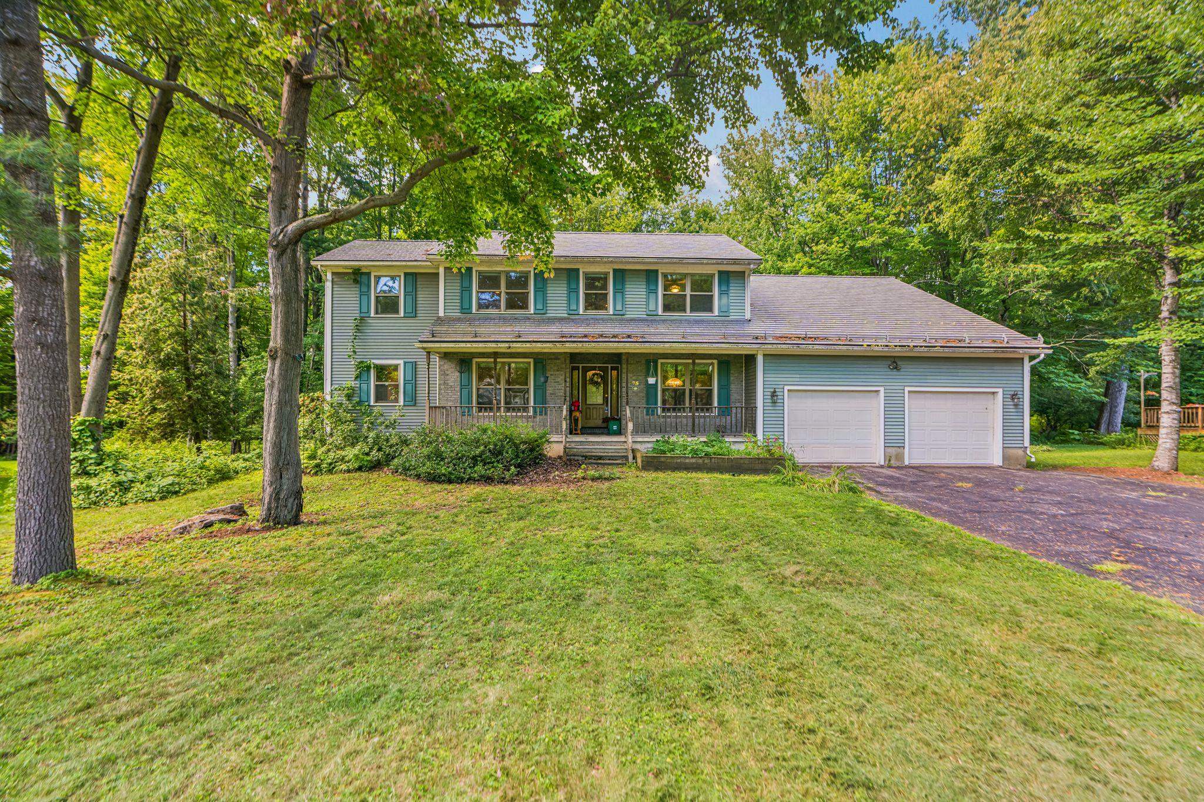
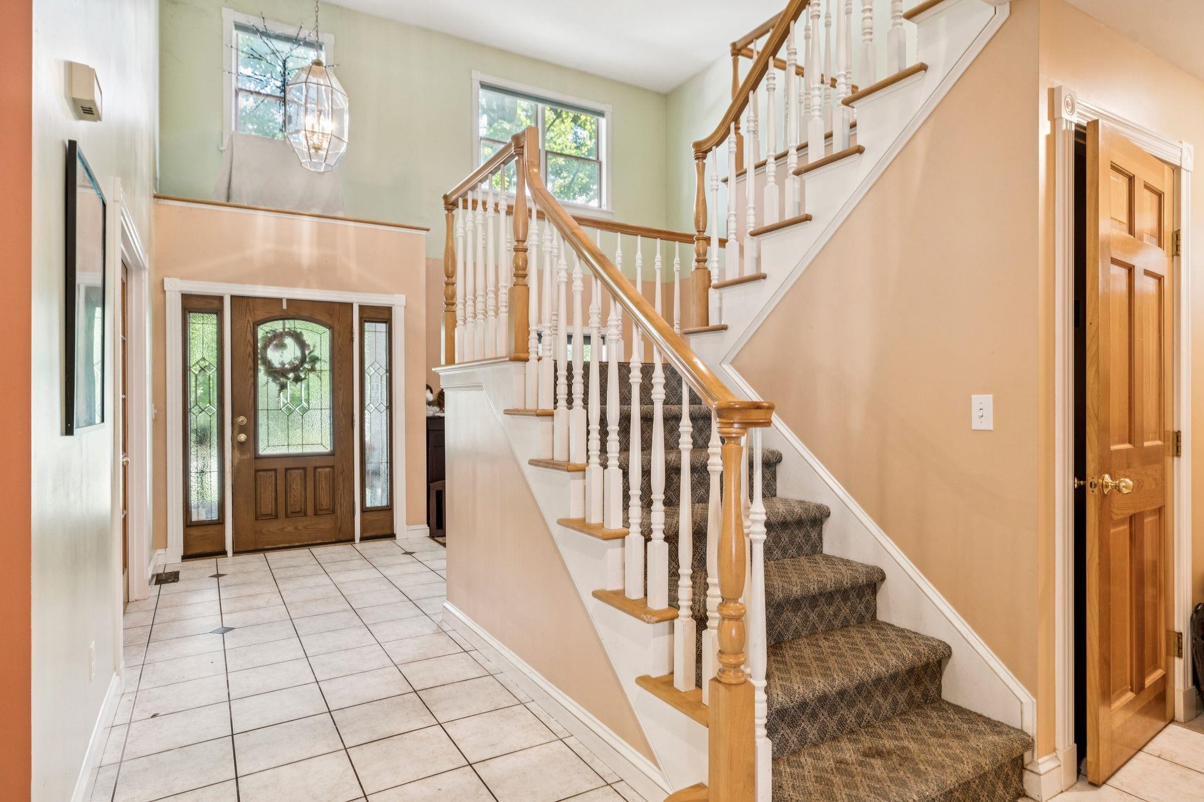
Spacious 4-bedroom, 2.5-bath Colonial on a private lot in the desirable Appletree Point neighborhood. Strathmore at Appletree Point is a family-friendly community that combines the best of Vermont living and recreation with the convenience of being just 10 minutes from downtown Burlington and minutes from shopping, restaurants and recreational amenities. You are just a short walk from the neighborhood's two private pools, gated sandy beach, tennis and basketball courts, baseball field, playground, and walking trails. All of this is less than one mile from Burlington's lakeshore bike path. This home features plenty of space for everyone and is perfect for daily life and entertaining alike! The kitchen has plenty of counter space and storage. There is a separate formal dining room that is great for hosting dinner parties and special occasions - conveniently located just off the kitchen. Curl up with a book in the living room featuring a gas fireplace and vaulted ceilings. Never clear snow off cars with an oversized attached garage. There is a rear deck, accessible from the kitchen and living room, and a massive 2400 sqft unfinished basement providing ample storage area and potential for finished expansion space. The rear yard backs up to the wooded lands of Sunset Cliff which provides excellent privacy. This home has an ideal floor plan with kitchen, 1/2 bath, large dining room, family room, primary bedroom with bath ensuite, additional bedroom/office and laundry on the first floor. The second floor features 2 bedrooms and a full bath. A functional mudroom off the direct entry 2-car garage completes the package. Experience Burlington to the fullest with association beaches, pools, tennis court, and park! Convenient to shopping, the bike path, Downtown Burlington, and more!

Property Status: Active
Price: $699000.00
Assessed: N/A
Assessed Year: N/A
County: VT-Chittenden
Acres: 0.46
Property Type: Single Family Residence
Year Built: 1994
Agency/Brokerage: Agent: Seth Barbiero
Office: EXP Realty
Cooperation Fee: N/A
Bedrooms: 4
Total Baths: 3.00
Sq. Ft. (Total): 3190
Tax Year: 2026
Taxes: $16061.64
Association Fees: N/A
# Of Stories: N/A
Sq. Ft. (Total): 3190
Sq. Ft. (Above Ground): N/A
Sq. Ft. (Below Ground): N/A
Sq. Ft. Unfinished: N/A
Rooms: N/A
Bedrooms: 4
Baths: 3.00
Interior Desc: N/A
Appliances Included: N/A
Flooring: N/A
Heating Cooling Fuel: N/A
Water Heater: N/A
Basement Desc: N/A
Style of Residence: Colonial
House Color: N/A
Time Share: N/A
Resort: N/A
Exterior Desc: N/A
Exterior Details: N/A
Amenities/Services: N/A
Land Desc.: N/A
Suitable Land Usage: N/A
Roof Desc.: N/A
Driveway Desc.: N/A
Foundation Desc.: N/A
Sewer Desc.: N/A
Garage/Parking: N/A
Garage Spaces: N/A
Road Frontage: N/A

What's Nearby

Finding what's nearby…

School Reports for Burlington

Change Indicators:

⭐ Excelling🔺 Improving➖ Not Improving🔻 Declining🔒 Suppressed⚪ No Data

Burlington Sd

Snapshot
Loading snapshot data...

Burlington Senior High School

Snapshot
Loading snapshot data...

C P Smith School

Snapshot
Loading snapshot data...

Chamberlin School

Snapshot
Loading snapshot data...

Champlain Elementary School

Snapshot
Loading snapshot data...

Edmunds Elementary School

Snapshot
Loading snapshot data...

Edmunds Middle School

Snapshot
Loading snapshot data...

Frederick H Tuttle Middle School

Snapshot
Loading snapshot data...

Integrated Arts Acad At Ho Wheeler

Snapshot
Loading snapshot data...

J J Flynn School

Snapshot
Loading snapshot data...

Lyman C Hunt Middle School

Snapshot
Loading snapshot data...

Orchard School

Snapshot
Loading snapshot data...

Rick Marcotte Central School

Snapshot
Loading snapshot data...

So Burlington High School

Snapshot
Loading snapshot data...

South Burlington Sd

Snapshot
Loading snapshot data...

Sustain Acad At Lawrence Barnes

Snapshot
Loading snapshot data...

Mortgage Calculator

20%
Monthly Principal & Interest $0
Monthly Property Tax $0
Monthly Insurance $0
Total Monthly Payment $0
Loan Amount $0
Total Interest Paid $0
Total Cost $0

Paul Geary

Your Agent

8027603123

Paul Geary
