• Property photo 1
    Burlington, VT $849,000
  • Property photo 2
    Burlington, VT $849,000
  • Property photo 3
    Burlington, VT $849,000
  • Property photo 4
    Burlington, VT $849,000
  • Property photo 5
    Burlington, VT $849,000
  • Property photo 6
    Burlington, VT $849,000
  • Property photo 7
    Burlington, VT $849,000
  • Property photo 8
    Burlington, VT $849,000
  • Property photo 9
    Burlington, VT $849,000
  • Property photo 10
    Burlington, VT $849,000
  • Property photo 11
    Burlington, VT $849,000
  • Property photo 12
    Burlington, VT $849,000
  • Property photo 13
    Burlington, VT $849,000
  • Property photo 14
    Burlington, VT $849,000
  • Property photo 15
    Burlington, VT $849,000
  • Property photo 16
    Burlington, VT $849,000
  • Property photo 17
    Burlington, VT $849,000
  • Property photo 18
    Burlington, VT $849,000
  • Property photo 19
    Burlington, VT $849,000
  • Property photo 20
    Burlington, VT $849,000
  • Property photo 21
    Burlington, VT $849,000
  • Property photo 22
    Burlington, VT $849,000
  • Property photo 23
    Burlington, VT $849,000
  • Property photo 24
    Burlington, VT $849,000
  • Property photo 25
    Burlington, VT $849,000
  • Property photo 26
    Burlington, VT $849,000
  • Property photo 27
    Burlington, VT $849,000
  • Property photo 28
    Burlington, VT $849,000
  • Property photo 29
    Burlington, VT $849,000
  • Property photo 30
    Burlington, VT $849,000
  • Property photo 31
    Burlington, VT $849,000
  • Property photo 32
    Burlington, VT $849,000
  • Property photo 33
    Burlington, VT $849,000
  • Property photo 34
    Burlington, VT $849,000
  • Property photo 35
    Burlington, VT $849,000
  • Property photo 36
    Burlington, VT $849,000
  • Property photo 37
    Burlington, VT $849,000

95 Lakewood Parkway

Burlington, VT 05401

MLS # 5100669 Residential Active
Jana Granzella ·
0
Bedrooms
0
Bathrooms
0
Acres
0
Square Feet

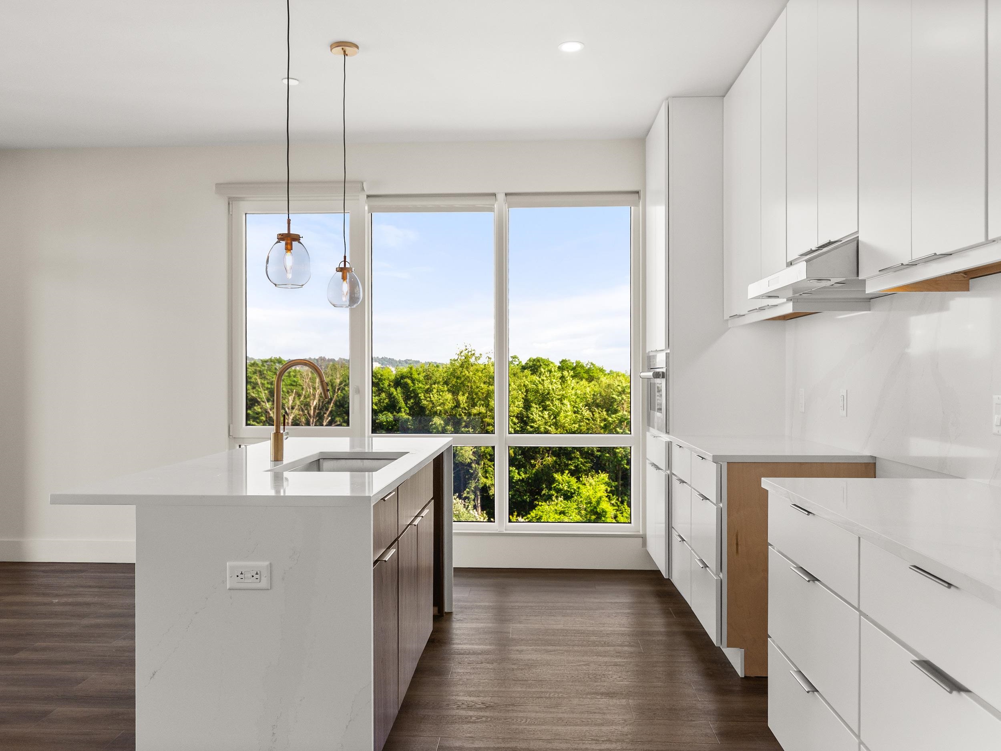
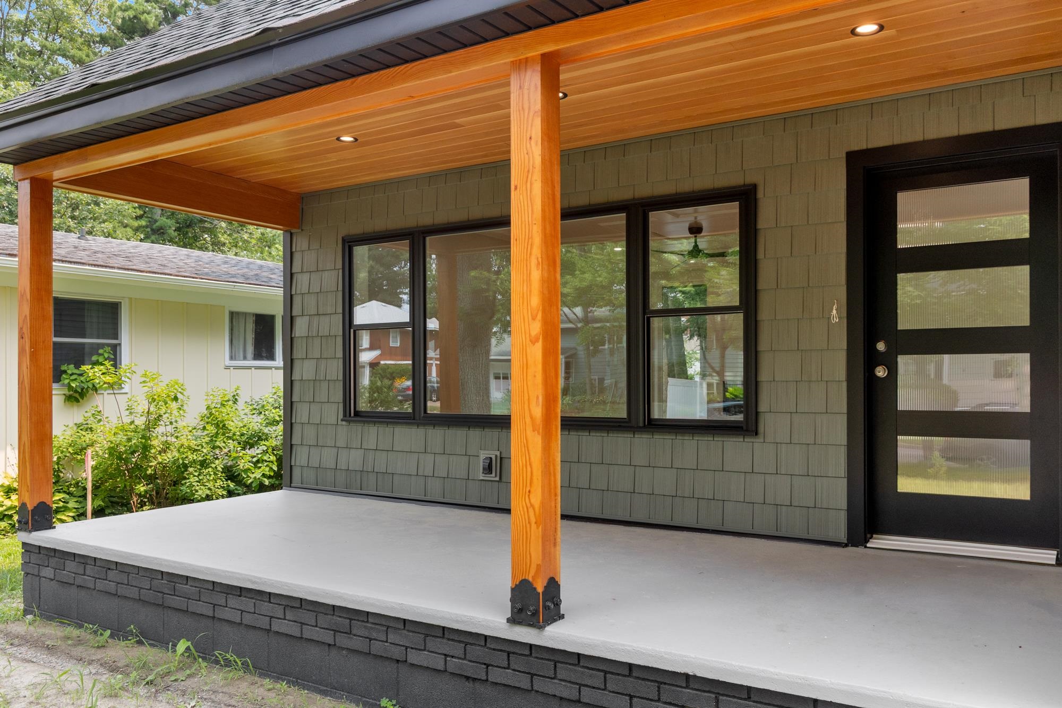
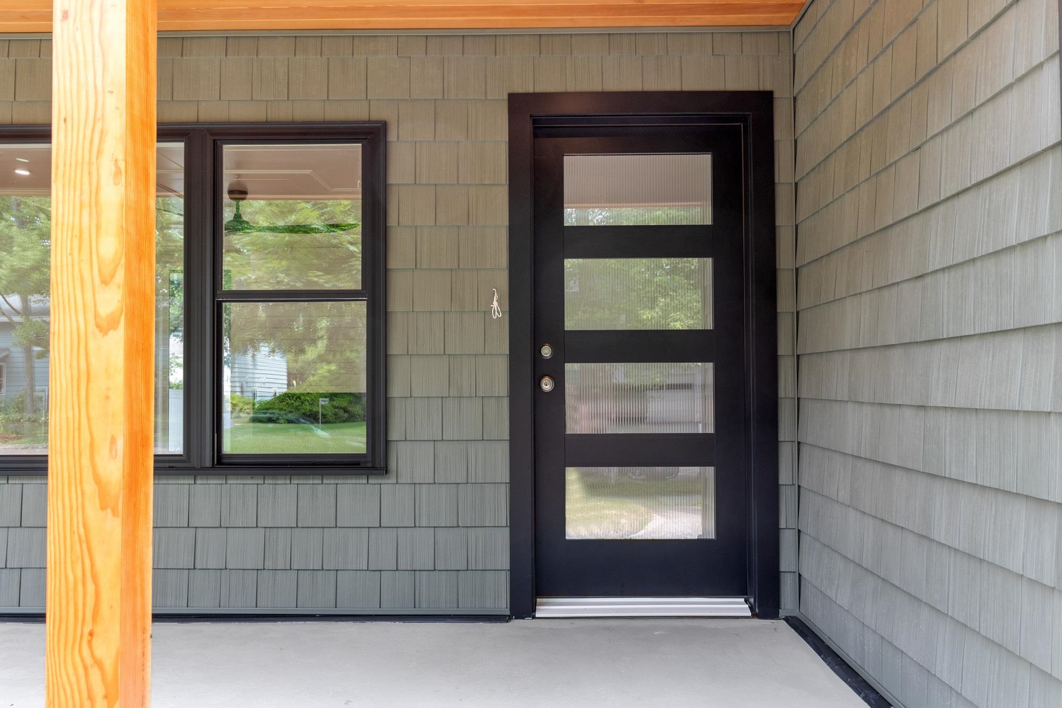
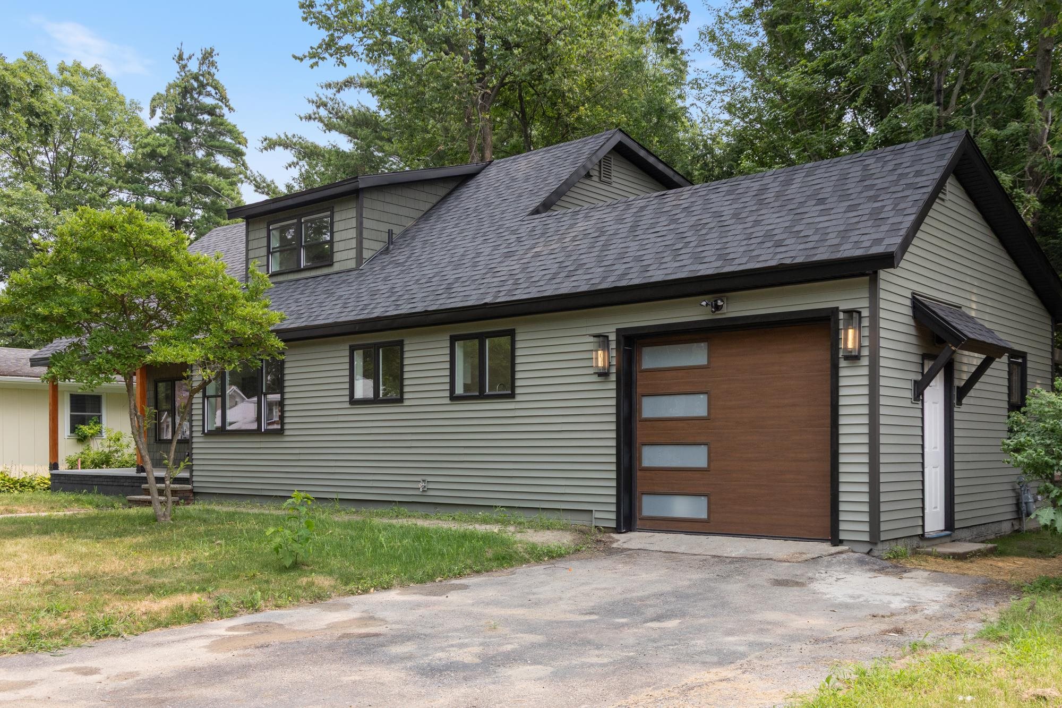
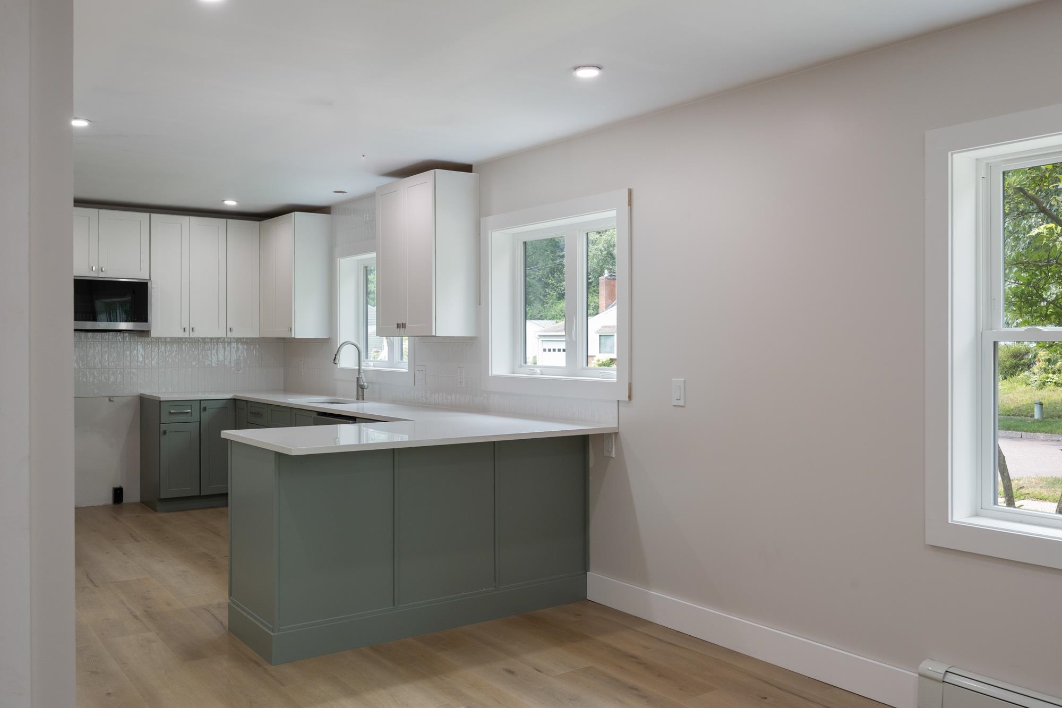
Completely reimagined from the studs up, this exceptional home offers the quality and feel of new construction in one of Burlington's most sought-after neighborhoods. Every inch of this contemporary yet warm home has been thoughtfully redesigned with exceptional attention to detail. Featuring all-new electrical and plumbing systems, new windows, roof, siding, insulation, flooring, beautifully renovated bathrooms, and custom millwork throughout. The craftsmanship and quality are evident at every turn. The flexible floor plan offers four bedrooms and 2.5 baths, including two first-floor bedrooms with a full bath that easily accommodate guests, multigenerational living, or a home office. The first-floor living area is filled with light, with an electric fireplace and a dining area. Upstairs, a spacious loft provides the perfect setting for a home office, reading nook, or additional living space. At the heart of the home, inviting living spaces flow effortlessly for everyday living and entertaining, while the custom maintenance-free deck with a privacy wall creates a peaceful outdoor retreat. The lower level features new casement windows that bring in abundant natural light and offer outstanding bonus space for recreation, fitness, and hobbies. A generously sized laundry room and exceptional storage add to the home's everyday functionality. An attached one-car garage with an extra-height door provides added convenience and flexibility for larger vehicles, as well as additional storage and access to an ample-sized mudroom. Located in desirable Lakewood Estates, residents enjoy coveted Lake Champlain access and direct proximity to the Burlington Greenway Bike Path, making it easy to embrace Vermont's outdoor lifestyle. With its timeless design, meticulous renovation, and unbeatable location, this is truly the crown jewel of Lakewood Estates, a rare opportunity to enjoy the comfort and confidence of a nearly new home in an established lakeside neighborhood.

Property Status: Active
Price: $849000.00
Assessed: N/A
Assessed Year: N/A
County: VT-Chittenden
Acres: 0.18
Property Type: Single Family Residence
Year Built: 1966
Agency/Brokerage: Agent: Jana Granzella
Office: Four Seasons Sotheby's Int'l Realty
Cooperation Fee: N/A
Bedrooms: 4
Total Baths: 3.00
Sq. Ft. (Total): 1812
Tax Year: 2026
Taxes: $8612.72
Association Fees: N/A
# Of Stories: N/A
Sq. Ft. (Total): 1812
Sq. Ft. (Above Ground): N/A
Sq. Ft. (Below Ground): N/A
Sq. Ft. Unfinished: N/A
Rooms: N/A
Bedrooms: 4
Baths: 3.00
Interior Desc: N/A
Appliances Included: N/A
Flooring: N/A
Heating Cooling Fuel: N/A
Water Heater: N/A
Basement Desc: N/A
Style of Residence: Contemporary
House Color: N/A
Time Share: N/A
Resort: N/A
Exterior Desc: N/A
Exterior Details: N/A
Amenities/Services: N/A
Land Desc.: N/A
Suitable Land Usage: N/A
Roof Desc.: N/A
Driveway Desc.: N/A
Foundation Desc.: N/A
Sewer Desc.: N/A
Garage/Parking: N/A
Garage Spaces: N/A
Road Frontage: N/A

What's Nearby

Finding what's nearby…

School Reports for Burlington

Change Indicators:

Excelling🔺 Improving Not Improving🔻 Declining🔒 Suppressed No Data

Burlington Sd

Snapshot
Loading snapshot data...

Burlington Senior High School

Snapshot
Loading snapshot data...

C P Smith School

Snapshot
Loading snapshot data...

Chamberlin School

Snapshot
Loading snapshot data...

Champlain Elementary School

Snapshot
Loading snapshot data...

Edmunds Elementary School

Snapshot
Loading snapshot data...

Edmunds Middle School

Snapshot
Loading snapshot data...

Frederick H Tuttle Middle School

Snapshot
Loading snapshot data...

Integrated Arts Acad At Ho Wheeler

Snapshot
Loading snapshot data...

J J Flynn School

Snapshot
Loading snapshot data...

Lyman C Hunt Middle School

Snapshot
Loading snapshot data...

Orchard School

Snapshot
Loading snapshot data...

Rick Marcotte Central School

Snapshot
Loading snapshot data...

So Burlington High School

Snapshot
Loading snapshot data...

South Burlington Sd

Snapshot
Loading snapshot data...

Sustain Acad At Lawrence Barnes

Snapshot
Loading snapshot data...

Mortgage Calculator

20%
Monthly Principal & Interest $0
Monthly Property Tax $0
Monthly Insurance $0
Total Monthly Payment $0
Loan Amount $0
Total Interest Paid $0
Total Cost $0

Paul Geary

Your Agent

8027603123

Paul Geary