• Property photo 1
    Cambridge, VT $524,900
  • Property photo 2
    Cambridge, VT $524,900
  • Property photo 3
    Cambridge, VT $524,900
  • Property photo 4
    Cambridge, VT $524,900
  • Property photo 5
    Cambridge, VT $524,900
  • Property photo 6
    Cambridge, VT $524,900
  • Property photo 7
    Cambridge, VT $524,900
  • Property photo 8
    Cambridge, VT $524,900
  • Property photo 9
    Cambridge, VT $524,900
  • Property photo 10
    Cambridge, VT $524,900
  • Property photo 11
    Cambridge, VT $524,900
  • Property photo 12
    Cambridge, VT $524,900
  • Property photo 13
    Cambridge, VT $524,900
  • Property photo 14
    Cambridge, VT $524,900
  • Property photo 15
    Cambridge, VT $524,900
  • Property photo 16
    Cambridge, VT $524,900
  • Property photo 17
    Cambridge, VT $524,900
  • Property photo 18
    Cambridge, VT $524,900
  • Property photo 19
    Cambridge, VT $524,900
  • Property photo 20
    Cambridge, VT $524,900
  • Property photo 21
    Cambridge, VT $524,900
  • Property photo 22
    Cambridge, VT $524,900
  • Property photo 23
    Cambridge, VT $524,900
  • Property photo 24
    Cambridge, VT $524,900
  • Property photo 25
    Cambridge, VT $524,900
  • Property photo 26
    Cambridge, VT $524,900
  • Property photo 27
    Cambridge, VT $524,900
  • Property photo 28
    Cambridge, VT $524,900
  • Property photo 29
    Cambridge, VT $524,900
  • Property photo 30
    Cambridge, VT $524,900
  • Property photo 31
    Cambridge, VT $524,900
  • Property photo 32
    Cambridge, VT $524,900
  • Property photo 33
    Cambridge, VT $524,900
  • Property photo 34
    Cambridge, VT $524,900
  • Property photo 35
    Cambridge, VT $524,900
  • Property photo 36
    Cambridge, VT $524,900
  • Property photo 37
    Cambridge, VT $524,900
  • Property photo 38
    Cambridge, VT $524,900
  • Property photo 39
    Cambridge, VT $524,900
  • Property photo 40
    Cambridge, VT $524,900
  • Property photo 41
    Cambridge, VT $524,900

76 Rooney Drive

Cambridge, VT 05464

MLS # 5105065 Residential Active
Sara Vizvarie ·
0
Bedrooms
0
Bathrooms
0
Acres
0
Square Feet

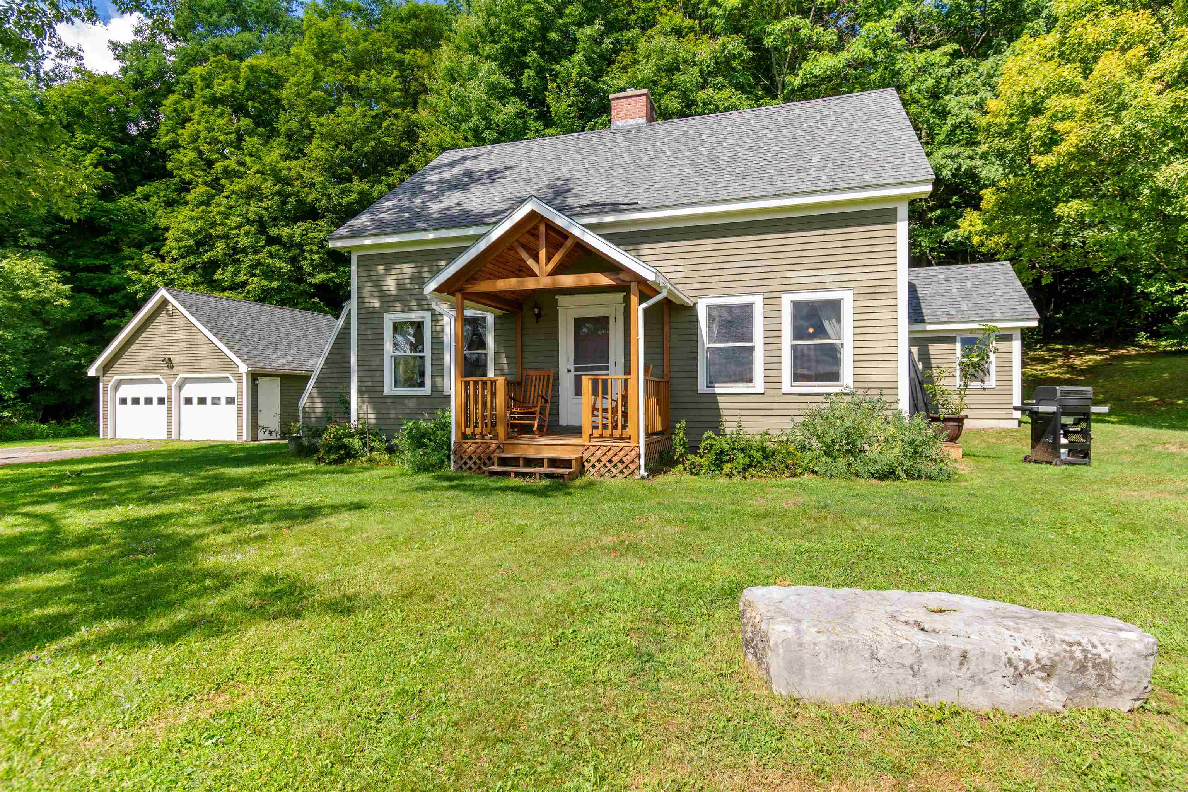
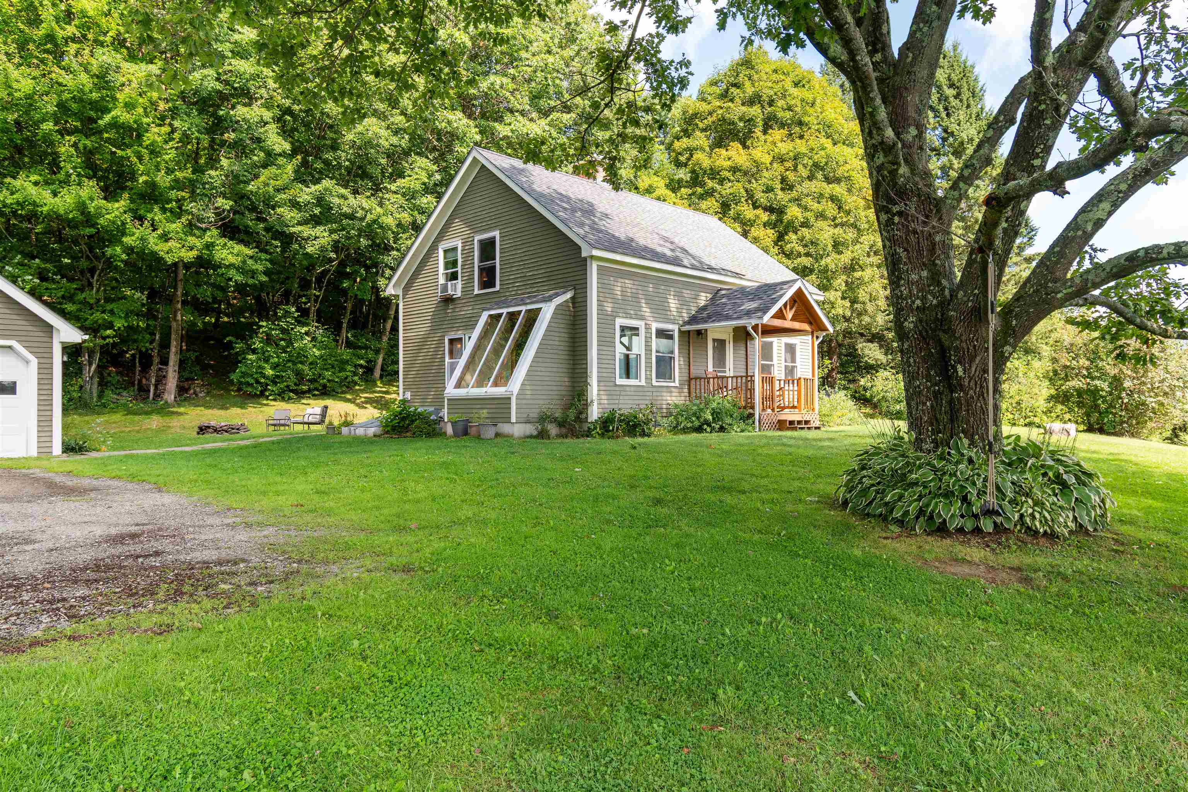
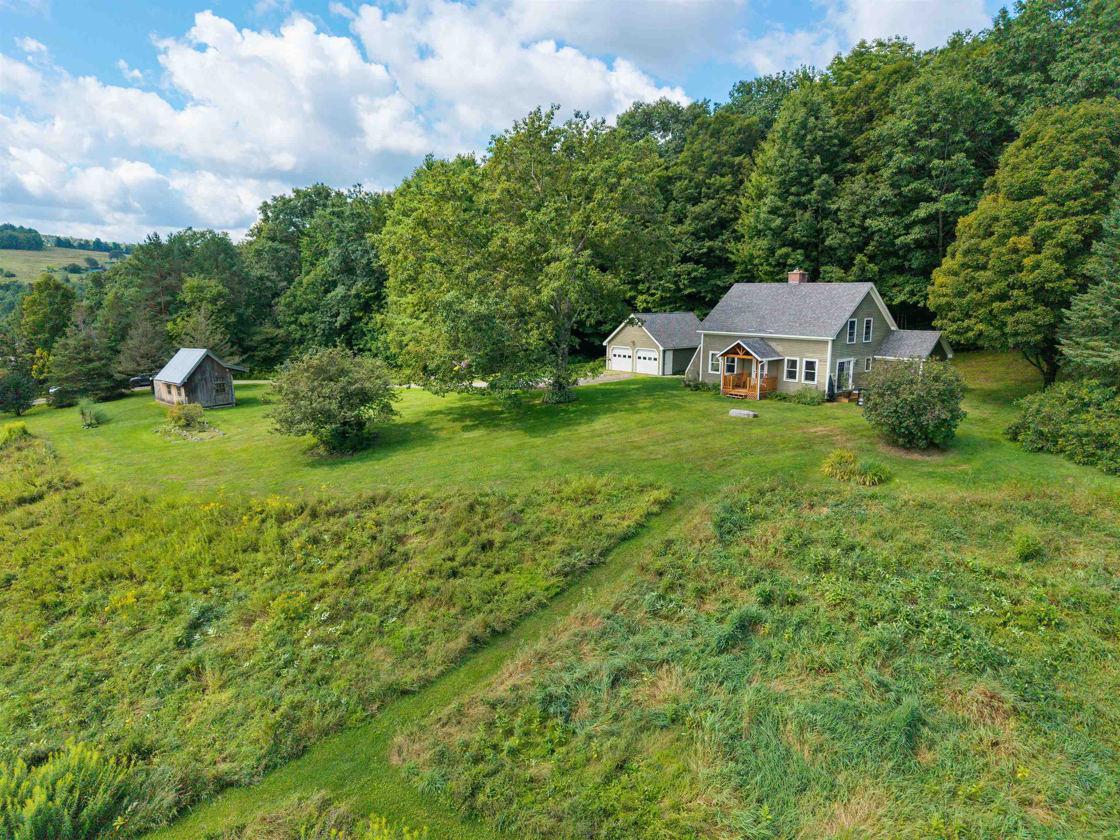
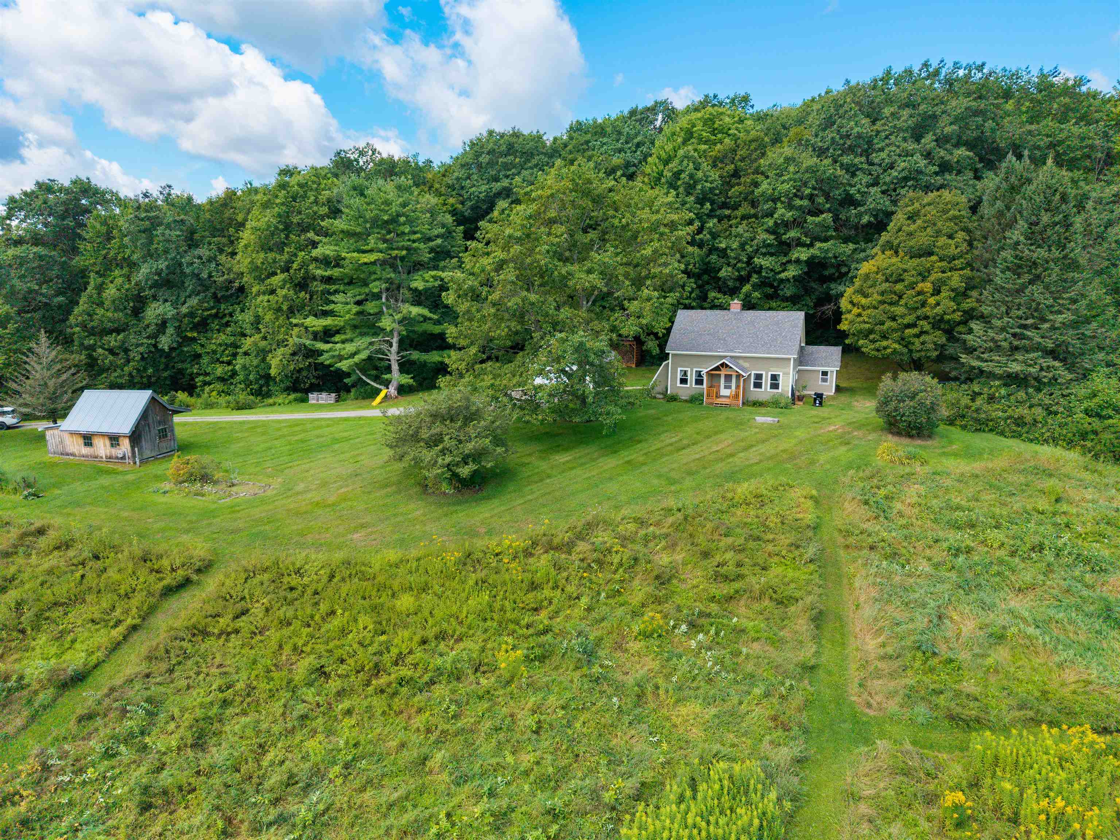
Enjoy the beauty and tranquility this home has to offer, perched overlooking the valley and surrounded by mature growth, open lawns, and rolling countryside. This 3-bedroom, 2 full bathroom home sits on the crest of the hill on 13.6 acres with privacy and room to enjoy the outdoors. The grounds feature a detached heated 2-car garage with rear lean-to for storage, a woodshed built in 2024, a stone firepit, a sugaring shed/barn with plenty of potential for your hobby dreams, established perennials and trails, creating a peaceful and practical environment. The outbuilding is spring fed and has electricity, with an added concrete slab and metal roof for low maintenance. A charming exterior welcomes you to a screened in back porch for enjoying summer nights. A thoughtfully designed mudroom with slate flooring offers a place to unload from the day. The kitchen has wood cabinetry and granite counters, 2 small pantries, and a breakfast bar. Pine flooring flows throughout the first floor. The cozy living space with exposed beams and a wood burning stove provides a comforting space to relax. The first-floor full bath is also the laundry area and has been fully renovated with radiant heat. Upstairs you will find the primary bedroom with natural woodwork and a large closet, a full bath with a barn door and soaking tub, and two smaller bedrooms, one with a bonus loft space. There is a full unfinished basement, with bulkhead access, W/D hookup, benches, and storage. The drilled well was hydrofracked in 2020 and a new pump installed 2025. The conventional septic system was serviced and pumped 2026. The heating system was serviced 2026. Chimney is due to be cleaned and serviced this month. The home is equipped with radon mitigation and French drainage that ties into the perimeter drain. Open House Saturday 8/22 12pm-2pm.

Property Status: Active
Price: $524900.00
Assessed: N/A
Assessed Year: N/A
County: VT-Lamoille
Acres: 13.60
Property Type: Single Family Residence
Year Built: 1980
Agency/Brokerage: Agent: Sara Vizvarie
Office: KW Vermont
Cooperation Fee: N/A
Bedrooms: 3
Total Baths: 2.00
Sq. Ft. (Total): 1784
Tax Year: 2026
Taxes: N/A
Association Fees: N/A
# Of Stories: N/A
Sq. Ft. (Total): 1784
Sq. Ft. (Above Ground): N/A
Sq. Ft. (Below Ground): N/A
Sq. Ft. Unfinished: N/A
Rooms: N/A
Bedrooms: 3
Baths: 2.00
Interior Desc: N/A
Appliances Included: N/A
Flooring: N/A
Heating Cooling Fuel: N/A
Water Heater: N/A
Basement Desc: N/A
Style of Residence: Cape
House Color: N/A
Time Share: N/A
Resort: N/A
Exterior Desc: N/A
Exterior Details: N/A
Amenities/Services: N/A
Land Desc.: N/A
Suitable Land Usage: N/A
Roof Desc.: N/A
Driveway Desc.: N/A
Foundation Desc.: N/A
Sewer Desc.: N/A
Garage/Parking: N/A
Garage Spaces: N/A
Road Frontage: N/A

What's Nearby

Finding what's nearby…

School Reports for Cambridge

Change Indicators:

Excelling🔺 Improving Not Improving🔻 Declining🔒 Suppressed No Data

Fletcher Elementary School

Snapshot
Loading snapshot data...

Mortgage Calculator

20%
Monthly Principal & Interest $0
Monthly Property Tax $0
Monthly Insurance $0
Total Monthly Payment $0
Loan Amount $0
Total Interest Paid $0
Total Cost $0

Paul Geary

Your Agent

8027603123

Paul Geary
