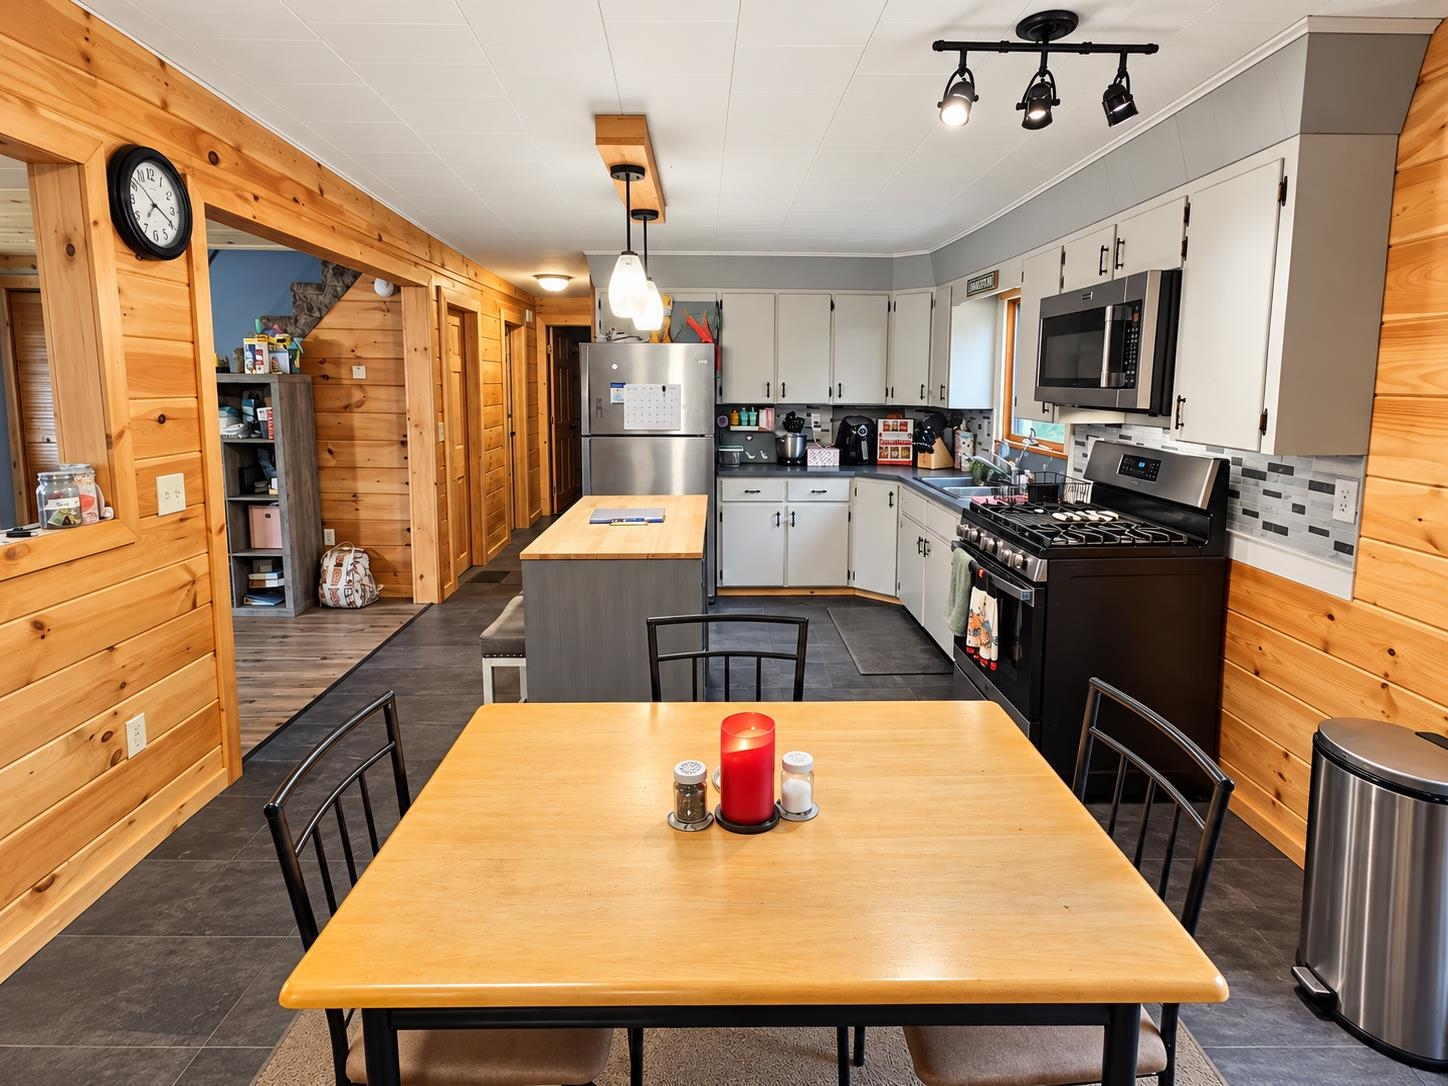
• Property photo 1
    Charleston, VT $215,000
  • Property photo 2
    Charleston, VT $215,000
  • Property photo 3
    Charleston, VT $215,000
  • Property photo 4
    Charleston, VT $215,000
  • Property photo 5
    Charleston, VT $215,000
  • Property photo 6
    Charleston, VT $215,000
  • Property photo 7
    Charleston, VT $215,000
  • Property photo 8
    Charleston, VT $215,000
  • Property photo 9
    Charleston, VT $215,000
  • Property photo 10
    Charleston, VT $215,000
  • Property photo 11
    Charleston, VT $215,000
  • Property photo 12
    Charleston, VT $215,000
  • Property photo 13
    Charleston, VT $215,000
  • Property photo 14
    Charleston, VT $215,000
  • Property photo 15
    Charleston, VT $215,000
  • Property photo 16
    Charleston, VT $215,000
  • Property photo 17
    Charleston, VT $215,000
  • Property photo 18
    Charleston, VT $215,000
  • Property photo 19
    Charleston, VT $215,000
  • Property photo 20
    Charleston, VT $215,000
  • Property photo 21
    Charleston, VT $215,000
  • Property photo 22
    Charleston, VT $215,000
  • Property photo 23
    Charleston, VT $215,000
  • Property photo 24
    Charleston, VT $215,000
  • Property photo 25
    Charleston, VT $215,000
  • Property photo 26
    Charleston, VT $215,000
  • Property photo 27
    Charleston, VT $215,000
  • Property photo 28
    Charleston, VT $215,000
  • Property photo 29
    Charleston, VT $215,000
  • Property photo 30
    Charleston, VT $215,000

1333 Vermont Route 105

Charleston, VT 05872

MLS # 5114281 Residential Active
Ryan Pronto ·
0
Bedrooms
0
Bathrooms
0
Acres
0
Square Feet

This charming 3-bedroom Cape offers 1,584 square feet of thoughtfully updated living space, combining modern comforts with warm, rustic character. Recently remodeled throughout, this inviting home features a beautifully renovated kitchen with stainless steel appliances, an updated full bath, new flooring, warm pine walls and ceilings, stylish barn-style doors, and new windows and exterior doors. Enjoy the peace of mind that comes with low-maintenance vinyl siding, a durable metal roof, and full weatherization for efficient heating and year-round comfort. Additional highlights include a dedicated laundry room, attached two-car garage with new doors, a shed and a walk-out lower level. Step outside onto the spacious back deck and take in the peaceful surroundings sitting high above overlooking the picturesque Clyde River. The level backyard offers plenty of room for outdoor enjoyment, gardening, or simply relaxing and taking in the views. Complete with a drilled well, conventional on-site septic system, and access to high-speed Xfinity internet and cable, this property offers a wonderful blend of comfort, convenience, and natural beauty. An exceptional value with so many updates already completed; don't miss your opportunity to make this move-in-ready home your own! Schedule your showing today!

Property Status: Active
Price: $215000.00
Assessed: N/A
Assessed Year: N/A
County: VT-Orleans
Acres: 0.35
Property Type: Single Family Residence
Year Built: 1900
Agency/Brokerage: Agent: Ryan Pronto
Office: Jim Campbell Real Estate
Cooperation Fee: N/A
Bedrooms: 3
Total Baths: 1.00
Sq. Ft. (Total): 1584
Tax Year: 2026
Taxes: $3114.57
Association Fees: N/A
# Of Stories: N/A
Sq. Ft. (Total): 1584
Sq. Ft. (Above Ground): N/A
Sq. Ft. (Below Ground): N/A
Sq. Ft. Unfinished: N/A
Rooms: N/A
Bedrooms: 3
Baths: 1.00
Interior Desc: N/A
Appliances Included: N/A
Flooring: N/A
Heating Cooling Fuel: N/A
Water Heater: N/A
Basement Desc: N/A
Style of Residence: Cape, Walkout Lower Level
House Color: N/A
Time Share: N/A
Resort: N/A
Exterior Desc: N/A
Exterior Details: N/A
Amenities/Services: N/A
Land Desc.: N/A
Suitable Land Usage: N/A
Roof Desc.: N/A
Driveway Desc.: N/A
Foundation Desc.: N/A
Sewer Desc.: N/A
Garage/Parking: N/A
Garage Spaces: N/A
Road Frontage: N/A

What's Nearby

Finding what's nearby…

School Reports for Charleston

Change Indicators:

⭐ Excelling🔺 Improving➖ Not Improving🔻 Declining🔒 Suppressed⚪ No Data

Charleston Elem School

Snapshot
Loading snapshot data...

Mortgage Calculator

20%
Monthly Principal & Interest $0
Monthly Property Tax $0
Monthly Insurance $0
Total Monthly Payment $0
Loan Amount $0
Total Interest Paid $0
Total Cost $0

Paul Geary

Your Agent

8027603123

Paul Geary
