• Property photo 1
    Chester, VT $419,900
  • Property photo 2
    Chester, VT $419,900
  • Property photo 3
    Chester, VT $419,900
  • Property photo 4
    Chester, VT $419,900
  • Property photo 5
    Chester, VT $419,900
  • Property photo 6
    Chester, VT $419,900
  • Property photo 7
    Chester, VT $419,900
  • Property photo 8
    Chester, VT $419,900
  • Property photo 9
    Chester, VT $419,900
  • Property photo 10
    Chester, VT $419,900
  • Property photo 11
    Chester, VT $419,900
  • Property photo 12
    Chester, VT $419,900
  • Property photo 13
    Chester, VT $419,900
  • Property photo 14
    Chester, VT $419,900
  • Property photo 15
    Chester, VT $419,900
  • Property photo 16
    Chester, VT $419,900
  • Property photo 17
    Chester, VT $419,900
  • Property photo 18
    Chester, VT $419,900
  • Property photo 19
    Chester, VT $419,900
  • Property photo 20
    Chester, VT $419,900
  • Property photo 21
    Chester, VT $419,900
  • Property photo 22
    Chester, VT $419,900
  • Property photo 23
    Chester, VT $419,900
  • Property photo 24
    Chester, VT $419,900
  • Property photo 25
    Chester, VT $419,900
  • Property photo 26
    Chester, VT $419,900
  • Property photo 27
    Chester, VT $419,900
  • Property photo 28
    Chester, VT $419,900
  • Property photo 29
    Chester, VT $419,900
  • Property photo 30
    Chester, VT $419,900
  • Property photo 31
    Chester, VT $419,900
  • Property photo 32
    Chester, VT $419,900
  • Property photo 33
    Chester, VT $419,900
  • Property photo 34
    Chester, VT $419,900
  • Property photo 35
    Chester, VT $419,900
  • Property photo 36
    Chester, VT $419,900
  • Property photo 37
    Chester, VT $419,900
  • Property photo 38
    Chester, VT $419,900
  • Property photo 39
    Chester, VT $419,900
  • Property photo 40
    Chester, VT $419,900
  • Property photo 41
    Chester, VT $419,900
  • Property photo 42
    Chester, VT $419,900
  • Property photo 43
    Chester, VT $419,900

176 Meadow Road

Chester, VT 05143

MLS # 5082995 Residential Active
Lauren Behm ·
0
Bedrooms
0
Bathrooms
0
Acres
0
Square Feet

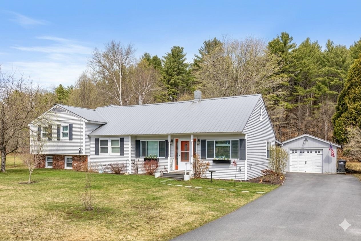
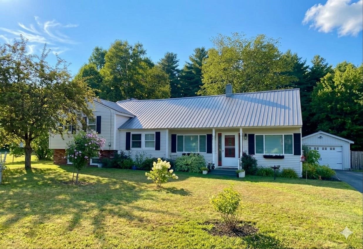
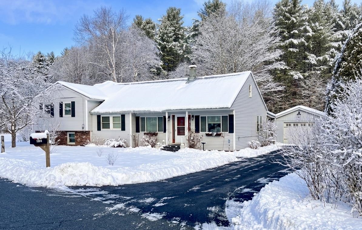
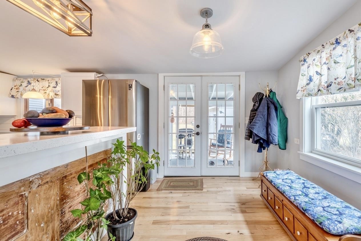
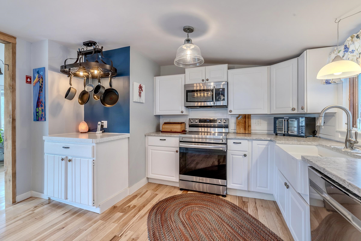
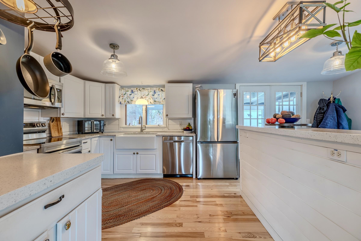
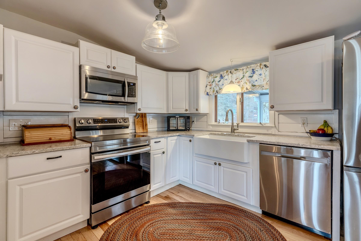
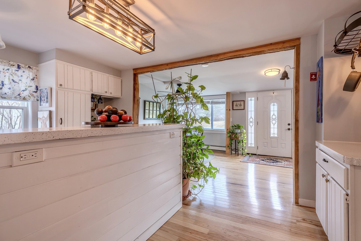
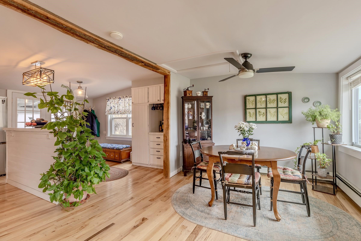
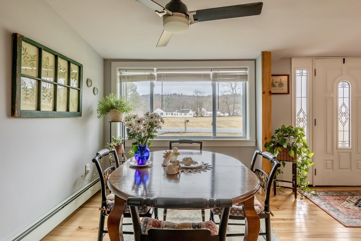
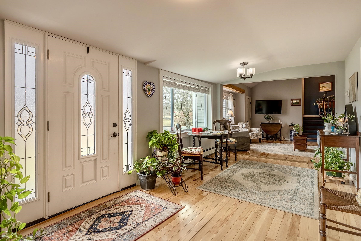
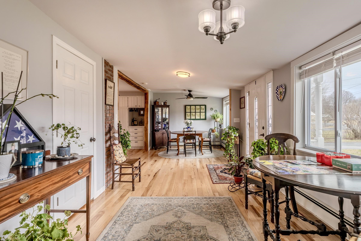
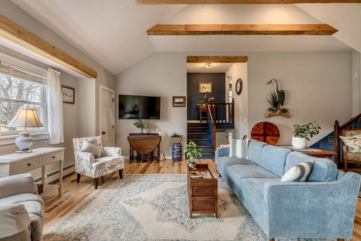
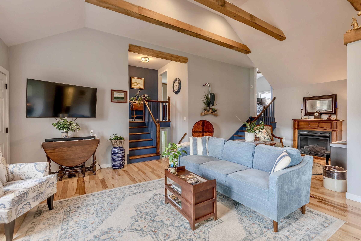
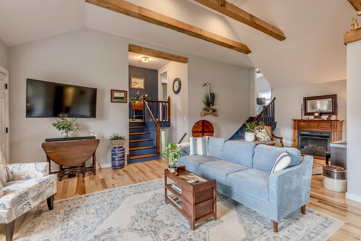
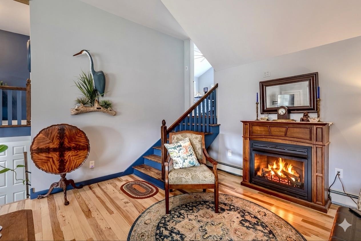
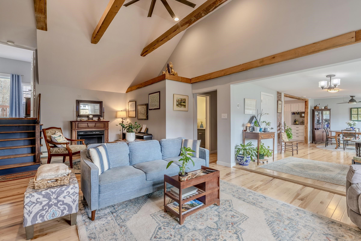
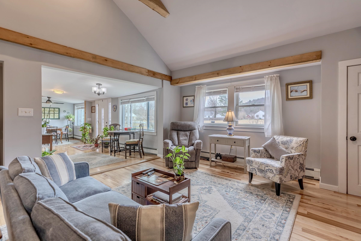
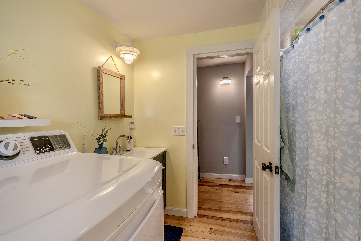
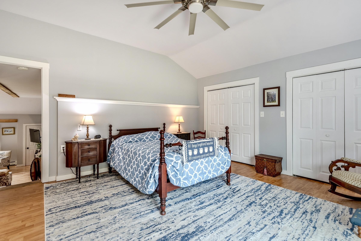
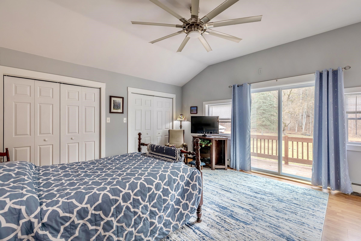
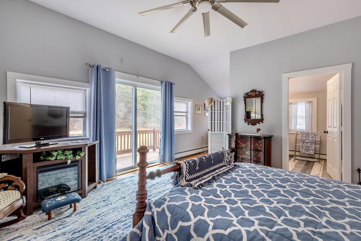
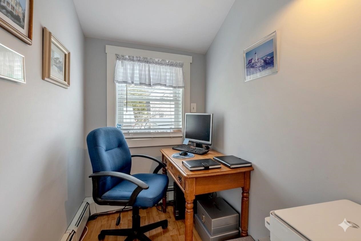
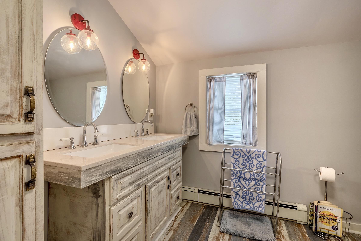
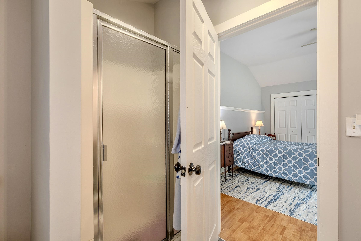
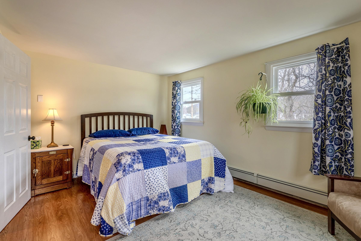
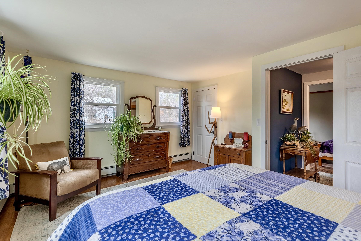
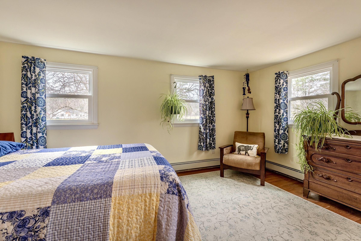
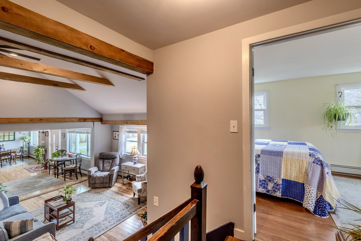
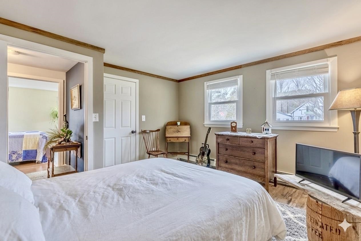
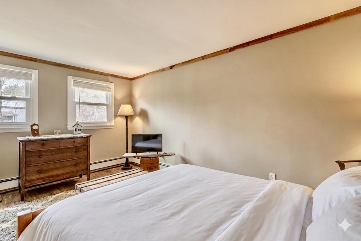
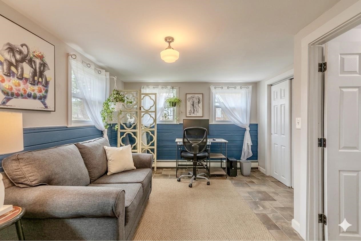
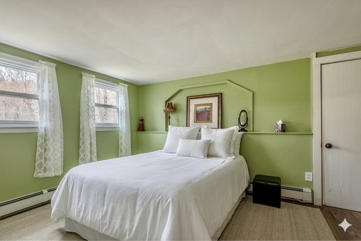
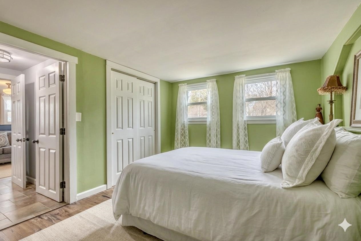
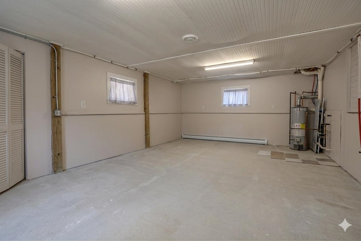
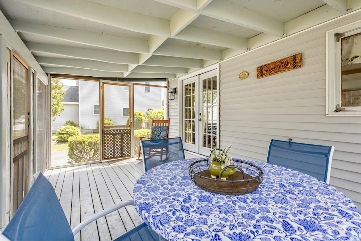
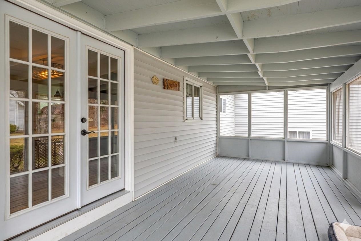
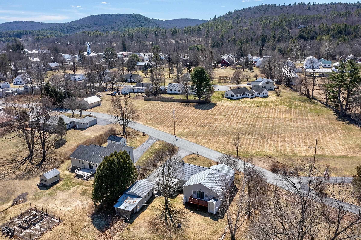
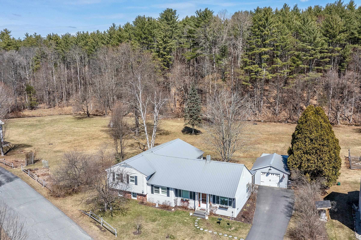
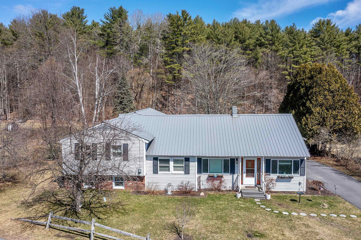
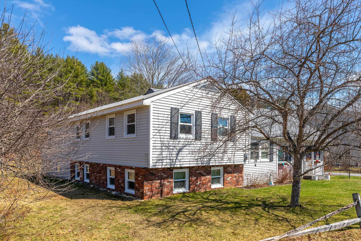
Welcome to this beautifully updated raised ranch, thoughtfully designed for both relaxed day-to-day living and effortless entertaining. Step inside to an open-concept main level bathed in natural light, anchored by rich hickory hardwood floors that flow throughout. At the heart of the home, the renovated kitchen shines with modern finishes, a classic apron-front farmhouse sink, and stainless steel appliances. Relax by the gas fireplace in the inviting living room, highlighted by soaring vaulted ceilings and rustic exposed wood beams. Accommodating family and guests with ease, the layout features 5 generous bedrooms and 2 updated baths. The primary suite acts as your own private sanctuary, complete with an ensuite bath featuring a double vanity, and a private balcony. The flexible lower-level bonus space easily adapts to your lifestyle - ideal for a home gym, media room, or private office. Outdoor living is a breeze while you're relaxing bug-free on the screened porch! Tucked away on a quiet dead-end street, this turn-key residence pairs privacy with convenience with an easy walk to the vibrant Chester Green. Additional highlights include the boiler replaced in 2021, the freshly painted interior in 2022, new windows installed throughout the house in 2021 and 2025, a new sump pump installed in 2023, and a newly paved driveway in 2024. Electrical updates and a full foundation restoration have been completed in 2026 for long-term structural integrity (inquire for more information or see under Attached Documents), providing peace of mind for years to come. Don't miss your chance to own this move-in ready gem in a prime Chester location!

Property Status: Active
Price: $419900.00
Assessed: N/A
Assessed Year: N/A
County: VT-Windsor
Acres: 0.27
Property Type: Single Family Residence
Year Built: 1945
Agency/Brokerage: Agent: Lauren Behm
Office: Berkshire Hathaway HomeServices Stratton Home
Cooperation Fee: N/A
Bedrooms: 5
Total Baths: 2.00
Sq. Ft. (Total): 1982
Tax Year: 2026
Taxes: $5668.45
Association Fees: N/A
# Of Stories: N/A
Sq. Ft. (Total): 1982
Sq. Ft. (Above Ground): N/A
Sq. Ft. (Below Ground): N/A
Sq. Ft. Unfinished: N/A
Rooms: N/A
Bedrooms: 5
Baths: 2.00
Interior Desc: N/A
Appliances Included: N/A
Flooring: N/A
Heating Cooling Fuel: N/A
Water Heater: N/A
Basement Desc: N/A
Style of Residence: Raised Ranch
House Color: N/A
Time Share: N/A
Resort: N/A
Exterior Desc: N/A
Exterior Details: N/A
Amenities/Services: N/A
Land Desc.: N/A
Suitable Land Usage: N/A
Roof Desc.: N/A
Driveway Desc.: N/A
Foundation Desc.: N/A
Sewer Desc.: N/A
Garage/Parking: N/A
Garage Spaces: N/A
Road Frontage: N/A

What's Nearby

Finding what's nearby…

School Reports for Chester

Change Indicators:

Excelling🔺 Improving Not Improving🔻 Declining🔒 Suppressed No Data

Burr And Burton Academy

Snapshot
Loading snapshot data...

Chester Andover Us

Snapshot
Loading snapshot data...

Colchester High School

Snapshot
Loading snapshot data...

Colchester Middle School

Snapshot
Loading snapshot data...

Colchester Sd

Snapshot
Loading snapshot data...

Green Mountain Uhs

Snapshot
Loading snapshot data...

Malletts Bay School

Snapshot
Loading snapshot data...

Manchester Elem/Middle School

Snapshot
Loading snapshot data...

Porters Point School

Snapshot
Loading snapshot data...

Rochester School

Snapshot
Loading snapshot data...

Union Memorial School

Snapshot
Loading snapshot data...

Woodside Juvenile Rehab Center

Snapshot
Loading snapshot data...

Woodside Juvenile Rehab Center

Snapshot
Loading snapshot data...

Mortgage Calculator

20%
Monthly Principal & Interest $0
Monthly Property Tax $0
Monthly Insurance $0
Total Monthly Payment $0
Loan Amount $0
Total Interest Paid $0
Total Cost $0

Paul Geary

Your Agent

8027603123

Paul Geary
