• Property photo 1
    Chester, VT $114,900
  • Property photo 2
    Chester, VT $114,900
  • Property photo 3
    Chester, VT $114,900
  • Property photo 4
    Chester, VT $114,900
  • Property photo 5
    Chester, VT $114,900

4351 Vermont Route 11 W

Chester, VT 05143

MLS # 5114547 Residential Active
Derek Greene ·
0
Bedrooms
0
Bathrooms
0
Acres
0
Square Feet

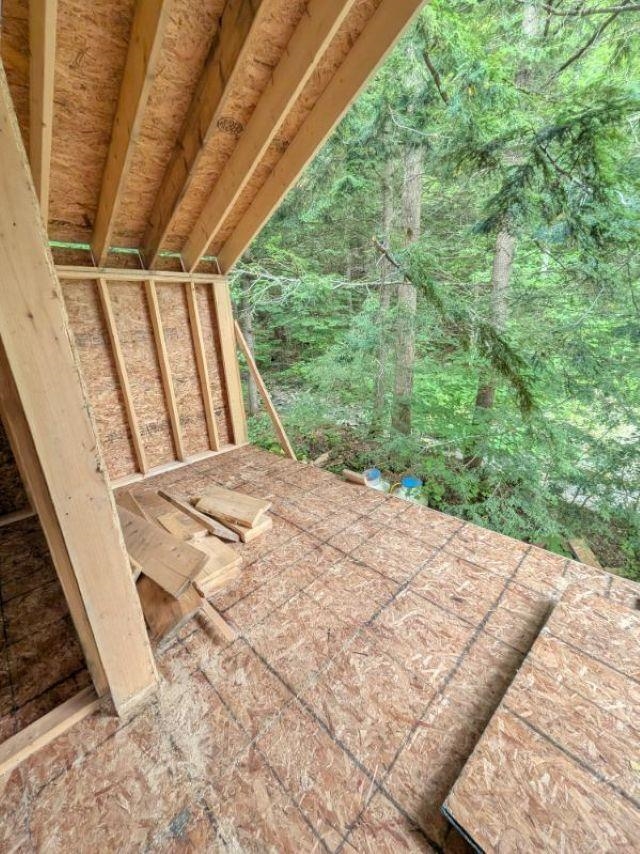
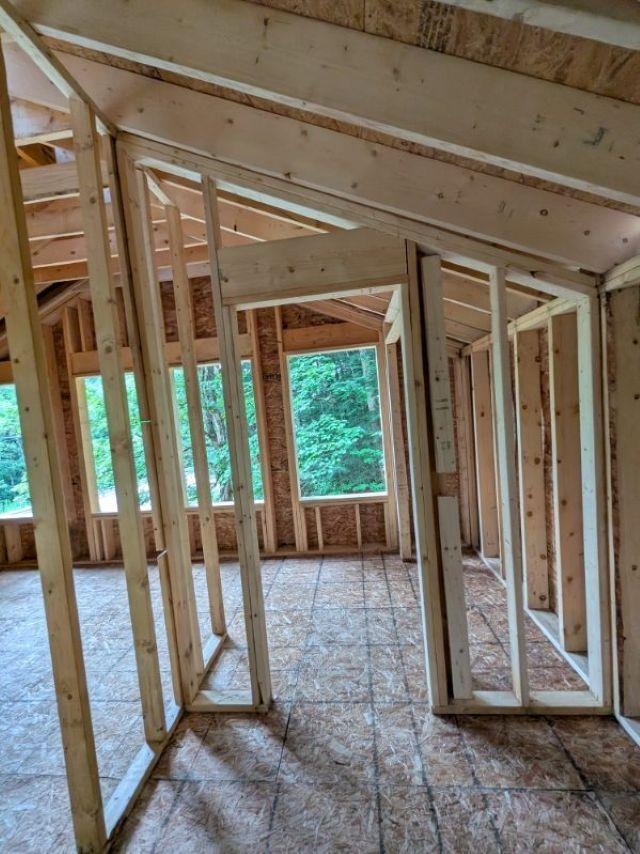
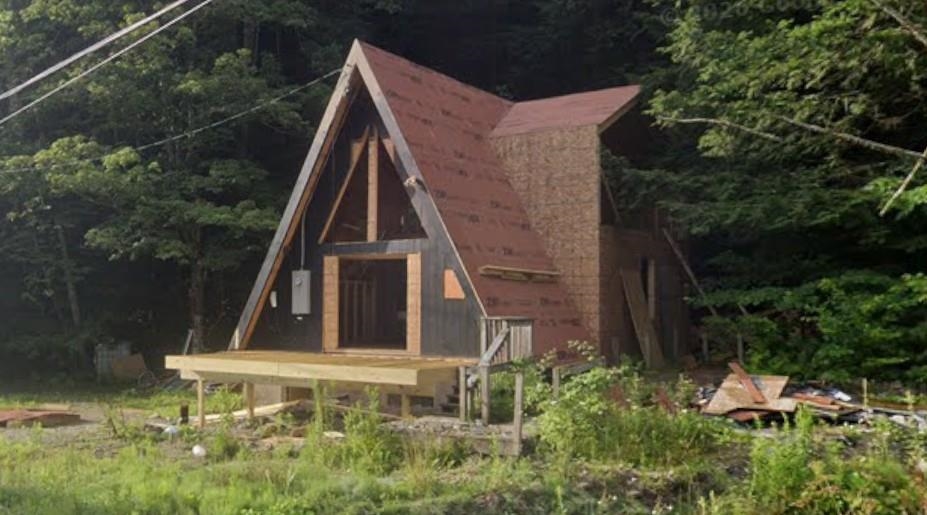
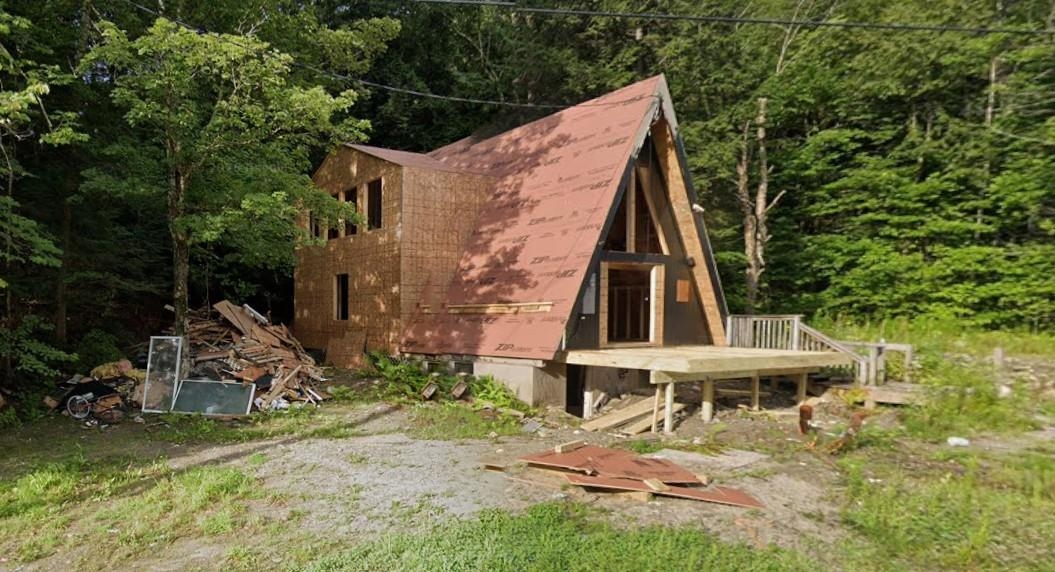
Bring Your Vision to Life in Beautiful Chester, Vermont! Discover the potential of this partially constructed A-frame home nestled on approximately 2 acres along VT Route 11 in scenic Chester, Vermont. Offering approximately 980 square feet of planned living space, this 3-bedroom, 2-bathroom property presents an exciting opportunity for investors, builders, contractors, or buyers looking to create a personalized Vermont retreat. The renovation is awaiting a complete build-out, including windows, doors, and all interior and exterior finish materials, allowing the next owner to take the project from its current stage to a finished home tailored to their vision. With its distinctive A-frame design and nearly 2 acres of land, the property offers a blank canvas for a weekend getaway, year-round residence, or investment opportunity. Enjoy the possibilities of owning a property in the charming town of Chester, surrounded by Vermont's natural beauty and four-season appeal. Bring your plans, creativity, and finishing expertise to transform this unfinished project into something special. Property is being sold in its current, unfinished condition. Buyers should perform their own due diligence regarding construction requirements, permits, utilities, and completion costs.

Property Status: Active
Price: $114900.00
Assessed: N/A
Assessed Year: N/A
County: VT-Windsor
Acres: 2.00
Property Type: Single Family Residence
Year Built: 1968
Agency/Brokerage: Agent: Derek Greene
Office: Derek Greene
Cooperation Fee: N/A
Bedrooms: 3
Total Baths: 2.00
Sq. Ft. (Total): 980
Tax Year: 2024
Taxes: $1553
Association Fees: N/A
# Of Stories: N/A
Sq. Ft. (Total): 980
Sq. Ft. (Above Ground): N/A
Sq. Ft. (Below Ground): N/A
Sq. Ft. Unfinished: N/A
Rooms: N/A
Bedrooms: 3
Baths: 2.00
Interior Desc: N/A
Appliances Included: N/A
Flooring: N/A
Heating Cooling Fuel: N/A
Water Heater: N/A
Basement Desc: N/A
Style of Residence: A Frame
House Color: N/A
Time Share: N/A
Resort: N/A
Exterior Desc: N/A
Exterior Details: N/A
Amenities/Services: N/A
Land Desc.: N/A
Suitable Land Usage: N/A
Roof Desc.: N/A
Driveway Desc.: N/A
Foundation Desc.: N/A
Sewer Desc.: N/A
Garage/Parking: N/A
Garage Spaces: N/A
Road Frontage: N/A

What's Nearby

Finding what's nearby…

School Reports for Chester

Change Indicators:

⭐ Excelling🔺 Improving➖ Not Improving🔻 Declining🔒 Suppressed⚪ No Data

Burr And Burton Academy

Snapshot
Loading snapshot data...

Chester Andover Us

Snapshot
Loading snapshot data...

Colchester High School

Snapshot
Loading snapshot data...

Colchester Middle School

Snapshot
Loading snapshot data...

Colchester Sd

Snapshot
Loading snapshot data...

Green Mountain Uhs

Snapshot
Loading snapshot data...

Malletts Bay School

Snapshot
Loading snapshot data...

Manchester Elem/Middle School

Snapshot
Loading snapshot data...

Porters Point School

Snapshot
Loading snapshot data...

Rochester School

Snapshot
Loading snapshot data...

Union Memorial School

Snapshot
Loading snapshot data...

Woodside Juvenile Rehab Center

Snapshot
Loading snapshot data...

Woodside Juvenile Rehab Center

Snapshot
Loading snapshot data...

Mortgage Calculator

20%
Monthly Principal & Interest $0
Monthly Property Tax $0
Monthly Insurance $0
Total Monthly Payment $0
Loan Amount $0
Total Interest Paid $0
Total Cost $0

Paul Geary

Your Agent

8027603123

Paul Geary
