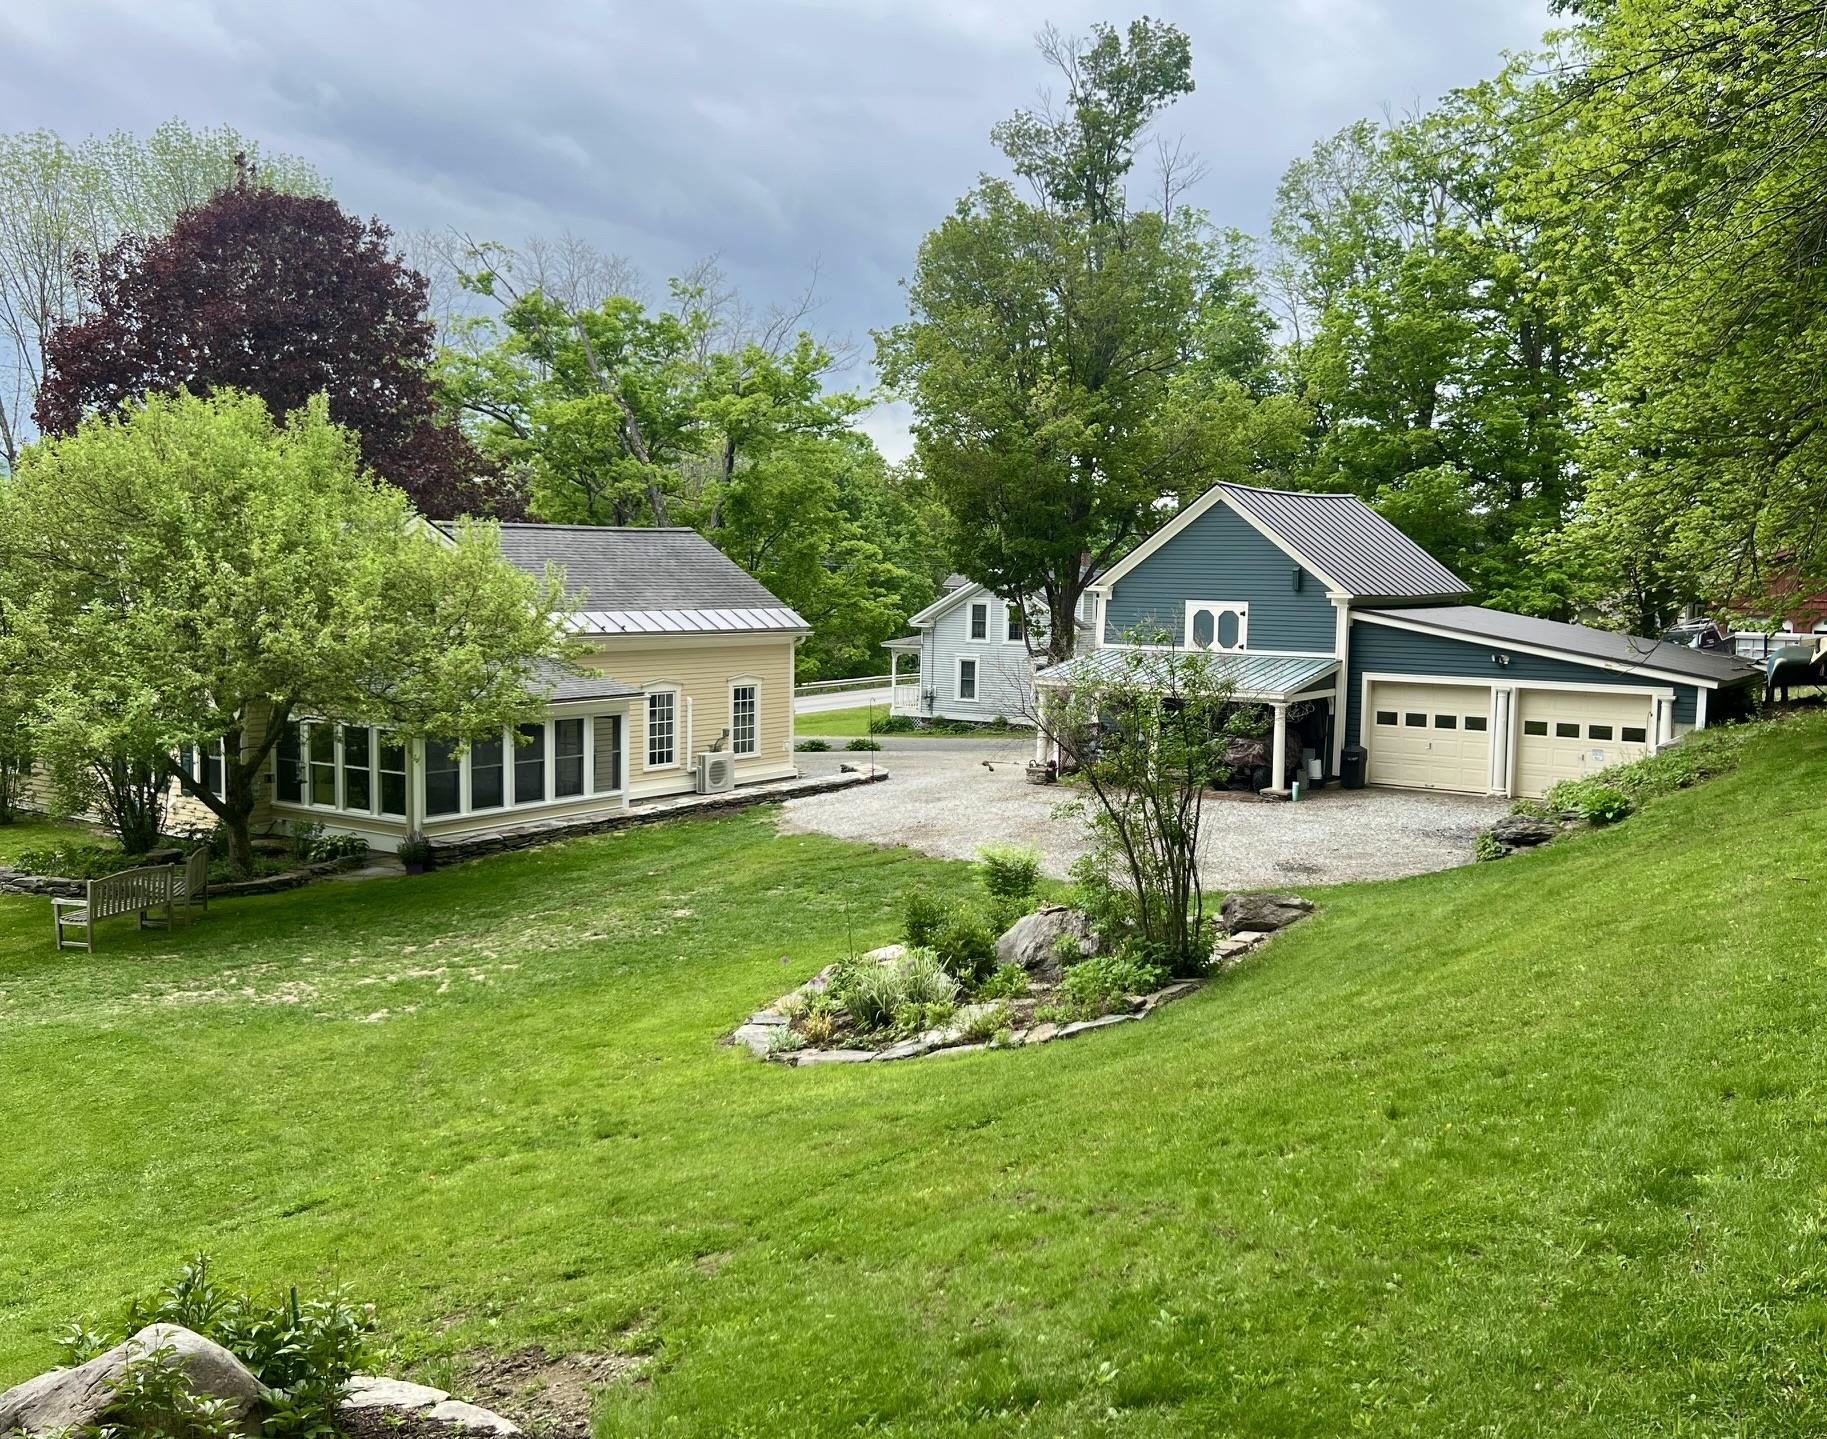
• Property photo 1
    Clarendon, VT $450,000
  • Property photo 2
    Clarendon, VT $450,000
  • Property photo 3
    Clarendon, VT $450,000
  • Property photo 4
    Clarendon, VT $450,000
  • Property photo 5
    Clarendon, VT $450,000
  • Property photo 6
    Clarendon, VT $450,000
  • Property photo 7
    Clarendon, VT $450,000
  • Property photo 8
    Clarendon, VT $450,000
  • Property photo 9
    Clarendon, VT $450,000
  • Property photo 10
    Clarendon, VT $450,000
  • Property photo 11
    Clarendon, VT $450,000
  • Property photo 12
    Clarendon, VT $450,000
  • Property photo 13
    Clarendon, VT $450,000
  • Property photo 14
    Clarendon, VT $450,000
  • Property photo 15
    Clarendon, VT $450,000
  • Property photo 16
    Clarendon, VT $450,000
  • Property photo 17
    Clarendon, VT $450,000
  • Property photo 18
    Clarendon, VT $450,000
  • Property photo 19
    Clarendon, VT $450,000
  • Property photo 20
    Clarendon, VT $450,000
  • Property photo 21
    Clarendon, VT $450,000
  • Property photo 22
    Clarendon, VT $450,000
  • Property photo 23
    Clarendon, VT $450,000
  • Property photo 24
    Clarendon, VT $450,000
  • Property photo 25
    Clarendon, VT $450,000
  • Property photo 26
    Clarendon, VT $450,000
  • Property photo 27
    Clarendon, VT $450,000
  • Property photo 28
    Clarendon, VT $450,000
  • Property photo 29
    Clarendon, VT $450,000
  • Property photo 30
    Clarendon, VT $450,000
  • Property photo 31
    Clarendon, VT $450,000
  • Property photo 32
    Clarendon, VT $450,000

1764 West Tinmouth Road

Clarendon, VT 05777

MLS # 5104843 Residential Active
Hughes Group Team ·
0
Bedrooms
0
Bathrooms
0
Acres
0
Square Feet

Enjoy the space, privacy, and versatility of this 4-bedroom, 2-bathroom home set on a private 2.75-acre lot. The contemporary open-concept first floor offers a comfortable layout designed for both everyday living and entertaining, featuring a spacious kitchen, living area, and a convenient primary bedroom with its own bathroom. The lower level provides plenty of additional living space, with three bedrooms, an office, a bonus room, and a laundry room. The bonus room is perfect for children, a playroom, media space, or hobbies, while the office offers a quiet place to work from home. With room for a large family, visiting guests, or use as a ski home, this property offers flexibility to fit a variety of lifestyles. Step outside and enjoy the large front deck, perfect for relaxing, dining, or entertaining while taking in the peaceful surroundings. The three-bay garage provides abundant space for vehicles, recreational equipment, tools, and storage. The spacious backyard offers plenty of room for gardening, pets, children, outdoor activities, and gatherings. A private setting with generous indoor and outdoor space, this home offers the combination of comfort, functionality, and room to enjoy everything the property has to offer.

Property Status: Active
Price: $450000.00
Assessed: N/A
Assessed Year: N/A
County: VT-Rutland
Acres: 2.75
Property Type: Single Family Residence
Year Built: 1971
Agency/Brokerage: Agent: Hughes Group Team
Office: Casella Real Estate
Cooperation Fee: N/A
Bedrooms: 4
Total Baths: 2.00
Sq. Ft. (Total): 2868
Tax Year: 2026
Taxes: $5075.33
Association Fees: N/A
# Of Stories: N/A
Sq. Ft. (Total): 2868
Sq. Ft. (Above Ground): N/A
Sq. Ft. (Below Ground): N/A
Sq. Ft. Unfinished: N/A
Rooms: N/A
Bedrooms: 4
Baths: 2.00
Interior Desc: N/A
Appliances Included: N/A
Flooring: N/A
Heating Cooling Fuel: N/A
Water Heater: N/A
Basement Desc: N/A
Style of Residence: Contemporary, Conversion
House Color: N/A
Time Share: N/A
Resort: N/A
Exterior Desc: N/A
Exterior Details: N/A
Amenities/Services: N/A
Land Desc.: N/A
Suitable Land Usage: N/A
Roof Desc.: N/A
Driveway Desc.: N/A
Foundation Desc.: N/A
Sewer Desc.: N/A
Garage/Parking: N/A
Garage Spaces: N/A
Road Frontage: N/A

What's Nearby

Finding what's nearby…

School Reports for Clarendon

Change Indicators:

Excelling🔺 Improving Not Improving🔻 Declining🔒 Suppressed No Data

Clarendon Elementary School

Snapshot
Loading snapshot data...

Mill River Uhs

Snapshot
Loading snapshot data...

Mill River Unified Union Supervisory District

Snapshot
Loading snapshot data...

Mortgage Calculator

20%
Monthly Principal & Interest $0
Monthly Property Tax $0
Monthly Insurance $0
Total Monthly Payment $0
Loan Amount $0
Total Interest Paid $0
Total Cost $0

Paul Geary

Your Agent

8027603123

Paul Geary