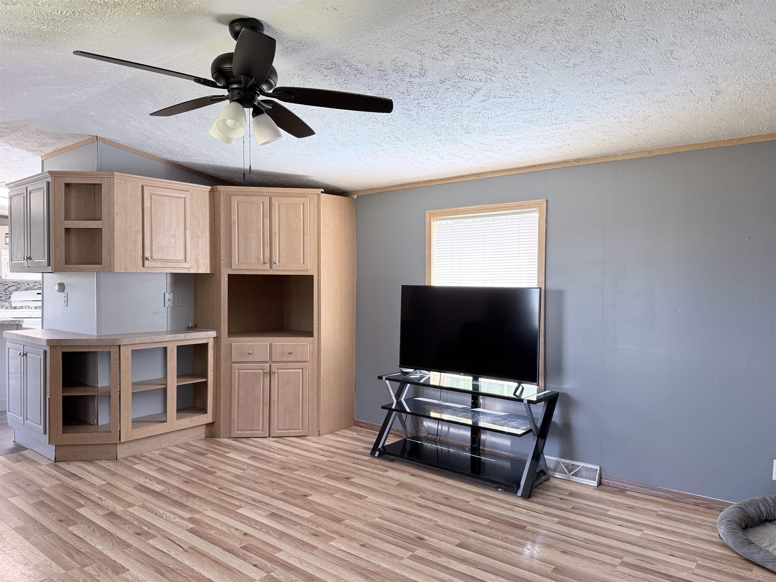
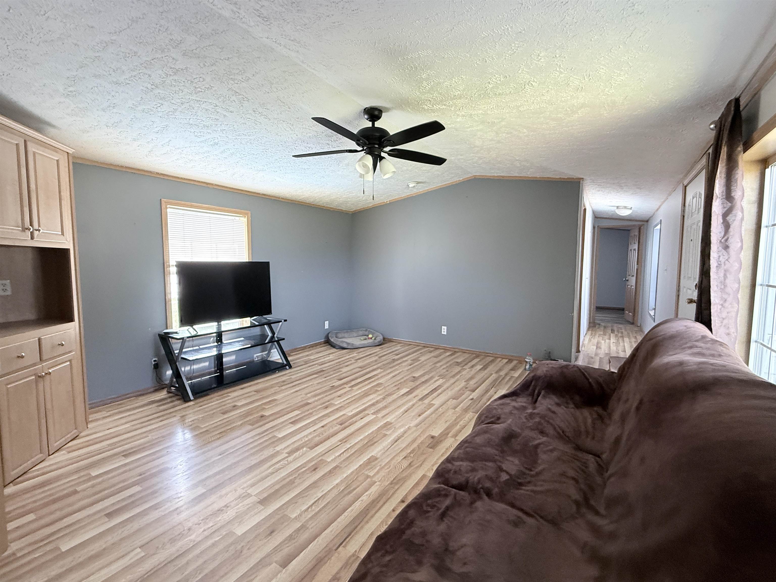
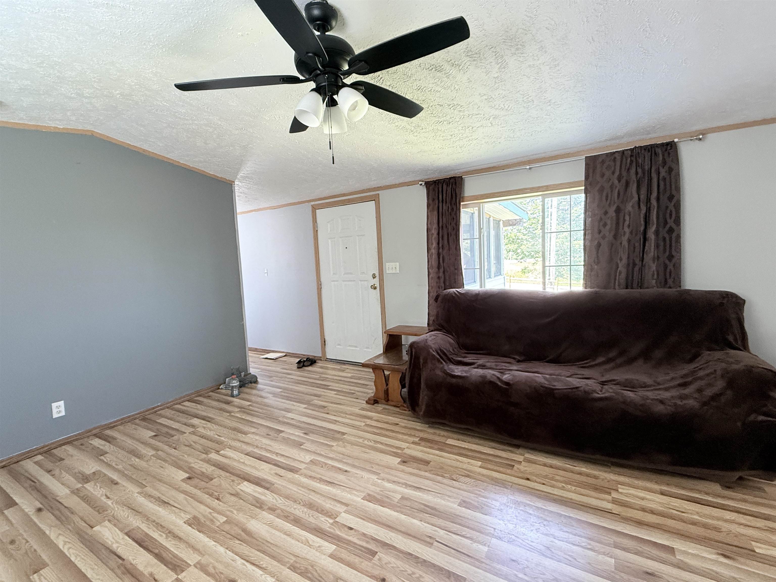
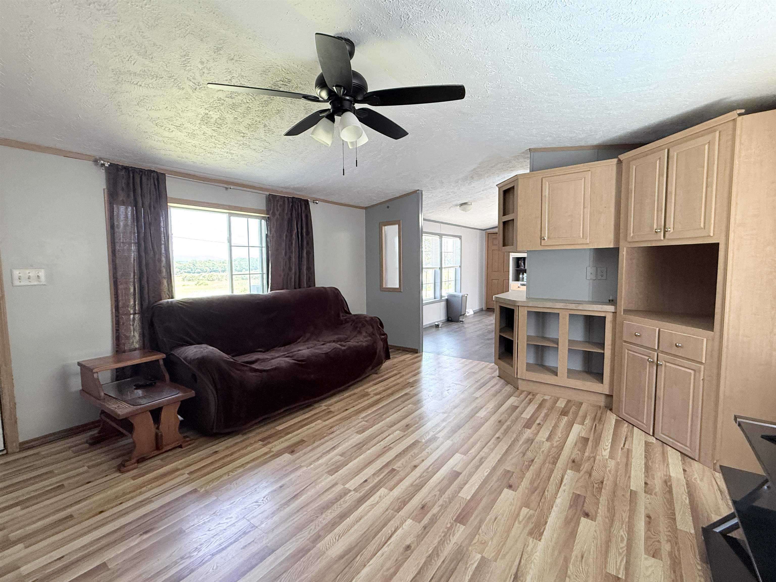
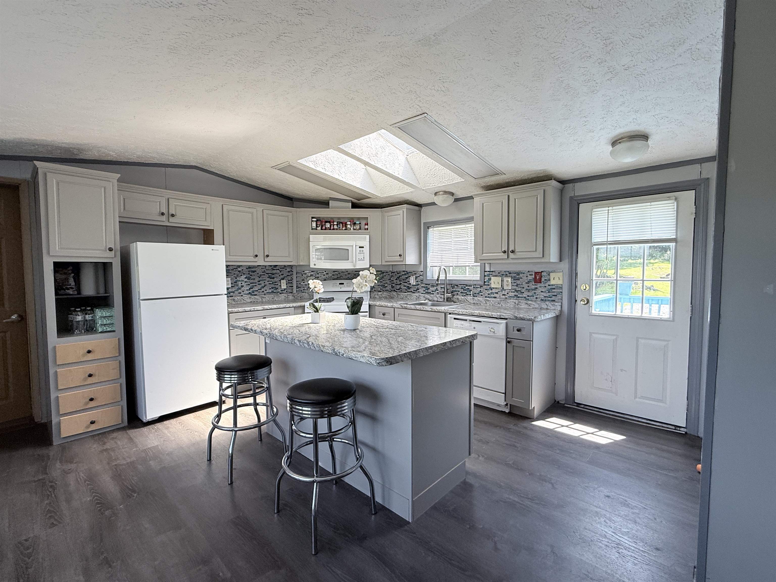
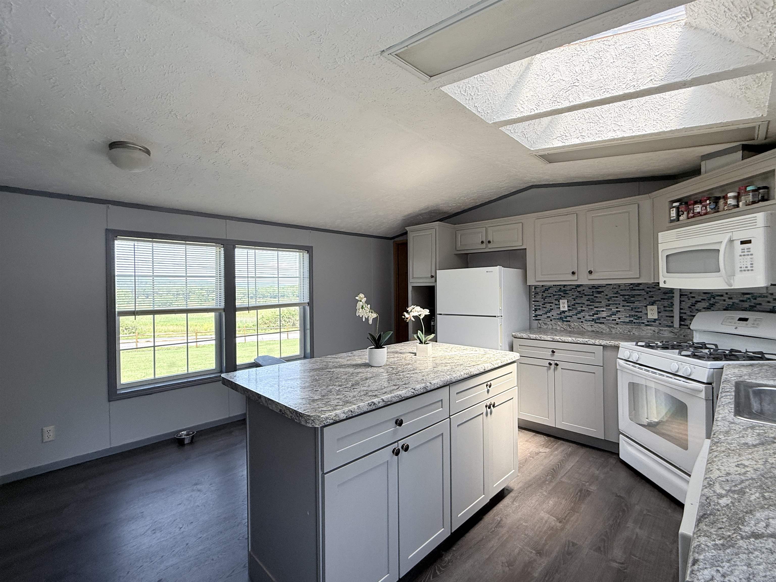
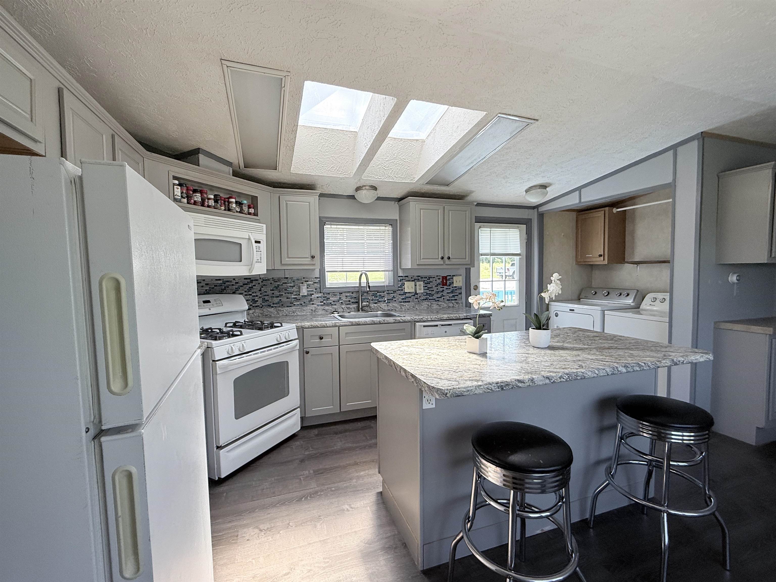
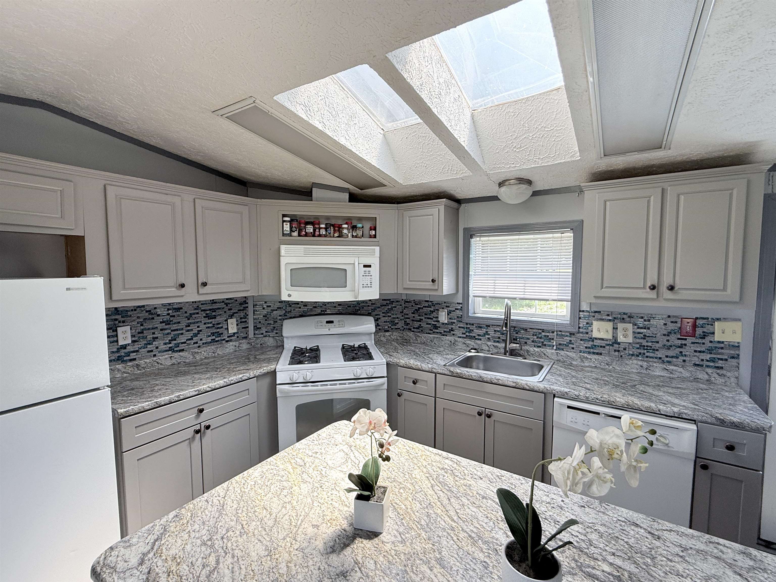
• Property photo 1
    Clarendon, VT $300,000
  • Property photo 2
    Clarendon, VT $300,000
  • Property photo 3
    Clarendon, VT $300,000
  • Property photo 4
    Clarendon, VT $300,000
  • Property photo 5
    Clarendon, VT $300,000
  • Property photo 6
    Clarendon, VT $300,000
  • Property photo 7
    Clarendon, VT $300,000
  • Property photo 8
    Clarendon, VT $300,000
  • Property photo 9
    Clarendon, VT $300,000
  • Property photo 10
    Clarendon, VT $300,000
  • Property photo 11
    Clarendon, VT $300,000
  • Property photo 12
    Clarendon, VT $300,000
  • Property photo 13
    Clarendon, VT $300,000
  • Property photo 14
    Clarendon, VT $300,000
  • Property photo 15
    Clarendon, VT $300,000
  • Property photo 16
    Clarendon, VT $300,000
  • Property photo 17
    Clarendon, VT $300,000
  • Property photo 18
    Clarendon, VT $300,000
  • Property photo 19
    Clarendon, VT $300,000
  • Property photo 20
    Clarendon, VT $300,000
  • Property photo 21
    Clarendon, VT $300,000
  • Property photo 22
    Clarendon, VT $300,000
  • Property photo 23
    Clarendon, VT $300,000
  • Property photo 24
    Clarendon, VT $300,000
  • Property photo 25
    Clarendon, VT $300,000
  • Property photo 26
    Clarendon, VT $300,000
  • Property photo 27
    Clarendon, VT $300,000
  • Property photo 28
    Clarendon, VT $300,000
  • Property photo 29
    Clarendon, VT $300,000
  • Property photo 30
    Clarendon, VT $300,000
  • Property photo 31
    Clarendon, VT $300,000
  • Property photo 32
    Clarendon, VT $300,000
  • Property photo 33
    Clarendon, VT $300,000
  • Property photo 34
    Clarendon, VT $300,000
  • Property photo 35
    Clarendon, VT $300,000
  • Property photo 36
    Clarendon, VT $300,000
  • Property photo 37
    Clarendon, VT $300,000
  • Property photo 38
    Clarendon, VT $300,000
  • Property photo 39
    Clarendon, VT $300,000
  • Property photo 40
    Clarendon, VT $300,000

4056 Middle Road

Clarendon, VT 05759

MLS # 5099126 Residential Active
Betty McEnaney ·
0
Bedrooms
0
Bathrooms
0
Acres
0
Square Feet

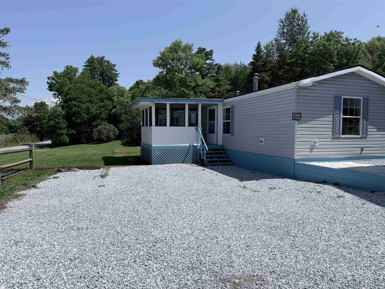
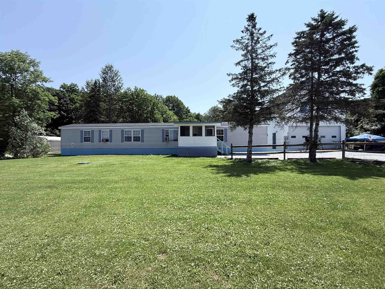
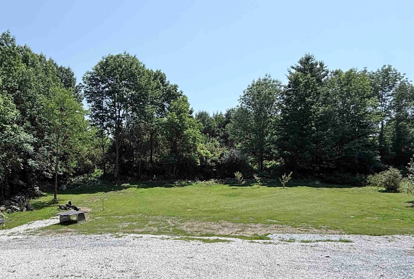
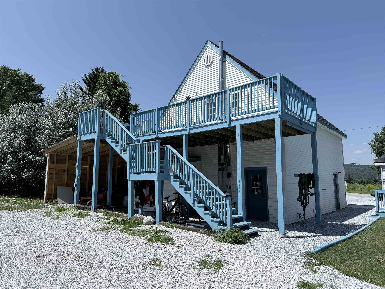
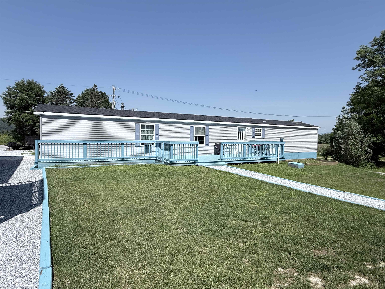
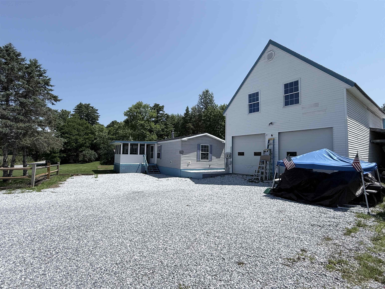
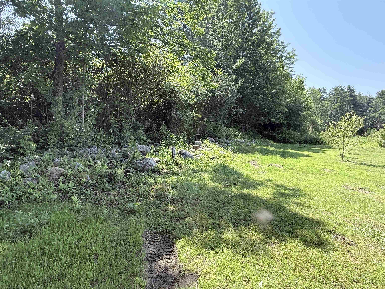
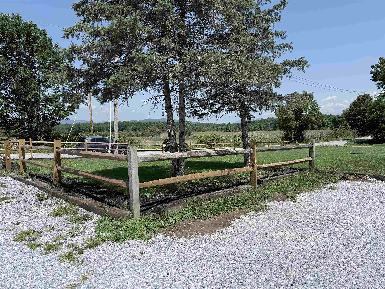
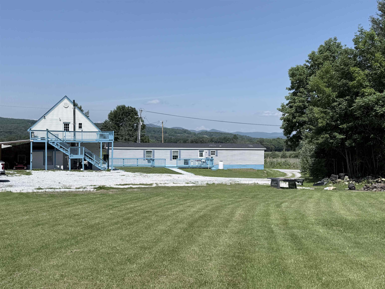
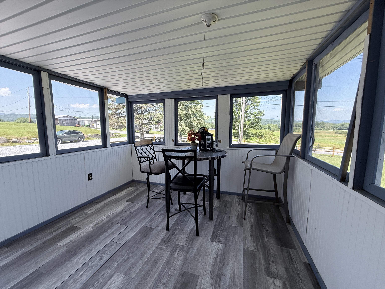
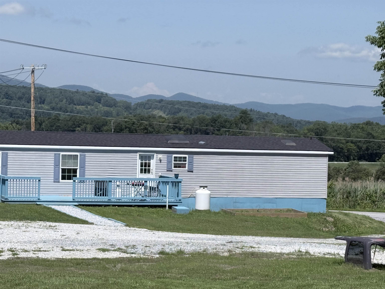
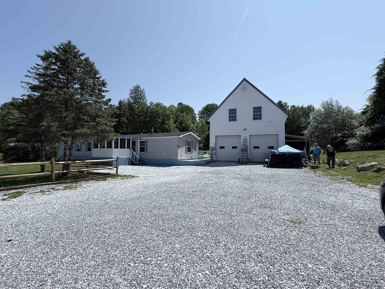
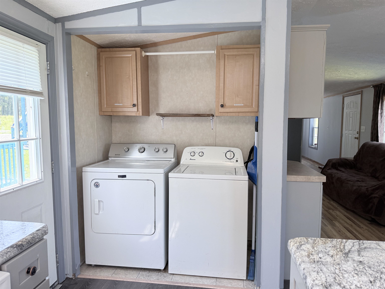
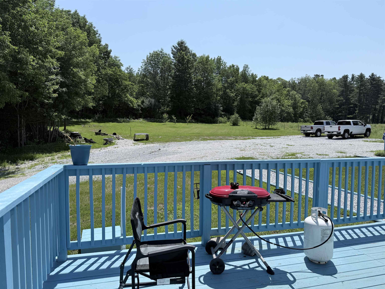
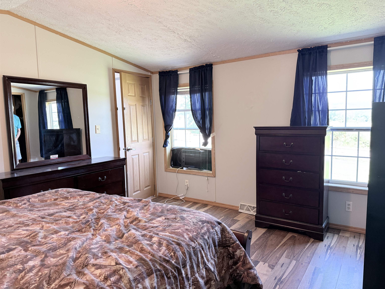
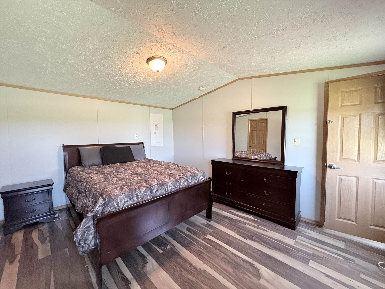
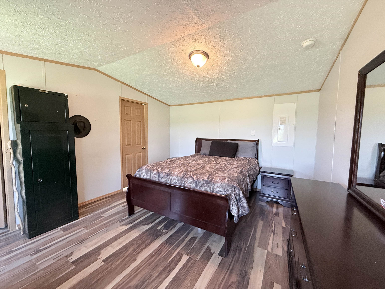
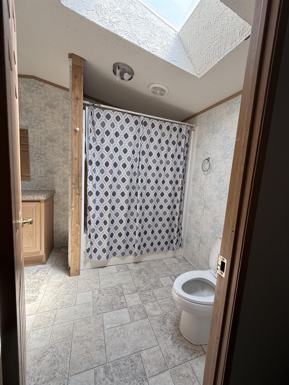
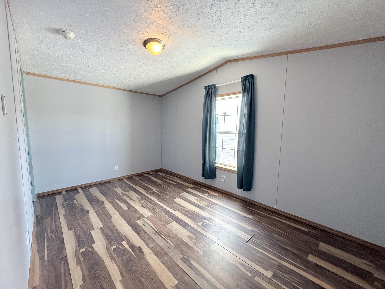
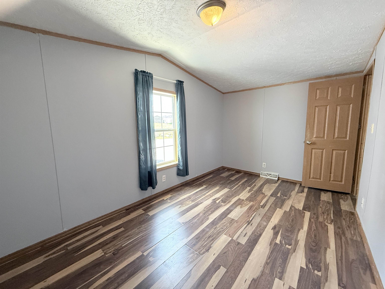
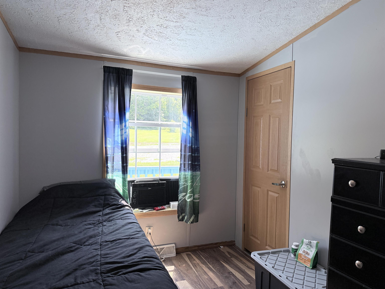
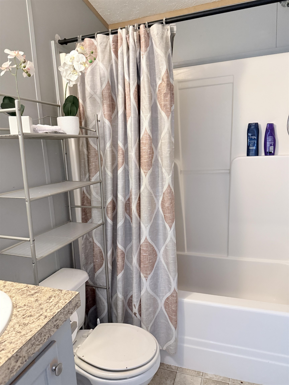
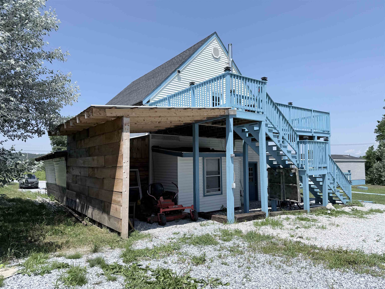
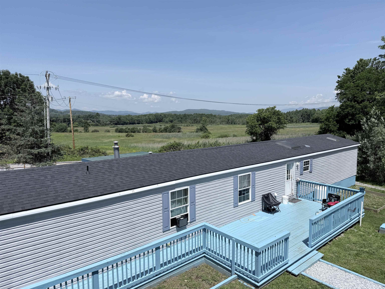
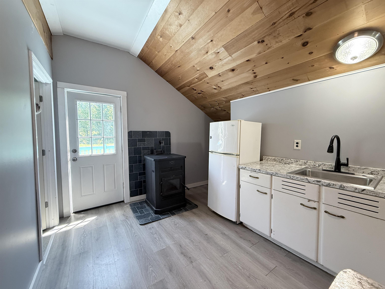
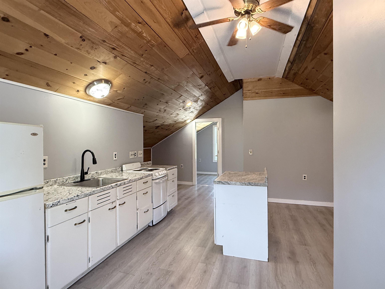
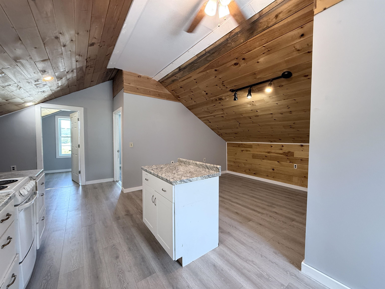
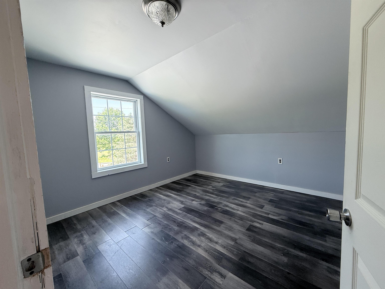
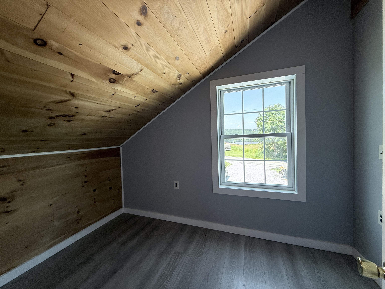
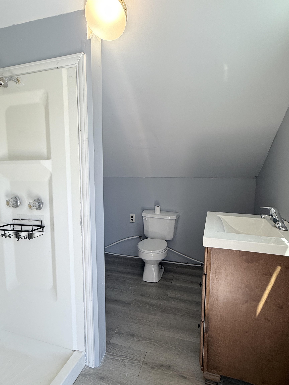
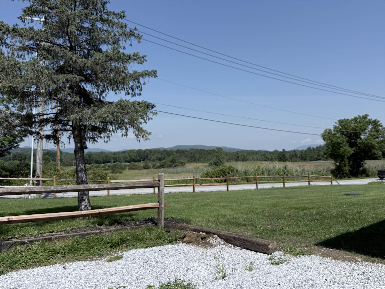
Wait until you see this view....Unbelievable, long distant view over meadow to hillside to mountains beyond. Every day would be different and remarkable and the sunsets can't be beat. You will appreciate the screen porch in the front. You will undoubtably spend hours there. This 16x80 foot mobile home has 3 bedrooms, 1 with a private bath. The home was built in 2007 and is in nice condition. The kitchen is handsome, and there is a private deck off the back. Steps away from the house is a 32x24 garage with 10-foot ceiling. There's a woodstove out there. If you have any handy men in the family, you know where they will be. Upstairs above the garage is an accessory dwelling unit with a private deck off the back. There is a kitchen/living room, a bedroom, a small office and a 3/4 bath. There's a pellet stove as well. The back of the property is a gently sloping lawn area. It could definitely be home to chickens or four-legged creatures or a giant garden spot. The location is super convenient. It's just a 1/2 mile off Route 7 so it's an easy commute to anyone that works in the area as well as shopping or medical. But being a part of a small town has great benefits..community, neighborhood, local school and more. It's not far from Killington or Okemo. Plenty of outdoor opportunities nearby. Don't wait. Come have a look at all that is offered here.

Property Status: Active
Price: $300000.00
Assessed: N/A
Assessed Year: N/A
County: VT-Rutland
Acres: 1.00
Property Type: Single Family Residence
Year Built: 2007
Agency/Brokerage: Agent: Betty McEnaney
Office: Diamond Realty
Cooperation Fee: N/A
Bedrooms: 3
Total Baths: 3.00
Sq. Ft. (Total): 1280
Tax Year: 25
Taxes: $3931.72
Association Fees: N/A
# Of Stories: N/A
Sq. Ft. (Total): 1280
Sq. Ft. (Above Ground): N/A
Sq. Ft. (Below Ground): N/A
Sq. Ft. Unfinished: N/A
Rooms: N/A
Bedrooms: 3
Baths: 3.00
Interior Desc: N/A
Appliances Included: N/A
Flooring: N/A
Heating Cooling Fuel: N/A
Water Heater: N/A
Basement Desc: N/A
Style of Residence: Single Wide, Barndominium
House Color: N/A
Time Share: N/A
Resort: N/A
Exterior Desc: N/A
Exterior Details: N/A
Amenities/Services: N/A
Land Desc.: N/A
Suitable Land Usage: N/A
Roof Desc.: N/A
Driveway Desc.: N/A
Foundation Desc.: N/A
Sewer Desc.: N/A
Garage/Parking: N/A
Garage Spaces: N/A
Road Frontage: N/A

What's Nearby

Finding what's nearby…

School Reports for Clarendon

Change Indicators:

Excelling🔺 Improving Not Improving🔻 Declining🔒 Suppressed No Data

Clarendon Elementary School

Snapshot
Loading snapshot data...

Mill River Uhs

Snapshot
Loading snapshot data...

Mill River Unified Union Supervisory District

Snapshot
Loading snapshot data...

Mortgage Calculator

20%
Monthly Principal & Interest $0
Monthly Property Tax $0
Monthly Insurance $0
Total Monthly Payment $0
Loan Amount $0
Total Interest Paid $0
Total Cost $0

Paul Geary

Your Agent

8027603123

Paul Geary
