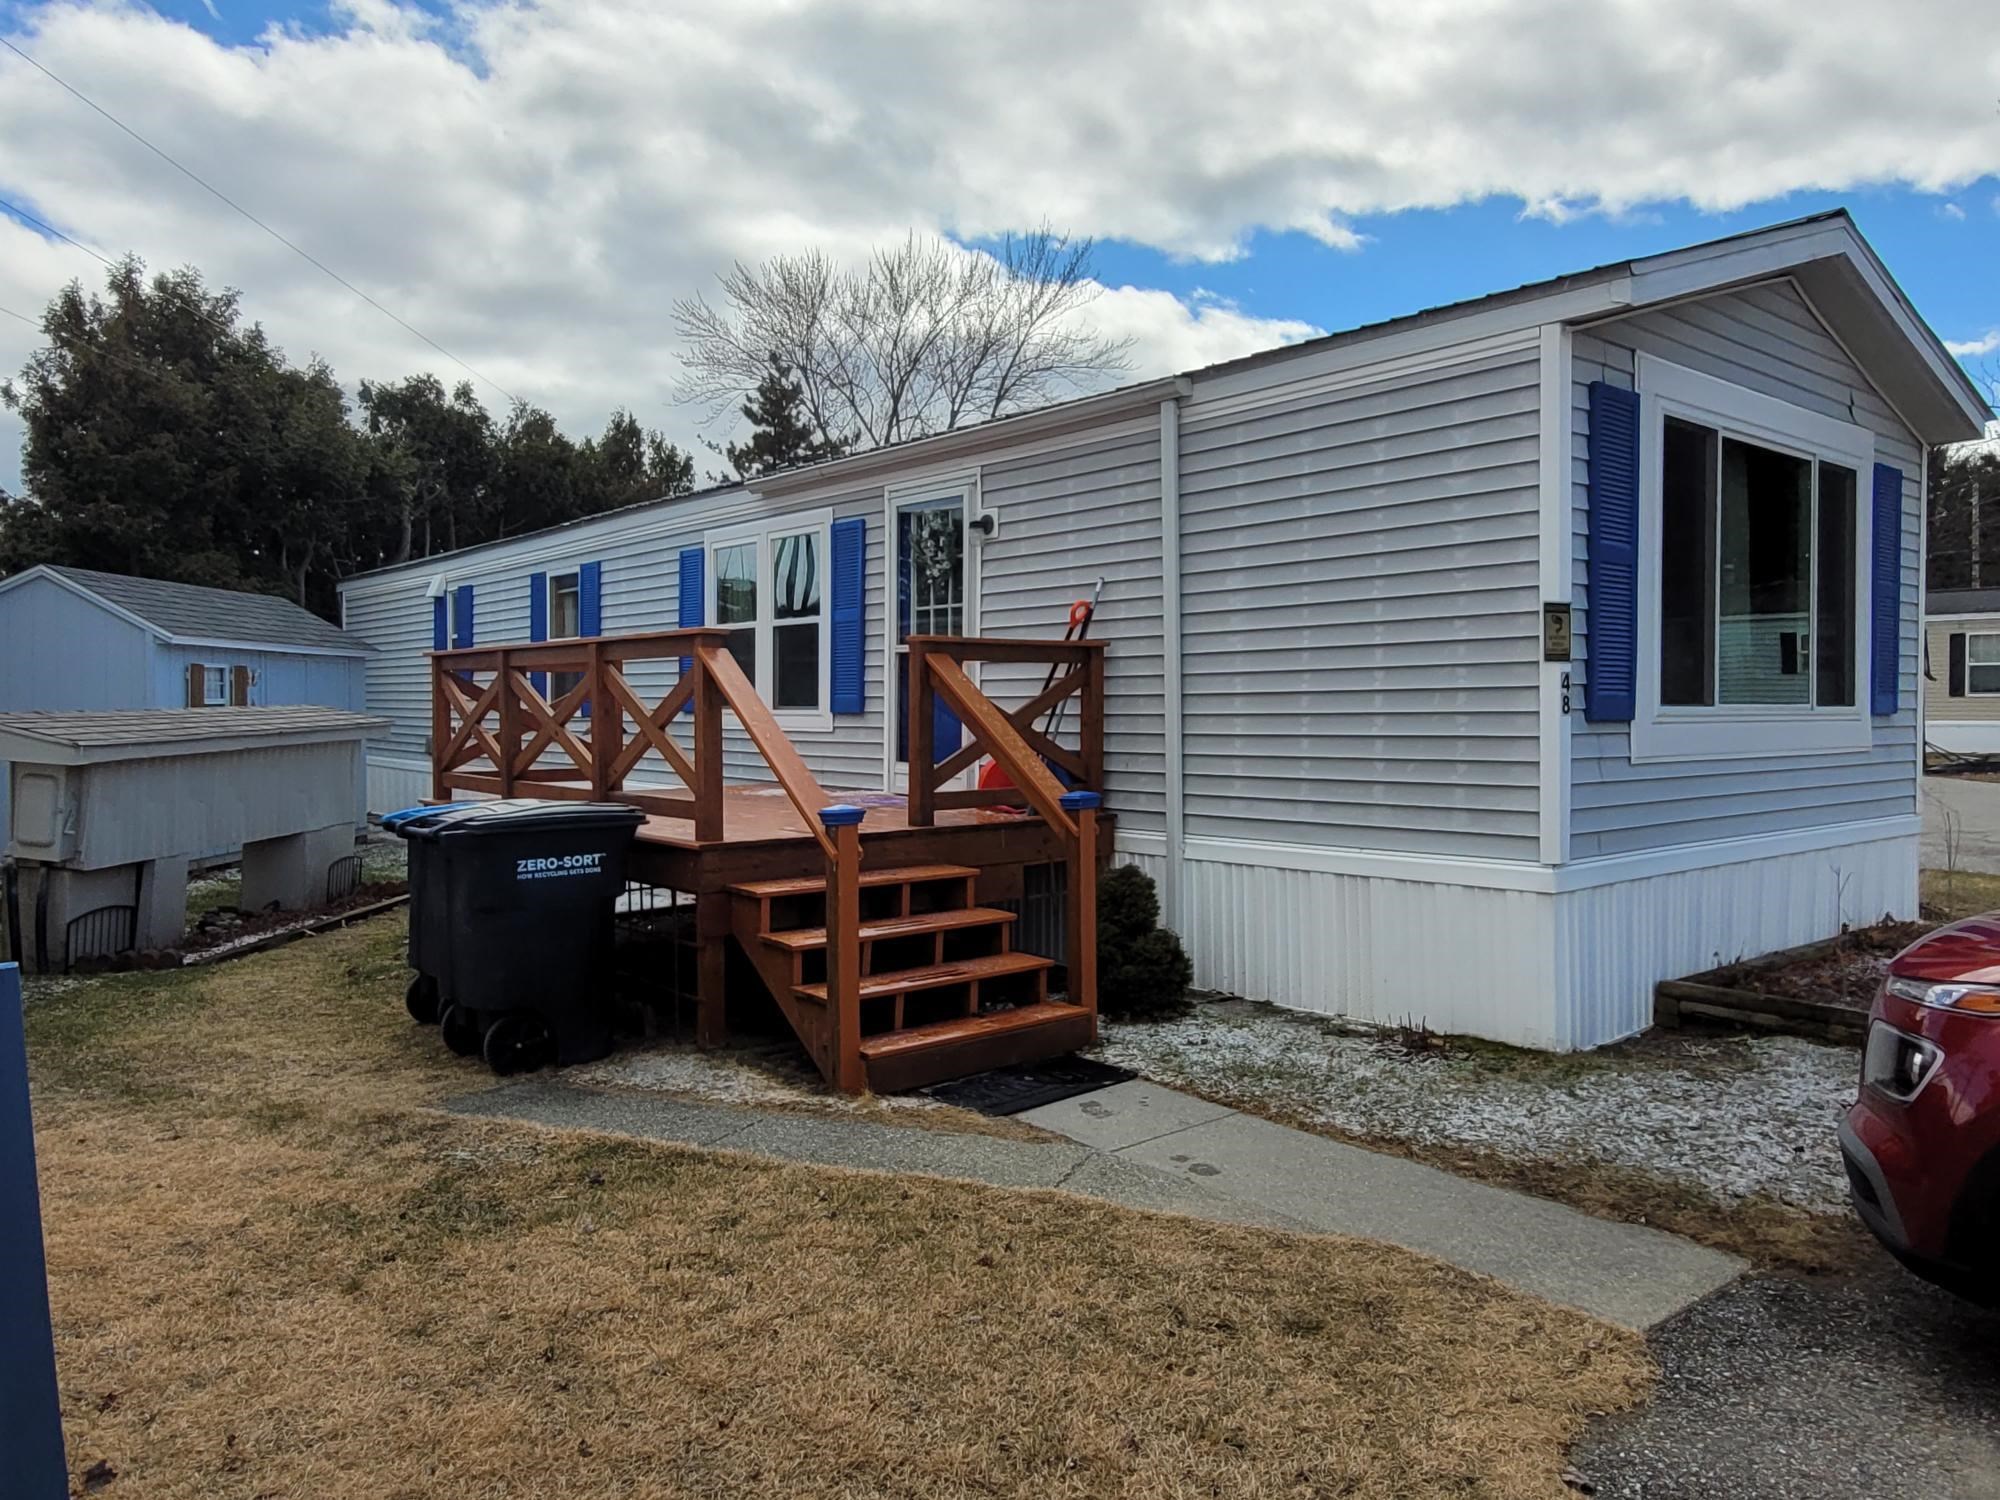
• Property photo 1
    Colchester, VT $85,000
  • Property photo 2
    Colchester, VT $85,000
  • Property photo 3
    Colchester, VT $85,000
  • Property photo 4
    Colchester, VT $85,000
  • Property photo 5
    Colchester, VT $85,000
  • Property photo 6
    Colchester, VT $85,000
  • Property photo 7
    Colchester, VT $85,000
  • Property photo 8
    Colchester, VT $85,000
  • Property photo 9
    Colchester, VT $85,000
  • Property photo 10
    Colchester, VT $85,000
  • Property photo 11
    Colchester, VT $85,000
  • Property photo 12
    Colchester, VT $85,000
  • Property photo 13
    Colchester, VT $85,000
  • Property photo 14
    Colchester, VT $85,000
  • Property photo 15
    Colchester, VT $85,000
  • Property photo 16
    Colchester, VT $85,000
  • Property photo 17
    Colchester, VT $85,000
  • Property photo 18
    Colchester, VT $85,000
  • Property photo 19
    Colchester, VT $85,000
  • Property photo 20
    Colchester, VT $85,000
  • Property photo 21
    Colchester, VT $85,000
  • Property photo 22
    Colchester, VT $85,000
  • Property photo 23
    Colchester, VT $85,000
  • Property photo 24
    Colchester, VT $85,000
  • Property photo 25
    Colchester, VT $85,000
  • Property photo 26
    Colchester, VT $85,000

107 First Street

Colchester, VT 05446

MLS # 5102459 Residential Active
The Malley Group ·
0
Bedrooms
0
Bathrooms
0
Acres
0
Square Feet

Welcome home to this well-maintained 2-bedroom, 2-bath manufactured home offering comfortable one-level living and a thoughtfully designed layout. The open-concept living, dining, and kitchen area creates a bright, inviting space that's perfect for everyday living or entertaining. The spacious living room easily accommodates your favorite furniture and a large-screen TV, making it the ideal place to relax. The kitchen features abundant counter space, generous cabinetry, and a convenient pantry closet to keep everything organized. Just off the kitchen, you'll find the laundry area, a full bathroom with a tub, and a handy side entrance for easy access. Designed with privacy in mind, the two bedrooms are located at opposite ends of the home. The primary suite includes its own three-quarter bathroom, while the second bedroom enjoys convenient access to the full bath. Outside, a storage shed provides additional space for tools, lawn equipment, or seasonal items. Combining a functional floor plan with practical features throughout, this home is ready for its next owner to move in and make it their own.

Property Status: Active
Price: $85000.00
Assessed: N/A
Assessed Year: N/A
County: VT-Chittenden
Acres: 0.00
Property Type: Mobile Home
Year Built: 2006
Agency/Brokerage: Agent: The Malley Group
Office: KW Vermont
Cooperation Fee: N/A
Bedrooms: 2
Total Baths: 2.00
Sq. Ft. (Total): 924
Tax Year: 2026
Taxes: $2181.72
Association Fees: N/A
# Of Stories: N/A
Sq. Ft. (Total): 924
Sq. Ft. (Above Ground): N/A
Sq. Ft. (Below Ground): N/A
Sq. Ft. Unfinished: N/A
Rooms: N/A
Bedrooms: 2
Baths: 2.00
Interior Desc: N/A
Appliances Included: N/A
Flooring: N/A
Heating Cooling Fuel: N/A
Water Heater: N/A
Basement Desc: N/A
Style of Residence: Single Wide
House Color: N/A
Time Share: N/A
Resort: N/A
Exterior Desc: N/A
Exterior Details: N/A
Amenities/Services: N/A
Land Desc.: N/A
Suitable Land Usage: N/A
Roof Desc.: N/A
Driveway Desc.: N/A
Foundation Desc.: N/A
Sewer Desc.: N/A
Garage/Parking: N/A
Garage Spaces: N/A
Road Frontage: N/A

What's Nearby

Finding what's nearby…

School Reports for Colchester

Change Indicators:

Excelling🔺 Improving Not Improving🔻 Declining🔒 Suppressed No Data

Colchester High School

Snapshot
Loading snapshot data...

Colchester Middle School

Snapshot
Loading snapshot data...

Colchester Sd

Snapshot
Loading snapshot data...

Malletts Bay School

Snapshot
Loading snapshot data...

Porters Point School

Snapshot
Loading snapshot data...

Union Memorial School

Snapshot
Loading snapshot data...

Woodside Juvenile Rehab Center

Snapshot
Loading snapshot data...

Woodside Juvenile Rehab Center

Snapshot
Loading snapshot data...

Mortgage Calculator

20%
Monthly Principal & Interest $0
Monthly Property Tax $0
Monthly Insurance $0
Total Monthly Payment $0
Loan Amount $0
Total Interest Paid $0
Total Cost $0

Paul Geary

Your Agent

8027603123

Paul Geary