• Property photo 1
    Colchester, VT $1,324,600
  • Property photo 2
    Colchester, VT $1,324,600
  • Property photo 3
    Colchester, VT $1,324,600
  • Property photo 4
    Colchester, VT $1,324,600
  • Property photo 5
    Colchester, VT $1,324,600
  • Property photo 6
    Colchester, VT $1,324,600
  • Property photo 7
    Colchester, VT $1,324,600
  • Property photo 8
    Colchester, VT $1,324,600
  • Property photo 9
    Colchester, VT $1,324,600
  • Property photo 10
    Colchester, VT $1,324,600
  • Property photo 11
    Colchester, VT $1,324,600
  • Property photo 12
    Colchester, VT $1,324,600
  • Property photo 13
    Colchester, VT $1,324,600

38 Charlotte Way

Colchester, VT 05446

MLS # 5108765 Residential Active
Robin S Shover ·
0
Bedrooms
0
Bathrooms
0
Acres
0
Square Feet

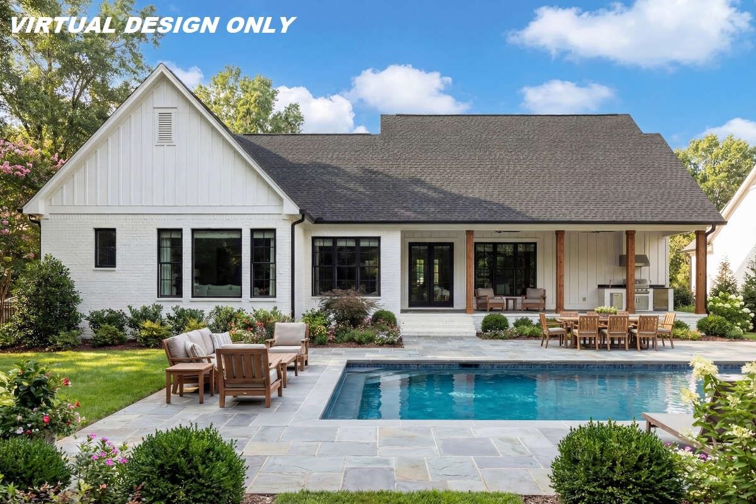
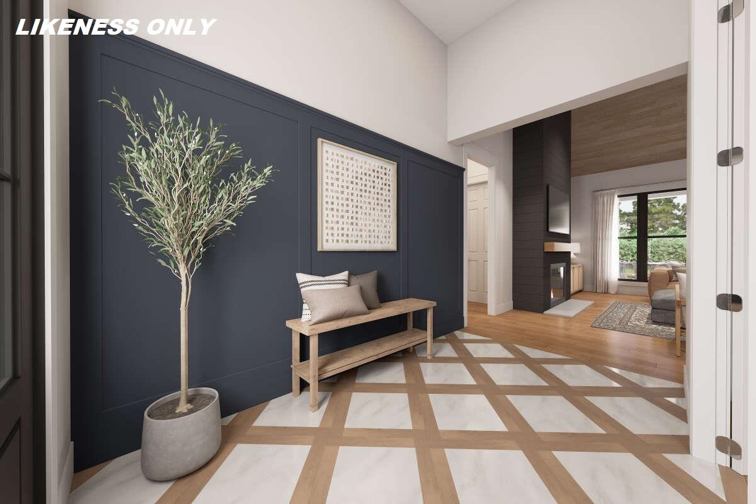
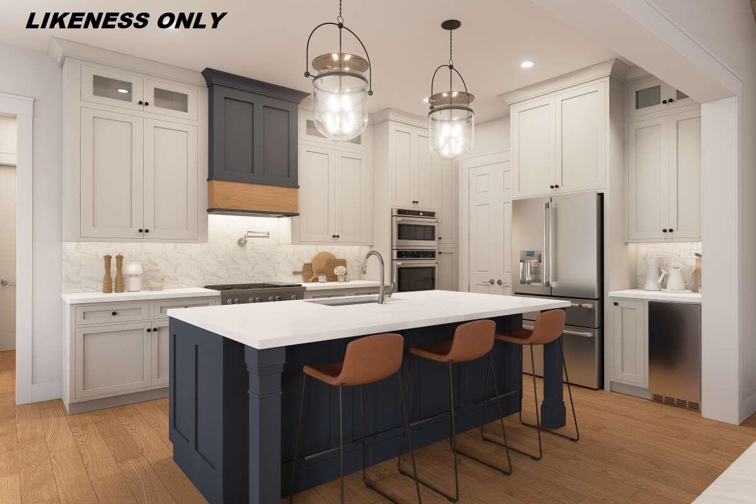
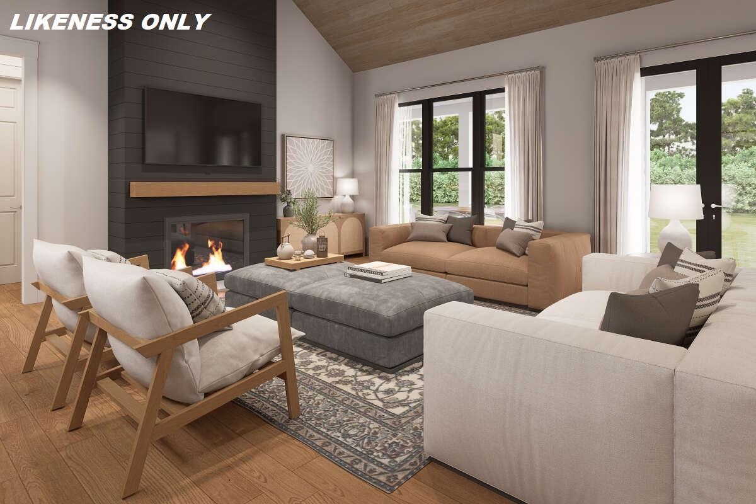
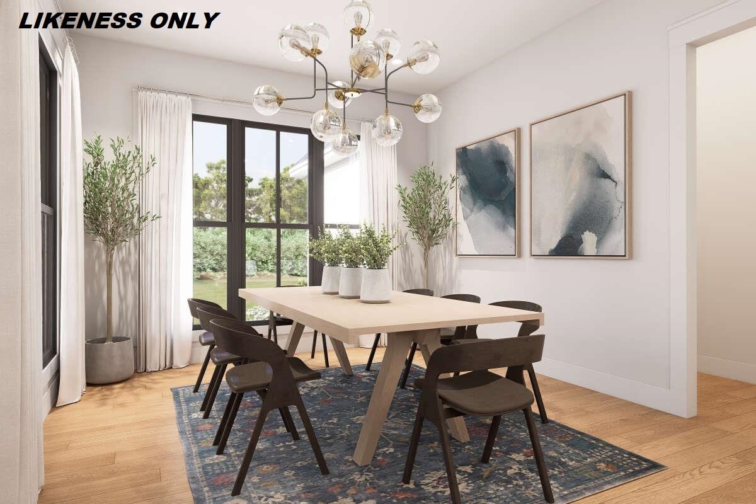
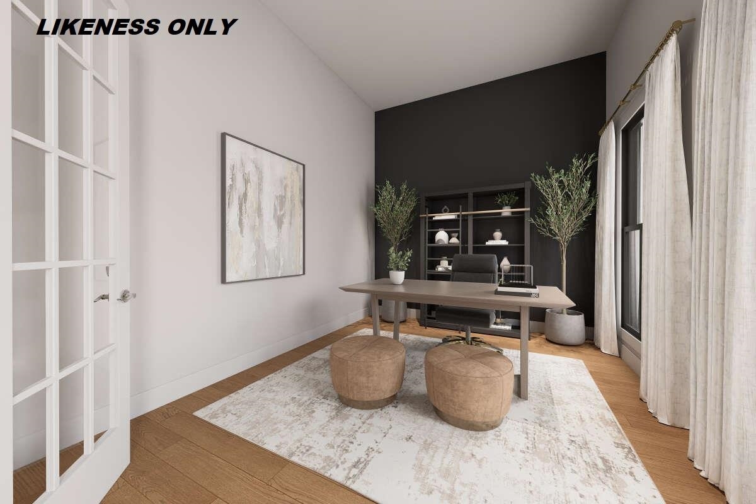
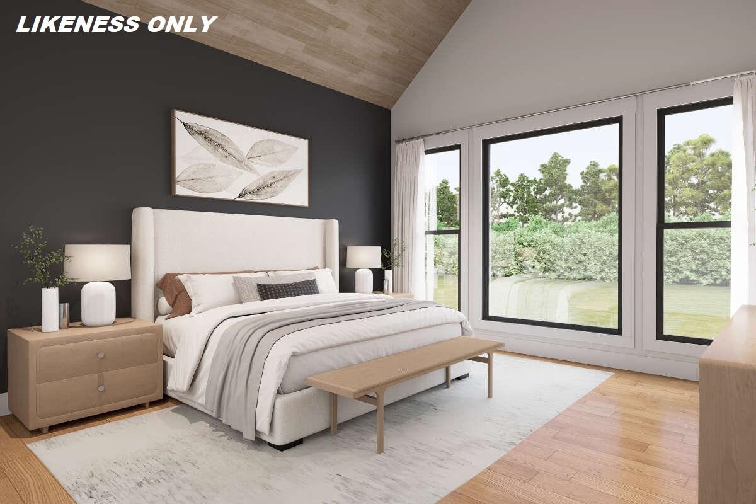
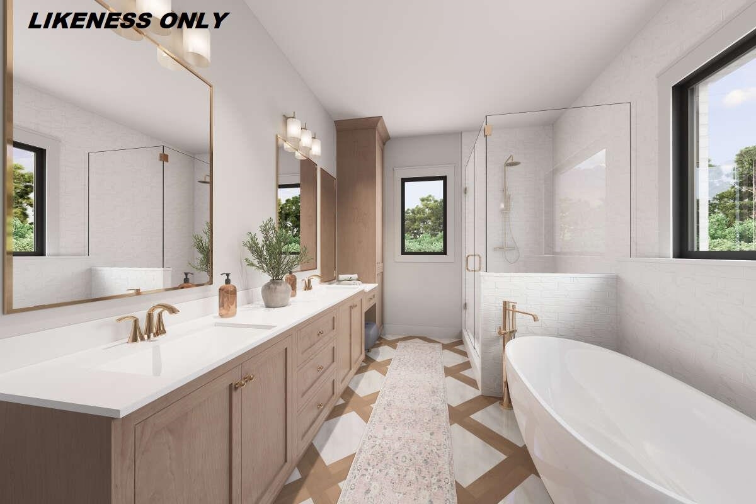
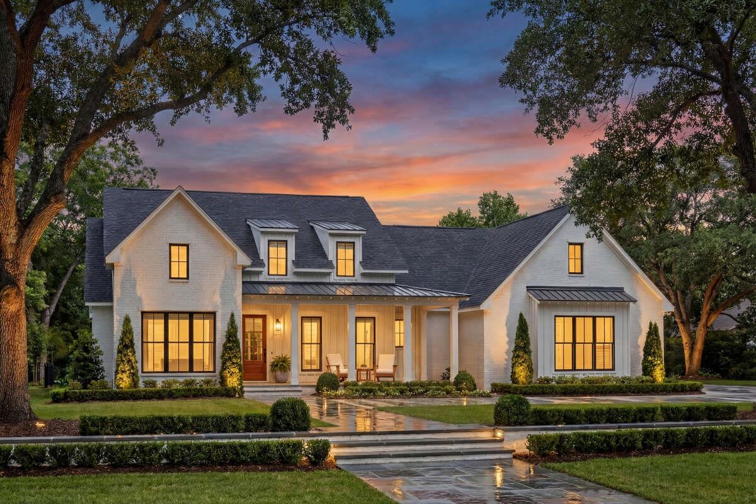
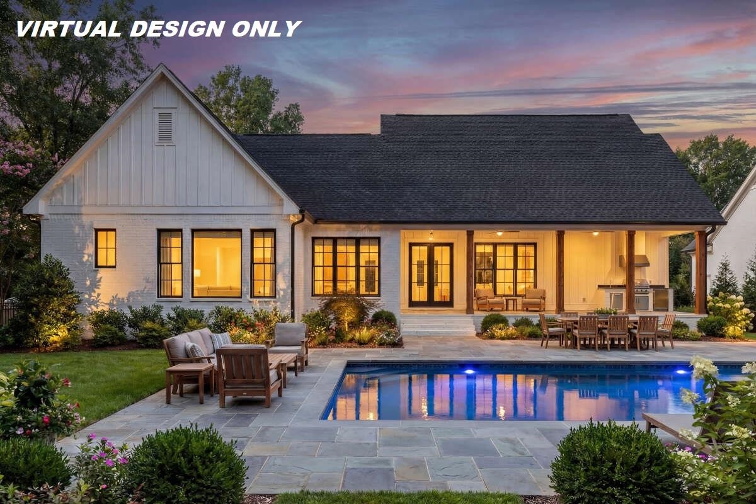
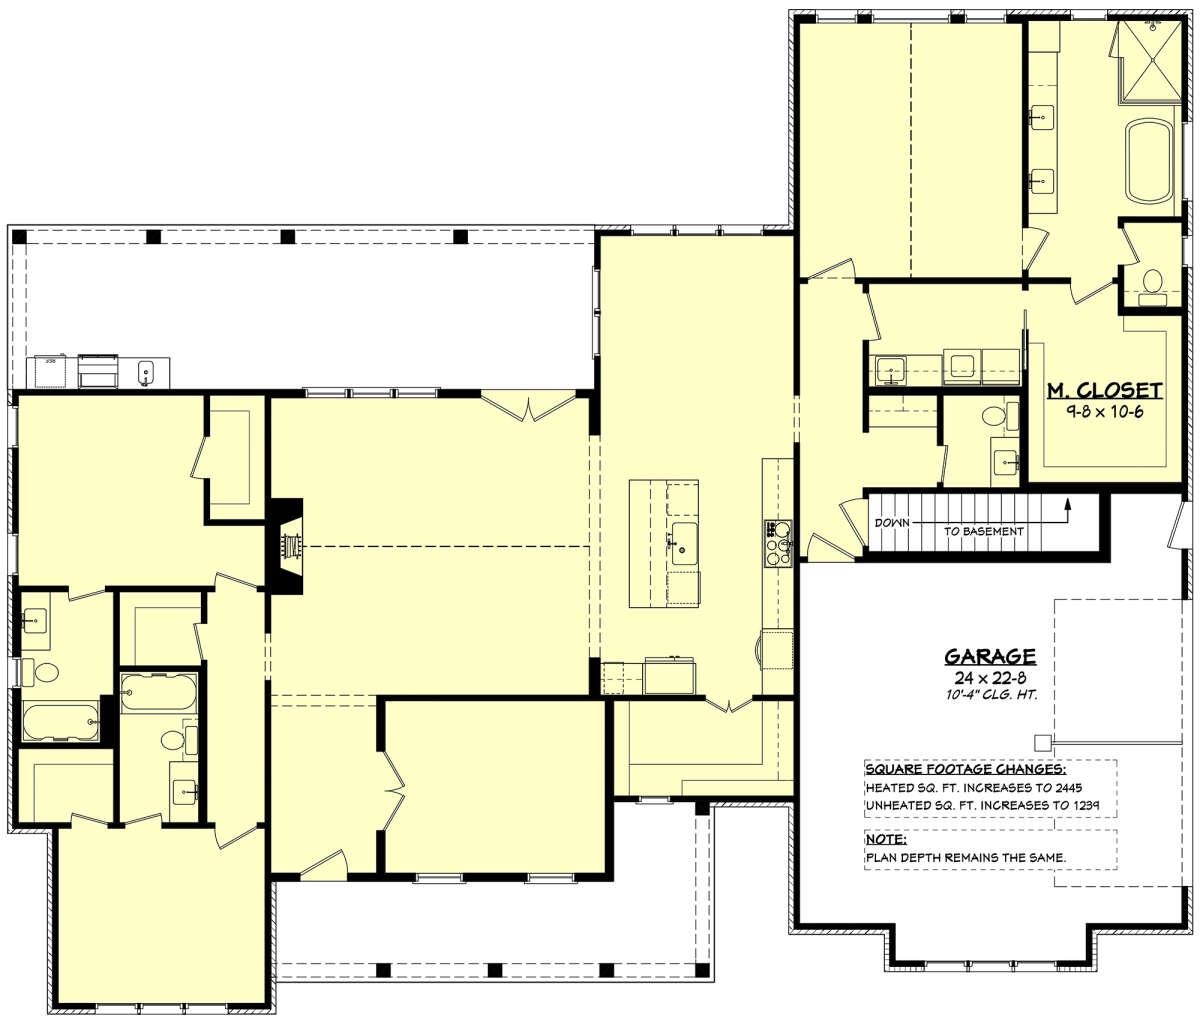
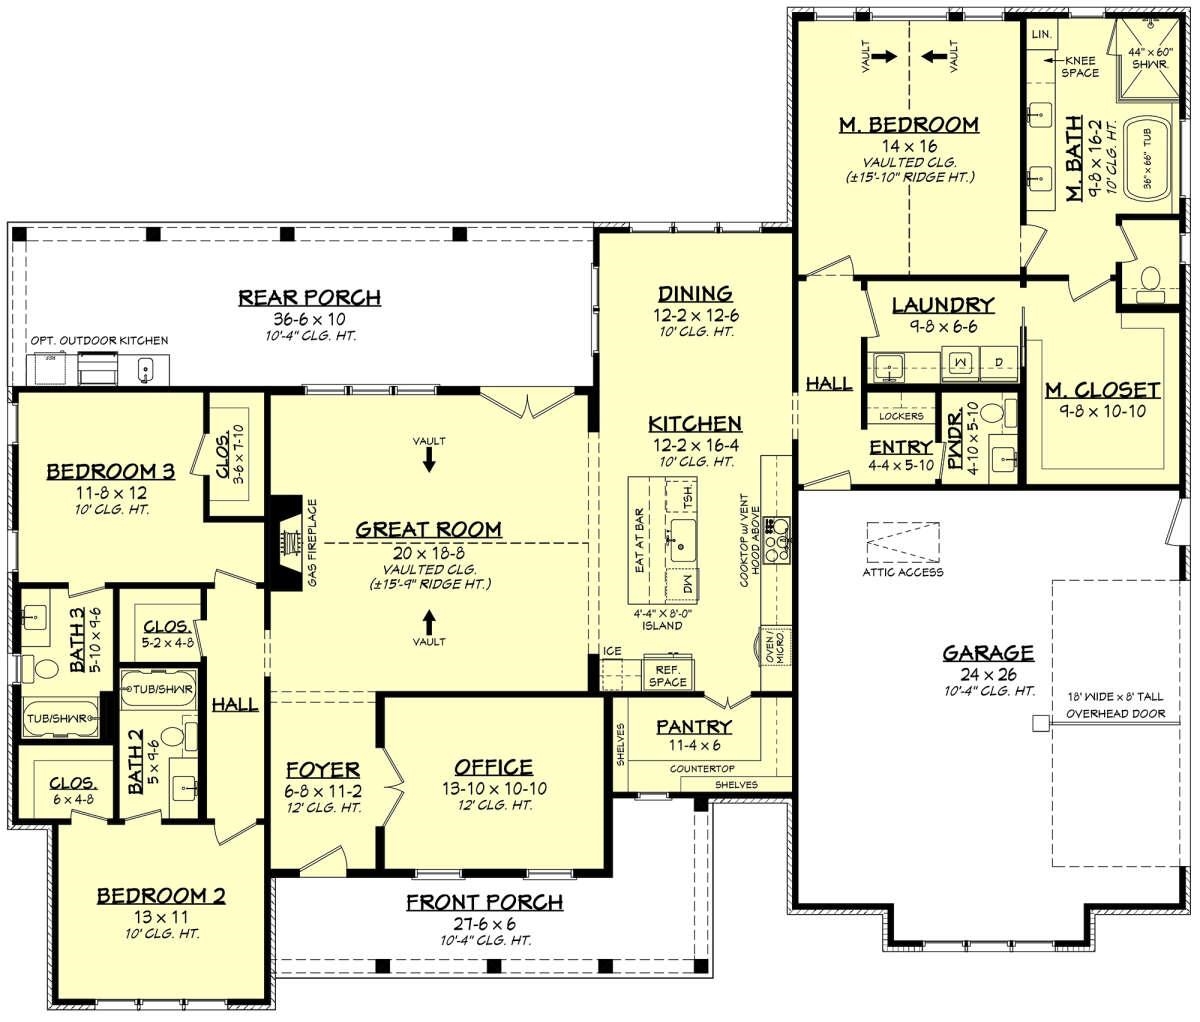
Build your dream home at Riverside Bluffs, a thoughtfully planned community with Shover Construction offering luxury living surrounded by Vermont’s natural beauty. This proposed custom home will be set on a private 1.3-acre homesite with quick access to Lake Champlain from a deeded Lamoille River community dock for boating, kayaking, paddleboarding, and more. Enjoy 25+ acres of common land and a peaceful, low-traffic ambiance. Designed for modern living and entertaining, the proposed open-concept floor plan features soaring ceilings, hardwood floors, energy-efficient black Andersen windows, custom finishes, and a dramatic floor-to-ceiling fireplace. The designer kitchen offers custom cabinetry, quartz countertops, an oversized island, walk-in pantry, and premium appliances flowing seamlessly into the dining and living areas. The first-floor primary suite features a spa-inspired bath with a walk-in shower, dual vanities, a soaking tub, and generous walk-in closet. Additional highlights include two bedrooms, versatile flex space, custom mudroom, two-car garage, and potential for additional finished lower-level living space. Two spacious covered porches and a customizable patio space create the perfect setting for outdoor dining and entertaining. Best of all, there is still plenty of time to customize selections and make this home your own style! Other home plans and homesites are also available at Riverside Bluffs. We offer flexibility in layout, design, and location. Quality craftsmanship, energy-efficient construction using the ZIP system, and an exceptional location come together at Riverside Bluffs. Choose your lot, select your plan, and start creating your Vermont dream home!

Property Status: Active
Price: $1324600.00
Assessed: N/A
Assessed Year: N/A
County: VT-Chittenden
Acres: 1.30
Property Type: Single Family Residence
Year Built: 2026
Agency/Brokerage: Agent: Robin S Shover
Office: EXP Realty
Cooperation Fee: N/A
Bedrooms: 3
Total Baths: 4.00
Sq. Ft. (Total): 3100
Tax Year: N/A
Taxes: $2435.79
Association Fees: N/A
# Of Stories: N/A
Sq. Ft. (Total): 3100
Sq. Ft. (Above Ground): N/A
Sq. Ft. (Below Ground): N/A
Sq. Ft. Unfinished: N/A
Rooms: N/A
Bedrooms: 3
Baths: 4.00
Interior Desc: N/A
Appliances Included: N/A
Flooring: N/A
Heating Cooling Fuel: N/A
Water Heater: N/A
Basement Desc: N/A
Style of Residence: Contemporary, Farmhouse, Modern Architecture
House Color: N/A
Time Share: N/A
Resort: N/A
Exterior Desc: N/A
Exterior Details: N/A
Amenities/Services: N/A
Land Desc.: N/A
Suitable Land Usage: N/A
Roof Desc.: N/A
Driveway Desc.: N/A
Foundation Desc.: N/A
Sewer Desc.: N/A
Garage/Parking: N/A
Garage Spaces: N/A
Road Frontage: N/A

What's Nearby

Finding what's nearby…

School Reports for Colchester

Change Indicators:

⭐ Excelling🔺 Improving➖ Not Improving🔻 Declining🔒 Suppressed⚪ No Data

Colchester High School

Snapshot
Loading snapshot data...

Colchester Middle School

Snapshot
Loading snapshot data...

Colchester Sd

Snapshot
Loading snapshot data...

Malletts Bay School

Snapshot
Loading snapshot data...

Porters Point School

Snapshot
Loading snapshot data...

Union Memorial School

Snapshot
Loading snapshot data...

Woodside Juvenile Rehab Center

Snapshot
Loading snapshot data...

Woodside Juvenile Rehab Center

Snapshot
Loading snapshot data...

Mortgage Calculator

20%
Monthly Principal & Interest $0
Monthly Property Tax $0
Monthly Insurance $0
Total Monthly Payment $0
Loan Amount $0
Total Interest Paid $0
Total Cost $0

Paul Geary

Your Agent

8027603123

Paul Geary
