• Property photo 1
    Colchester, VT $649,000
  • Property photo 2
    Colchester, VT $649,000
  • Property photo 3
    Colchester, VT $649,000
  • Property photo 4
    Colchester, VT $649,000
  • Property photo 5
    Colchester, VT $649,000
  • Property photo 6
    Colchester, VT $649,000
  • Property photo 7
    Colchester, VT $649,000
  • Property photo 8
    Colchester, VT $649,000
  • Property photo 9
    Colchester, VT $649,000
  • Property photo 10
    Colchester, VT $649,000
  • Property photo 11
    Colchester, VT $649,000
  • Property photo 12
    Colchester, VT $649,000
  • Property photo 13
    Colchester, VT $649,000
  • Property photo 14
    Colchester, VT $649,000
  • Property photo 15
    Colchester, VT $649,000
  • Property photo 16
    Colchester, VT $649,000
  • Property photo 17
    Colchester, VT $649,000
  • Property photo 18
    Colchester, VT $649,000
  • Property photo 19
    Colchester, VT $649,000
  • Property photo 20
    Colchester, VT $649,000
  • Property photo 21
    Colchester, VT $649,000
  • Property photo 22
    Colchester, VT $649,000
  • Property photo 23
    Colchester, VT $649,000
  • Property photo 24
    Colchester, VT $649,000
  • Property photo 25
    Colchester, VT $649,000
  • Property photo 26
    Colchester, VT $649,000
  • Property photo 27
    Colchester, VT $649,000
  • Property photo 28
    Colchester, VT $649,000
  • Property photo 29
    Colchester, VT $649,000
  • Property photo 30
    Colchester, VT $649,000
  • Property photo 31
    Colchester, VT $649,000
  • Property photo 32
    Colchester, VT $649,000
  • Property photo 33
    Colchester, VT $649,000
  • Property photo 34
    Colchester, VT $649,000
  • Property photo 35
    Colchester, VT $649,000
  • Property photo 36
    Colchester, VT $649,000
  • Property photo 37
    Colchester, VT $649,000
  • Property photo 38
    Colchester, VT $649,000
  • Property photo 39
    Colchester, VT $649,000

491 Watkins Road

Colchester, VT 05446

MLS # 5114293 Residential Active
Shannon Kane ·
0
Bedrooms
0
Bathrooms
0
Acres
0
Square Feet

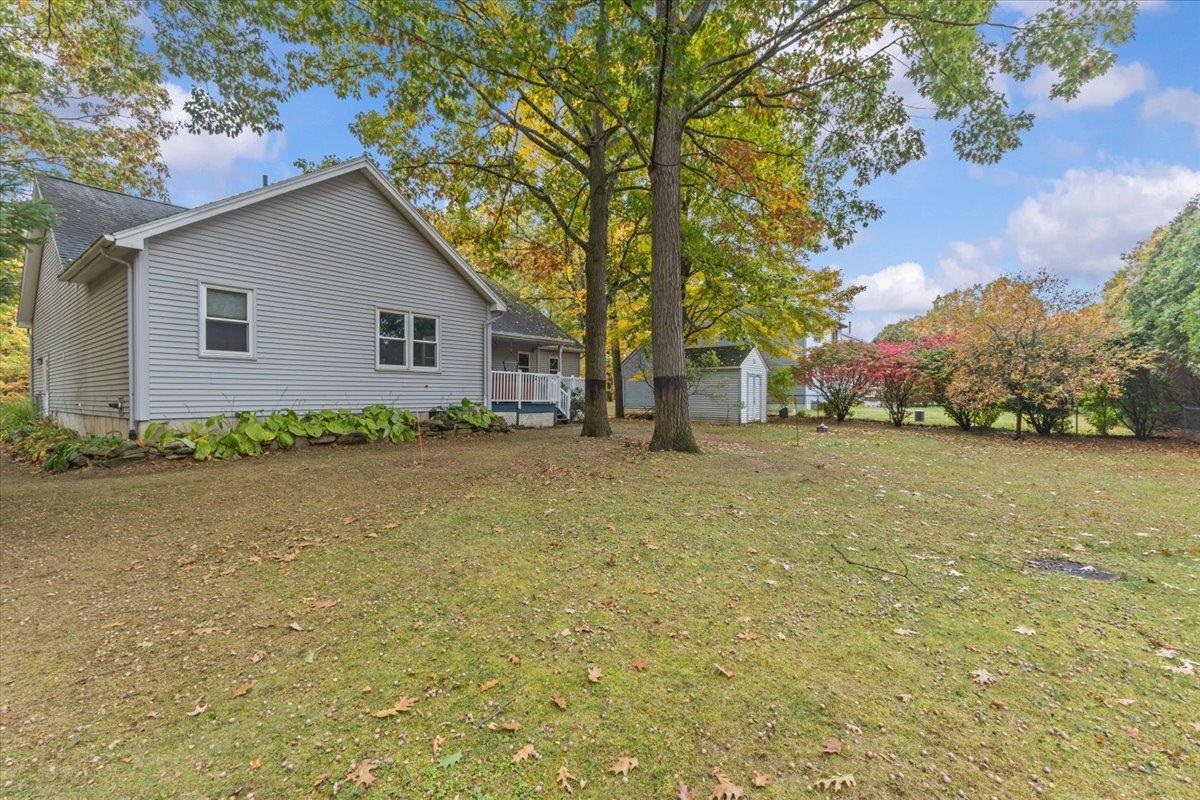
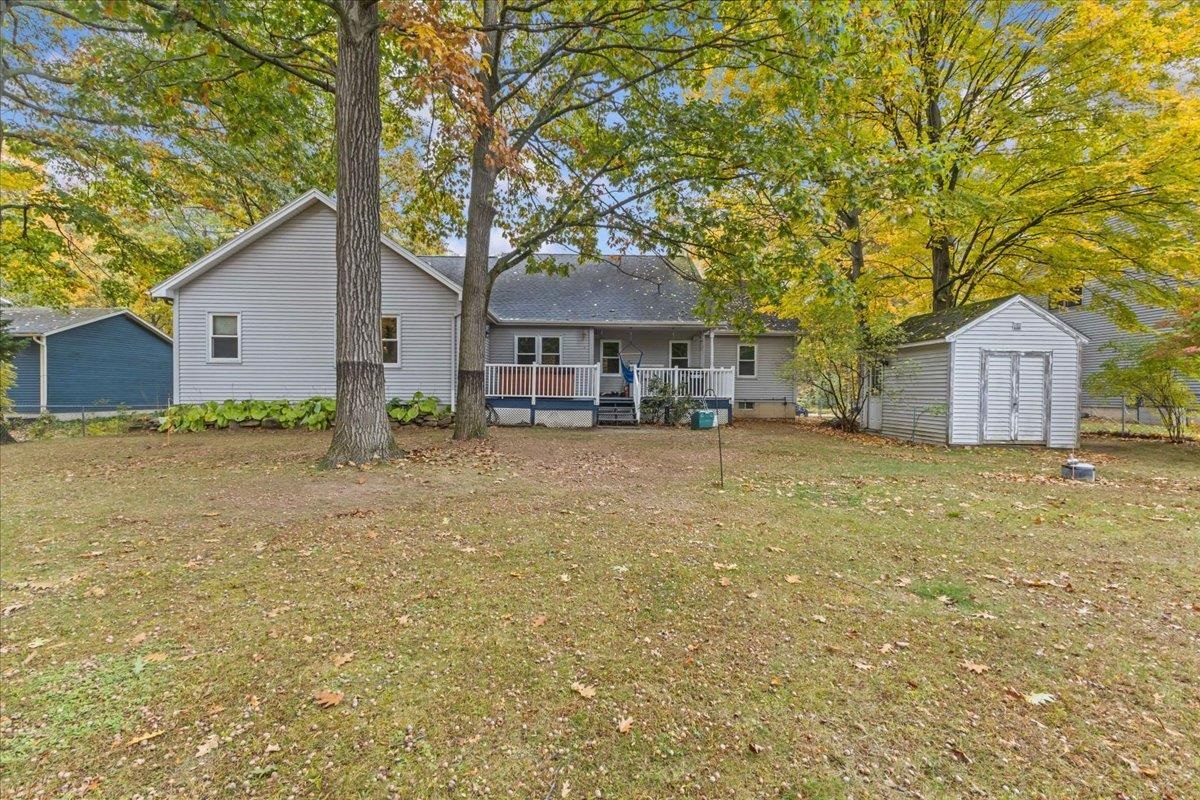
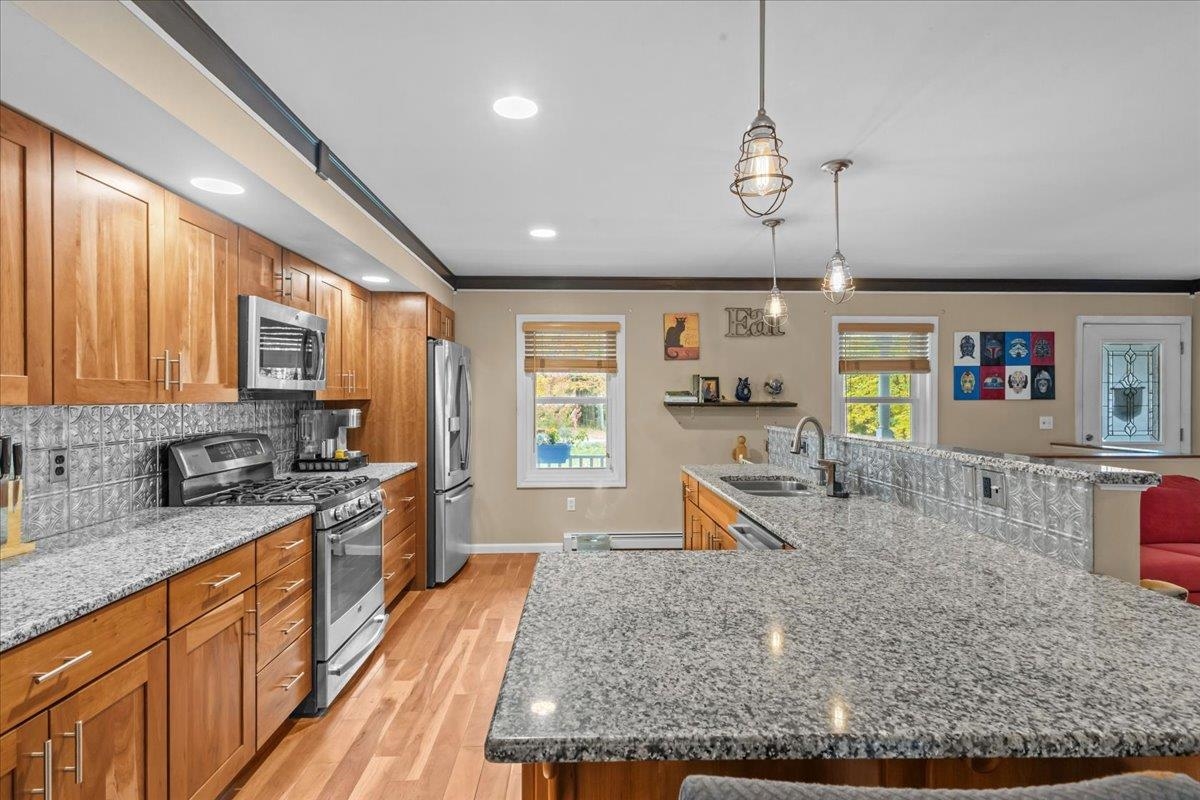
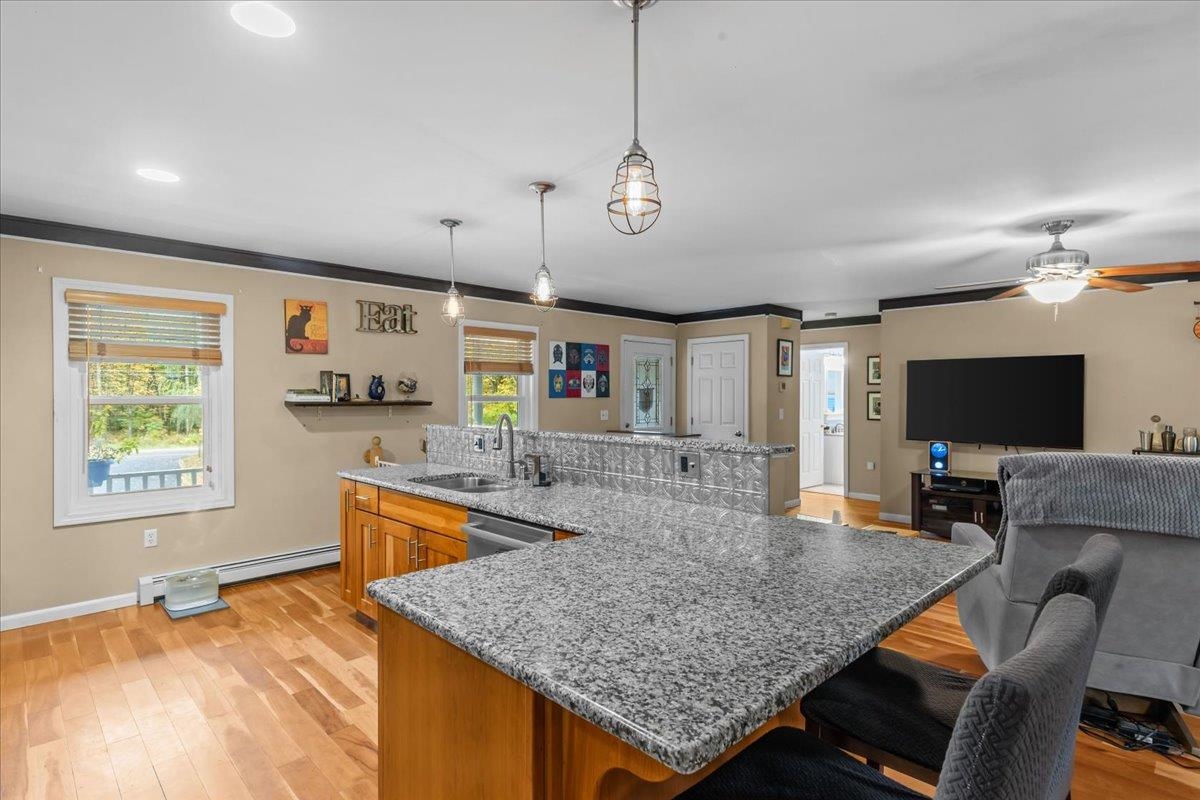
Welcome to 491 Watkins Road – The Watkins Way of Life! Discover the perfect combination of comfort, convenience, and community in one of Colchester’s most desirable neighborhoods! This beautifully maintained home offers an inviting open-concept floor plan designed for both everyday living and entertaining. The spacious kitchen features granite countertops, stainless steel appliances, and plenty of room to gather, flowing seamlessly into the dining and living areas, where a cozy gas fireplace creates a warm and welcoming atmosphere. The thoughtfully designed split-bedroom floor plan offers privacy and functionality, with the primary suite featuring its own private bath and walk-in closet on one side of the home, while two additional bedrooms and a full bath are located on the opposite side. Downstairs, the expansive finished lower level provides a wonderful recreation room with endless possibilities for movie nights, game days, a home gym, or additional entertaining space. Step outside to your own backyard retreat! The spacious deck is perfect for summer barbecues, morning coffee, or relaxing evenings in the hot tub, which is included with the property. The fully fenced backyard offers a wonderful space for pets, play, and outdoor gatherings. But the lifestyle doesn't stop at your property line! Enjoy the exceptional amenities of the North Harbor community, including approximately 31 acres of common land, an inground swimming pool, tennis courts, clubhouse, walking trails, and a 2-hole golf course. It's a neighborhood where recreation, relaxation, and a sense of community come together. Conveniently located just minutes from Interstate 89, Lake Champlain, shopping, dining, and Burlington, this home offers the best of Vermont living with easy access to everything you need. OPEN HOUSE – Saturday, October 17th, from 1–3 PM! Come experience The Watkins Way of Life for yourself!

Property Status: Active
Price: $649000.00
Assessed: N/A
Assessed Year: N/A
County: VT-Chittenden
Acres: 0.49
Property Type: Single Family Residence
Year Built: 1998
Agency/Brokerage: Agent: Shannon Kane
Office: CENTURY 21 North East
Cooperation Fee: N/A
Bedrooms: 3
Total Baths: 2.00
Sq. Ft. (Total): 2892
Tax Year: 2026
Taxes: $9941.8
Association Fees: N/A
# Of Stories: N/A
Sq. Ft. (Total): 2892
Sq. Ft. (Above Ground): N/A
Sq. Ft. (Below Ground): N/A
Sq. Ft. Unfinished: N/A
Rooms: N/A
Bedrooms: 3
Baths: 2.00
Interior Desc: N/A
Appliances Included: N/A
Flooring: N/A
Heating Cooling Fuel: N/A
Water Heater: N/A
Basement Desc: N/A
Style of Residence: Ranch
House Color: N/A
Time Share: N/A
Resort: N/A
Exterior Desc: N/A
Exterior Details: N/A
Amenities/Services: N/A
Land Desc.: N/A
Suitable Land Usage: N/A
Roof Desc.: N/A
Driveway Desc.: N/A
Foundation Desc.: N/A
Sewer Desc.: N/A
Garage/Parking: N/A
Garage Spaces: N/A
Road Frontage: N/A

What's Nearby

Finding what's nearby…

School Reports for Colchester

Change Indicators:

⭐ Excelling🔺 Improving➖ Not Improving🔻 Declining🔒 Suppressed⚪ No Data

Colchester High School

Snapshot
Loading snapshot data...

Colchester Middle School

Snapshot
Loading snapshot data...

Colchester Sd

Snapshot
Loading snapshot data...

Malletts Bay School

Snapshot
Loading snapshot data...

Porters Point School

Snapshot
Loading snapshot data...

Union Memorial School

Snapshot
Loading snapshot data...

Woodside Juvenile Rehab Center

Snapshot
Loading snapshot data...

Woodside Juvenile Rehab Center

Snapshot
Loading snapshot data...

Mortgage Calculator

20%
Monthly Principal & Interest $0
Monthly Property Tax $0
Monthly Insurance $0
Total Monthly Payment $0
Loan Amount $0
Total Interest Paid $0
Total Cost $0

Paul Geary

Your Agent

8027603123

Paul Geary
