• Property photo 1
    Cornwall, VT $1,680,000
  • Property photo 2
    Cornwall, VT $1,680,000
  • Property photo 3
    Cornwall, VT $1,680,000
  • Property photo 4
    Cornwall, VT $1,680,000
  • Property photo 5
    Cornwall, VT $1,680,000
  • Property photo 6
    Cornwall, VT $1,680,000
  • Property photo 7
    Cornwall, VT $1,680,000
  • Property photo 8
    Cornwall, VT $1,680,000
  • Property photo 9
    Cornwall, VT $1,680,000
  • Property photo 10
    Cornwall, VT $1,680,000
  • Property photo 11
    Cornwall, VT $1,680,000
  • Property photo 12
    Cornwall, VT $1,680,000
  • Property photo 13
    Cornwall, VT $1,680,000
  • Property photo 14
    Cornwall, VT $1,680,000
  • Property photo 15
    Cornwall, VT $1,680,000
  • Property photo 16
    Cornwall, VT $1,680,000
  • Property photo 17
    Cornwall, VT $1,680,000
  • Property photo 18
    Cornwall, VT $1,680,000
  • Property photo 19
    Cornwall, VT $1,680,000
  • Property photo 20
    Cornwall, VT $1,680,000
  • Property photo 21
    Cornwall, VT $1,680,000
  • Property photo 22
    Cornwall, VT $1,680,000
  • Property photo 23
    Cornwall, VT $1,680,000
  • Property photo 24
    Cornwall, VT $1,680,000
  • Property photo 25
    Cornwall, VT $1,680,000
  • Property photo 26
    Cornwall, VT $1,680,000
  • Property photo 27
    Cornwall, VT $1,680,000
  • Property photo 28
    Cornwall, VT $1,680,000
  • Property photo 29
    Cornwall, VT $1,680,000
  • Property photo 30
    Cornwall, VT $1,680,000

148 Old Church Lane

Cornwall, VT 05753

MLS # 5109231 Residential Active
Sarah Peluso ·
0
Bedrooms
0
Bathrooms
0
Acres
0
Square Feet

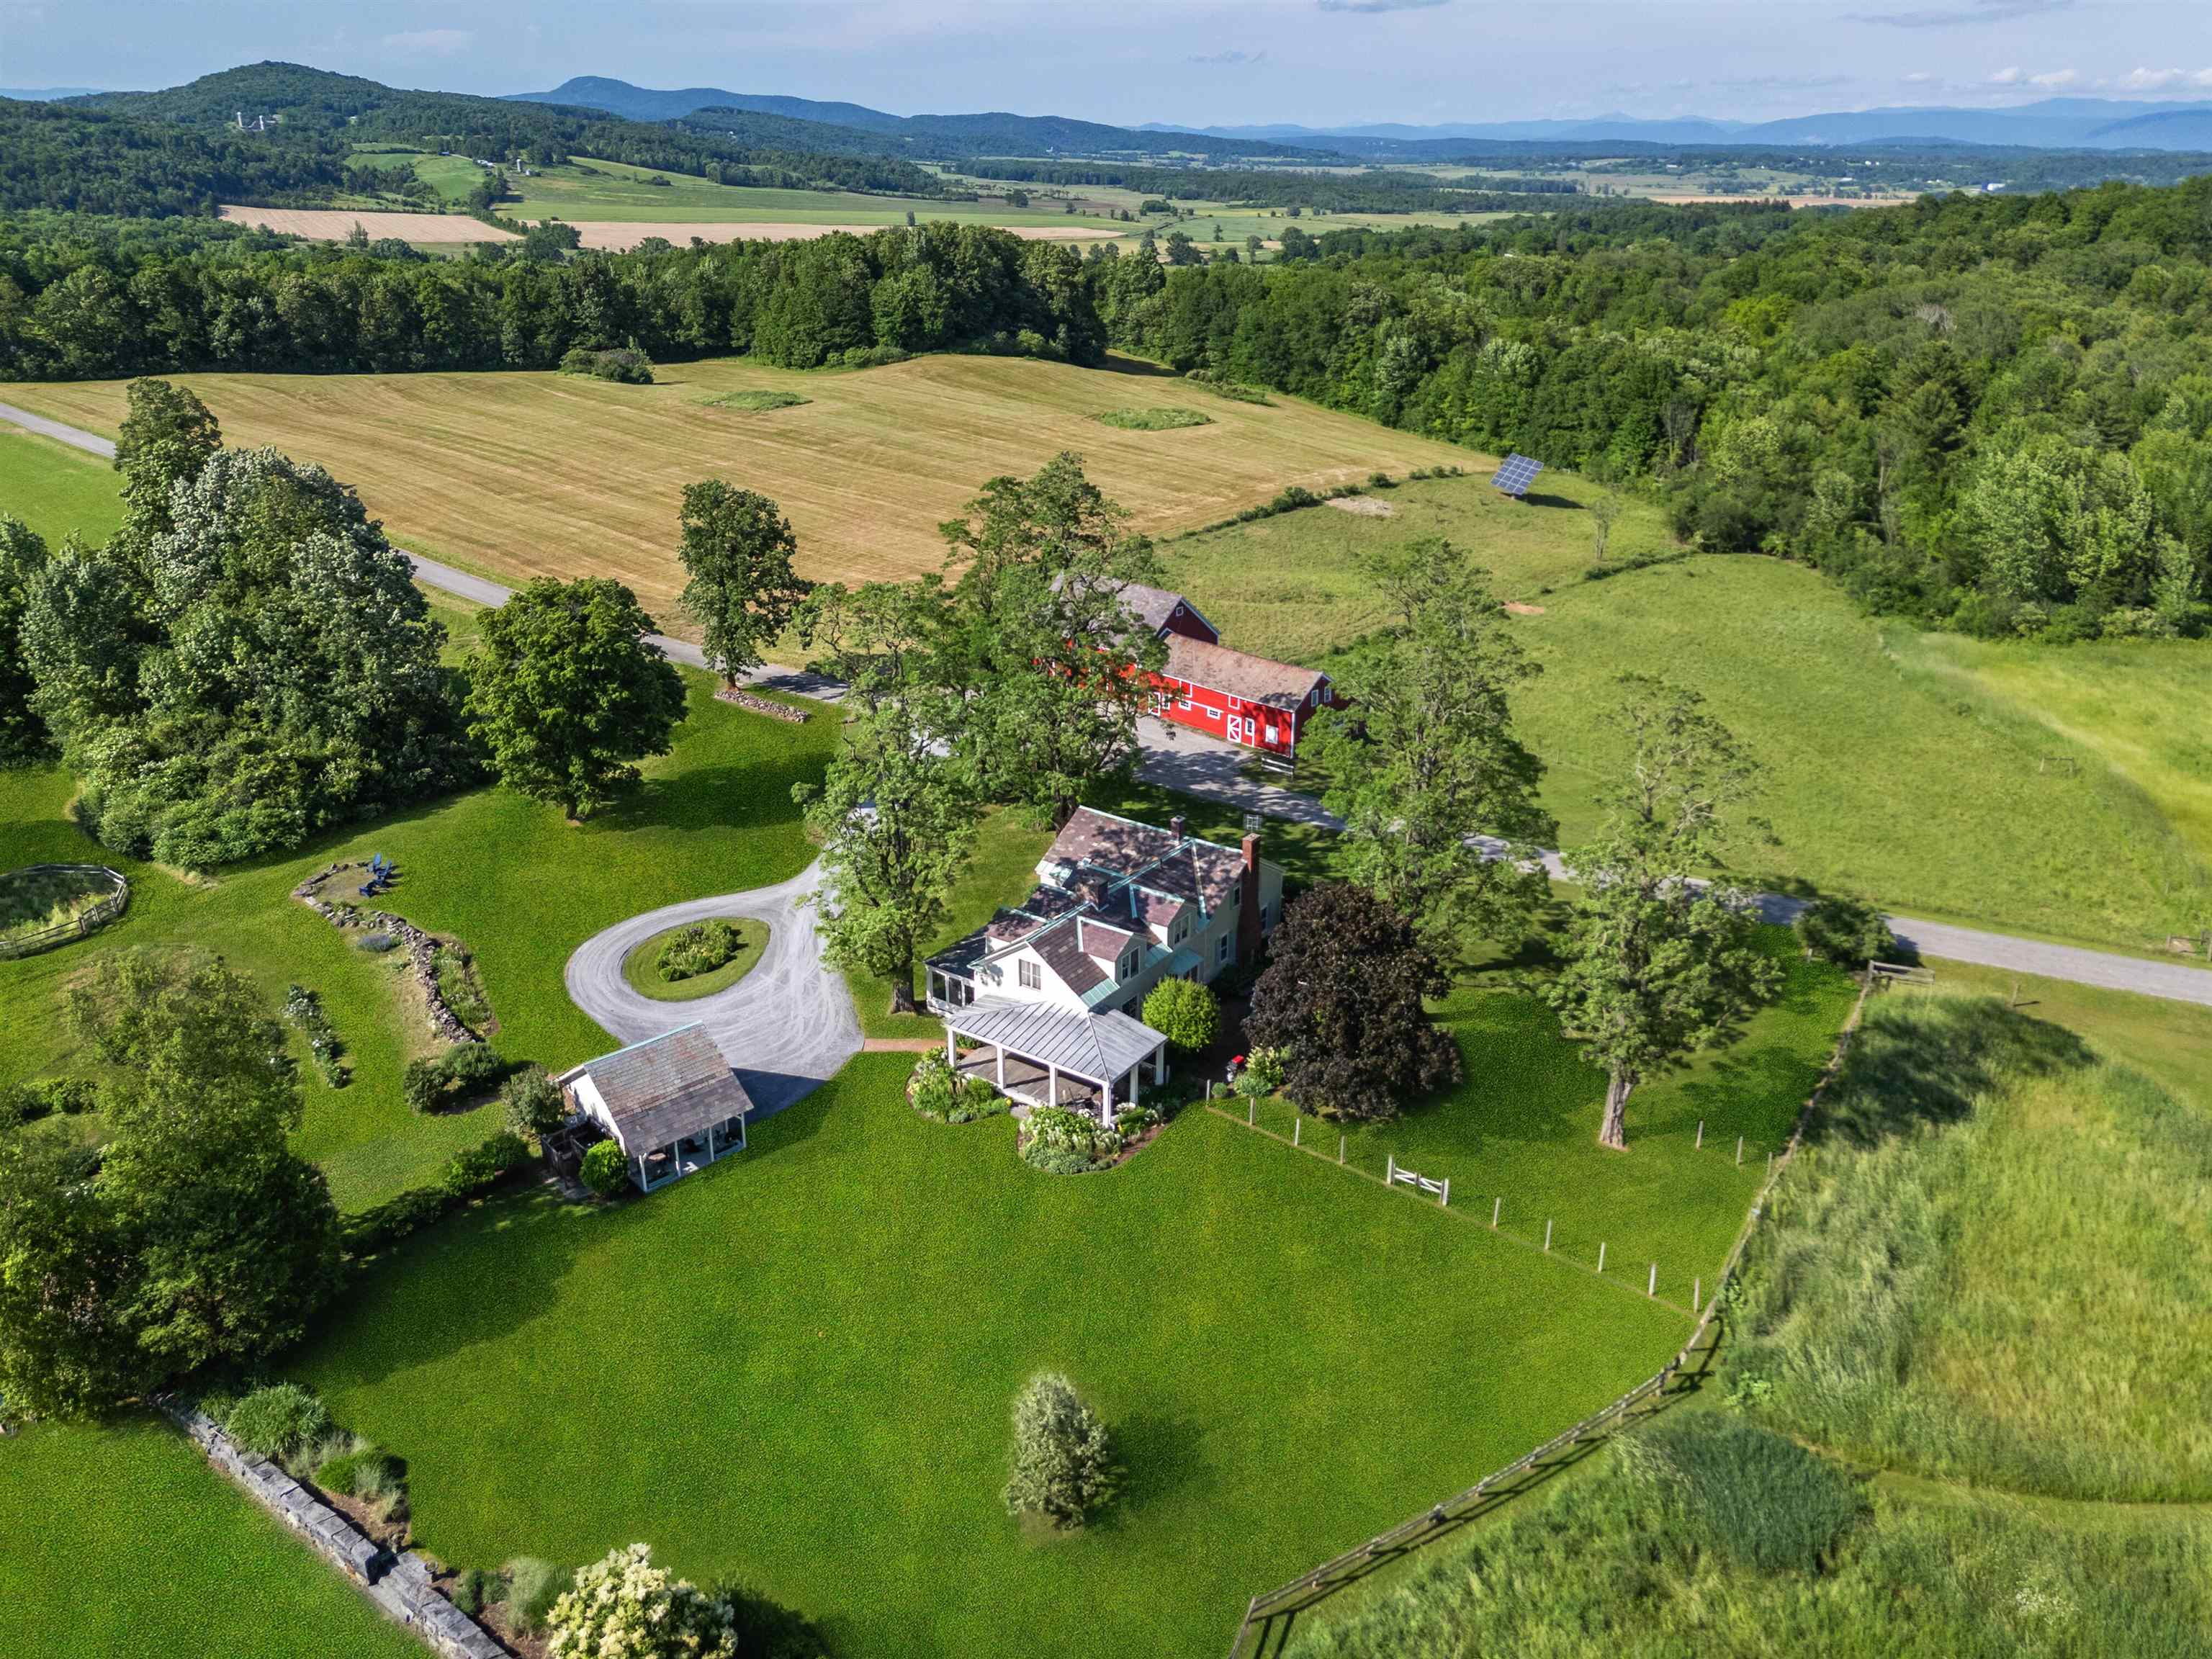
This exquisite farmhouse style home was thoughtfully designed and incorporated into the hamlet of West Cornwall. The wrap around porch welcomes you, and the separate two car garage is under construction. Meticulously crafted from the highest quality materials, the residence enjoys a sense of place in the surrounding pastoral landscape. The house is sited facing west to a common green, surrounded by maples, with views of the Green Mountains to the east. An historic church structure, central to the hamlet and adjacent to the common green, has plans to become a community structure or country store. The common acreage behind this home is conserved, so you can enjoy walks through the trails or a cross country ski! The layout of the home allows you to live all on one level, with guest rooms above. Handsome Danish douglas fir floors lead you through the open kitchen dining area, and into the living room with a Rumford fireplace as its focal point. The custom kitchen features limestone counters, stainless steel appliances, & a large island that creates a natural separation to the dining area. The abundant natural light follows you through the home as you continue to the first floor primary suite. Handsome cabinetry is built in for closet storage. Two sinks, a soaking tub and a custom tile shower adorn the luxurious bath. Upstairs are two bedrooms and a full bath- with the same high end finishes throughout. Heated/cooled with heat pump technology, you will be comfortable all year long. A great deal of thought has gone into this community and this residence, to create a feeling of community and serenity- all just minutes to Middlebury!

Property Status: Active
Price: $1680000.00
Assessed: N/A
Assessed Year: N/A
County: VT-Addison
Acres: 1.08
Property Type: Single Family Residence
Year Built: 2026
Agency/Brokerage: Agent: Sarah Peluso
Office: IPJ Real Estate
Cooperation Fee: N/A
Bedrooms: 3
Total Baths: 3.00
Sq. Ft. (Total): 2400
Tax Year: N/A
Taxes: N/A
Association Fees: N/A
# Of Stories: N/A
Sq. Ft. (Total): 2400
Sq. Ft. (Above Ground): N/A
Sq. Ft. (Below Ground): N/A
Sq. Ft. Unfinished: N/A
Rooms: N/A
Bedrooms: 3
Baths: 3.00
Interior Desc: N/A
Appliances Included: N/A
Flooring: N/A
Heating Cooling Fuel: N/A
Water Heater: N/A
Basement Desc: N/A
Style of Residence: Farmhouse
House Color: N/A
Time Share: N/A
Resort: N/A
Exterior Desc: N/A
Exterior Details: N/A
Amenities/Services: N/A
Land Desc.: N/A
Suitable Land Usage: N/A
Roof Desc.: N/A
Driveway Desc.: N/A
Foundation Desc.: N/A
Sewer Desc.: N/A
Garage/Parking: N/A
Garage Spaces: N/A
Road Frontage: N/A

What's Nearby

Finding what's nearby…

School Reports for Cornwall

Change Indicators:

⭐ Excelling🔺 Improving➖ Not Improving🔻 Declining🔒 Suppressed⚪ No Data

Bingham Memorial School

Snapshot
Loading snapshot data...

Mortgage Calculator

20%
Monthly Principal & Interest $0
Monthly Property Tax $0
Monthly Insurance $0
Total Monthly Payment $0
Loan Amount $0
Total Interest Paid $0
Total Cost $0

Paul Geary

Your Agent

8027603123

Paul Geary