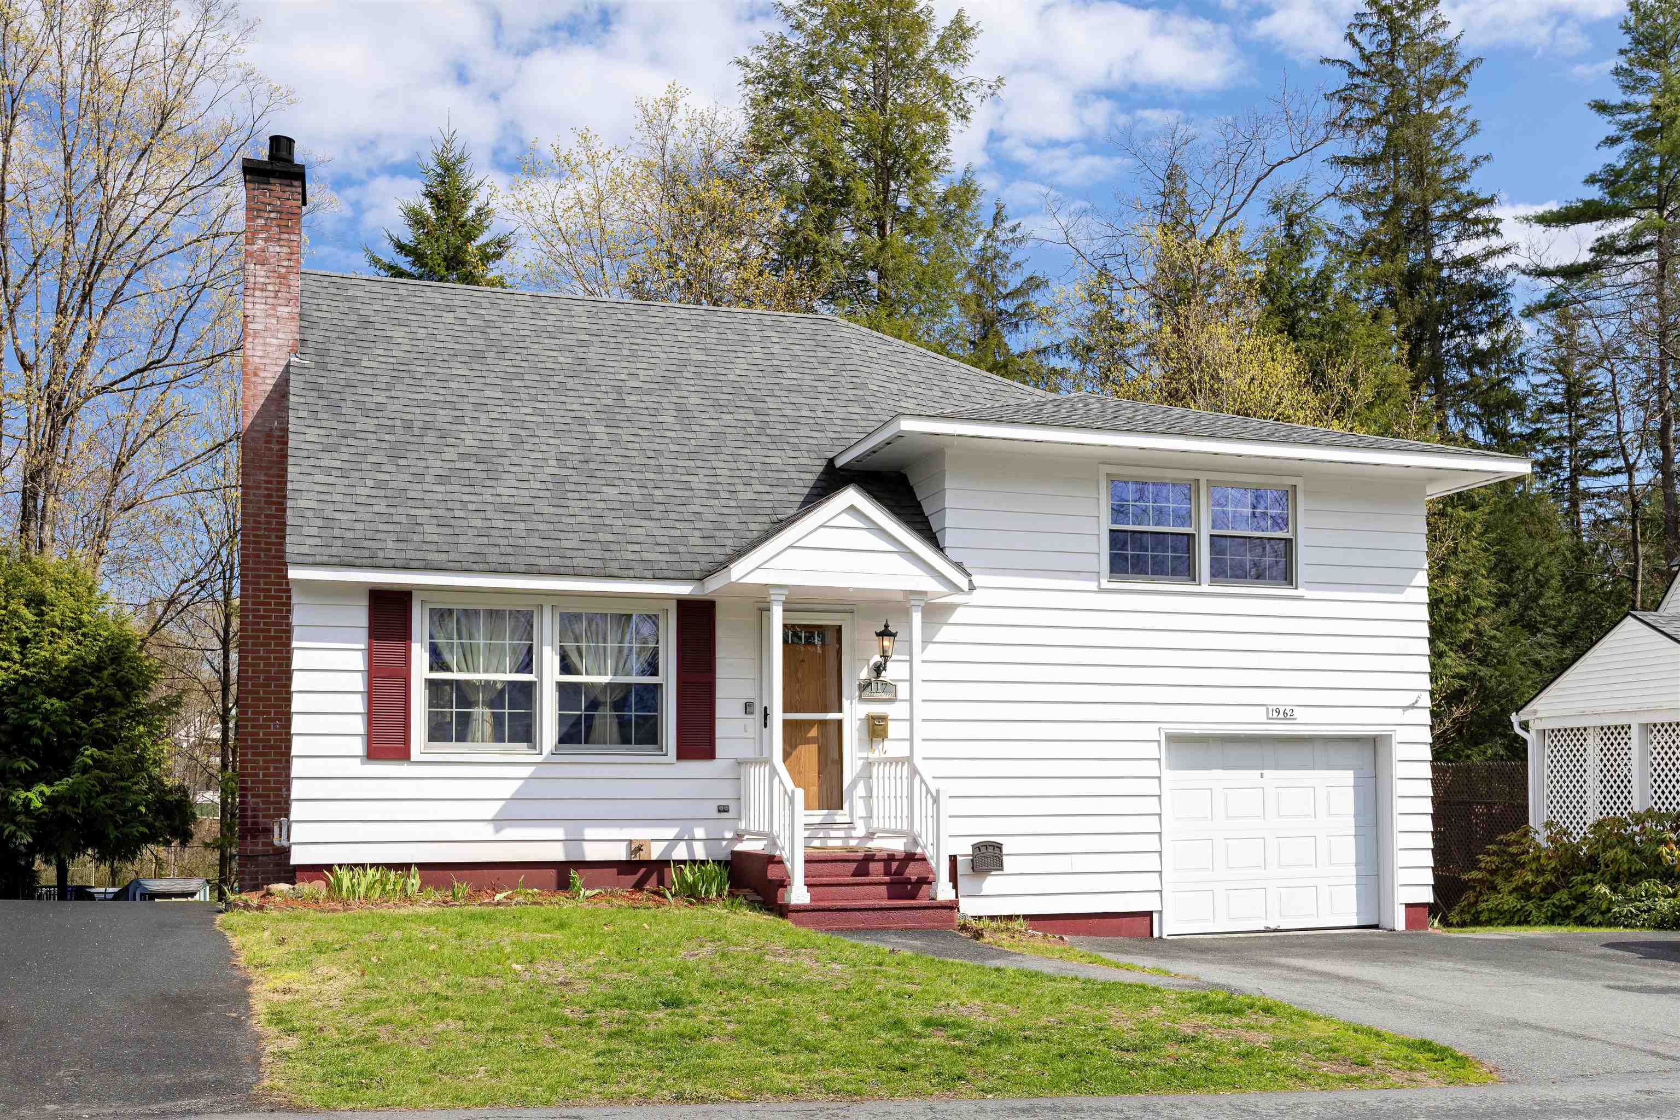
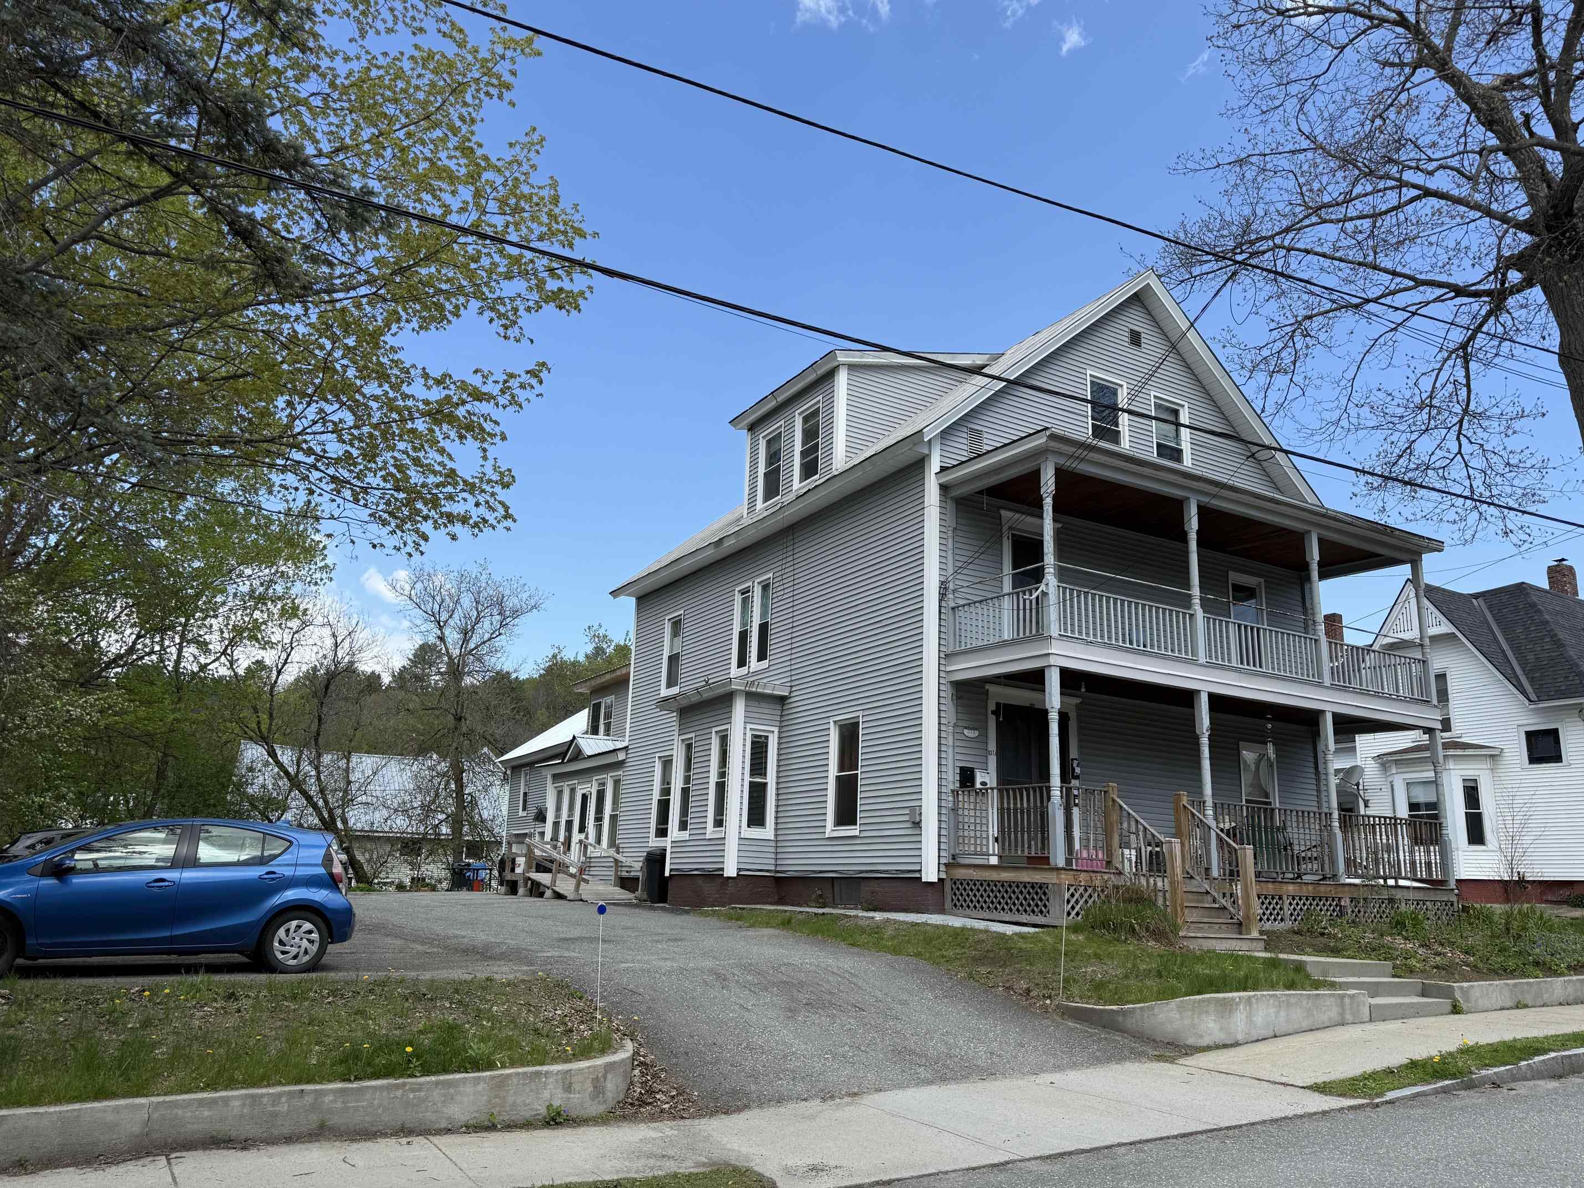
• Property photo 1
    Danville, VT $425,000
  • Property photo 2
    Danville, VT $425,000
  • Property photo 3
    Danville, VT $425,000
  • Property photo 4
    Danville, VT $425,000
  • Property photo 5
    Danville, VT $425,000
  • Property photo 6
    Danville, VT $425,000
  • Property photo 7
    Danville, VT $425,000
  • Property photo 8
    Danville, VT $425,000
  • Property photo 9
    Danville, VT $425,000
  • Property photo 10
    Danville, VT $425,000
  • Property photo 11
    Danville, VT $425,000
  • Property photo 12
    Danville, VT $425,000
  • Property photo 13
    Danville, VT $425,000
  • Property photo 14
    Danville, VT $425,000
  • Property photo 15
    Danville, VT $425,000
  • Property photo 16
    Danville, VT $425,000
  • Property photo 17
    Danville, VT $425,000
  • Property photo 18
    Danville, VT $425,000
  • Property photo 19
    Danville, VT $425,000
  • Property photo 20
    Danville, VT $425,000
  • Property photo 21
    Danville, VT $425,000
  • Property photo 22
    Danville, VT $425,000
  • Property photo 23
    Danville, VT $425,000
  • Property photo 24
    Danville, VT $425,000
  • Property photo 25
    Danville, VT $425,000
  • Property photo 26
    Danville, VT $425,000
  • Property photo 27
    Danville, VT $425,000
  • Property photo 28
    Danville, VT $425,000
  • Property photo 29
    Danville, VT $425,000
  • Property photo 30
    Danville, VT $425,000
  • Property photo 31
    Danville, VT $425,000
  • Property photo 32
    Danville, VT $425,000
  • Property photo 33
    Danville, VT $425,000
  • Property photo 34
    Danville, VT $425,000
  • Property photo 35
    Danville, VT $425,000
  • Property photo 36
    Danville, VT $425,000
  • Property photo 37
    Danville, VT $425,000
  • Property photo 38
    Danville, VT $425,000
  • Property photo 39
    Danville, VT $425,000
  • Property photo 40
    Danville, VT $425,000
  • Property photo 41
    Danville, VT $425,000
  • Property photo 42
    Danville, VT $425,000

207 Crow Hill Road

Danville, VT 05828

MLS # 5103997 Residential Active
Katy Rossell ·
0
Bedrooms
0
Bathrooms
0
Acres
0
Square Feet

Set at the end of a quiet country road on 14+/- acres, this Cape-style home offers a peaceful setting surrounded by woods, with a generous lawn to enjoy and the convenience of being just minutes from St. Johnsbury, Danville Village, and I-91. Inside, the main level offers a comfortable layout with an eat-in kitchen, formal dining room, and a spacious living room that opens to a large enclosed sunroom, a wonderful spot to enjoy the changing seasons or simply relax overlooking the yard. The primary bedroom with its own adjoining bath is also located on the first floor, offering the convenience of one-level living if desired. Upstairs, you'll find two additional bedrooms and a full bath, while the walkout lower level provides even more living space with a large family room featuring a brick fireplace and wet bar.  An attached two-car garage adds everyday convenience. Outside, the open lawn offers plenty of room for gardening, outdoor activities, or simply enjoying the peaceful surroundings. A fenced area and storage shed add to the property's practicality, while the surrounding woods create a private country setting. With a spacious floor plan, room to make it your own, and a location that offers both privacy and easy access to nearby amenities, this property is ready for its next chapter.

Property Status: Active
Price: $425000.00
Assessed: N/A
Assessed Year: N/A
County: VT-Caledonia
Acres: 14.00
Property Type: Single Family Residence
Year Built: 1978
Agency/Brokerage: Agent: Katy Rossell
Office: Tim Scott Real Estate
Cooperation Fee: N/A
Bedrooms: 3
Total Baths: 2.00
Sq. Ft. (Total): 3192
Tax Year: 2025
Taxes: $5835.65
Association Fees: N/A
# Of Stories: N/A
Sq. Ft. (Total): 3192
Sq. Ft. (Above Ground): N/A
Sq. Ft. (Below Ground): N/A
Sq. Ft. Unfinished: N/A
Rooms: N/A
Bedrooms: 3
Baths: 2.00
Interior Desc: N/A
Appliances Included: N/A
Flooring: N/A
Heating Cooling Fuel: N/A
Water Heater: N/A
Basement Desc: N/A
Style of Residence: Cape
House Color: N/A
Time Share: N/A
Resort: N/A
Exterior Desc: N/A
Exterior Details: N/A
Amenities/Services: N/A
Land Desc.: N/A
Suitable Land Usage: N/A
Roof Desc.: N/A
Driveway Desc.: N/A
Foundation Desc.: N/A
Sewer Desc.: N/A
Garage/Parking: N/A
Garage Spaces: N/A
Road Frontage: N/A

What's Nearby

Finding what's nearby…

School Reports for Danville

Change Indicators:

Excelling🔺 Improving Not Improving🔻 Declining🔒 Suppressed No Data

Caledonia Central Su

Snapshot
Loading snapshot data...

Danville School

Snapshot
Loading snapshot data...

Walden School

Snapshot
Loading snapshot data...

Mortgage Calculator

20%
Monthly Principal & Interest $0
Monthly Property Tax $0
Monthly Insurance $0
Total Monthly Payment $0
Loan Amount $0
Total Interest Paid $0
Total Cost $0

Paul Geary

Your Agent

8027603123

Paul Geary