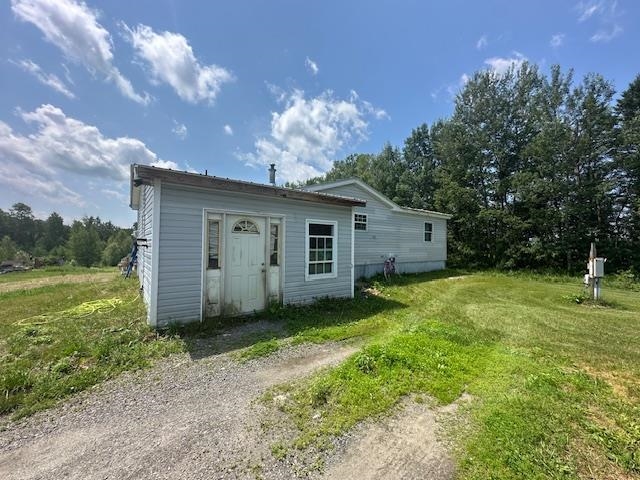
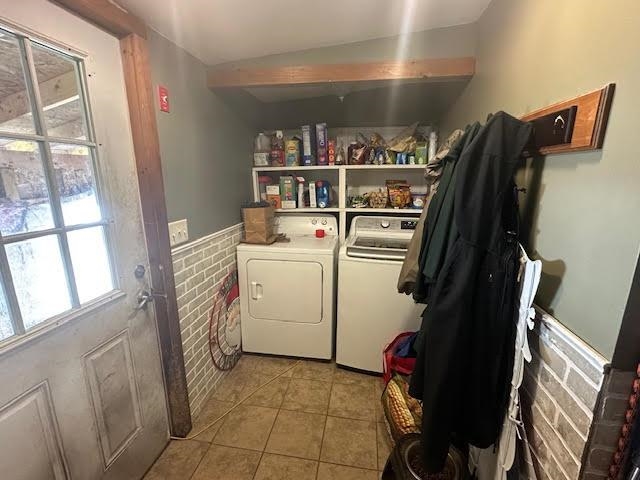
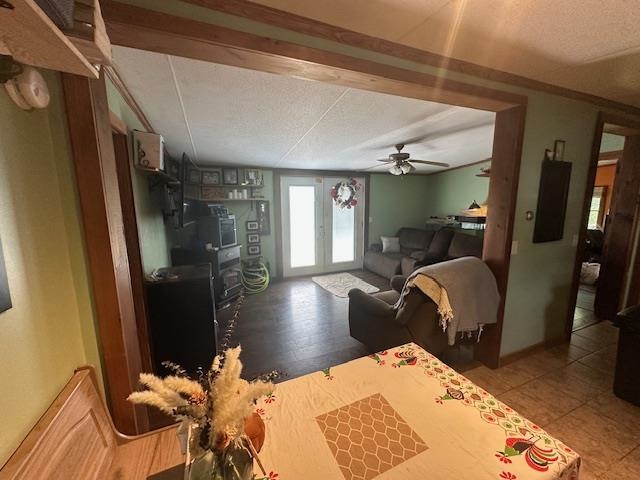
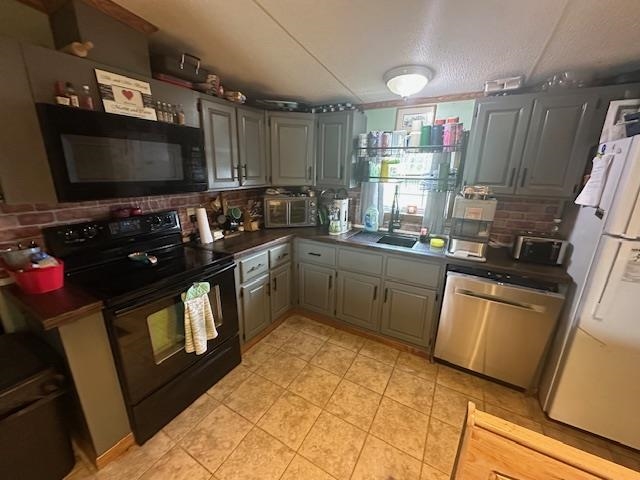
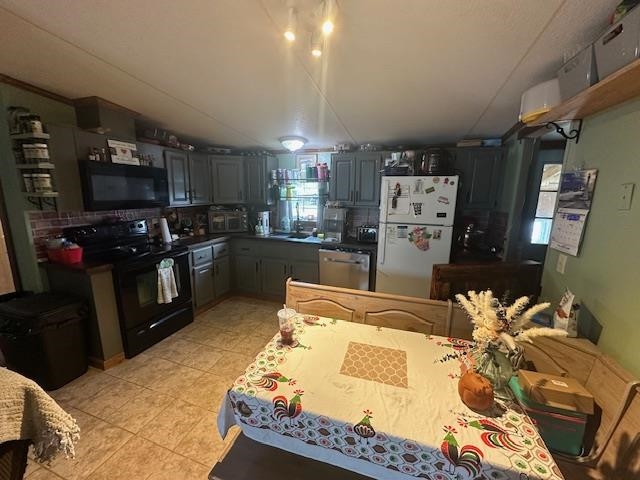
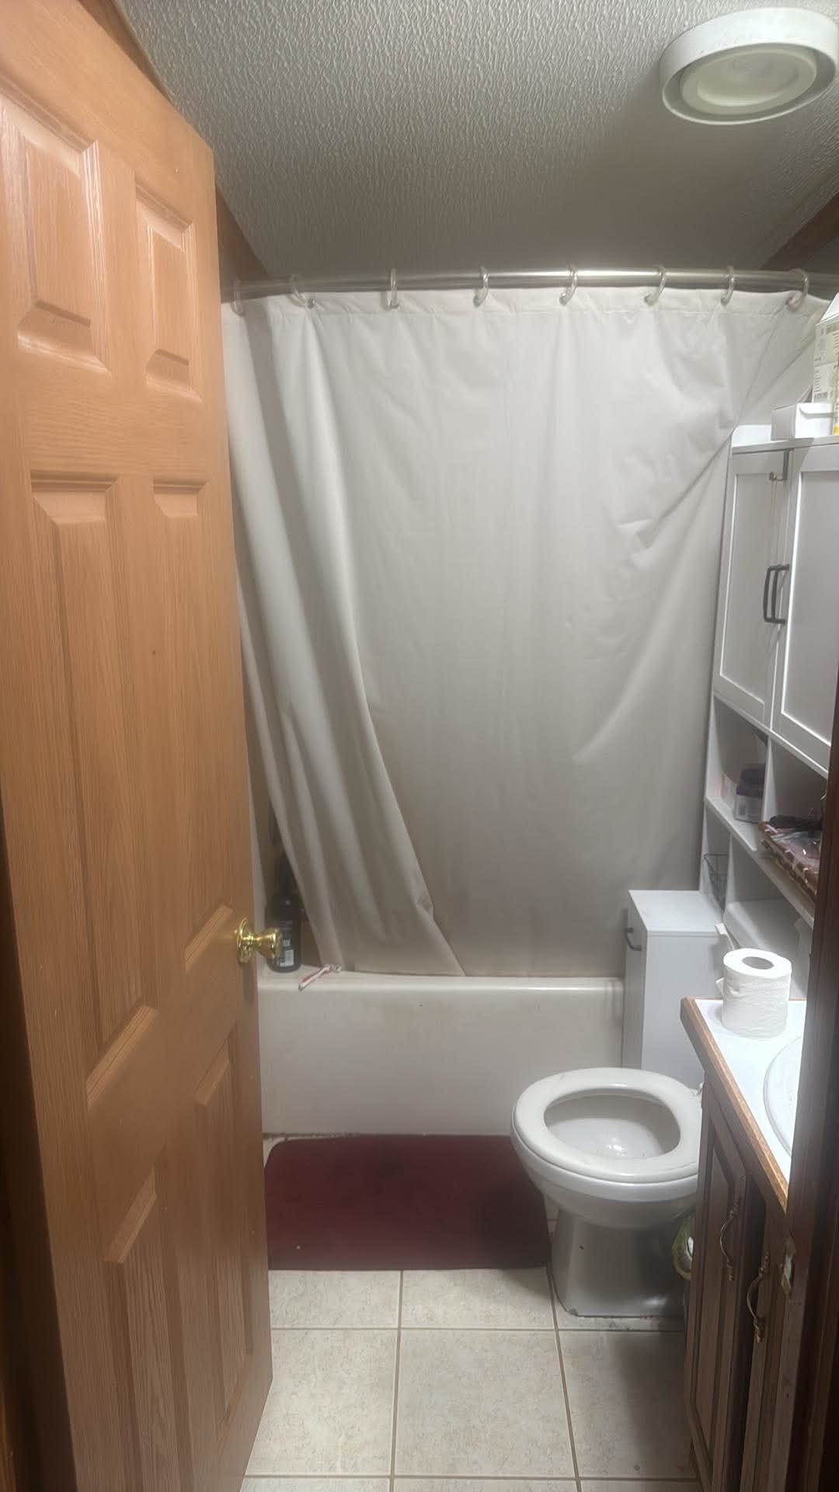
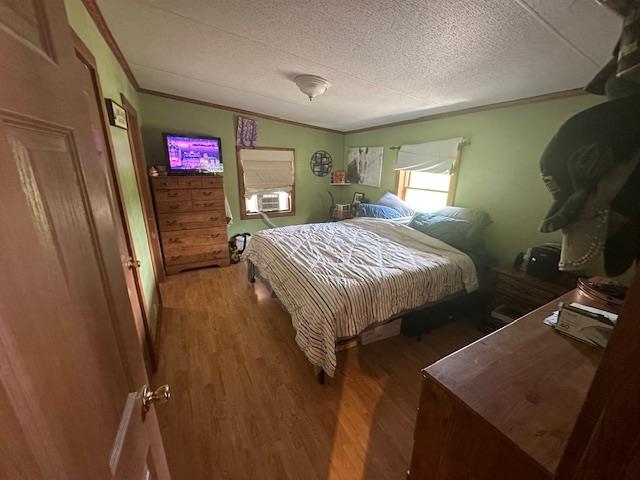
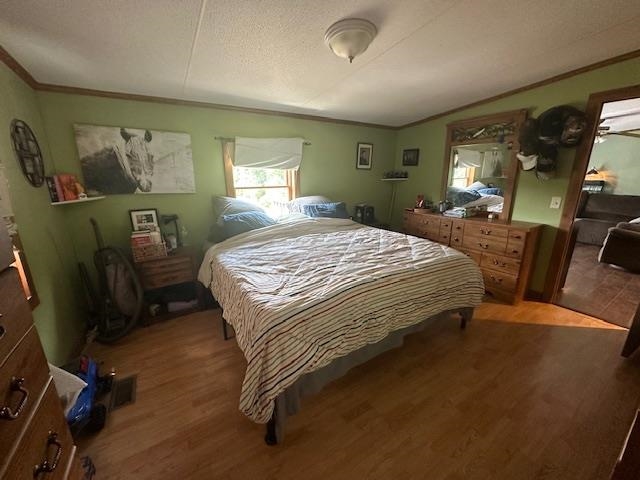
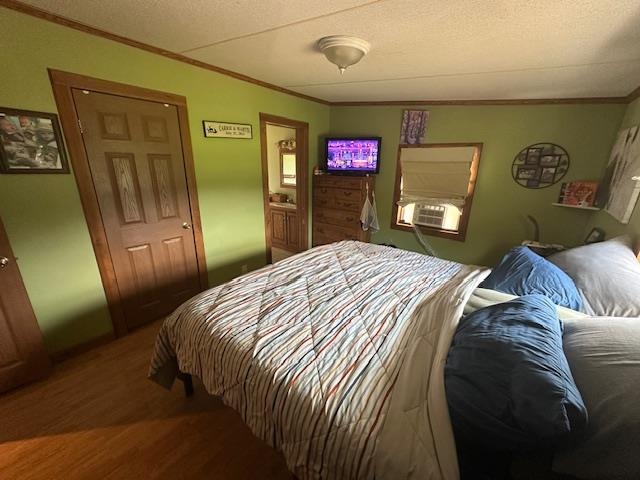
• Property photo 1
    Derby, VT $220,000
  • Property photo 2
    Derby, VT $220,000
  • Property photo 3
    Derby, VT $220,000
  • Property photo 4
    Derby, VT $220,000
  • Property photo 5
    Derby, VT $220,000
  • Property photo 6
    Derby, VT $220,000
  • Property photo 7
    Derby, VT $220,000
  • Property photo 8
    Derby, VT $220,000
  • Property photo 9
    Derby, VT $220,000
  • Property photo 10
    Derby, VT $220,000
  • Property photo 11
    Derby, VT $220,000
  • Property photo 12
    Derby, VT $220,000
  • Property photo 13
    Derby, VT $220,000
  • Property photo 14
    Derby, VT $220,000
  • Property photo 15
    Derby, VT $220,000
  • Property photo 16
    Derby, VT $220,000
  • Property photo 17
    Derby, VT $220,000

2956 Route 111

Derby, VT 05829

MLS # 5099178 Residential Active
Sierra M Lamphere ·
0
Bedrooms
0
Bathrooms
0
Acres
0
Square Feet

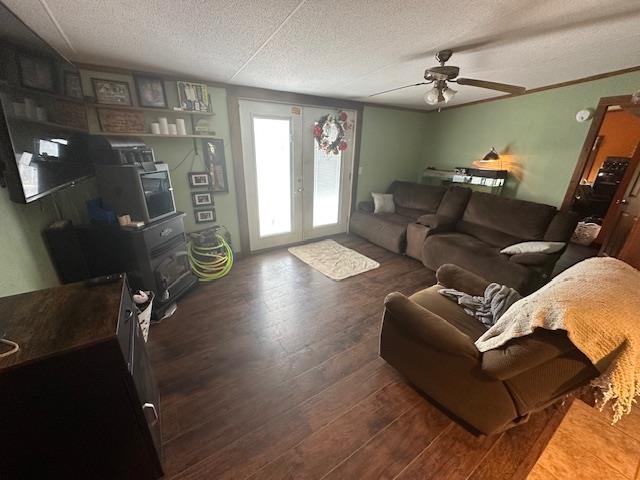
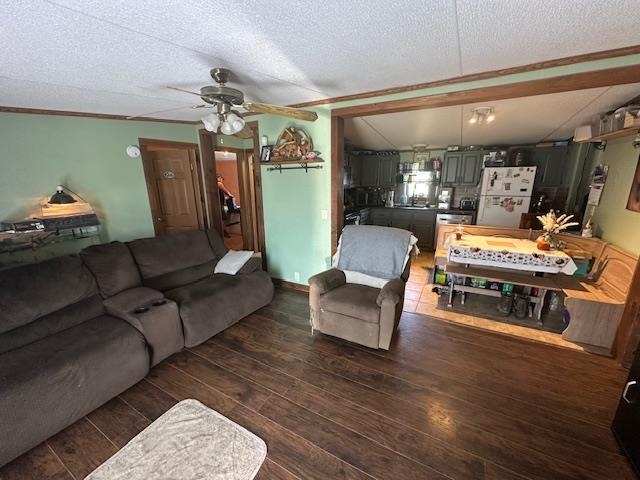
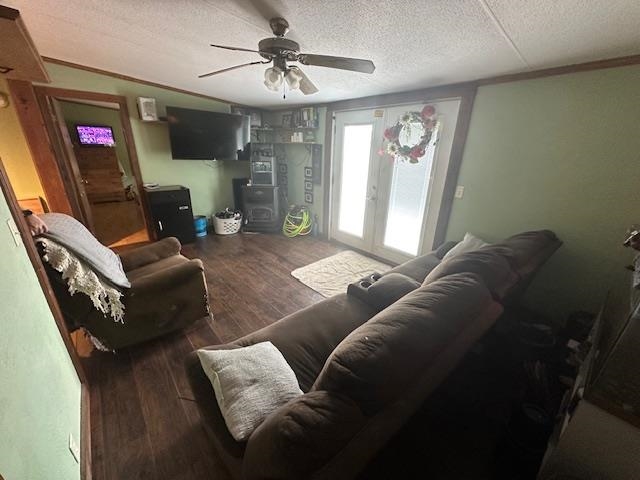
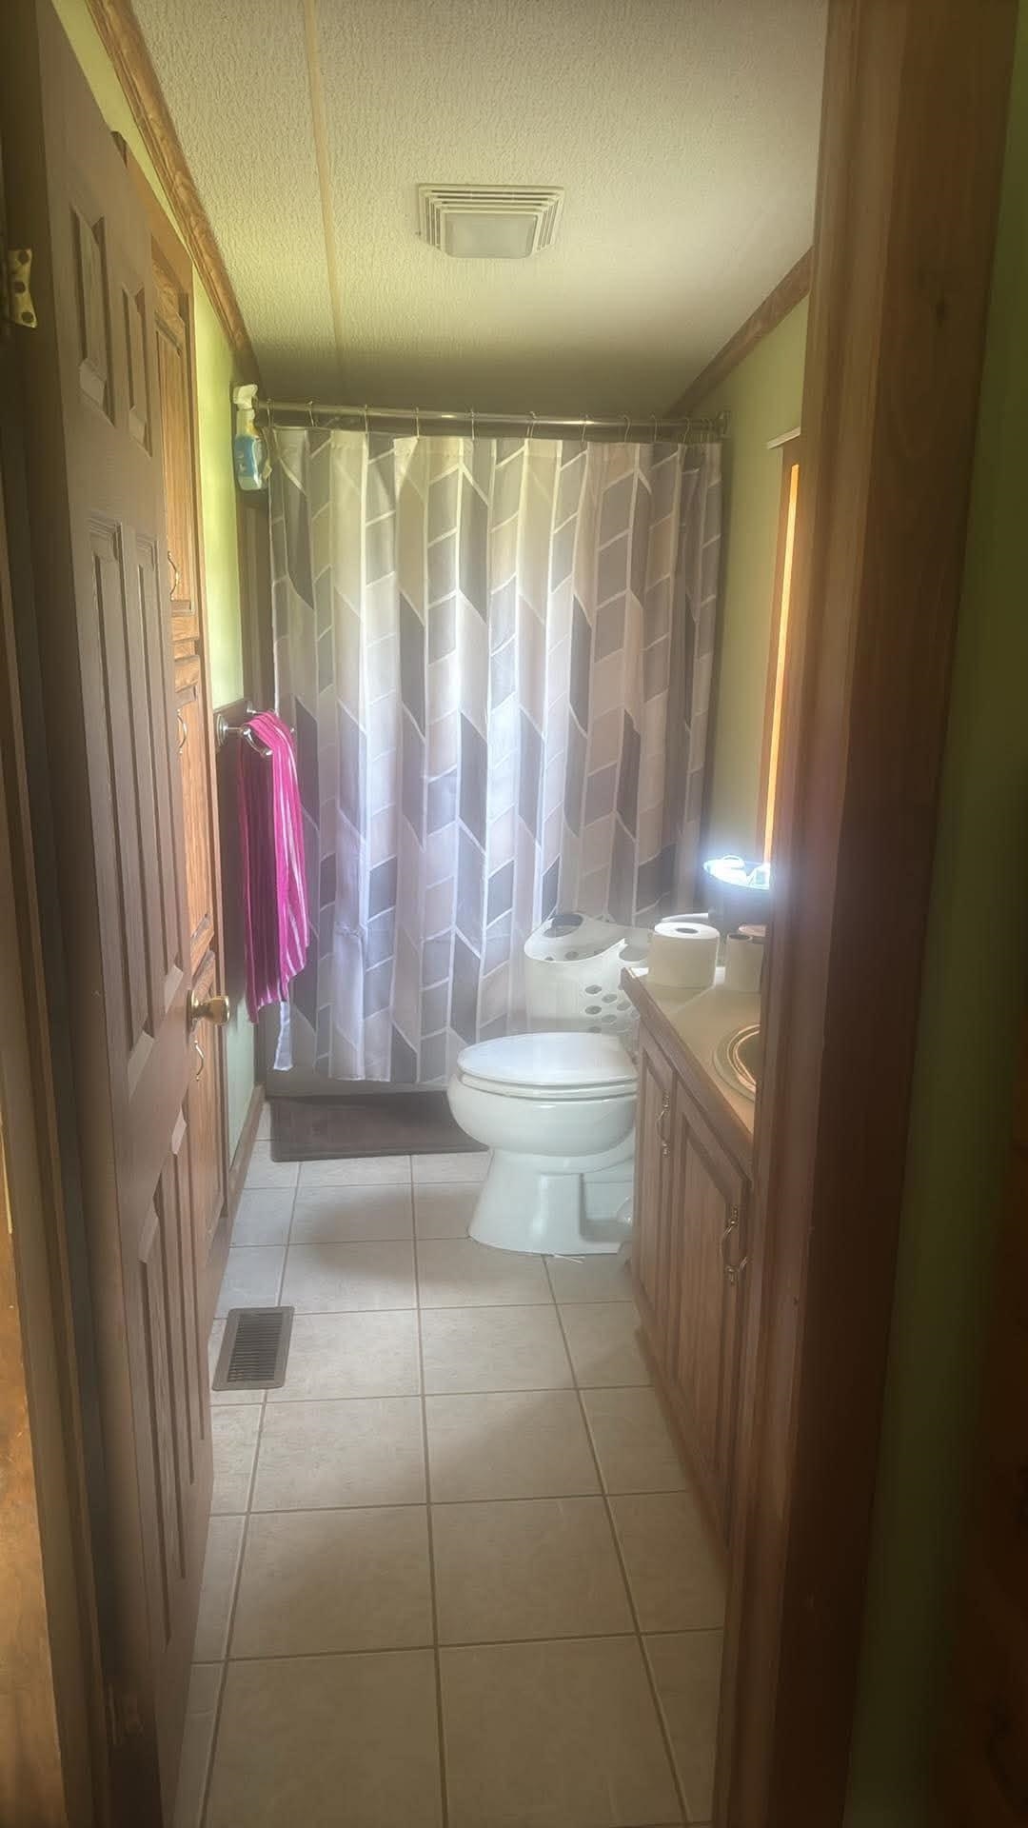
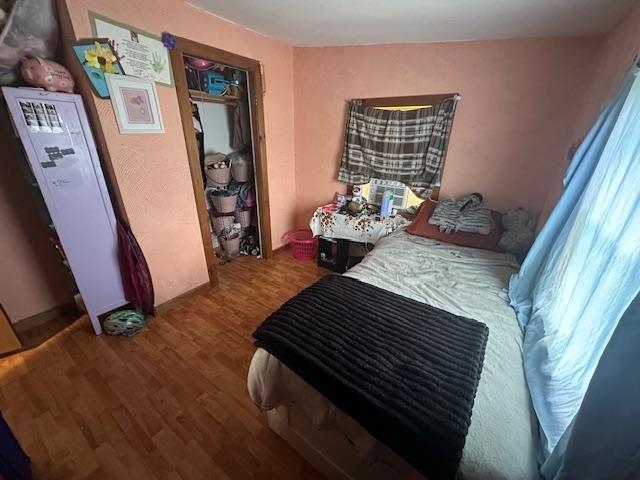
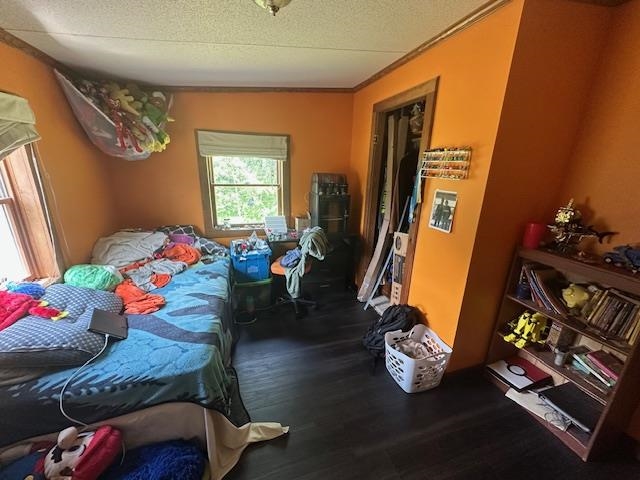
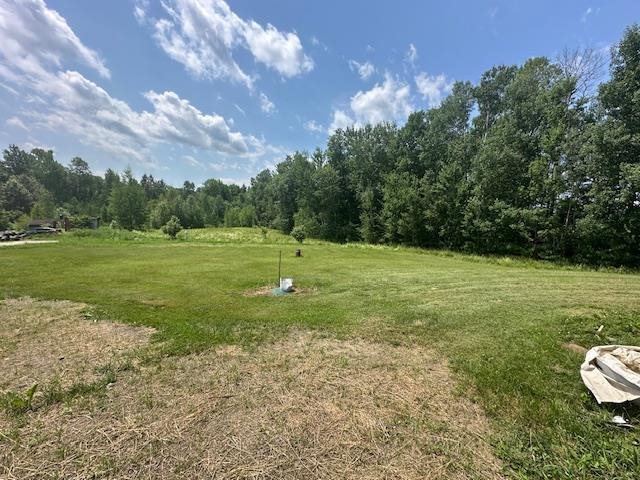
This 3-bedroom, 2-bath double-wide home situated on 5 peaceful acres, offering the perfect balance of privacy and convenience. The layout features a primary bedroom with its own private bath, providing a comfortable retreat at the end of the day. This property is ideal for those looking to enjoy country living without sacrificing easy access to everyday amenities. Outdoor enthusiasts will appreciate the property's close proximity to the VAST trail, making it easy to enjoy snowmobiling and year-round recreation. Located just a short drive from town, you'll have shopping, dining, schools, and other conveniences nearby while still enjoying the tranquility of rural living. Whether you're looking for a primary residence, a weekend getaway, or an investment opportunity, this property offers the best of both worlds.

Property Status: Active
Price: $220000.00
Assessed: N/A
Assessed Year: N/A
County: VT-Orleans
Acres: 5.00
Property Type: Single Family Residence
Year Built: 1999
Agency/Brokerage: Agent: Sierra M Lamphere
Office: RE/MAX All Seasons Realty
Cooperation Fee: N/A
Bedrooms: 3
Total Baths: 2.00
Sq. Ft. (Total): 968
Tax Year: 2025
Taxes: $1883.3
Association Fees: N/A
# Of Stories: N/A
Sq. Ft. (Total): 968
Sq. Ft. (Above Ground): N/A
Sq. Ft. (Below Ground): N/A
Sq. Ft. Unfinished: N/A
Rooms: N/A
Bedrooms: 3
Baths: 2.00
Interior Desc: N/A
Appliances Included: N/A
Flooring: N/A
Heating Cooling Fuel: N/A
Water Heater: N/A
Basement Desc: N/A
Style of Residence: Double Wide
House Color: N/A
Time Share: N/A
Resort: N/A
Exterior Desc: N/A
Exterior Details: N/A
Amenities/Services: N/A
Land Desc.: N/A
Suitable Land Usage: N/A
Roof Desc.: N/A
Driveway Desc.: N/A
Foundation Desc.: N/A
Sewer Desc.: N/A
Garage/Parking: N/A
Garage Spaces: N/A
Road Frontage: N/A

What's Nearby

Finding what's nearby…

School Reports for Derby

Change Indicators:

Excelling🔺 Improving Not Improving🔻 Declining🔒 Suppressed No Data

Derby Elementary School

Snapshot
Loading snapshot data...

Holland Elementary School

Snapshot
Loading snapshot data...

North Country Union Jr High

Snapshot
Loading snapshot data...

Mortgage Calculator

20%
Monthly Principal & Interest $0
Monthly Property Tax $0
Monthly Insurance $0
Total Monthly Payment $0
Loan Amount $0
Total Interest Paid $0
Total Cost $0

Paul Geary

Your Agent

8027603123

Paul Geary
