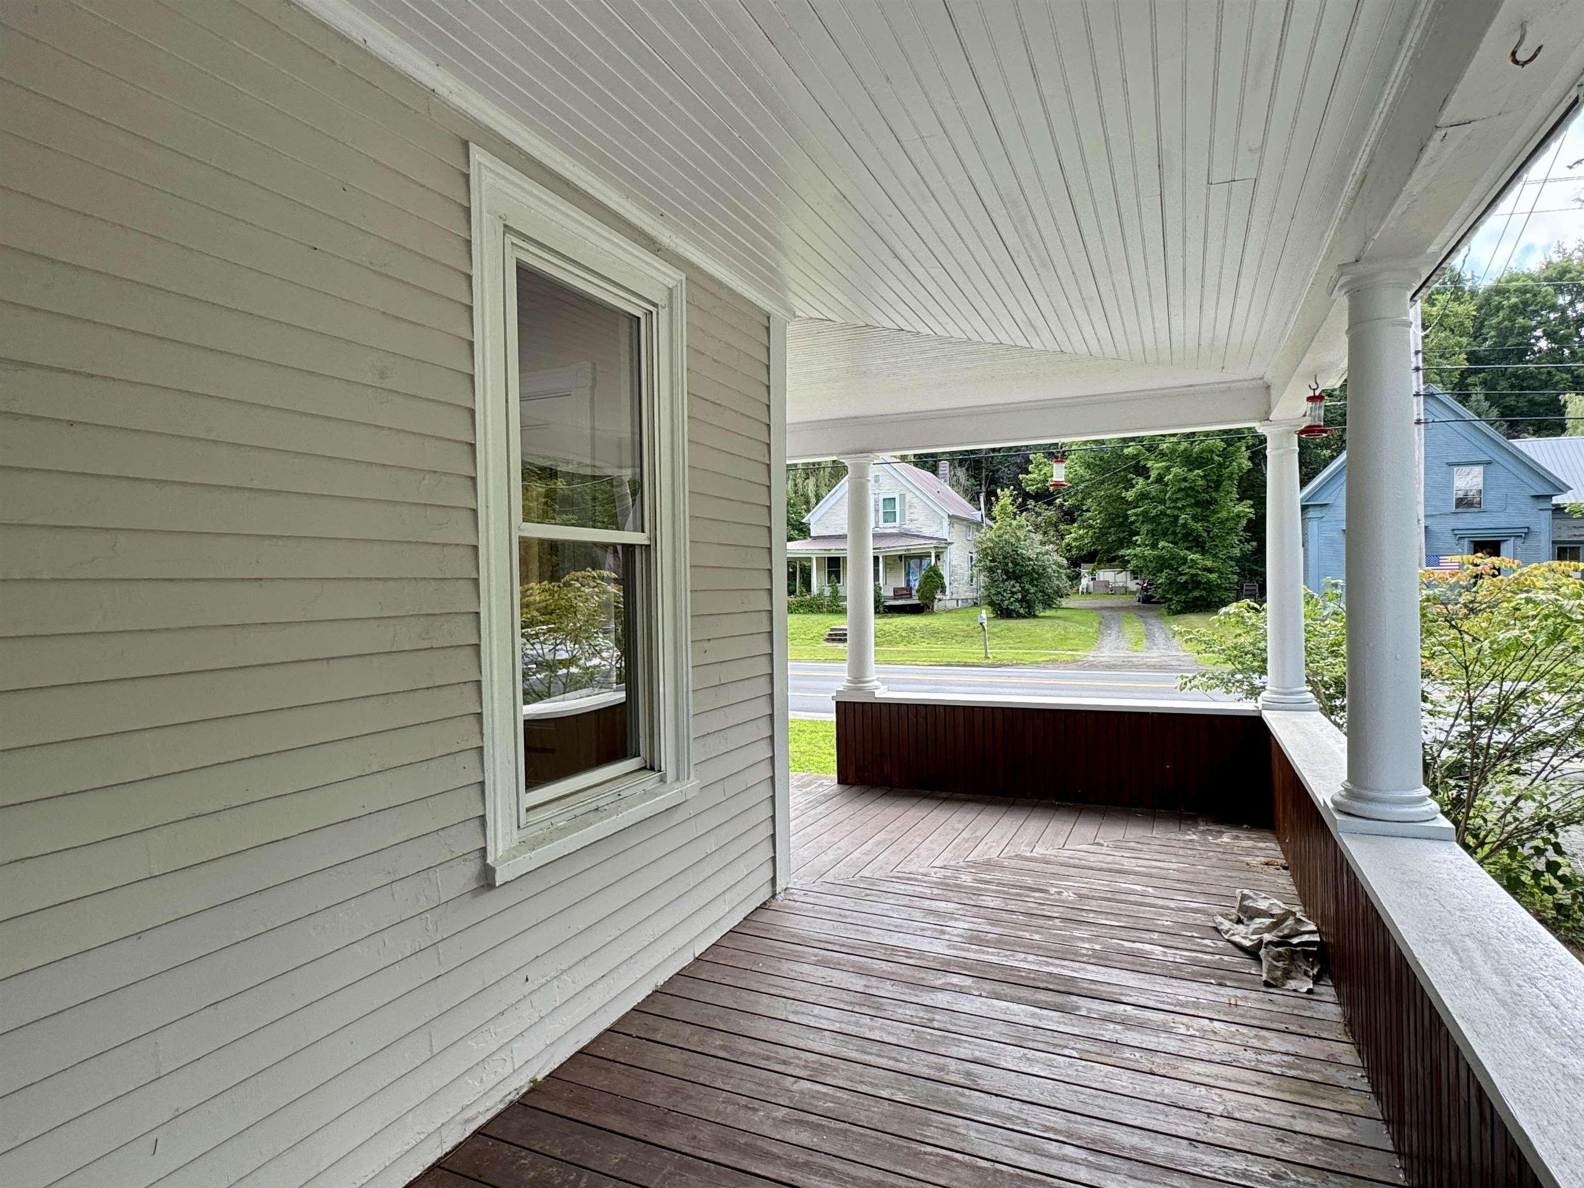
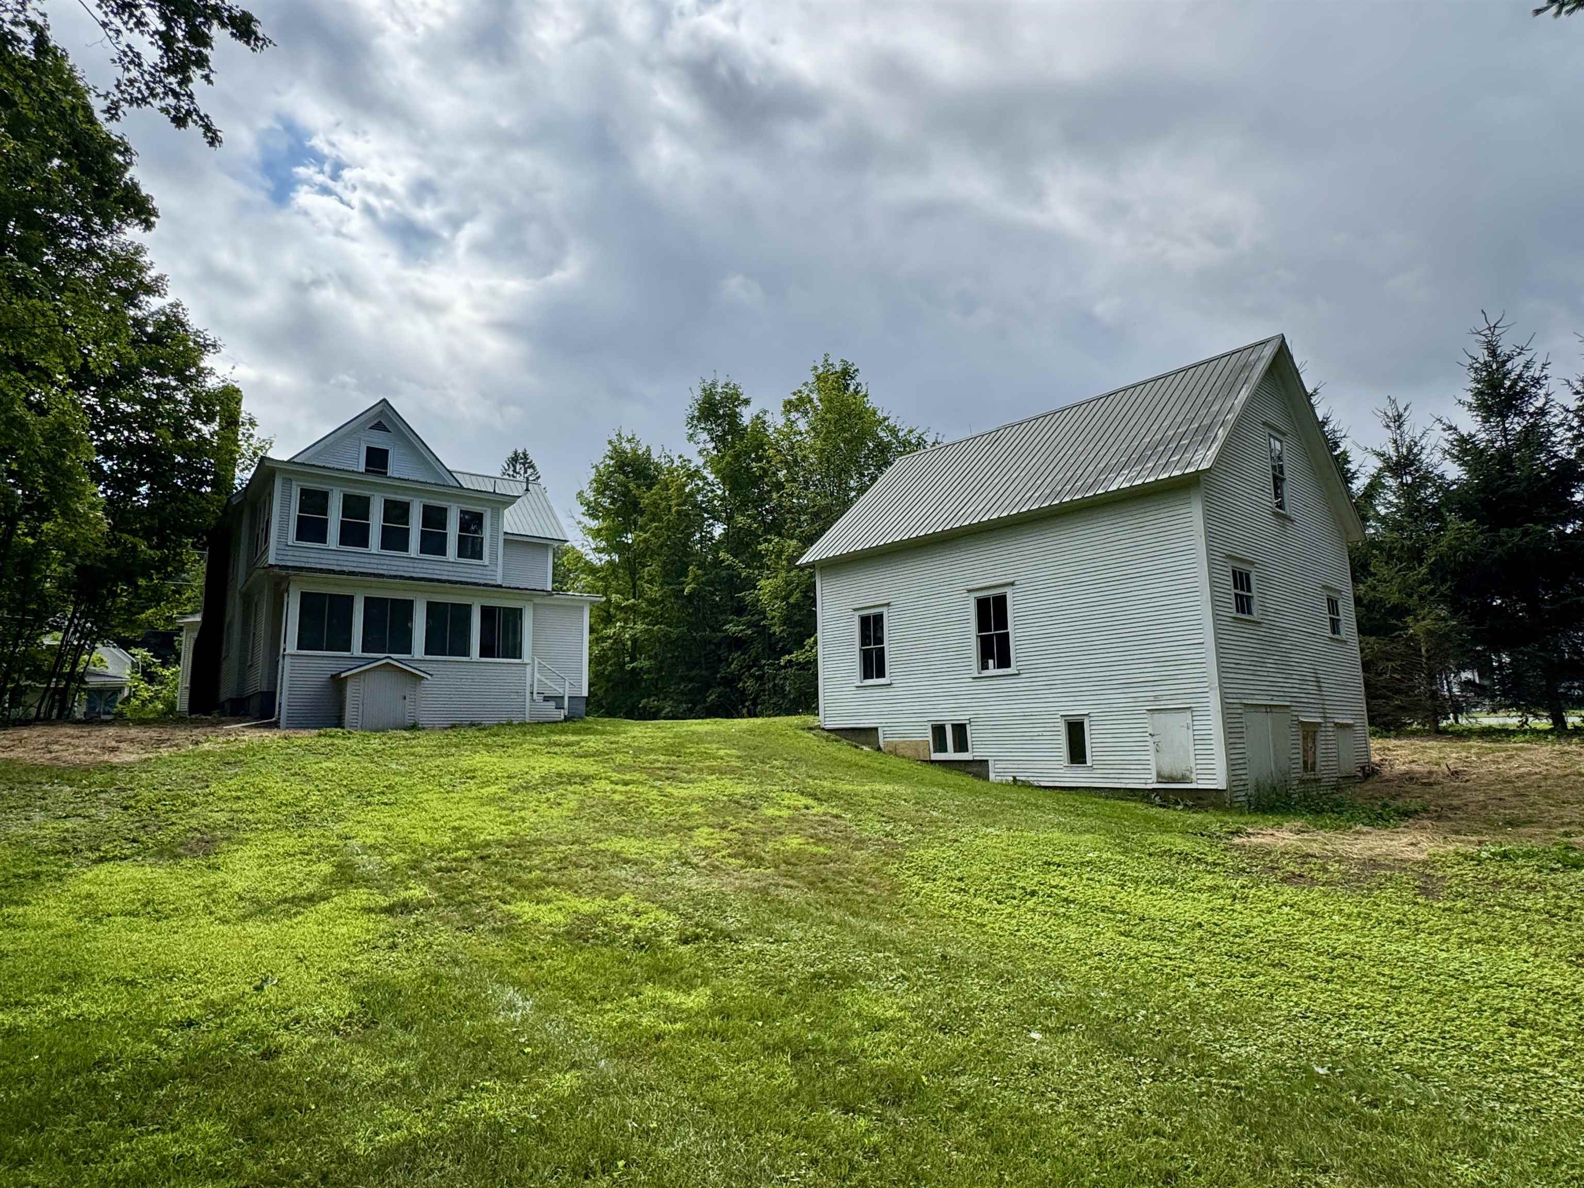
• Property photo 1
    Derby, VT $348,888
  • Property photo 2
    Derby, VT $348,888
  • Property photo 3
    Derby, VT $348,888
  • Property photo 4
    Derby, VT $348,888
  • Property photo 5
    Derby, VT $348,888
  • Property photo 6
    Derby, VT $348,888
  • Property photo 7
    Derby, VT $348,888
  • Property photo 8
    Derby, VT $348,888
  • Property photo 9
    Derby, VT $348,888
  • Property photo 10
    Derby, VT $348,888
  • Property photo 11
    Derby, VT $348,888
  • Property photo 12
    Derby, VT $348,888
  • Property photo 13
    Derby, VT $348,888
  • Property photo 14
    Derby, VT $348,888
  • Property photo 15
    Derby, VT $348,888
  • Property photo 16
    Derby, VT $348,888
  • Property photo 17
    Derby, VT $348,888
  • Property photo 18
    Derby, VT $348,888
  • Property photo 19
    Derby, VT $348,888
  • Property photo 20
    Derby, VT $348,888
  • Property photo 21
    Derby, VT $348,888
  • Property photo 22
    Derby, VT $348,888
  • Property photo 23
    Derby, VT $348,888
  • Property photo 24
    Derby, VT $348,888
  • Property photo 25
    Derby, VT $348,888
  • Property photo 26
    Derby, VT $348,888
  • Property photo 27
    Derby, VT $348,888
  • Property photo 28
    Derby, VT $348,888
  • Property photo 29
    Derby, VT $348,888
  • Property photo 30
    Derby, VT $348,888
  • Property photo 31
    Derby, VT $348,888
  • Property photo 32
    Derby, VT $348,888
  • Property photo 33
    Derby, VT $348,888
  • Property photo 34
    Derby, VT $348,888

410 Main Street

Derby, VT 08530

MLS # 5101152 Residential Active
Craig Crawford ·
0
Bedrooms
0
Bathrooms
0
Acres
0
Square Feet

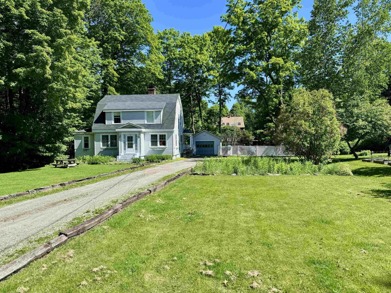
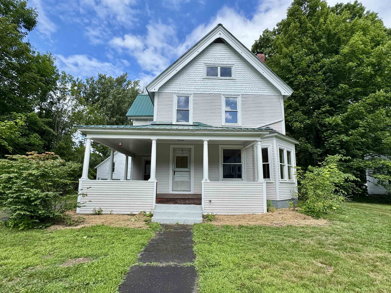
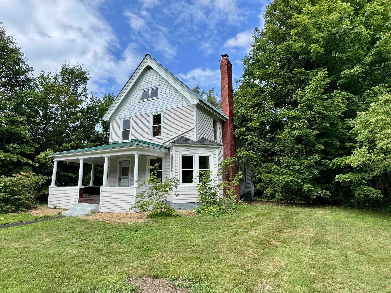
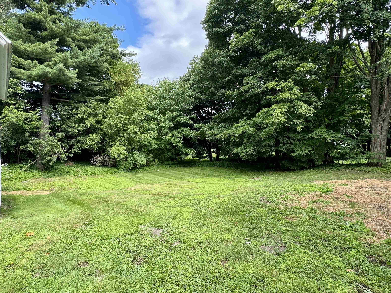
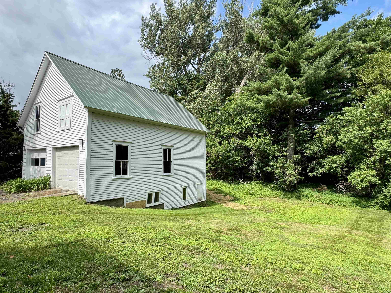
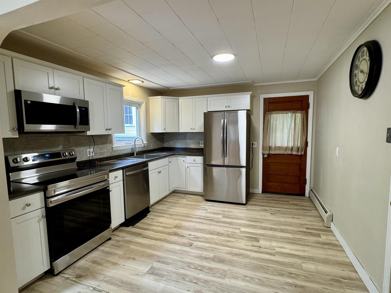
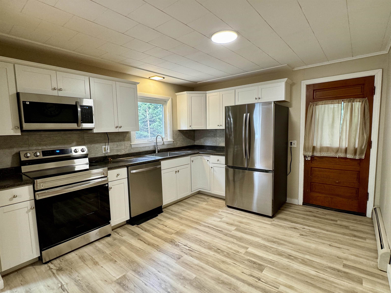
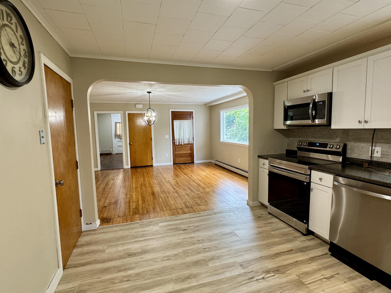
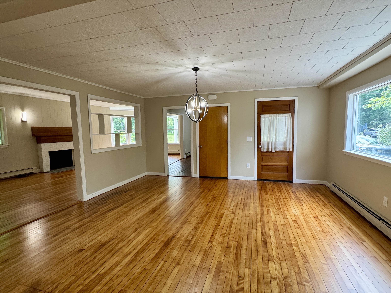
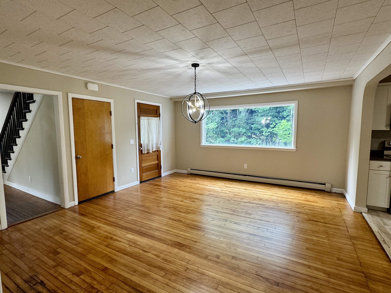
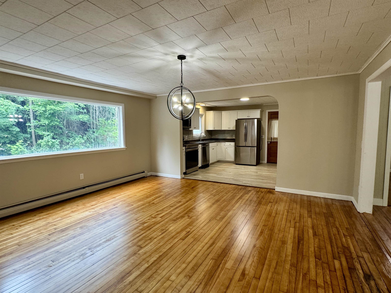
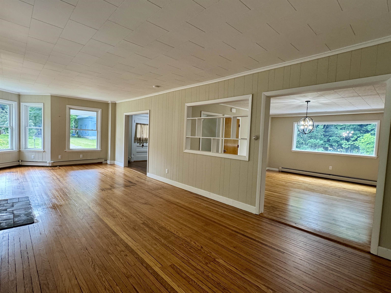
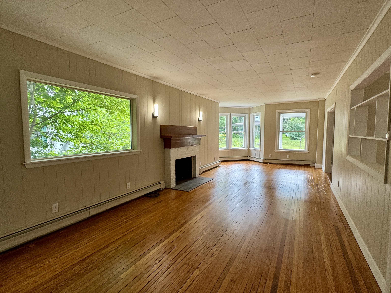
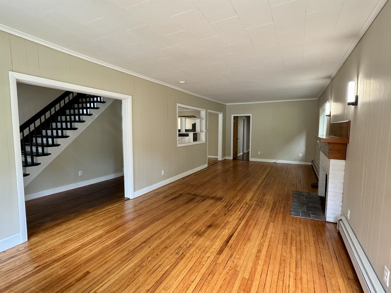
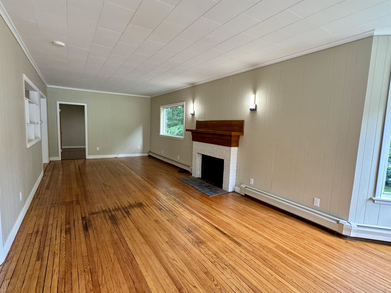
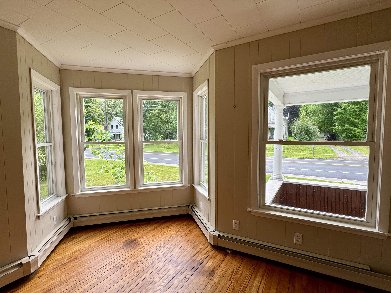
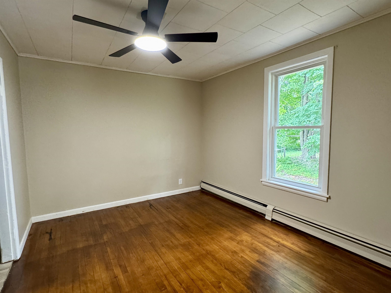
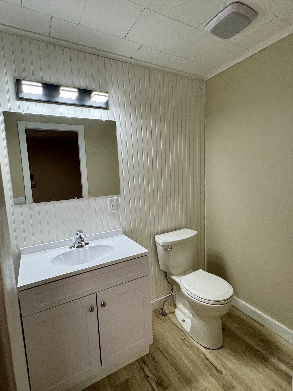
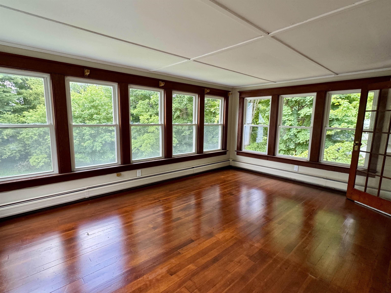
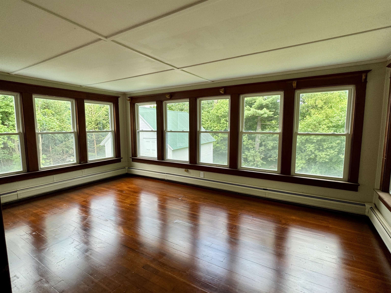
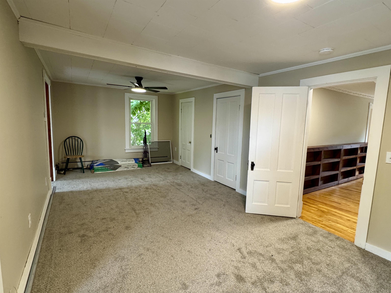
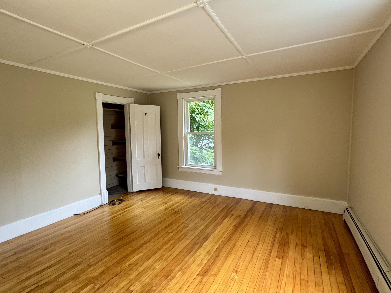
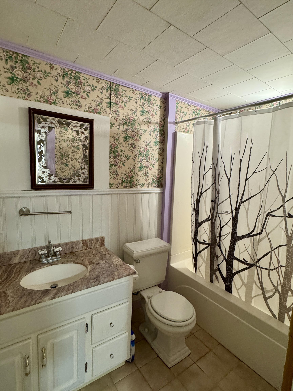
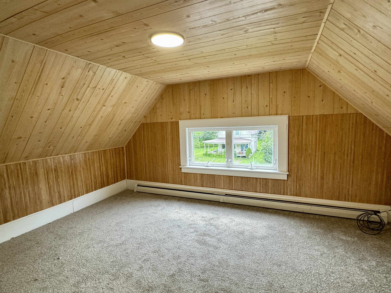
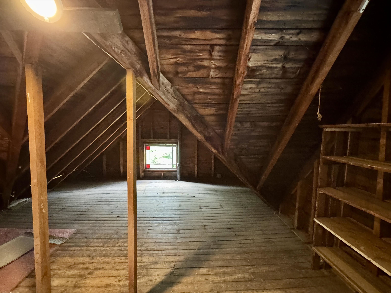
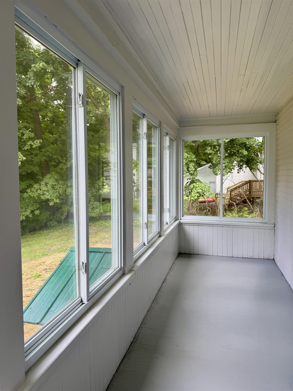
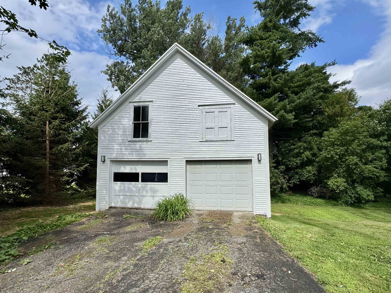
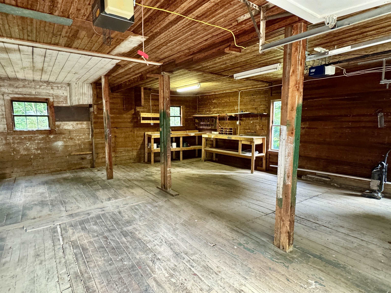
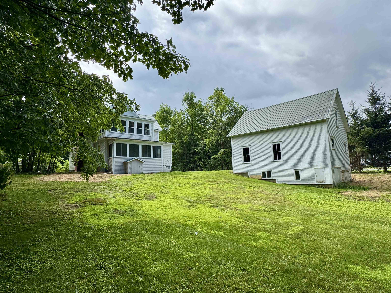
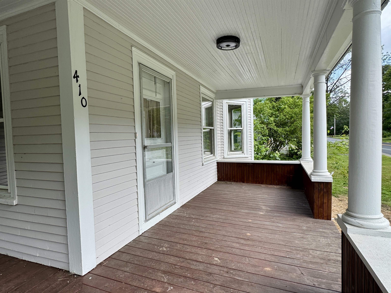
Welcome to this charming home in the heart of Derby Line, Vermont, where timeless character and everyday comfort come together. Step onto the inviting covered wraparound porch before entering a bright, welcoming interior filled with beautiful natural woodwork. The main level features a well-appointed kitchen with all the essentials, seamlessly connecting to a generous dining room and a comfortable living room highlighted by a cozy wood-burning fireplace and an abundance of windows that fill the space with natural light. A spacious primary bedroom and full bathroom complete the first floor, offering the convenience of single-level living if desired. Upstairs, you'll find two generously sized bedrooms, a second full bathroom, and a versatile den that provides the perfect setting for a family room, home office, recreation space, or play area. The third level offers an additional bonus room with endless possibilities for storage, hobbies, or future expansion. Outside, enjoy a sizable backyard ideal for entertaining, gardening, or relaxing, along with a detached two-bay garage and the durability of a metal roof. Outdoor enthusiasts will appreciate nearby access to the VASA and VAST trail systems, while commuters and travelers will enjoy being just minutes from I-91, the Canadian border, shopping, dining, and everyday amenities. Whether you're searching for a year-round residence or a place with room to grow, this property offers exceptional potential in a convenient village setting.

Property Status: Active
Price: $348888.00
Assessed: N/A
Assessed Year: N/A
County: VT-Orleans
Acres: 0.31
Property Type: Single Family Residence
Year Built: 1870
Agency/Brokerage: Agent: Craig Crawford
Office: Jim Campbell Real Estate
Cooperation Fee: N/A
Bedrooms: 3
Total Baths: 2.00
Sq. Ft. (Total): 2238
Tax Year: 2025
Taxes: $3643.69
Association Fees: N/A
# Of Stories: N/A
Sq. Ft. (Total): 2238
Sq. Ft. (Above Ground): N/A
Sq. Ft. (Below Ground): N/A
Sq. Ft. Unfinished: N/A
Rooms: N/A
Bedrooms: 3
Baths: 2.00
Interior Desc: N/A
Appliances Included: N/A
Flooring: N/A
Heating Cooling Fuel: N/A
Water Heater: N/A
Basement Desc: N/A
Style of Residence: Colonial
House Color: N/A
Time Share: N/A
Resort: N/A
Exterior Desc: N/A
Exterior Details: N/A
Amenities/Services: N/A
Land Desc.: N/A
Suitable Land Usage: N/A
Roof Desc.: N/A
Driveway Desc.: N/A
Foundation Desc.: N/A
Sewer Desc.: N/A
Garage/Parking: N/A
Garage Spaces: N/A
Road Frontage: N/A

What's Nearby

Finding what's nearby…

School Reports for Derby

Change Indicators:

Excelling🔺 Improving Not Improving🔻 Declining🔒 Suppressed No Data

Derby Elementary School

Snapshot
Loading snapshot data...

Holland Elementary School

Snapshot
Loading snapshot data...

North Country Union Jr High

Snapshot
Loading snapshot data...

Mortgage Calculator

20%
Monthly Principal & Interest $0
Monthly Property Tax $0
Monthly Insurance $0
Total Monthly Payment $0
Loan Amount $0
Total Interest Paid $0
Total Cost $0

Paul Geary

Your Agent

8027603123

Paul Geary