413 Elm Street
Derby, VT 05830
Jeff Como Jr · 
0
Bedrooms
0
Bathrooms
0
Acres
0
Square Feet
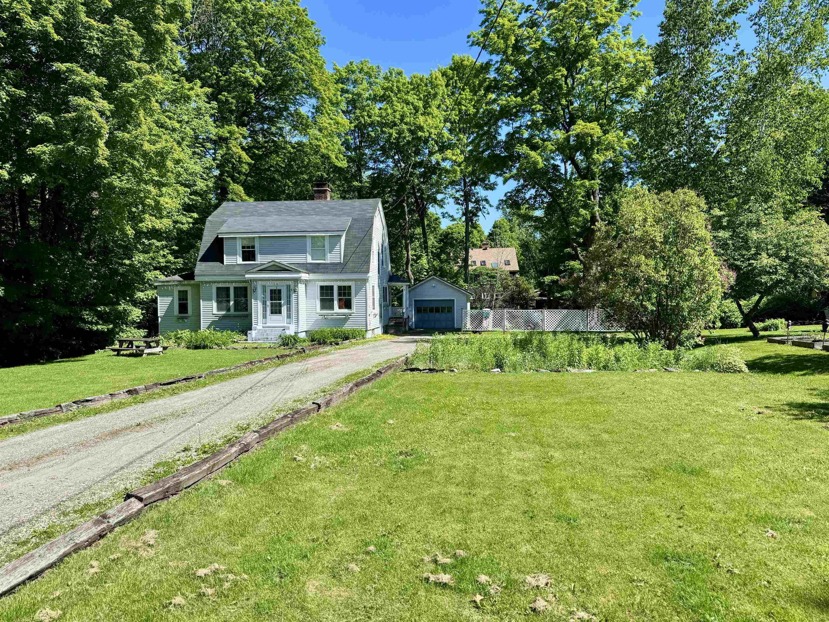
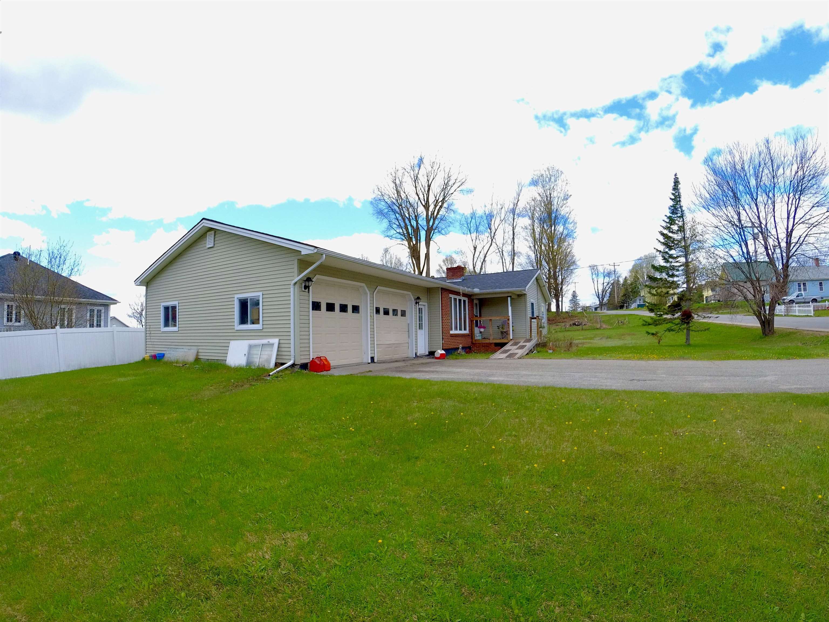
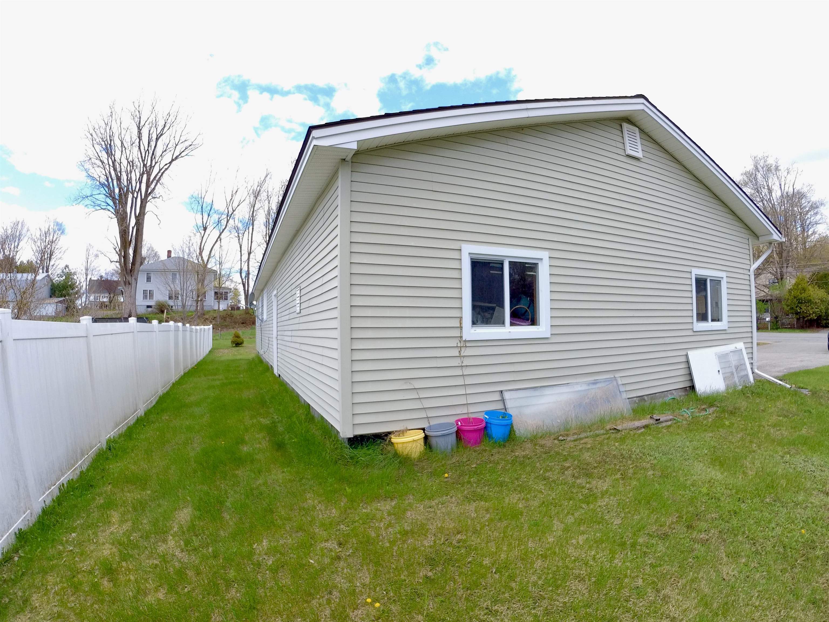
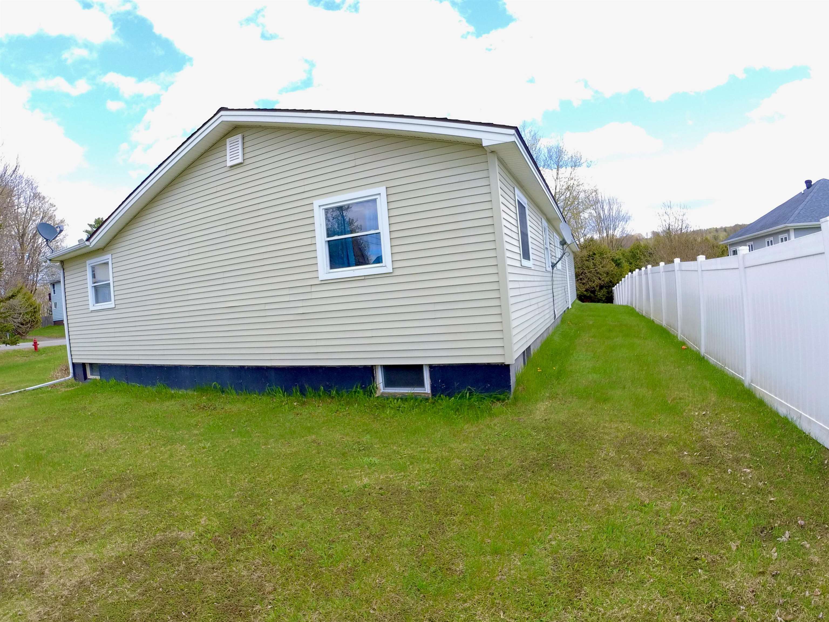
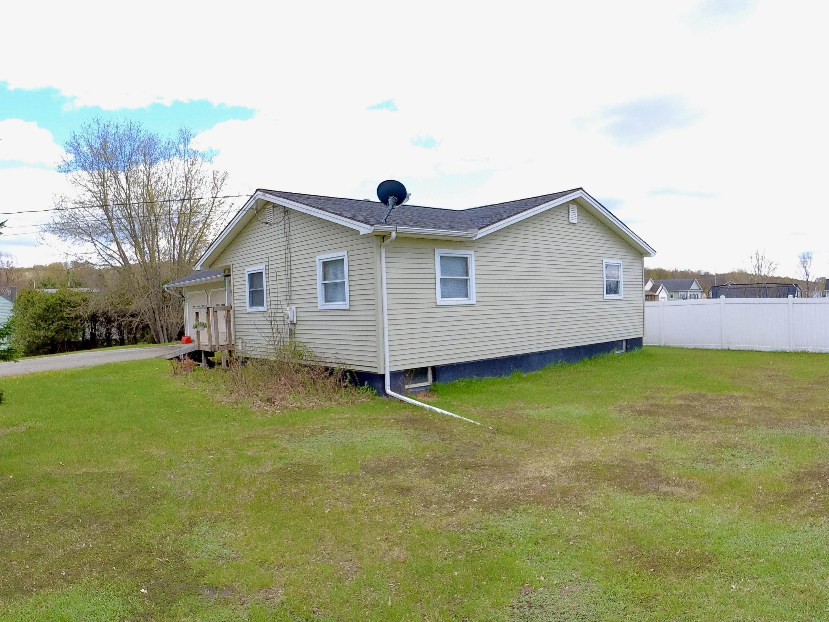
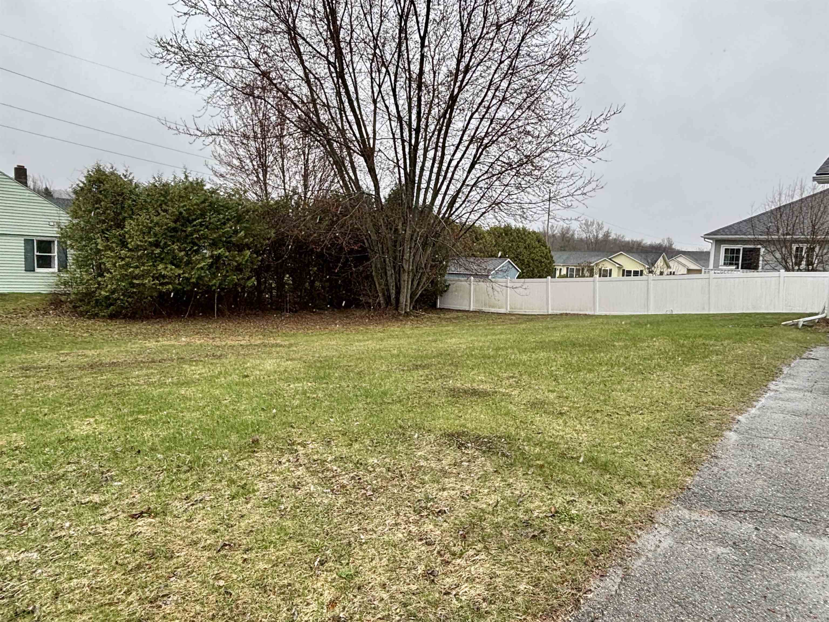
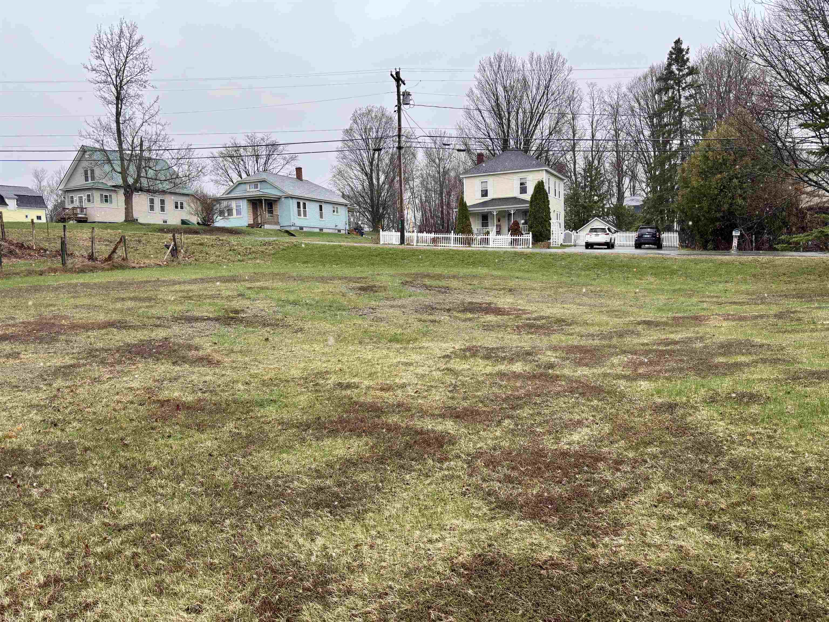
Easy one level living, walk in to an open concept with the bedrooms situated conveniently positioned. Walking distance to Derby Elementary School, this home is perfectly positioned for convenience. Enjoy nearby parks and outdoor recreation, all while being just moments from the Canadian border. Outside, a detached 2 car garage provides plenty of room for vehicles, tools, and extra storage. The yard offers space to relax, garden, or entertain. Making it easy to enjoy Vermont’s beautiful seasons. Interior pictures upon request.
Property Status:
Active
Price:
$245000.00
Assessed:
N/A
Assessed Year:
N/A
County:
VT-Orleans
Acres:
0.69
Property Type:
Single Family Residence
Year Built:
1976
Agency/Brokerage:
Agent: Jeff Como Jr
Office: Rise Realty
Office: Rise Realty
Cooperation Fee:
N/A
Bedrooms:
3
Total Baths:
1.00
Sq. Ft. (Total):
2296
Tax Year:
2025
Taxes:
$1
Association Fees:
N/A
# Of Stories:
N/A
Sq. Ft. (Total):
2296
Sq. Ft. (Above Ground):
N/A
Sq. Ft. (Below Ground):
N/A
Sq. Ft. Unfinished:
N/A
Rooms:
N/A
Bedrooms:
3
Baths:
1.00
Interior Desc:
N/A
Appliances Included:
N/A
Flooring:
N/A
Heating Cooling Fuel:
N/A
Water Heater:
N/A
Basement Desc:
N/A
Style of Residence:
Ranch
House Color:
N/A
Time Share:
N/A
Resort:
N/A
Exterior Desc:
N/A
Exterior Details:
N/A
Amenities/Services:
N/A
Land Desc.:
N/A
Suitable Land Usage:
N/A
Roof Desc.:
N/A
Driveway Desc.:
N/A
Foundation Desc.:
N/A
Sewer Desc.:
N/A
Garage/Parking:
N/A
Garage Spaces:
N/A
Road Frontage:
N/A
What's Nearby
School Reports for Derby
Change Indicators:
Excelling Improving Not Improving Declining Suppressed No Data
Data source: Vermont Agency of Education - School Snapshot
Derby Elementary School
Snapshot
Loading snapshot data...
Holland Elementary School
Snapshot
Loading snapshot data...
North Country Union Jr High
Snapshot
Loading snapshot data...
Mortgage Calculator
20%
Monthly Principal & Interest
$0
Monthly Property Tax
$0
Monthly Insurance
$0
Total Monthly Payment
$0
Loan Amount
$0
Total Interest Paid
$0
Total Cost
$0
Properties Near You
Search Results
Found 4 properties nearby