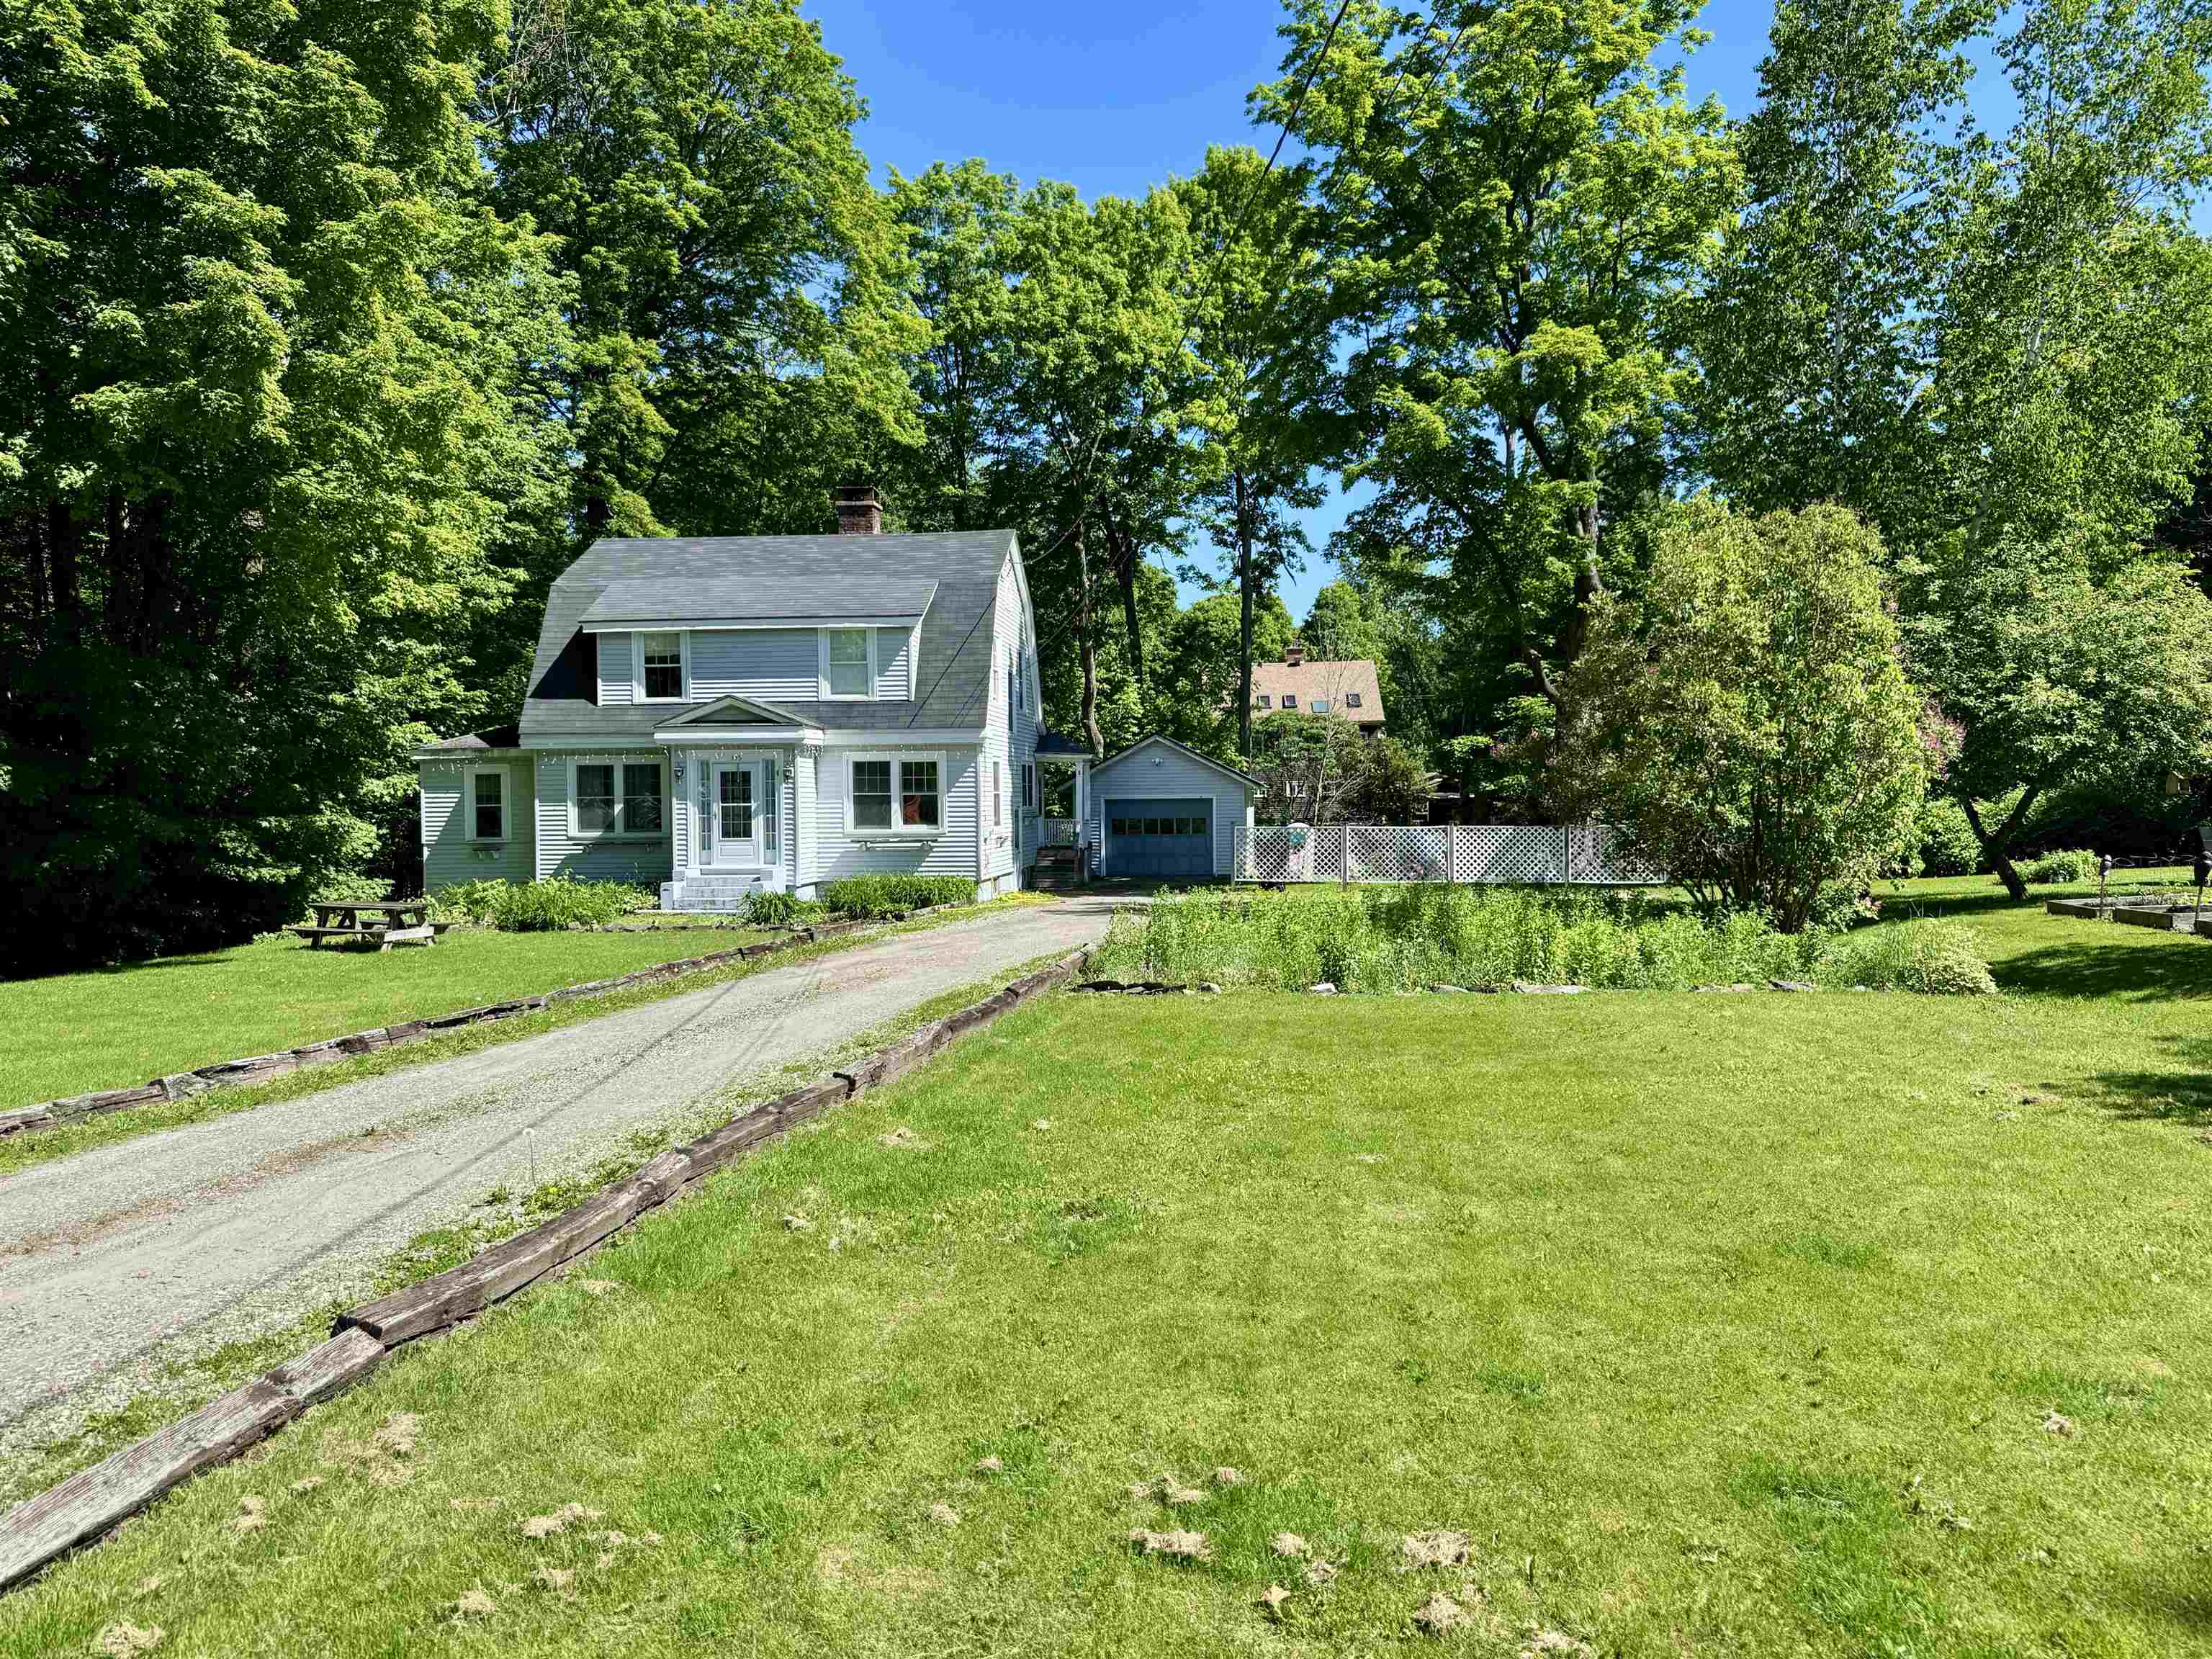
• Property photo 1
    Derby, VT $224,900
  • Property photo 2
    Derby, VT $224,900
  • Property photo 3
    Derby, VT $224,900
  • Property photo 4
    Derby, VT $224,900
  • Property photo 5
    Derby, VT $224,900
  • Property photo 6
    Derby, VT $224,900
  • Property photo 7
    Derby, VT $224,900
  • Property photo 8
    Derby, VT $224,900
  • Property photo 9
    Derby, VT $224,900
  • Property photo 10
    Derby, VT $224,900
  • Property photo 11
    Derby, VT $224,900
  • Property photo 12
    Derby, VT $224,900
  • Property photo 13
    Derby, VT $224,900
  • Property photo 14
    Derby, VT $224,900
  • Property photo 15
    Derby, VT $224,900
  • Property photo 16
    Derby, VT $224,900
  • Property photo 17
    Derby, VT $224,900
  • Property photo 18
    Derby, VT $224,900
  • Property photo 19
    Derby, VT $224,900
  • Property photo 20
    Derby, VT $224,900
  • Property photo 21
    Derby, VT $224,900
  • Property photo 22
    Derby, VT $224,900
  • Property photo 23
    Derby, VT $224,900
  • Property photo 24
    Derby, VT $224,900
  • Property photo 25
    Derby, VT $224,900
  • Property photo 26
    Derby, VT $224,900
  • Property photo 27
    Derby, VT $224,900
  • Property photo 28
    Derby, VT $224,900
  • Property photo 29
    Derby, VT $224,900
  • Property photo 30
    Derby, VT $224,900
  • Property photo 31
    Derby, VT $224,900

54 Kingsbury Avenue

Derby, VT 05830

MLS # 5109204 Residential Active
Meghan Gyles ·
0
Bedrooms
0
Bathrooms
0
Acres
0
Square Feet

Nestled on a quiet interior corner lot, this inviting Cape offers a comfortable layout in a convenient neighborhood setting. The welcoming mudroom provides easy access to the attached one-car garage and the fenced backyard, while also opening into the kitchen. From there, the kitchen flows naturally into the dining and living spaces that includes new flooring and fresh paint, creating a warm and functional area for everyday living and entertaining. The main floor features two comfortable bedrooms, a full bathroom, and access to the basement. Upstairs, you'll find two additional bonus rooms offering flexible space for a home office, hobby area, guest space, or playroom. The full unfinished basement provides a brand new furnace, washer and dryer, and generous storage space. Located in a desireable neighborhood with easy access to the park with tennis and basketball courts, playground, and a lot of space to roam, along with schools, restaurants, and shops just a short distance away. This charming home combines a practical floor plan with a location that makes it easy to enjoy the surrounding community and its amenities.

Property Status: Active
Price: $224900.00
Assessed: N/A
Assessed Year: N/A
County: VT-Orleans
Acres: 0.23
Property Type: Single Family Residence
Year Built: 1927
Agency/Brokerage: Agent: Meghan Gyles
Office: Century 21 Farm & Forest
Cooperation Fee: N/A
Bedrooms: 2
Total Baths: 1.00
Sq. Ft. (Total): 1149
Tax Year: 2026
Taxes: $2520.95
Association Fees: N/A
# Of Stories: N/A
Sq. Ft. (Total): 1149
Sq. Ft. (Above Ground): N/A
Sq. Ft. (Below Ground): N/A
Sq. Ft. Unfinished: N/A
Rooms: N/A
Bedrooms: 2
Baths: 1.00
Interior Desc: N/A
Appliances Included: N/A
Flooring: N/A
Heating Cooling Fuel: N/A
Water Heater: N/A
Basement Desc: N/A
Style of Residence: Cape
House Color: N/A
Time Share: N/A
Resort: N/A
Exterior Desc: N/A
Exterior Details: N/A
Amenities/Services: N/A
Land Desc.: N/A
Suitable Land Usage: N/A
Roof Desc.: N/A
Driveway Desc.: N/A
Foundation Desc.: N/A
Sewer Desc.: N/A
Garage/Parking: N/A
Garage Spaces: N/A
Road Frontage: N/A

What's Nearby

Finding what's nearby…

School Reports for Derby

Change Indicators:

⭐ Excelling🔺 Improving➖ Not Improving🔻 Declining🔒 Suppressed⚪ No Data

Derby Elementary School

Snapshot
Loading snapshot data...

Holland Elementary School

Snapshot
Loading snapshot data...

North Country Union Jr High

Snapshot
Loading snapshot data...

Mortgage Calculator

20%
Monthly Principal & Interest $0
Monthly Property Tax $0
Monthly Insurance $0
Total Monthly Payment $0
Loan Amount $0
Total Interest Paid $0
Total Cost $0

Paul Geary

Your Agent

8027603123

Paul Geary