• Property photo 1
    Dover, VT $379,000
  • Property photo 2
    Dover, VT $379,000
  • Property photo 3
    Dover, VT $379,000
  • Property photo 4
    Dover, VT $379,000
  • Property photo 5
    Dover, VT $379,000
  • Property photo 6
    Dover, VT $379,000
  • Property photo 7
    Dover, VT $379,000
  • Property photo 8
    Dover, VT $379,000
  • Property photo 9
    Dover, VT $379,000
  • Property photo 10
    Dover, VT $379,000
  • Property photo 11
    Dover, VT $379,000
  • Property photo 12
    Dover, VT $379,000
  • Property photo 13
    Dover, VT $379,000
  • Property photo 14
    Dover, VT $379,000
  • Property photo 15
    Dover, VT $379,000
  • Property photo 16
    Dover, VT $379,000
  • Property photo 17
    Dover, VT $379,000
  • Property photo 18
    Dover, VT $379,000
  • Property photo 19
    Dover, VT $379,000
  • Property photo 20
    Dover, VT $379,000
  • Property photo 21
    Dover, VT $379,000
  • Property photo 22
    Dover, VT $379,000
  • Property photo 23
    Dover, VT $379,000
  • Property photo 24
    Dover, VT $379,000
  • Property photo 25
    Dover, VT $379,000
  • Property photo 26
    Dover, VT $379,000
  • Property photo 27
    Dover, VT $379,000
  • Property photo 28
    Dover, VT $379,000
  • Property photo 29
    Dover, VT $379,000
  • Property photo 30
    Dover, VT $379,000
  • Property photo 31
    Dover, VT $379,000

14F Deer Creek

Dover, VT 05356

MLS # 5113048 Residential Active
0
Bedrooms
0
Bathrooms
0
Acres
0
Square Feet

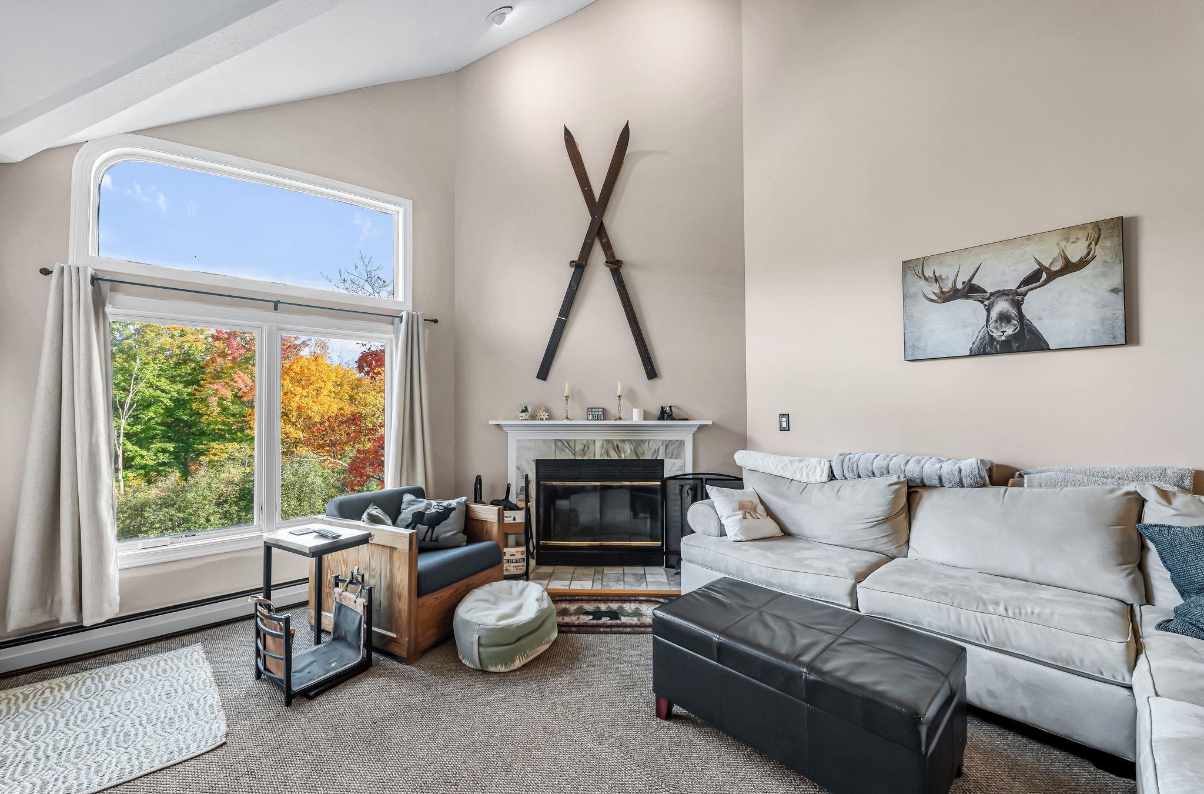
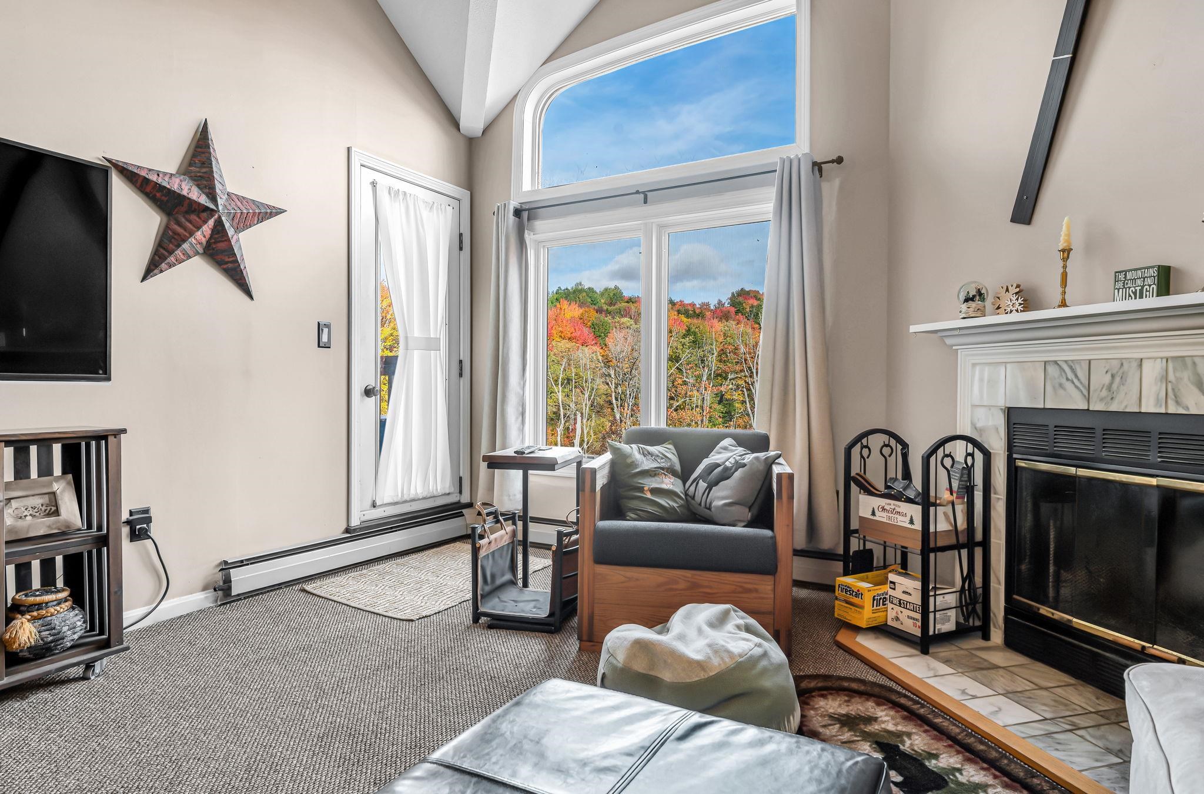
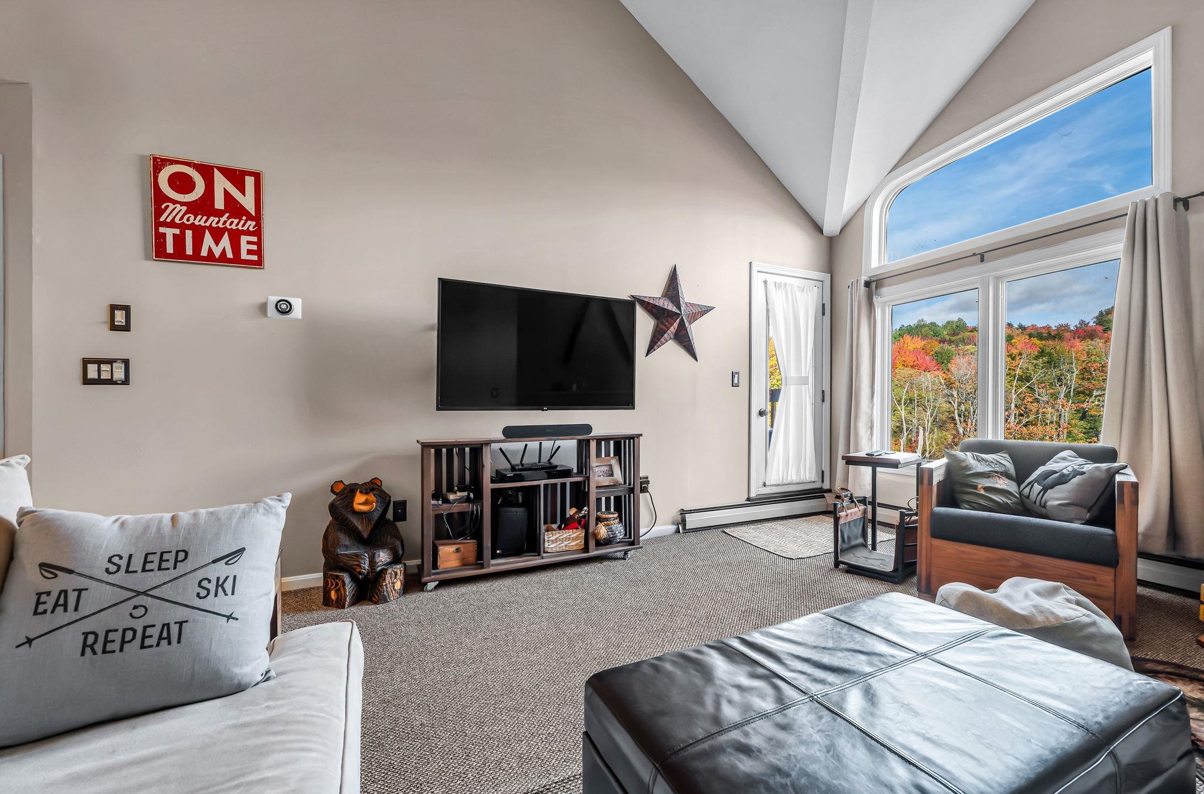
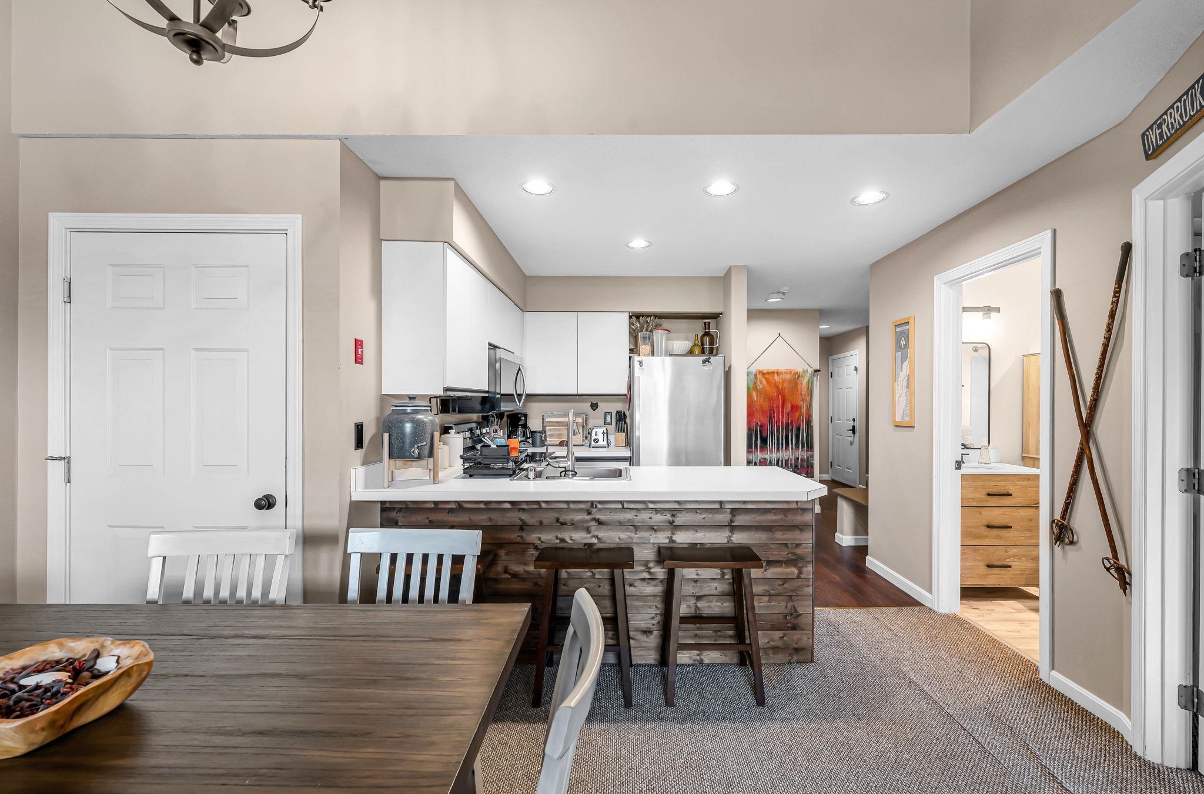
Bright, open, and airy 3rd floor 3 bedroom, 2 bath Deer Creek condo in a convenient resort-area location across from Mount Snow. Set over two floors, the layout gives room to spread out while still keeping the main living space comfortable and connected. The great-room style living, dining and kitchen area with a cathedral ceiling boasts a wood-burning fireplace and access to a covered back porch overlooking open field and forest views. With three bedrooms, including two en suites, the condo can easily accommodate six people, making it well suited for owners and guests without everyone feeling piled into one space. A practical mudroom area includes full-size washer and dryer units, gives you a place to drop boots, coats, and gear when you come in from the mountain in addition to an exterior ski locker. The current sellers have thoughtfully refreshed the unit throughout, giving it a clean and updated feel without losing its comfortable and warm ski-home character. The location is also a big part of the appeal here! Deer Creek sits on Handle Road between the Carinthia and Sundance Base Lodges. It's close enough that some may consider the Sundance lifts to be walking distance, while others may prefer to jump on the MOOver shuttle with a stop just around the corner at Equipe Sport—for easy access to the main Clock Tower area and the rest of the Mount Snow base. Being positioned on the resort side of the main Route 100 corridor means avoiding much of the inbound and outbound resort traffic at the beginning and end of the ski day. Spend more of your weekend enjoying what you are here for and less time navigating to and from! Firewood, trash removal, plowing, and lawn care are all handled by the association, keeping ownership simple. Deer Creek also offers some of the lower association fees in the Mount Snow area. This is a well-laid-out condo with the space to gather, room to spread out, and a location that puts the best of the Mount Snow resort area close at hand.

Property Status: Active
Price: $379,000
Unit Number: N/A
Assessed: N/A
Assessed Year: N/A
County: VT-Windham
Acres: N/A
Property Type: Residential
Year Built: 1989
Agency/Brokerage: Agent: Jacki J Murano
Office: Southern Vermont Realty Group
Bedrooms: 3
Total Baths: 2.00
Sq. Ft. (Total): 1024
Tax Year: 2026
Taxes: $5,048
Association Fees: N/A
Style of Residence: N/A
House Color: N/A
Time Share: N/A
Resort: N/A
Exterior Desc: N/A
Exterior Details: N/A
Amenities/Services: N/A
Land Desc.: N/A
Suitable Land Usage: N/A
Roof Desc.: N/A
Driveway Desc.: N/A
Foundation Desc.: N/A
Sewer Desc.: N/A
Garage/Parking: N/A
Garage Spaces: N/A
Road Frontage: N/A
# Of Stories: N/A
Sq. Ft. (Total): 1024
Sq. Ft. (Above Ground): 1024
Sq. Ft. (Below Ground): 0
Sq. Ft. Unfinished: N/A
Rooms: N/A
Bedrooms: 3
Baths: 2.00
Interior Desc: N/A
Appliances Included: N/A
Flooring: N/A
Heating Cooling Fuel: N/A
Water Heater: N/A
Basement Desc: N/A

What's Nearby

Finding what's nearby…

School Reports for Dover

Change Indicators:

⭐ Excelling🔺 Improving➖ Not Improving🔻 Declining🔒 Suppressed⚪ No Data

Dover Elementary School

Snapshot
Loading snapshot data...

Mortgage Calculator

20%
Monthly Principal & Interest $0
Monthly Property Tax $0
Monthly Insurance $0
Total Monthly Payment $0
Loan Amount $0
Total Interest Paid $0
Total Cost $0
