• Property photo 1
    Dover, VT $639,000
  • Property photo 2
    Dover, VT $639,000
  • Property photo 3
    Dover, VT $639,000
  • Property photo 4
    Dover, VT $639,000
  • Property photo 5
    Dover, VT $639,000
  • Property photo 6
    Dover, VT $639,000
  • Property photo 7
    Dover, VT $639,000
  • Property photo 8
    Dover, VT $639,000
  • Property photo 9
    Dover, VT $639,000
  • Property photo 10
    Dover, VT $639,000
  • Property photo 11
    Dover, VT $639,000
  • Property photo 12
    Dover, VT $639,000
  • Property photo 13
    Dover, VT $639,000
  • Property photo 14
    Dover, VT $639,000
  • Property photo 15
    Dover, VT $639,000
  • Property photo 16
    Dover, VT $639,000
  • Property photo 17
    Dover, VT $639,000
  • Property photo 18
    Dover, VT $639,000
  • Property photo 19
    Dover, VT $639,000
  • Property photo 20
    Dover, VT $639,000
  • Property photo 21
    Dover, VT $639,000
  • Property photo 22
    Dover, VT $639,000
  • Property photo 23
    Dover, VT $639,000
  • Property photo 24
    Dover, VT $639,000
  • Property photo 25
    Dover, VT $639,000
  • Property photo 26
    Dover, VT $639,000
  • Property photo 27
    Dover, VT $639,000
  • Property photo 28
    Dover, VT $639,000
  • Property photo 29
    Dover, VT $639,000
  • Property photo 30
    Dover, VT $639,000
  • Property photo 31
    Dover, VT $639,000
  • Property photo 32
    Dover, VT $639,000
  • Property photo 33
    Dover, VT $639,000
  • Property photo 34
    Dover, VT $639,000
  • Property photo 35
    Dover, VT $639,000
  • Property photo 36
    Dover, VT $639,000
  • Property photo 37
    Dover, VT $639,000
  • Property photo 38
    Dover, VT $639,000
  • Property photo 39
    Dover, VT $639,000
  • Property photo 40
    Dover, VT $639,000
  • Property photo 41
    Dover, VT $639,000

28 Stugger Road

Dover, VT 05356

MLS # 5110502 Residential Active
Chad Lackey ·
0
Bedrooms
0
Bathrooms
0
Acres
0
Square Feet

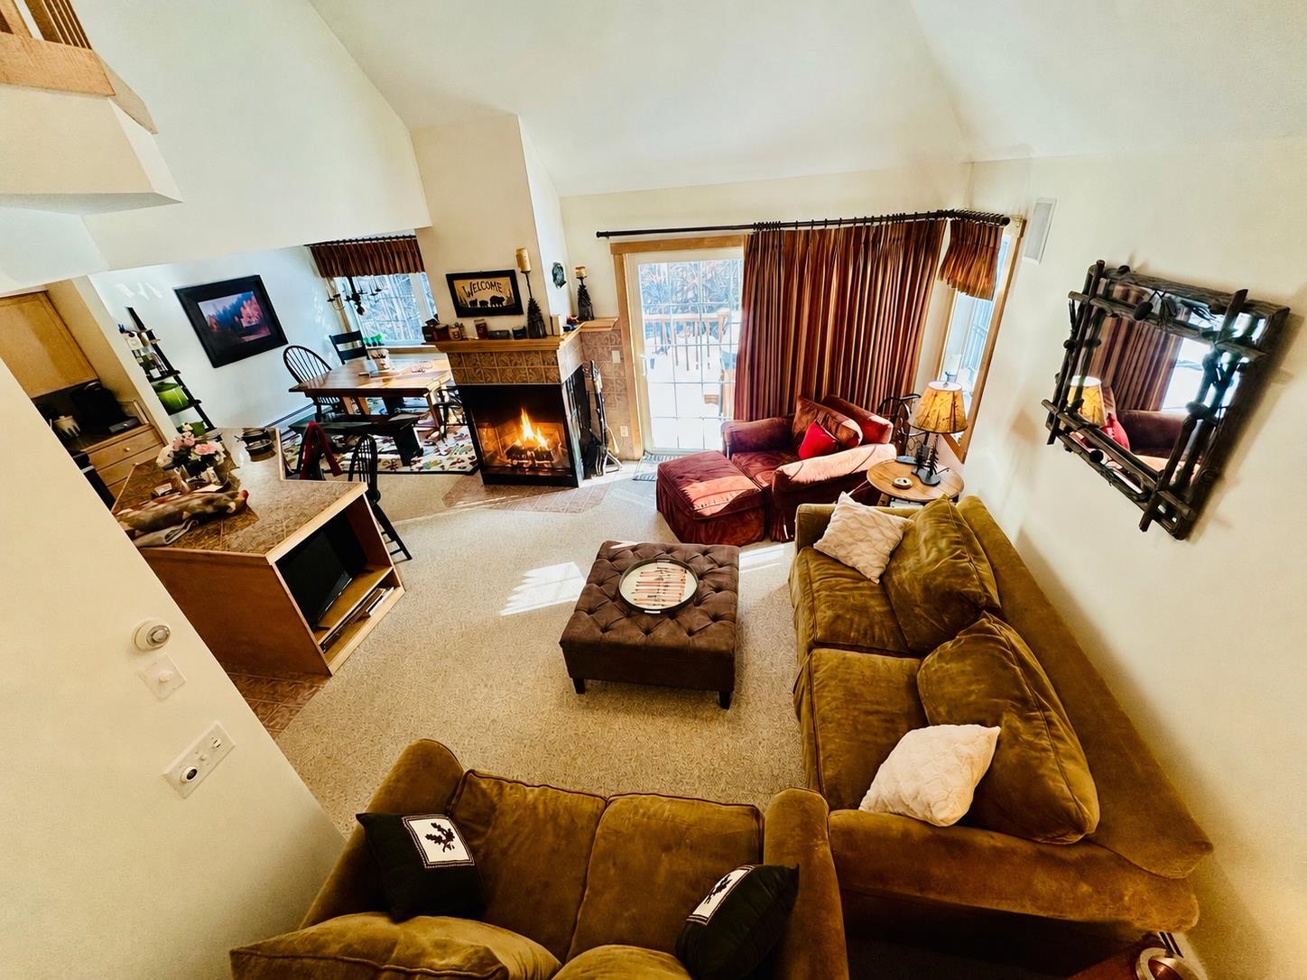
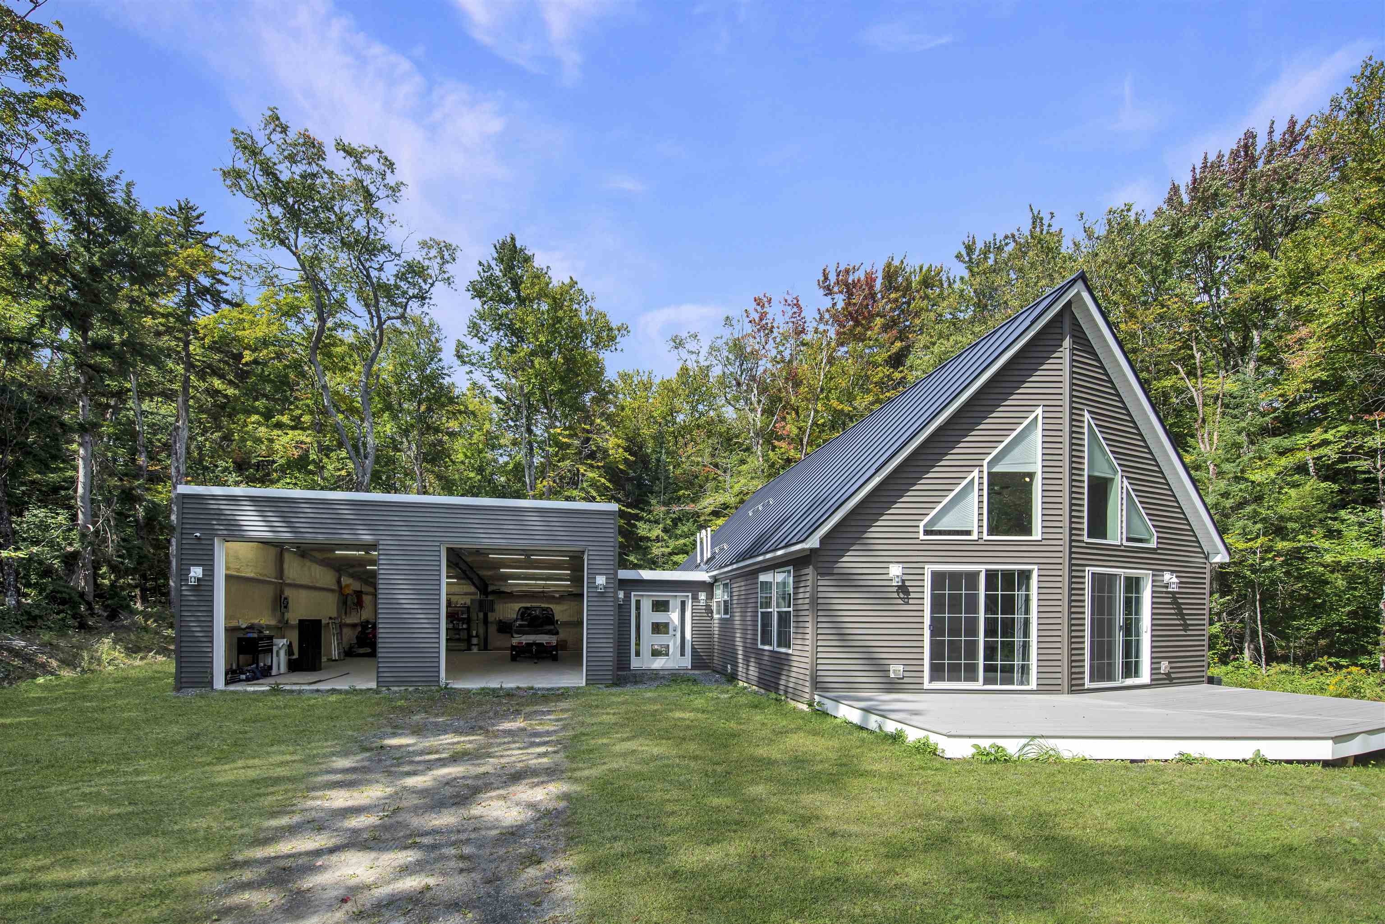
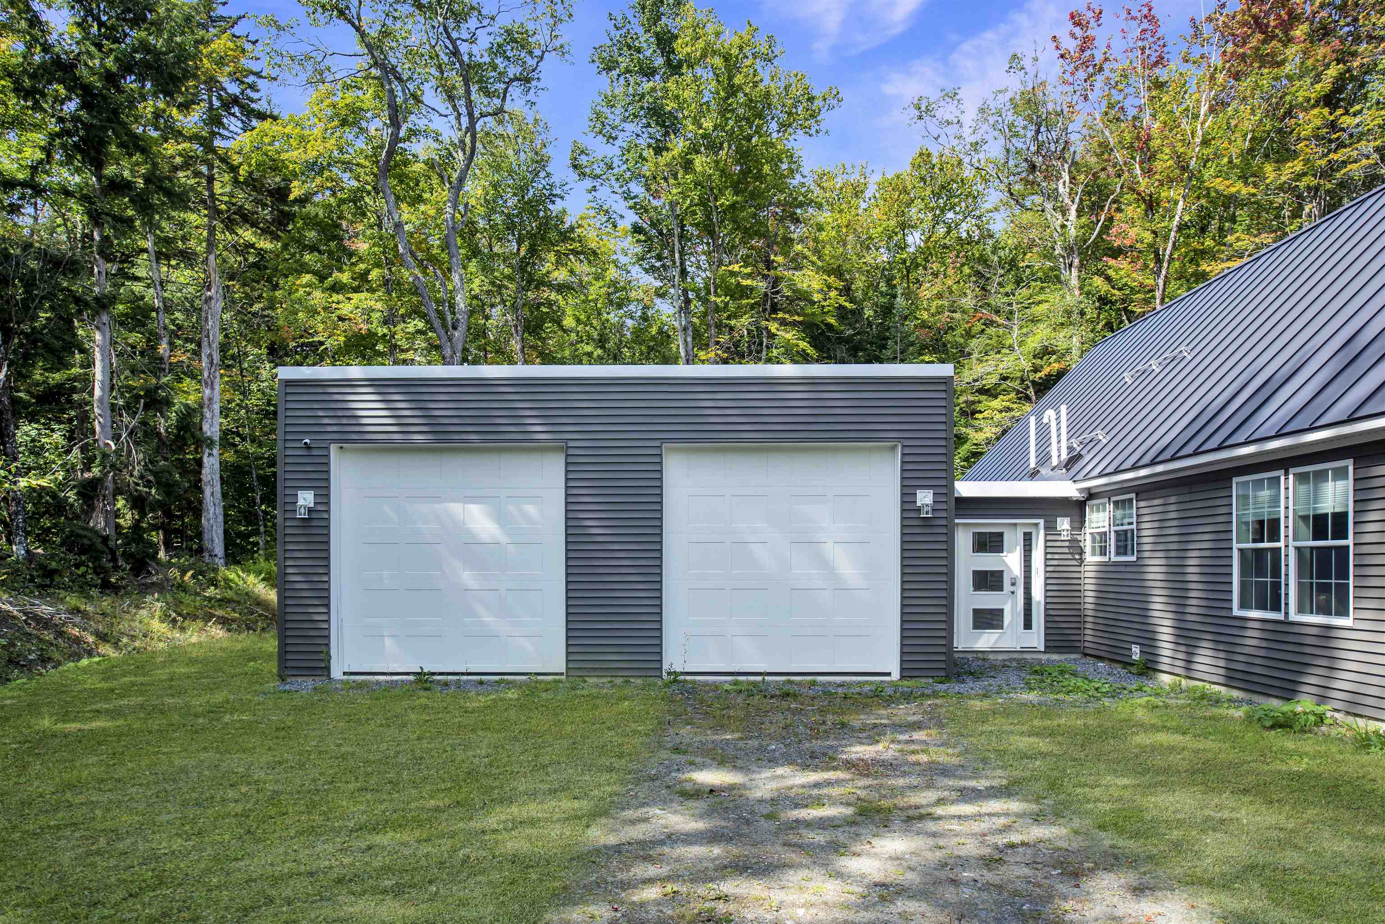
Mount Snow is less than five minutes away, and adventure starts right outside your door! Built in 2020 and offering over 2,400 square feet, this 3-bedroom, 2-bath home delivers the perfect blend of mountain convenience, comfort and four-season recreation. With direct VAST snowmobile access and an impressive heated 28' x 40' garage, this property is built for enjoying all that Vermont has to offer. The spacious floor plan features a private ensuite bedroom, large loft with pool table and lounge area, and a bonus room ideal for overflow sleeping. The loft is also plumbed for a third bathroom, offering the opportunity for even more convenience. The open-concept kitchen, dining and living area is made for gathering, with vaulted ceilings and large windows filling the space with natural light. The fully equipped kitchen features stainless steel appliances, while excellent insulation and a Kohler standby generator provide comfort, efficiency and peace of mind. For snowmobile enthusiasts, the VAST access is a game changer! Ride directly from the heated, insulated 28' x 40' steel-beam garage, down the driveway and onto the trail—no trailer needed! The oversized garage offers plenty of room for vehicles, snowmobiles and all your toys. A large mudroom/entryway provides the perfect spot for boots, skis and gear. Location is a major bonus. Walk to 1 MTN for breakfast, shopping and nightlife, or hop on the Moover shuttle bus on Route 100 for an easy ride to Mount Snow. The nearby Valley Trail offers hiking and biking, while Wilmington Village and Harriman Reservoir are just a short drive away. Sold turn-key and furnished, this home is ready to enjoy from day one—whether it’s powder days, snowmobile adventures, summer days at the reservoir or relaxing weekends with family and friends.

Property Status: Active
Price: $639000.00
Assessed: N/A
Assessed Year: N/A
County: VT-Windham
Acres: 1.50
Property Type: Single Family Residence
Year Built: 2020
Agency/Brokerage: Agent: Chad Lackey
Office: Deerfield Valley Real Estate
Cooperation Fee: N/A
Bedrooms: 3
Total Baths: 2.00
Sq. Ft. (Total): 2408
Tax Year: 2026
Taxes: $8241.23
Association Fees: N/A
# Of Stories: N/A
Sq. Ft. (Total): 2408
Sq. Ft. (Above Ground): N/A
Sq. Ft. (Below Ground): N/A
Sq. Ft. Unfinished: N/A
Rooms: N/A
Bedrooms: 3
Baths: 2.00
Interior Desc: N/A
Appliances Included: N/A
Flooring: N/A
Heating Cooling Fuel: N/A
Water Heater: N/A
Basement Desc: N/A
Style of Residence: Chalet, Contemporary
House Color: N/A
Time Share: N/A
Resort: N/A
Exterior Desc: N/A
Exterior Details: N/A
Amenities/Services: N/A
Land Desc.: N/A
Suitable Land Usage: N/A
Roof Desc.: N/A
Driveway Desc.: N/A
Foundation Desc.: N/A
Sewer Desc.: N/A
Garage/Parking: N/A
Garage Spaces: N/A
Road Frontage: N/A

What's Nearby

Finding what's nearby…

School Reports for Dover

Change Indicators:

⭐ Excelling🔺 Improving➖ Not Improving🔻 Declining🔒 Suppressed⚪ No Data

Dover Elementary School

Snapshot
Loading snapshot data...

Mortgage Calculator

20%
Monthly Principal & Interest $0
Monthly Property Tax $0
Monthly Insurance $0
Total Monthly Payment $0
Loan Amount $0
Total Interest Paid $0
Total Cost $0

Paul Geary

Your Agent

8027603123

Paul Geary