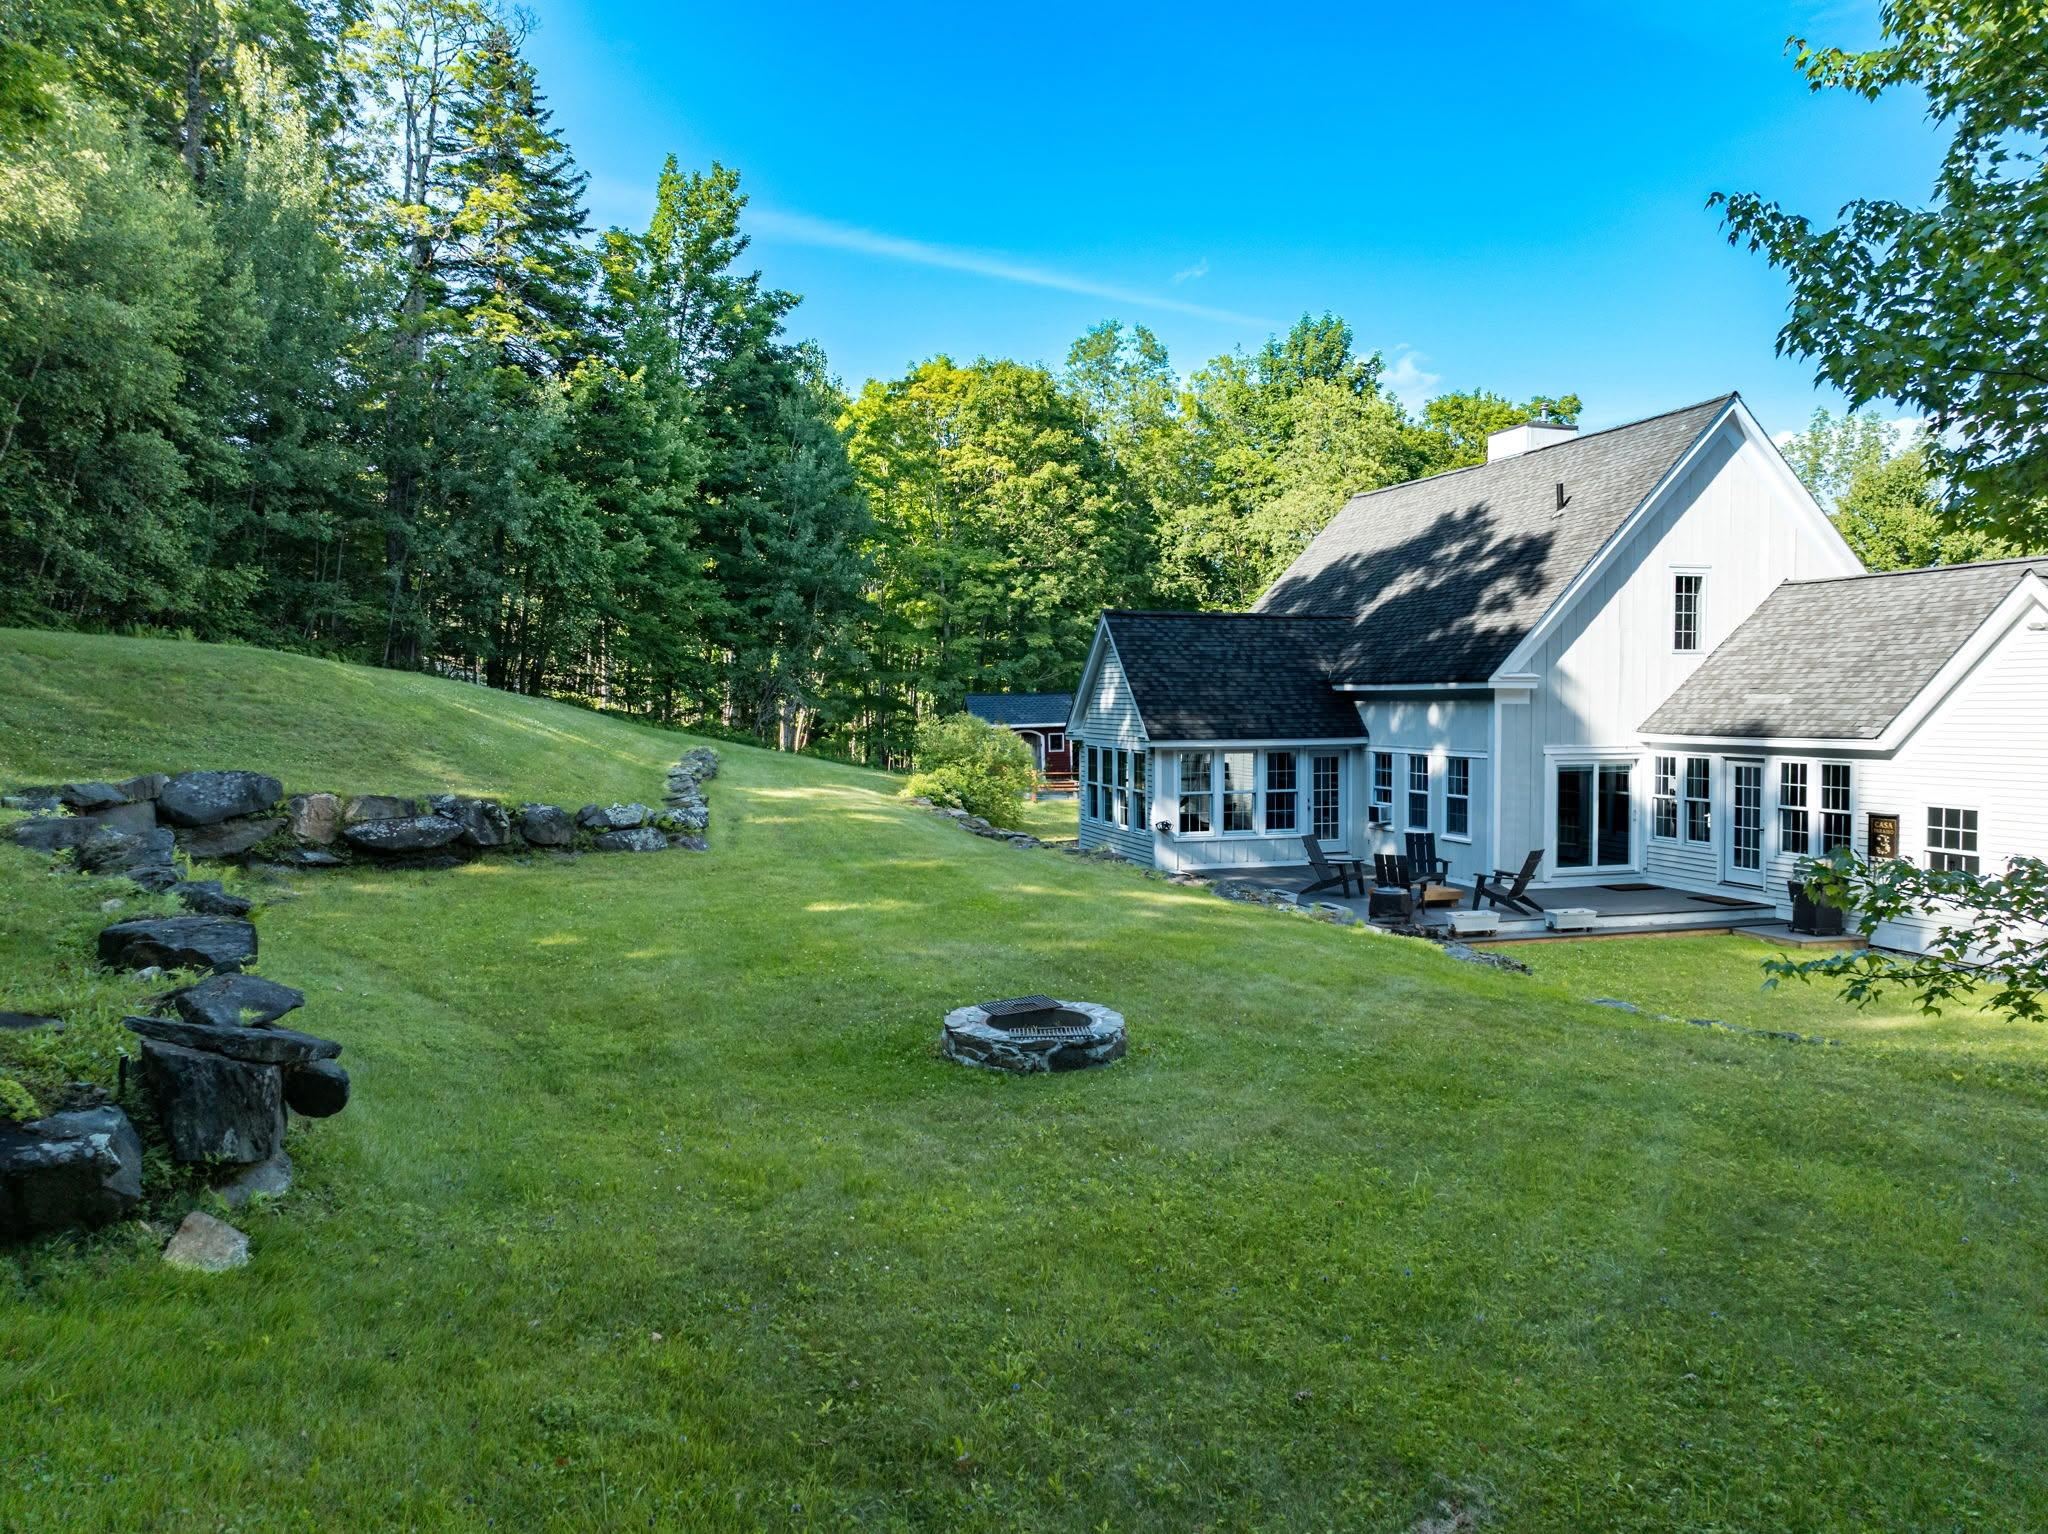
• Property photo 1
    Dover, VT $999,000
  • Property photo 2
    Dover, VT $999,000
  • Property photo 3
    Dover, VT $999,000
  • Property photo 4
    Dover, VT $999,000
  • Property photo 5
    Dover, VT $999,000
  • Property photo 6
    Dover, VT $999,000
  • Property photo 7
    Dover, VT $999,000
  • Property photo 8
    Dover, VT $999,000
  • Property photo 9
    Dover, VT $999,000
  • Property photo 10
    Dover, VT $999,000
  • Property photo 11
    Dover, VT $999,000
  • Property photo 12
    Dover, VT $999,000
  • Property photo 13
    Dover, VT $999,000
  • Property photo 14
    Dover, VT $999,000
  • Property photo 15
    Dover, VT $999,000
  • Property photo 16
    Dover, VT $999,000
  • Property photo 17
    Dover, VT $999,000
  • Property photo 18
    Dover, VT $999,000
  • Property photo 19
    Dover, VT $999,000
  • Property photo 20
    Dover, VT $999,000
  • Property photo 21
    Dover, VT $999,000
  • Property photo 22
    Dover, VT $999,000
  • Property photo 23
    Dover, VT $999,000
  • Property photo 24
    Dover, VT $999,000
  • Property photo 25
    Dover, VT $999,000
  • Property photo 26
    Dover, VT $999,000
  • Property photo 27
    Dover, VT $999,000
  • Property photo 28
    Dover, VT $999,000
  • Property photo 29
    Dover, VT $999,000
  • Property photo 30
    Dover, VT $999,000
  • Property photo 31
    Dover, VT $999,000
  • Property photo 32
    Dover, VT $999,000
  • Property photo 33
    Dover, VT $999,000
  • Property photo 34
    Dover, VT $999,000
  • Property photo 35
    Dover, VT $999,000
  • Property photo 36
    Dover, VT $999,000
  • Property photo 37
    Dover, VT $999,000
  • Property photo 38
    Dover, VT $999,000
  • Property photo 39
    Dover, VT $999,000
  • Property photo 40
    Dover, VT $999,000
  • Property photo 41
    Dover, VT $999,000

3 Shannon Ridge Road

Dover, VT 05356

MLS # 5100356 Residential Active
Jacki J Murano ·
0
Bedrooms
0
Bathrooms
0
Acres
0
Square Feet


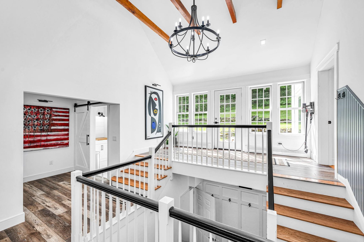
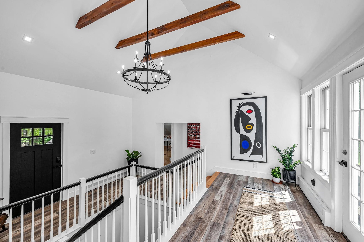
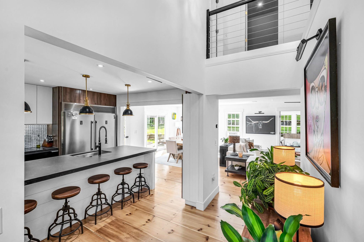
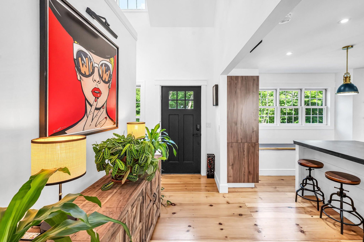
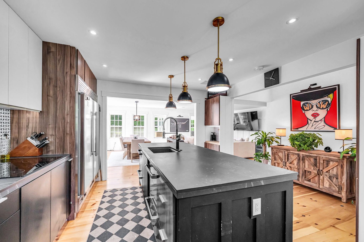
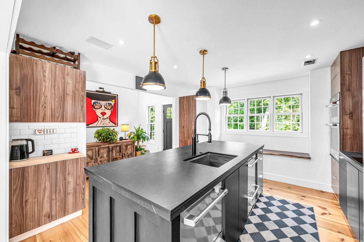
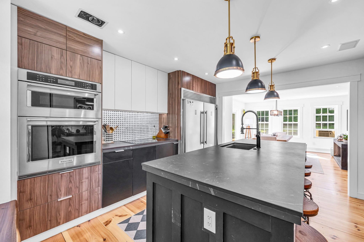
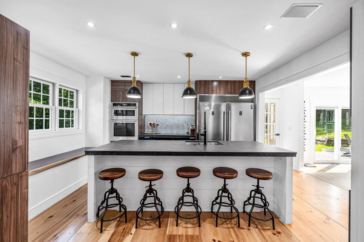
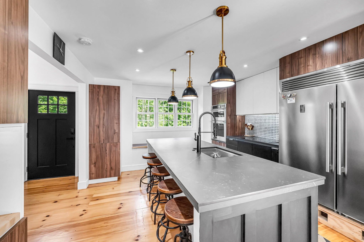
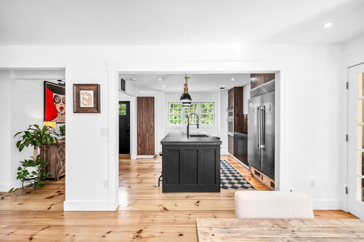
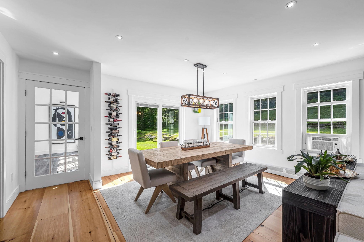
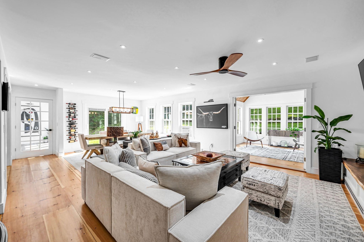
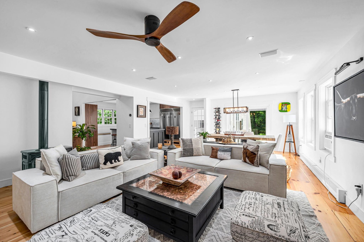
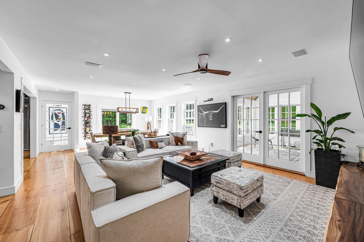
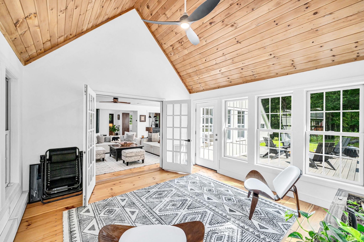
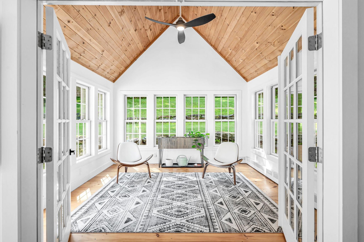
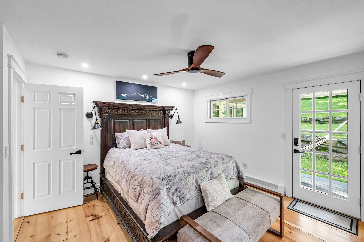
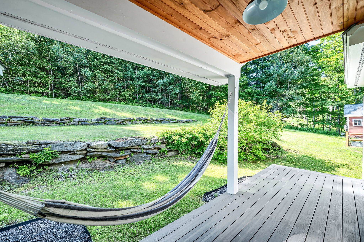
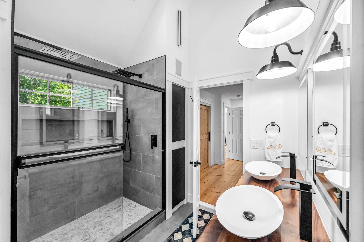
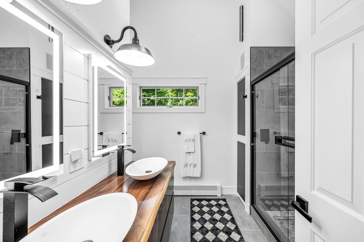
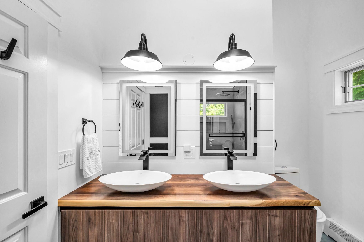
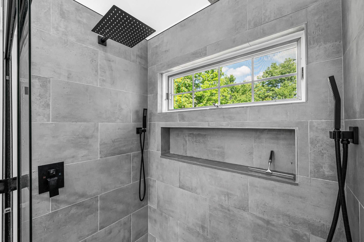
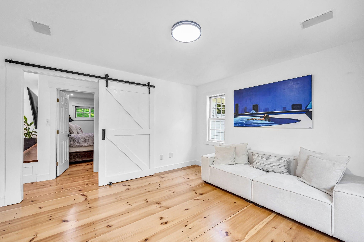
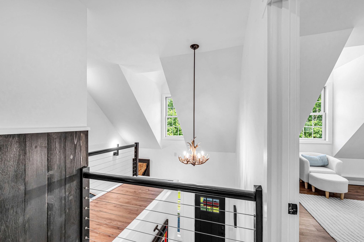
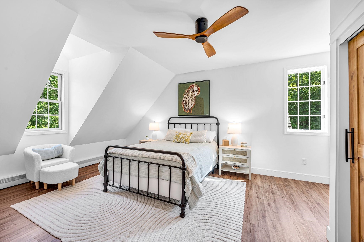
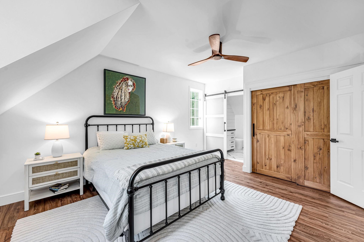
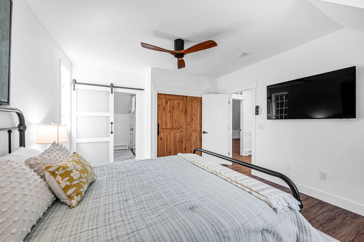
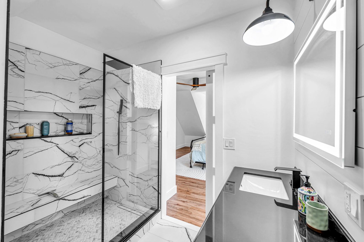
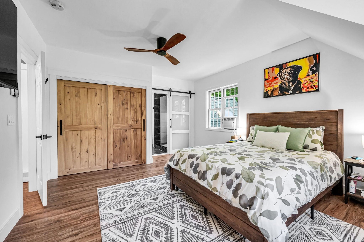
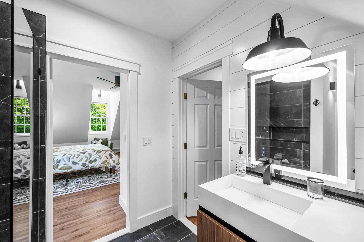
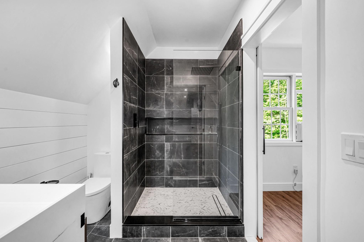
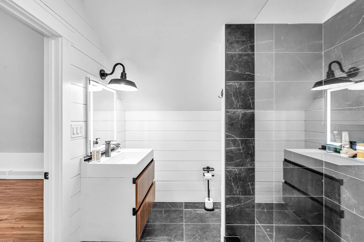
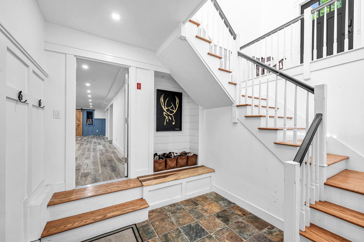
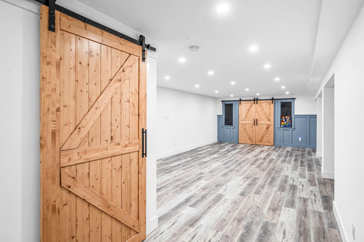
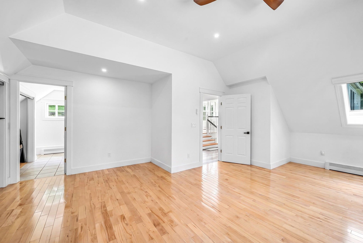
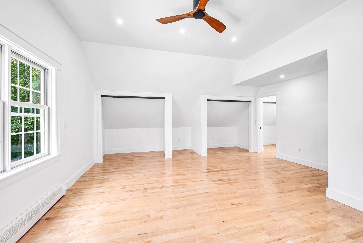
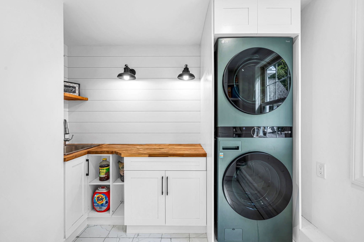
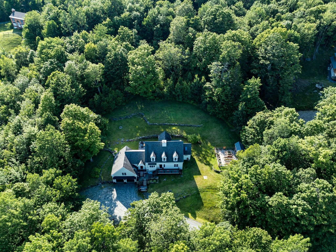
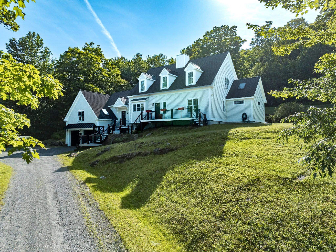
Some homes are renovated. Others are carefully crafted. 3 Shannon Ridge Road is unmistakably the latter.At first glance, the home feels elegant. Spend time inside, however, & its character begins to emerge: 16-ft.-long wide pine floors secured w/ traditional square nails, remarkably high ceilings, beautifully composed architecture, expansive windows, live-edge wood, a kitchen for entertaining and everyday living w/double dishwashers & premium appliances, beautifully appointed baths w/ heated mirrors, refined fixtures & carefully selected materials. Every finish was deliberately selected and serves a practical or design purpose. The home continues to reveal itself as you move from room to room. Anchored by a thoughtfully designed main-level primary suite with its own porch, the floor plan balances everyday comfort w/ exceptional accommodations. Beyond the spacious 4 private BR suites, a family room, sunroom, den, office & additional flex spaces offering remarkable versatility. Designed for gathering a large crowd w/out sacrificing privacy, the home offers a rare balance of expansive shared spaces & quiet retreats. Whether hosting extended family, accommodating weekend guests, working remotely, pursuing creative interests or simply enjoying room to spread out, the layout adapts effortlessly to a wide range of lifestyles & evolving needs. The home doesn't simply offer more square footage it offers more ways to live in it. Enjoy a quiet morning in the sunroom or return from the slopes to the expansive, gear-ready mudroom, where Vermont living feels both practical & effortless.Privately situated on 1.62± acres between Mount Snow & The Exclusive Hermitage Club, the property offers exceptional privacy just minutes from skiing, golf, hiking, dining, shopping, lakes & year-round recreation. Oversized attached heated garage, private backyard and deck & abundant storage complete a home where craftsmanship, thoughtful design & everyday livability come together beautifully.

Property Status: Active
Price: $999000.00
Assessed: N/A
Assessed Year: N/A
County: VT-Windham
Acres: 1.62
Property Type: Single Family Residence
Year Built: 2002
Agency/Brokerage: Agent: Jacki J Murano
Office: Southern Vermont Realty Group
Cooperation Fee: N/A
Bedrooms: 4
Total Baths: 5.00
Sq. Ft. (Total): 5050
Tax Year: 2025
Taxes: $13228
Association Fees: N/A
# Of Stories: N/A
Sq. Ft. (Total): 5050
Sq. Ft. (Above Ground): N/A
Sq. Ft. (Below Ground): N/A
Sq. Ft. Unfinished: N/A
Rooms: N/A
Bedrooms: 4
Baths: 5.00
Interior Desc: N/A
Appliances Included: N/A
Flooring: N/A
Heating Cooling Fuel: N/A
Water Heater: N/A
Basement Desc: N/A
Style of Residence: Contemporary, Farmhouse
House Color: N/A
Time Share: N/A
Resort: N/A
Exterior Desc: N/A
Exterior Details: N/A
Amenities/Services: N/A
Land Desc.: N/A
Suitable Land Usage: N/A
Roof Desc.: N/A
Driveway Desc.: N/A
Foundation Desc.: N/A
Sewer Desc.: N/A
Garage/Parking: N/A
Garage Spaces: N/A
Road Frontage: N/A

What's Nearby

Finding what's nearby…

School Reports for Dover

Change Indicators:

Excelling🔺 Improving Not Improving🔻 Declining🔒 Suppressed No Data

Dover Elementary School

Snapshot
Loading snapshot data...

Mortgage Calculator

20%
Monthly Principal & Interest $0
Monthly Property Tax $0
Monthly Insurance $0
Total Monthly Payment $0
Loan Amount $0
Total Interest Paid $0
Total Cost $0

Paul Geary

Your Agent

8027603123

Paul Geary