• Property photo 1
    Dover, VT $975,000
  • Property photo 2
    Dover, VT $975,000
  • Property photo 3
    Dover, VT $975,000
  • Property photo 4
    Dover, VT $975,000
  • Property photo 5
    Dover, VT $975,000
  • Property photo 6
    Dover, VT $975,000
  • Property photo 7
    Dover, VT $975,000
  • Property photo 8
    Dover, VT $975,000
  • Property photo 9
    Dover, VT $975,000
  • Property photo 10
    Dover, VT $975,000
  • Property photo 11
    Dover, VT $975,000
  • Property photo 12
    Dover, VT $975,000
  • Property photo 13
    Dover, VT $975,000
  • Property photo 14
    Dover, VT $975,000
  • Property photo 15
    Dover, VT $975,000
  • Property photo 16
    Dover, VT $975,000
  • Property photo 17
    Dover, VT $975,000
  • Property photo 18
    Dover, VT $975,000
  • Property photo 19
    Dover, VT $975,000
  • Property photo 20
    Dover, VT $975,000
  • Property photo 21
    Dover, VT $975,000
  • Property photo 22
    Dover, VT $975,000
  • Property photo 23
    Dover, VT $975,000
  • Property photo 24
    Dover, VT $975,000
  • Property photo 25
    Dover, VT $975,000
  • Property photo 26
    Dover, VT $975,000
  • Property photo 27
    Dover, VT $975,000
  • Property photo 28
    Dover, VT $975,000
  • Property photo 29
    Dover, VT $975,000
  • Property photo 30
    Dover, VT $975,000
  • Property photo 31
    Dover, VT $975,000
  • Property photo 32
    Dover, VT $975,000
  • Property photo 33
    Dover, VT $975,000
  • Property photo 34
    Dover, VT $975,000
  • Property photo 35
    Dover, VT $975,000
  • Property photo 36
    Dover, VT $975,000
  • Property photo 37
    Dover, VT $975,000
  • Property photo 38
    Dover, VT $975,000
  • Property photo 39
    Dover, VT $975,000
  • Property photo 40
    Dover, VT $975,000
  • Property photo 41
    Dover, VT $975,000
  • Property photo 42
    Dover, VT $975,000

82C Greenspring Road

Dover, VT 05356

MLS # 5108389 Residential Active
0
Bedrooms
0
Bathrooms
0
Acres
0
Square Feet

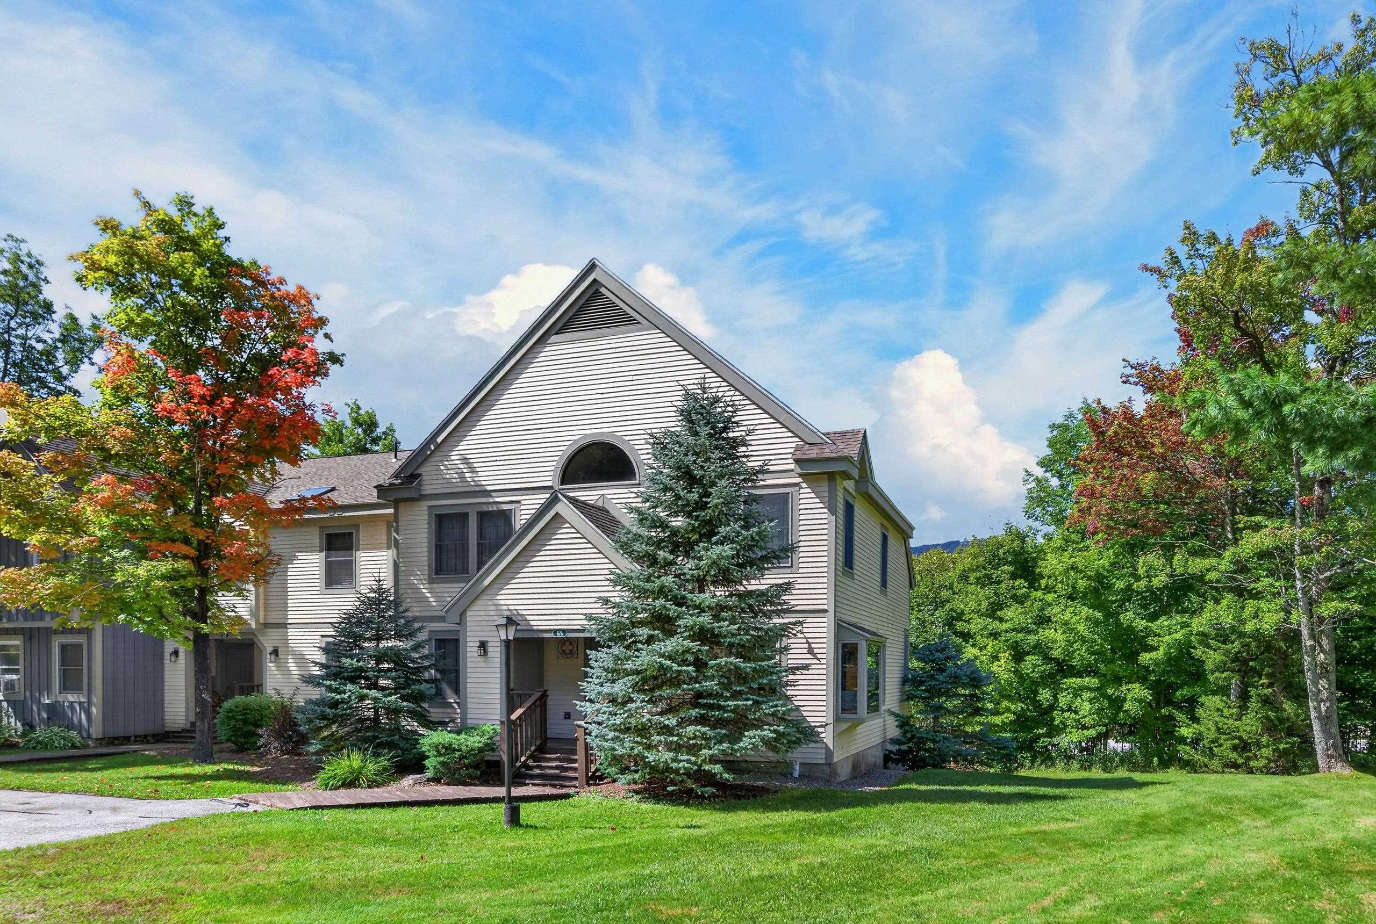
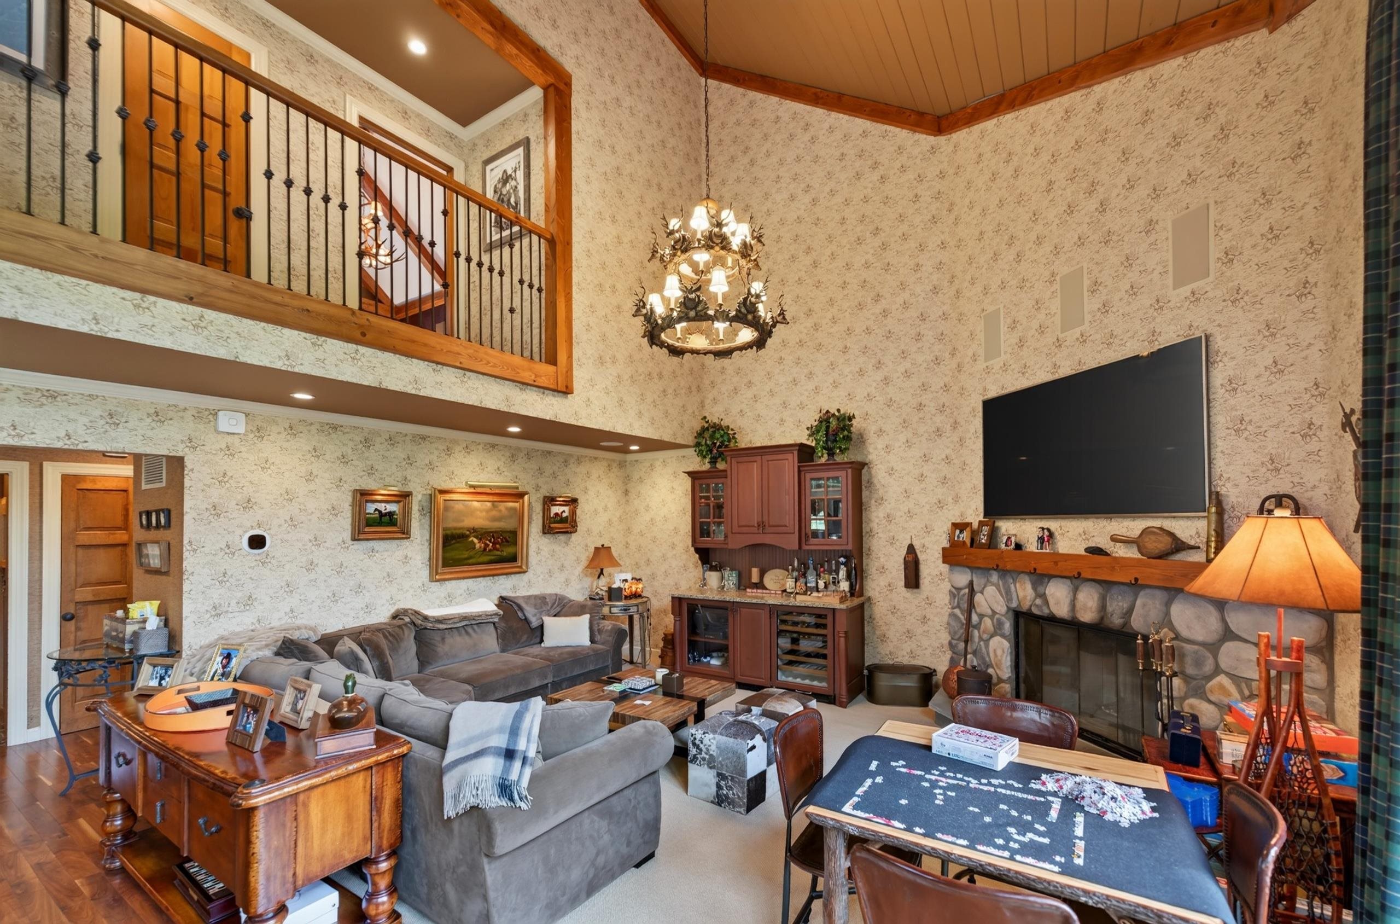
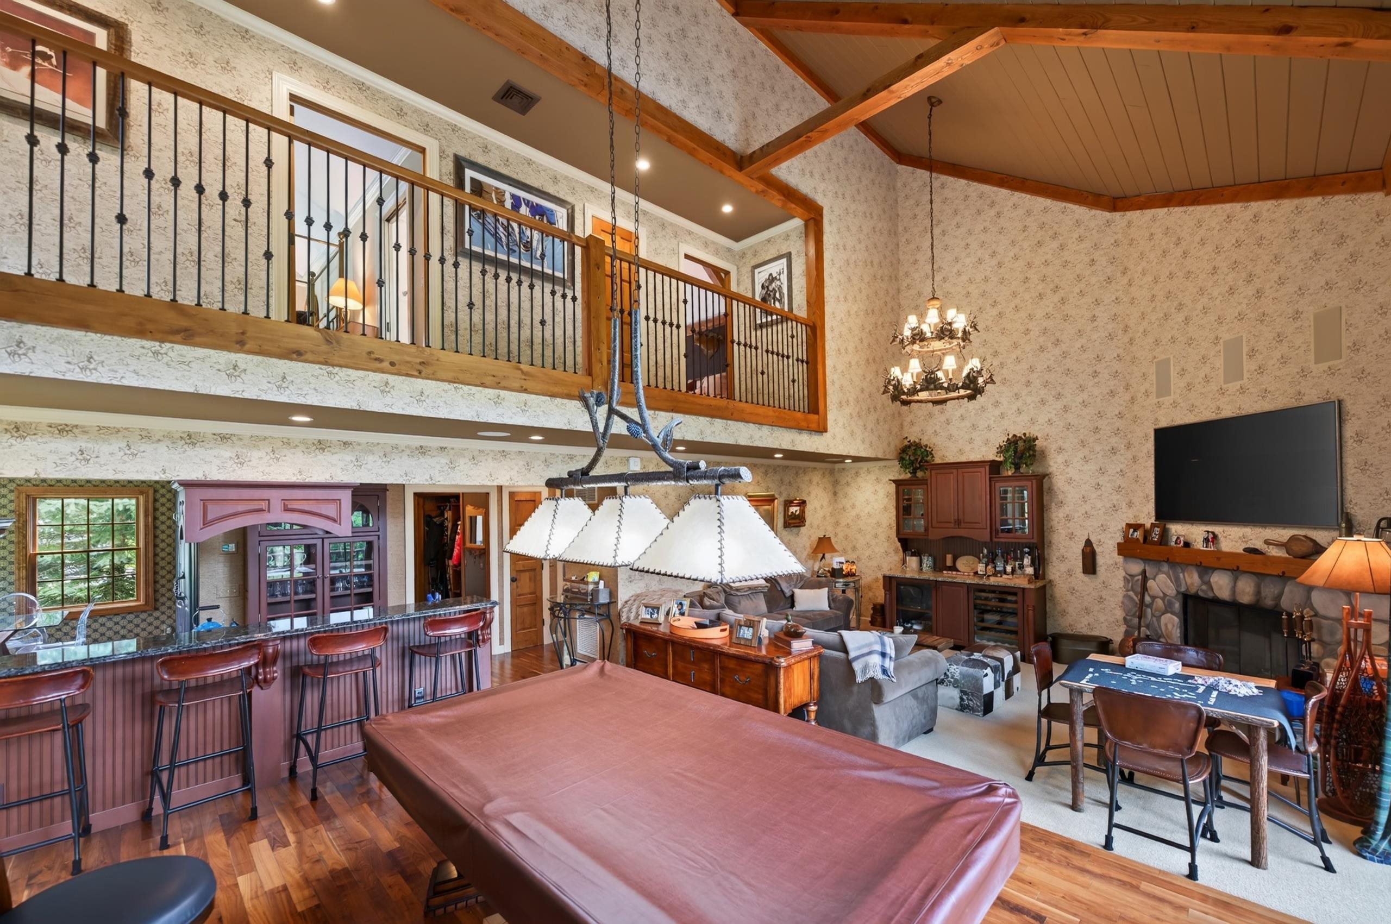
Stunning updated Greenspring townhome with direct views of Mount Snow and Greenspring only shuttle service to and from the unit and base area. This Aspen Adirondack 4+ bedroom, 4 bath unit has been gut renovated and professionally designed and furnished for a high end finish befitting discerning tastes. Featuring a vaulted great room with tremendous ski mountain and sunset views, a wood burning fireplace with stone hearth, wood floors throughout, an expanded custom kitchen with granite counters and stainless high end appliances, range hood, breakfast bar, and spacious dining area, which lead out to the large entertaining deck overlooking the view, or main floor oversized mudroom with cubbies for gear and built in boot warmers. Upstairs there are two primary suites with high ceilings and private upscale baths, there is a main floor suite with chic contemporary bath, and laundry area, and there are two large double bunk rooms in the lower level as well as another full bath for ample room for guests. There is also a large family room wired for surround, which leads to the outdoor hot tub and lower deck, as well as second lower level laundry. Less obvious features are home theater wiring, custom window treatments throughout, central a/c, custom aesthetic beams, a whole home uv water treatment system, and a recently cleared year round mountain view. Enjoy BBQs from the large rear deck, watch for the shuttle from your comfortable covered front porch, stow your gear in the large mudroom, or take in the Vermont splendor throughout the landscaped development. This unit features all the convenient Greenspring amenities including quick direct shuttle service to and from the Mount Snow base area, building maintenance, landscaping, snow removal, wood delivery, trash, on site management staff, and the recently renovated amenities center including indoor pool, full gym, game room, and tennis court.

Property Status: Active
Price: $975,000
Unit Number: 82C
Assessed: N/A
Assessed Year: N/A
County: VT-Windham
Acres: N/A
Property Type: Residential
Year Built: 1999
Agency/Brokerage: Agent: Adam R Palmiter
Office: Berkley & Veller Greenwood/Dover

Bedrooms: 4
Total Baths: 4.00
Sq. Ft. (Total): 2724
Tax Year: 2026
Taxes: $9,889
Association Fees: N/A
Style of Residence: N/A
House Color: N/A
Time Share: N/A
Resort: Yes
Exterior Desc: N/A
Exterior Details: N/A
Amenities/Services: N/A
Land Desc.: N/A
Suitable Land Usage: N/A
Roof Desc.: N/A
Driveway Desc.: N/A
Foundation Desc.: N/A
Sewer Desc.: N/A
Garage/Parking: N/A
Garage Spaces: N/A
Road Frontage: N/A
# Of Stories: N/A
Sq. Ft. (Total): 2724
Sq. Ft. (Above Ground): 1824
Sq. Ft. (Below Ground): 900
Sq. Ft. Unfinished: N/A
Rooms: N/A
Bedrooms: 4
Baths: 4.00
Interior Desc: N/A
Appliances Included: N/A
Flooring: N/A
Heating Cooling Fuel: N/A
Water Heater: N/A
Basement Desc: N/A

What's Nearby

Finding what's nearby…

School Reports for Dover

Change Indicators:

⭐ Excelling🔺 Improving➖ Not Improving🔻 Declining🔒 Suppressed⚪ No Data

Dover Elementary School

Snapshot
Loading snapshot data...

Mortgage Calculator

20%
Monthly Principal & Interest $0
Monthly Property Tax $0
Monthly Insurance $0
Total Monthly Payment $0
Loan Amount $0
Total Interest Paid $0
Total Cost $0