• Property photo 1
    Elmore, VT $10,995,000
  • Property photo 2
    Elmore, VT $10,995,000
  • Property photo 3
    Elmore, VT $10,995,000
  • Property photo 4
    Elmore, VT $10,995,000
  • Property photo 5
    Elmore, VT $10,995,000
  • Property photo 6
    Elmore, VT $10,995,000
  • Property photo 7
    Elmore, VT $10,995,000
  • Property photo 8
    Elmore, VT $10,995,000
  • Property photo 9
    Elmore, VT $10,995,000
  • Property photo 10
    Elmore, VT $10,995,000
  • Property photo 11
    Elmore, VT $10,995,000
  • Property photo 12
    Elmore, VT $10,995,000
  • Property photo 13
    Elmore, VT $10,995,000
  • Property photo 14
    Elmore, VT $10,995,000
  • Property photo 15
    Elmore, VT $10,995,000
  • Property photo 16
    Elmore, VT $10,995,000
  • Property photo 17
    Elmore, VT $10,995,000
  • Property photo 18
    Elmore, VT $10,995,000
  • Property photo 19
    Elmore, VT $10,995,000
  • Property photo 20
    Elmore, VT $10,995,000
  • Property photo 21
    Elmore, VT $10,995,000
  • Property photo 22
    Elmore, VT $10,995,000
  • Property photo 23
    Elmore, VT $10,995,000
  • Property photo 24
    Elmore, VT $10,995,000
  • Property photo 25
    Elmore, VT $10,995,000
  • Property photo 26
    Elmore, VT $10,995,000
  • Property photo 27
    Elmore, VT $10,995,000
  • Property photo 28
    Elmore, VT $10,995,000
  • Property photo 29
    Elmore, VT $10,995,000
  • Property photo 30
    Elmore, VT $10,995,000
  • Property photo 31
    Elmore, VT $10,995,000
  • Property photo 32
    Elmore, VT $10,995,000
  • Property photo 33
    Elmore, VT $10,995,000
  • Property photo 34
    Elmore, VT $10,995,000
  • Property photo 35
    Elmore, VT $10,995,000
  • Property photo 36
    Elmore, VT $10,995,000
  • Property photo 37
    Elmore, VT $10,995,000
  • Property photo 38
    Elmore, VT $10,995,000
  • Property photo 39
    Elmore, VT $10,995,000

327 Bedell Brook Road

Elmore, VT 05661

MLS # 5108032 Residential Active
Wade Weathers ·
0
Bedrooms
0
Bathrooms
0
Acres
0
Square Feet

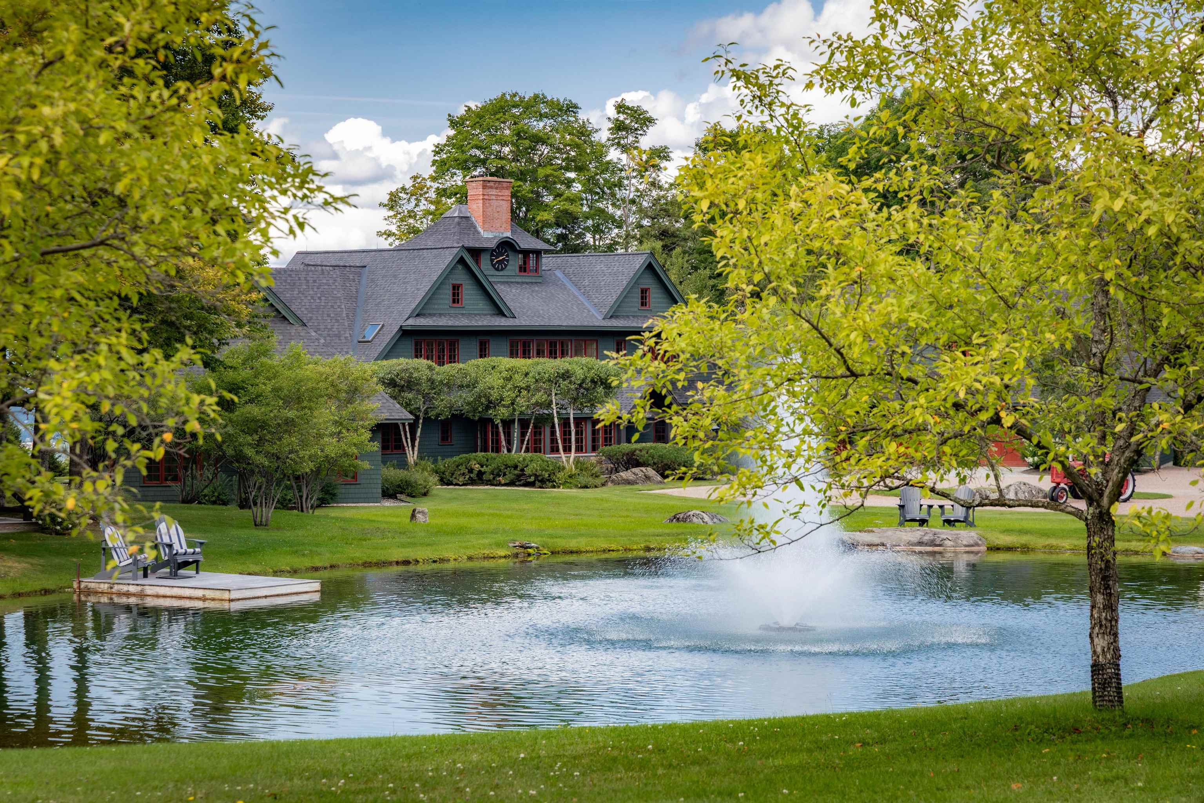
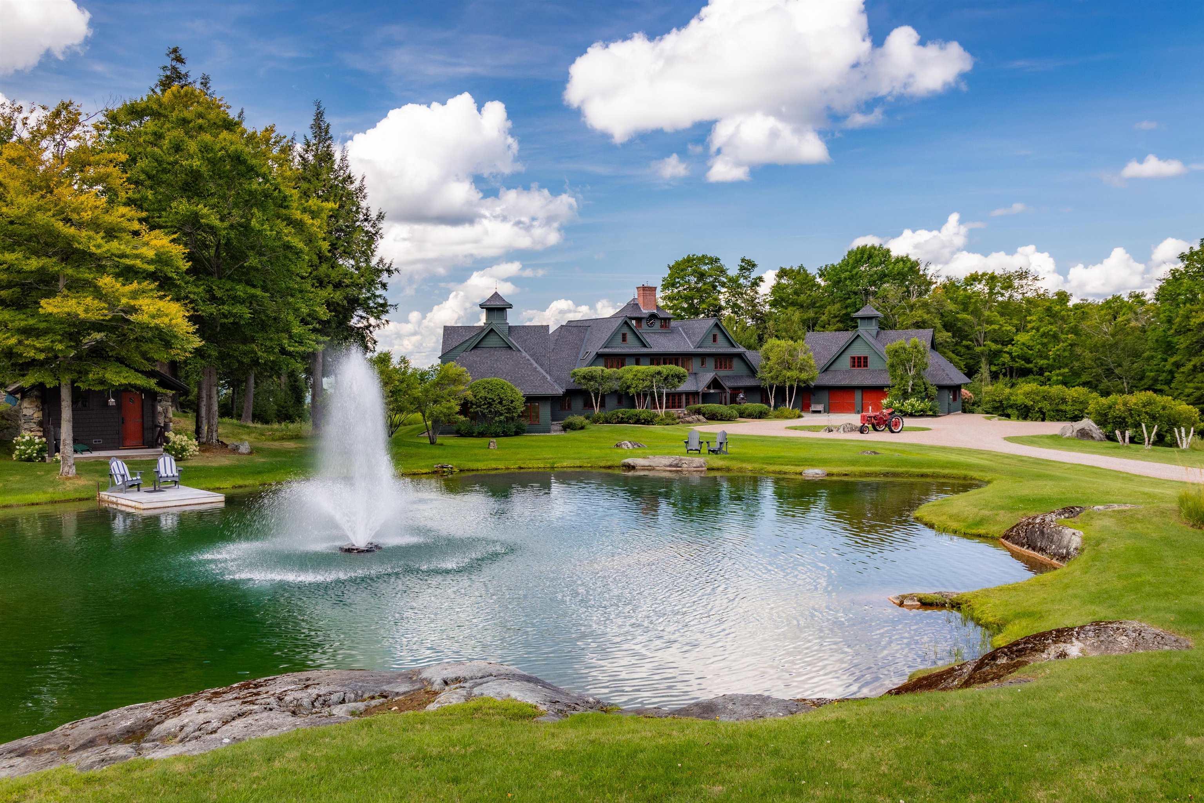
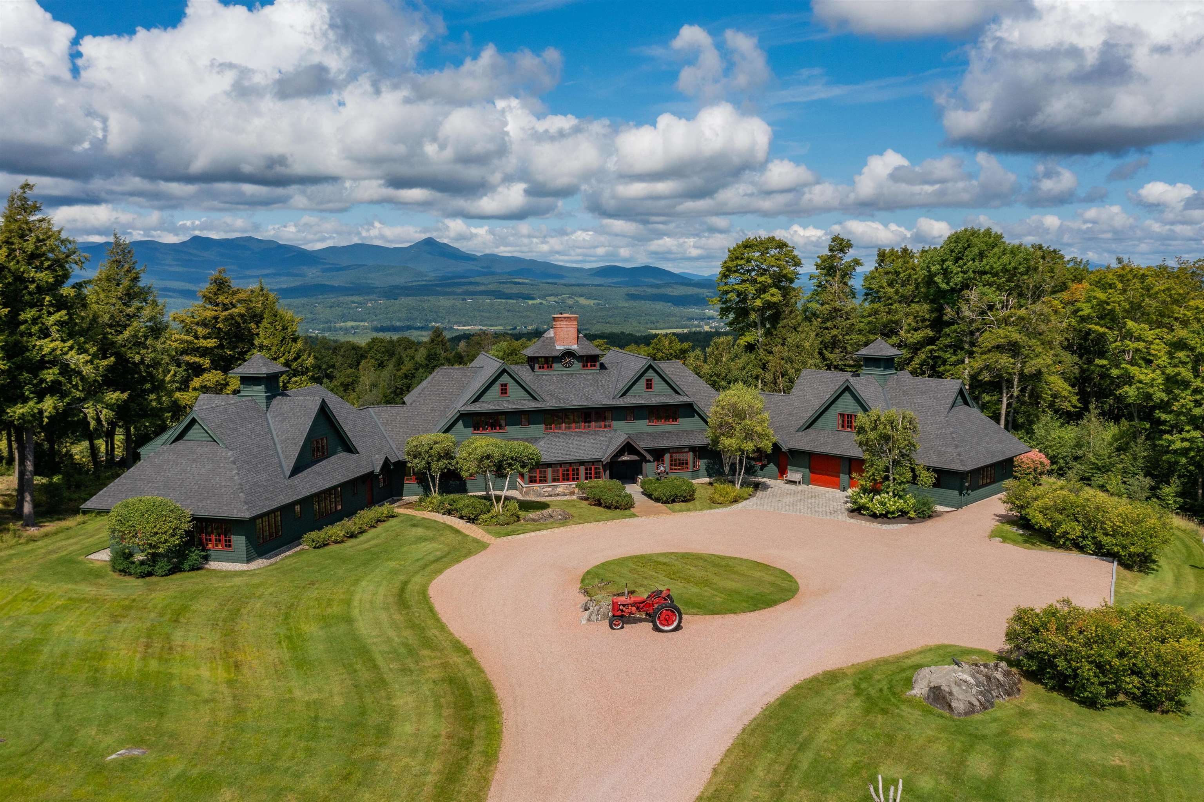
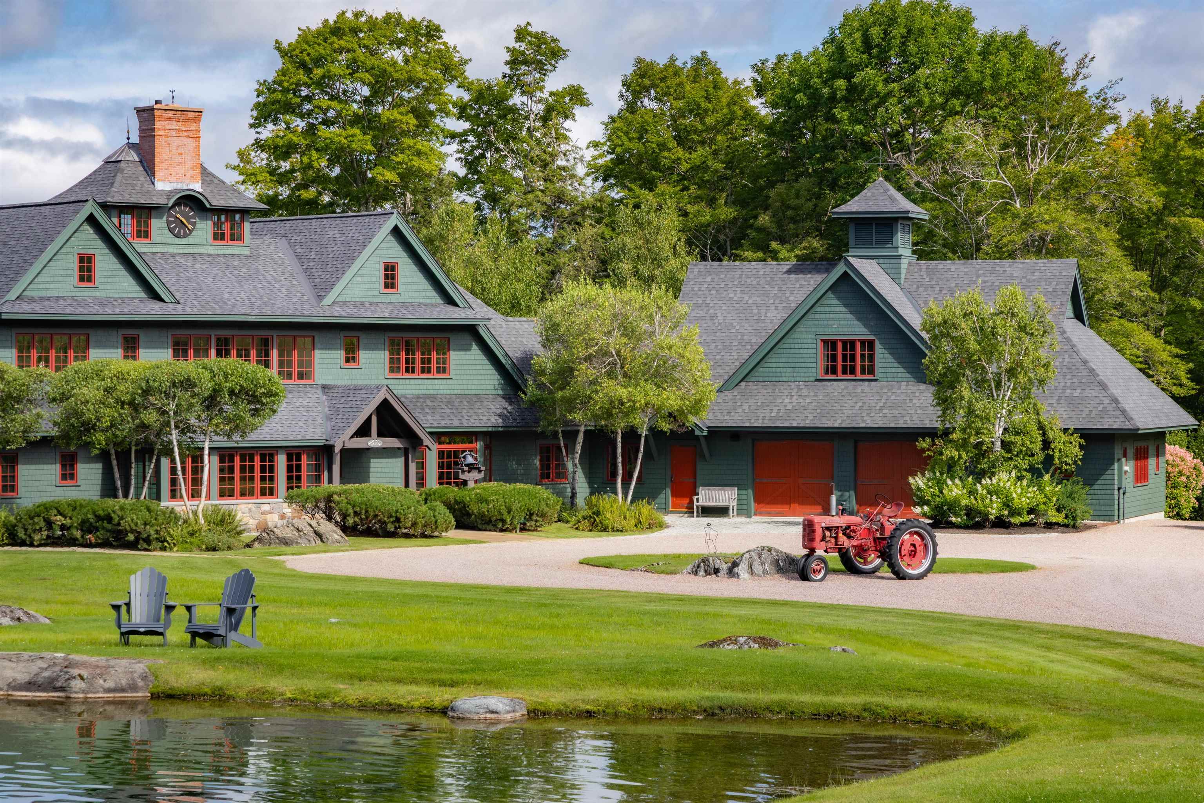
The Ledges represents the transformation of 209 undeveloped acres into a landmark Vermont mountain estate, where architecture, landscape, and arrival were conceived as a unified experience. Inspired by the architecture and character of Shelburne Farms, the property was created as an alpine interpretation of a traditional Vermont estate. A mile-long drive moves through dense forest, crosses Bedell Brook over a curved stone bridge, and gradually reveals the pond, main residence, and panoramic views across Mount Mansfield, Sterling Mountain, Mount Pisgah, and the Worcester Range, including clear views of Stowe Mountain Resort. The surrounding landscape includes meadows, perennial gardens, three seasonal brooks, extensive stonework, and miles of private trails adjoining Putnam State Forest conservation land. At the center of the property is a seven bedroom residence, an additional one-bedroom guest apartment, expansive living and entertaining spaces, and a clock tower overlooking the surrounding mountains. Additional buildings and amenities include a gatehouse, guest cottage, sauna cottage, inground pool, tennis court and pavilion, garage and tractor pavilion, pond with dock, and a covered lookout positioned to take in views of the mountain range and Stowe Mountain Resort trails. Together, the architecture, landscape, and progression through the property create a private mountain setting defined as much by the land as by the residence itself.

Property Status: Active
Price: $10995000.00
Assessed: N/A
Assessed Year: N/A
County: VT-Lamoille
Acres: 208.72
Property Type: Single Family Residence
Year Built: 2002
Agency/Brokerage: Agent: Wade Weathers
Office: LandVest, Inc-Burlington
Cooperation Fee: N/A
Bedrooms: 7
Total Baths: 8.00
Sq. Ft. (Total): 10495
Tax Year: 2026
Taxes: $57276.03
Association Fees: N/A
# Of Stories: N/A
Sq. Ft. (Total): 10495
Sq. Ft. (Above Ground): N/A
Sq. Ft. (Below Ground): N/A
Sq. Ft. Unfinished: N/A
Rooms: N/A
Bedrooms: 7
Baths: 8.00
Interior Desc: N/A
Appliances Included: N/A
Flooring: N/A
Heating Cooling Fuel: N/A
Water Heater: N/A
Basement Desc: N/A
Style of Residence: Craftsman
House Color: N/A
Time Share: N/A
Resort: N/A
Exterior Desc: N/A
Exterior Details: N/A
Amenities/Services: N/A
Land Desc.: N/A
Suitable Land Usage: N/A
Roof Desc.: N/A
Driveway Desc.: N/A
Foundation Desc.: N/A
Sewer Desc.: N/A
Garage/Parking: N/A
Garage Spaces: N/A
Road Frontage: N/A

What's Nearby

Finding what's nearby…

School Reports for Elmore

Change Indicators:

⭐ Excelling🔺 Improving➖ Not Improving🔻 Declining🔒 Suppressed⚪ No Data

Elmore School

Snapshot
Loading snapshot data...

Mortgage Calculator

20%
Monthly Principal & Interest $0
Monthly Property Tax $0
Monthly Insurance $0
Total Monthly Payment $0
Loan Amount $0
Total Interest Paid $0
Total Cost $0

Paul Geary

Your Agent

8027603123

Paul Geary
