• Property photo 1
    Enosburg, VT $349,000
  • Property photo 2
    Enosburg, VT $349,000
  • Property photo 3
    Enosburg, VT $349,000
  • Property photo 4
    Enosburg, VT $349,000
  • Property photo 5
    Enosburg, VT $349,000
  • Property photo 6
    Enosburg, VT $349,000
  • Property photo 7
    Enosburg, VT $349,000
  • Property photo 8
    Enosburg, VT $349,000
  • Property photo 9
    Enosburg, VT $349,000
  • Property photo 10
    Enosburg, VT $349,000
  • Property photo 11
    Enosburg, VT $349,000
  • Property photo 12
    Enosburg, VT $349,000
  • Property photo 13
    Enosburg, VT $349,000
  • Property photo 14
    Enosburg, VT $349,000
  • Property photo 15
    Enosburg, VT $349,000
  • Property photo 16
    Enosburg, VT $349,000
  • Property photo 17
    Enosburg, VT $349,000
  • Property photo 18
    Enosburg, VT $349,000
  • Property photo 19
    Enosburg, VT $349,000
  • Property photo 20
    Enosburg, VT $349,000
  • Property photo 21
    Enosburg, VT $349,000
  • Property photo 22
    Enosburg, VT $349,000
  • Property photo 23
    Enosburg, VT $349,000
  • Property photo 24
    Enosburg, VT $349,000
  • Property photo 25
    Enosburg, VT $349,000
  • Property photo 26
    Enosburg, VT $349,000
  • Property photo 27
    Enosburg, VT $349,000
  • Property photo 28
    Enosburg, VT $349,000
  • Property photo 29
    Enosburg, VT $349,000
  • Property photo 30
    Enosburg, VT $349,000
  • Property photo 31
    Enosburg, VT $349,000
  • Property photo 32
    Enosburg, VT $349,000
  • Property photo 33
    Enosburg, VT $349,000
  • Property photo 34
    Enosburg, VT $349,000
  • Property photo 35
    Enosburg, VT $349,000
  • Property photo 36
    Enosburg, VT $349,000

310 Pleasant Street

Enosburg, VT 05450

MLS # 5114444 Residential Active
PJ Poquette ·
0
Bedrooms
0
Bathrooms
0
Acres
0
Square Feet

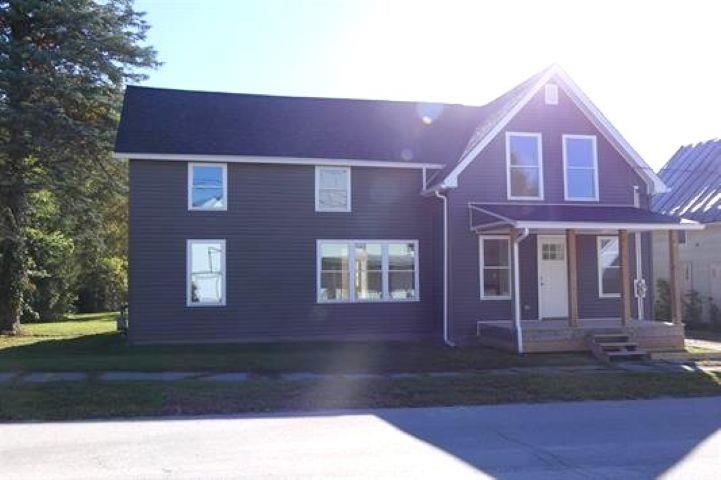
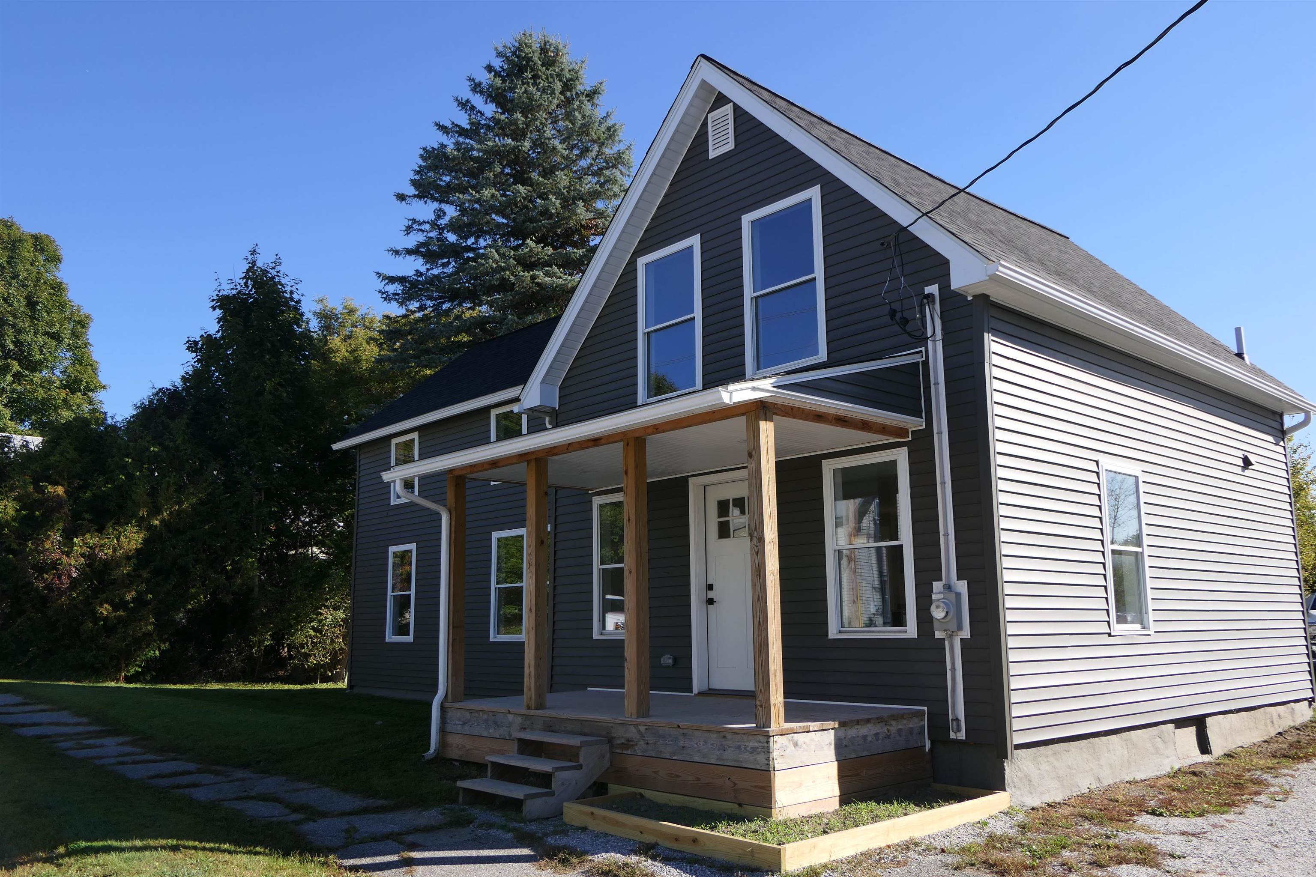
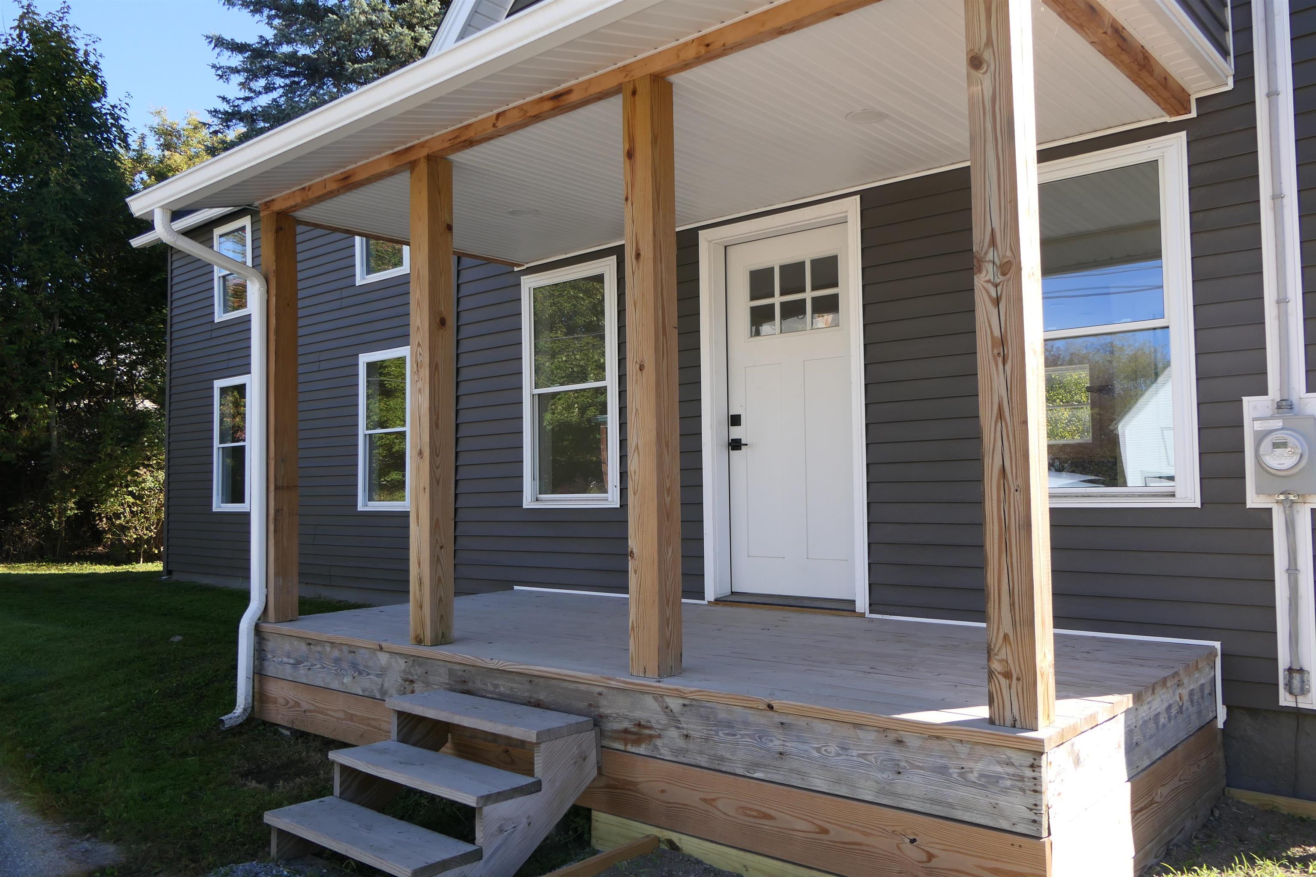
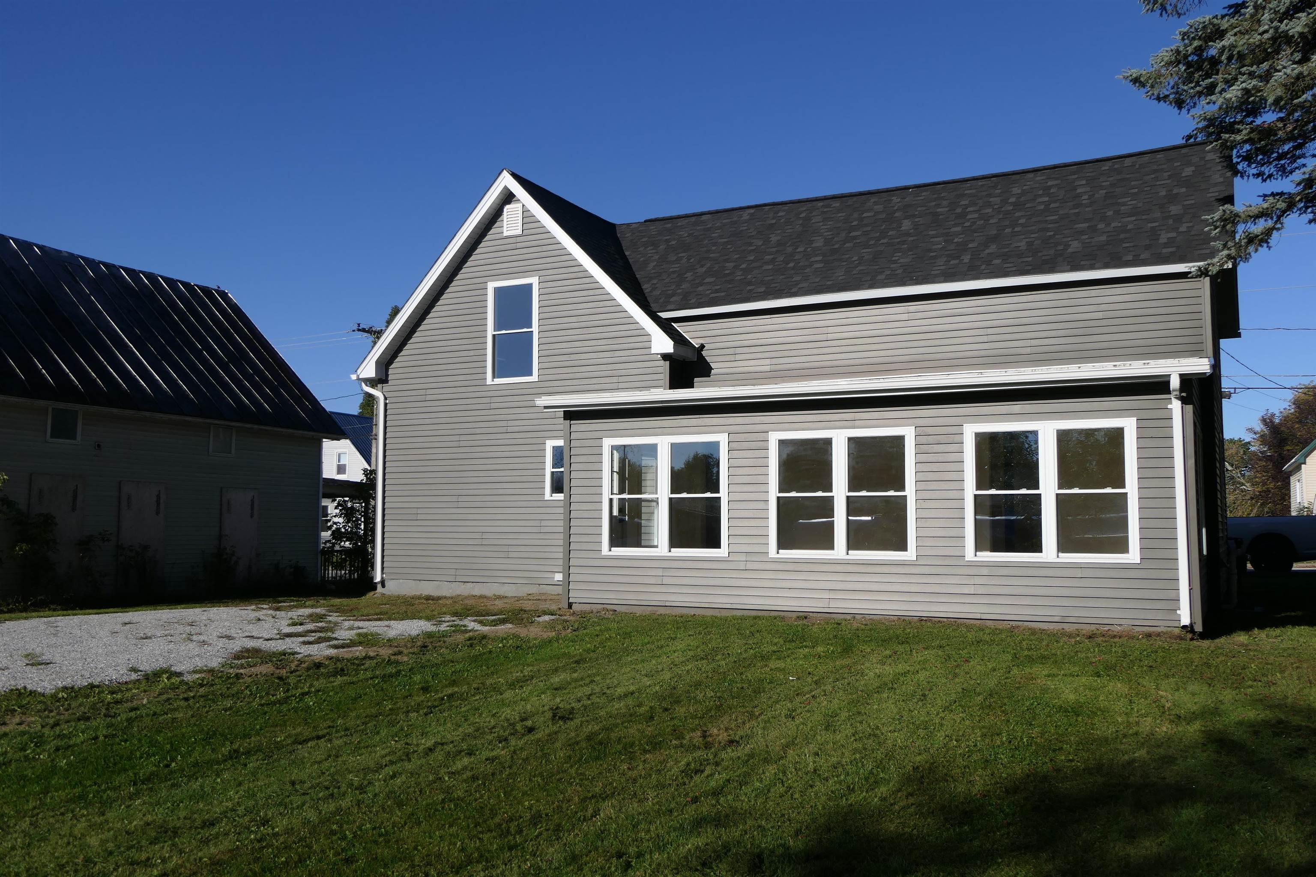
Enjoy the charm of an established neighborhood with the confidence and convenience of a nearly new home! Completely rebuilt and remodeled from the foundation and exterior studs, this beautifully finished property offers extensive updates inside and out, including new siding, roof, windows, electrical, plumbing, heating system, and a completely redesigned interior. Step inside to a bright, modern open floor plan featuring stylish luxury vinyl plank flooring throughout the main level. The all-new kitchen is the heart of the home, showcasing butcher block countertops, contemporary open shelving, new appliances, and a fresh, modern design that flows seamlessly into the dining and living areas. Large windows fill the space with natural light, while the beautiful sunroom overlooking the backyard offers a peaceful spot to relax year-round. A full bath with walk-in tiled shower and convenient first-floor laundry complete the main level. Upstairs, hardwood stairs and a beautifully designed railing lead to three comfortable bedrooms, a full bath with tiled tub/shower, and a creative, cozy reading nook that adds character and charm. Enjoy morning coffee on the welcoming covered front porch and the relaxed feel of this quiet residential street. Conveniently located close to everyday amenities and within walking distance of Main Street coffee shops, restaurants, shopping, and more. All the character of home, beautifully rebuilt for modern living!

Property Status: Active
Price: $349000.00
Assessed: N/A
Assessed Year: N/A
County: VT-Franklin
Acres: 0.25
Property Type: Single Family Residence
Year Built: 0
Agency/Brokerage: Agent: PJ Poquette
Office: Poquette Realty
Cooperation Fee: N/A
Bedrooms: 3
Total Baths: 2.00
Sq. Ft. (Total): 1728
Tax Year: 2026
Taxes: $3024.64
Association Fees: N/A
# Of Stories: N/A
Sq. Ft. (Total): 1728
Sq. Ft. (Above Ground): N/A
Sq. Ft. (Below Ground): N/A
Sq. Ft. Unfinished: N/A
Rooms: N/A
Bedrooms: 3
Baths: 2.00
Interior Desc: N/A
Appliances Included: N/A
Flooring: N/A
Heating Cooling Fuel: N/A
Water Heater: N/A
Basement Desc: N/A
Style of Residence: Cape
House Color: N/A
Time Share: N/A
Resort: N/A
Exterior Desc: N/A
Exterior Details: N/A
Amenities/Services: N/A
Land Desc.: N/A
Suitable Land Usage: N/A
Roof Desc.: N/A
Driveway Desc.: N/A
Foundation Desc.: N/A
Sewer Desc.: N/A
Garage/Parking: N/A
Garage Spaces: N/A
Road Frontage: N/A

What's Nearby

Finding what's nearby…

School Reports for Enosburg

Change Indicators:

⭐ Excelling🔺 Improving➖ Not Improving🔻 Declining🔒 Suppressed⚪ No Data

Enosburg Falls Elementary School

Snapshot
Loading snapshot data...

Enosburg Falls Middle-High School

Snapshot
Loading snapshot data...

Mortgage Calculator

20%
Monthly Principal & Interest $0
Monthly Property Tax $0
Monthly Insurance $0
Total Monthly Payment $0
Loan Amount $0
Total Interest Paid $0
Total Cost $0

Paul Geary

Your Agent

8027603123

Paul Geary
