• Property photo 1
    Essex, VT $559,000
  • Property photo 2
    Essex, VT $559,000
  • Property photo 3
    Essex, VT $559,000
  • Property photo 4
    Essex, VT $559,000
  • Property photo 5
    Essex, VT $559,000
  • Property photo 6
    Essex, VT $559,000
  • Property photo 7
    Essex, VT $559,000
  • Property photo 8
    Essex, VT $559,000
  • Property photo 9
    Essex, VT $559,000
  • Property photo 10
    Essex, VT $559,000
  • Property photo 11
    Essex, VT $559,000
  • Property photo 12
    Essex, VT $559,000
  • Property photo 13
    Essex, VT $559,000
  • Property photo 14
    Essex, VT $559,000
  • Property photo 15
    Essex, VT $559,000
  • Property photo 16
    Essex, VT $559,000
  • Property photo 17
    Essex, VT $559,000
  • Property photo 18
    Essex, VT $559,000
  • Property photo 19
    Essex, VT $559,000
  • Property photo 20
    Essex, VT $559,000
  • Property photo 21
    Essex, VT $559,000
  • Property photo 22
    Essex, VT $559,000
  • Property photo 23
    Essex, VT $559,000
  • Property photo 24
    Essex, VT $559,000
  • Property photo 25
    Essex, VT $559,000
  • Property photo 26
    Essex, VT $559,000
  • Property photo 27
    Essex, VT $559,000
  • Property photo 28
    Essex, VT $559,000
  • Property photo 29
    Essex, VT $559,000

157 River Road

Essex, VT 05452

MLS # 5104043 Residential Active
David Raphael ·
0
Bedrooms
0
Bathrooms
0
Acres
0
Square Feet

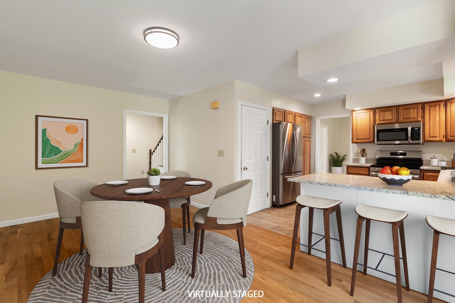
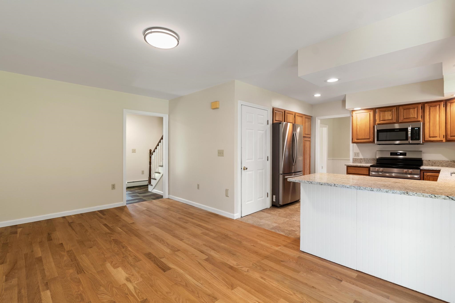
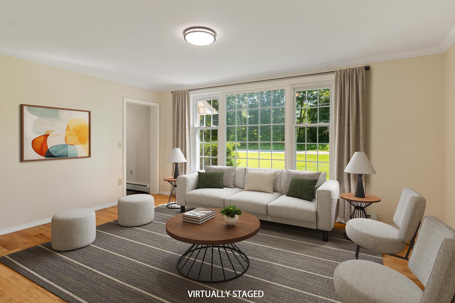
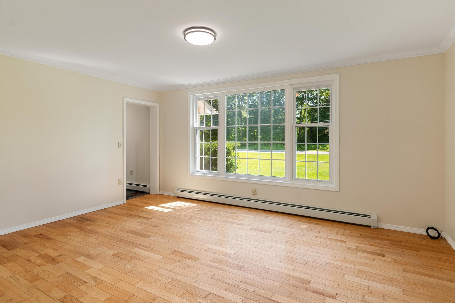
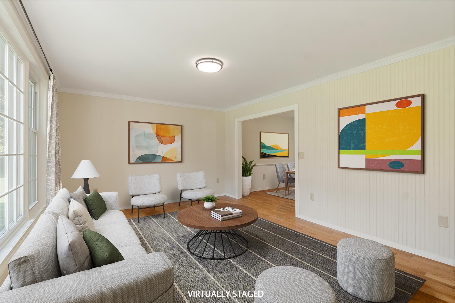
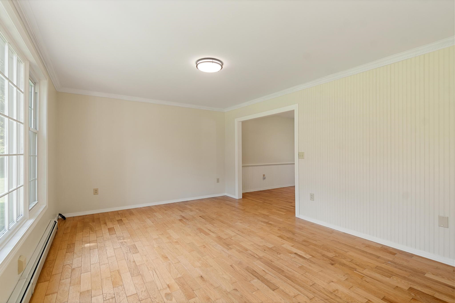
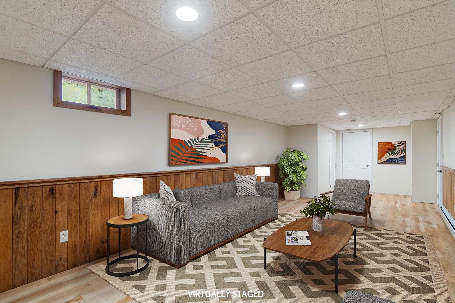
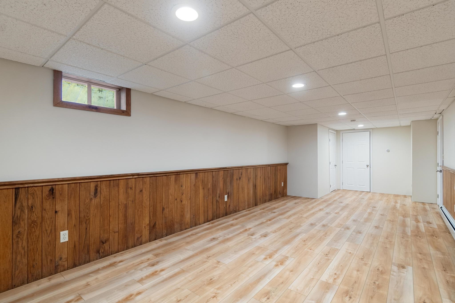
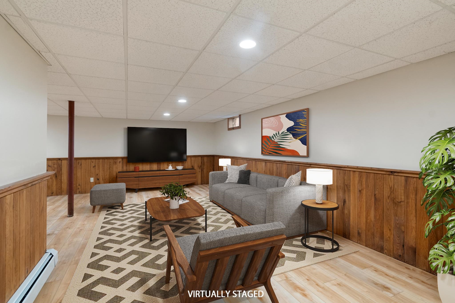
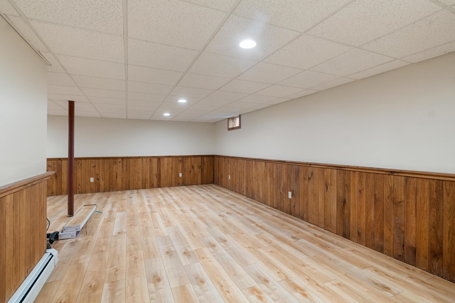
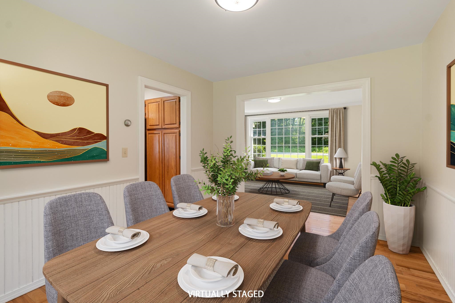
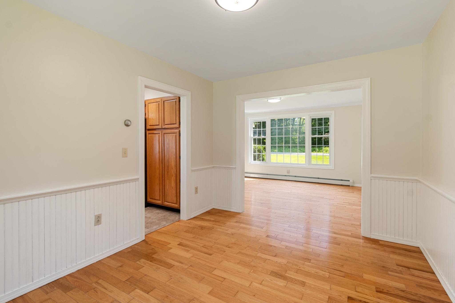
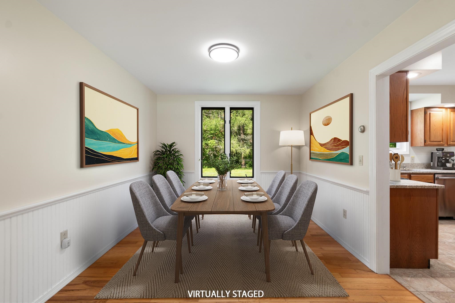
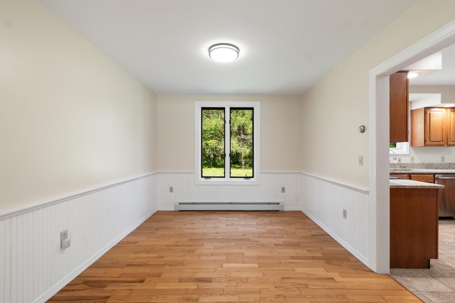
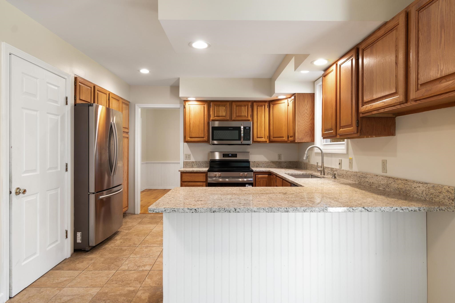
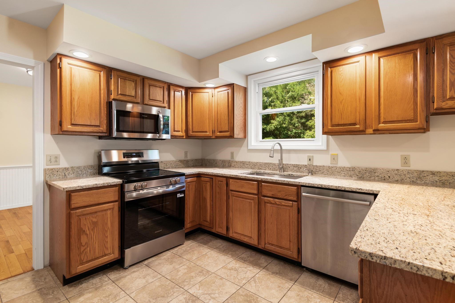
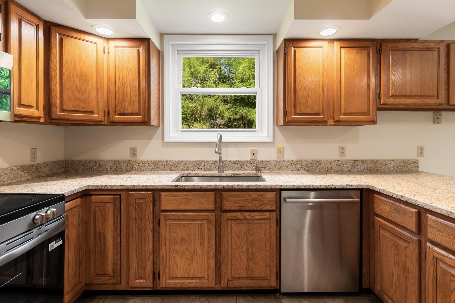
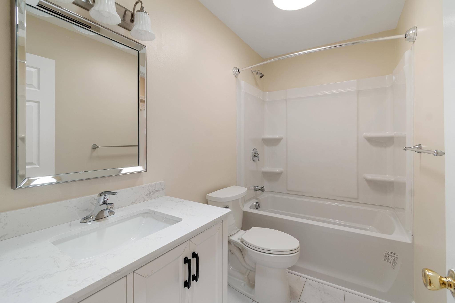
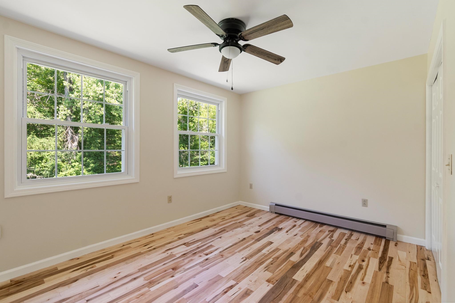
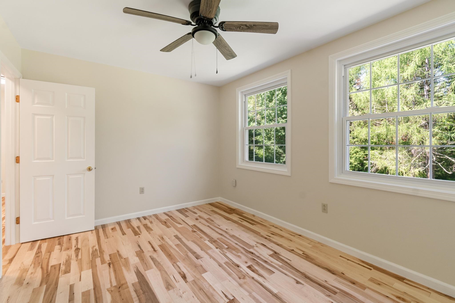
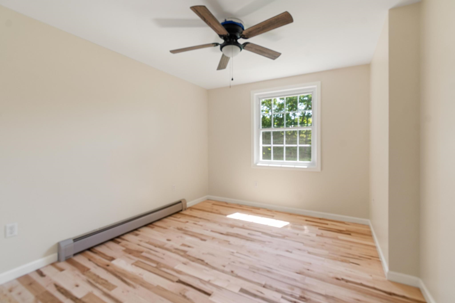
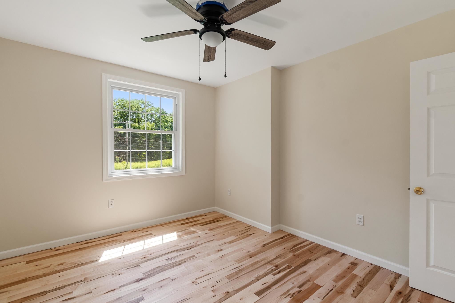
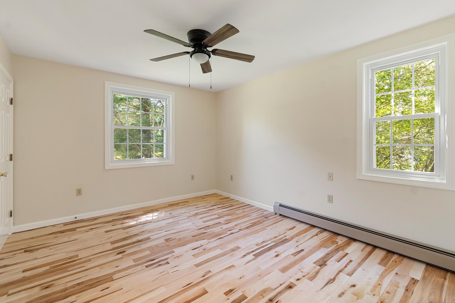
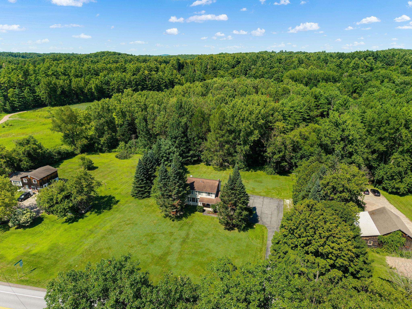
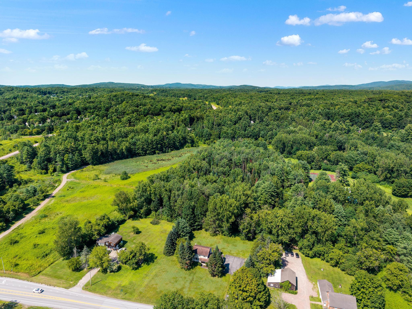
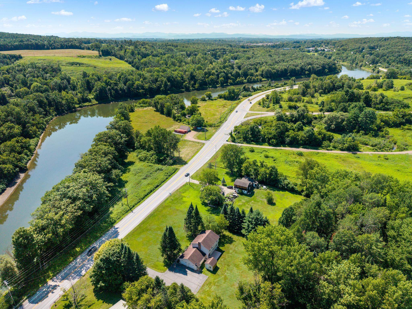
Beautifully renovated and move-in ready, this four-bedroom home offers privacy, space, and a scenic Essex setting. Set back from the road on a level 1.14 acre lot along River Road, one of Essex’s designated scenic corridors, the property enjoys proximity to the winding Winooski River and surrounding mountains. Incredible location close to VT289 and minutes to I89 and surrounding amenities. Recent updates include new kitchen appliances, granite countertops, an undermount sink, updated flooring, renovated bathrooms, and more. The main level features a spacious living room with an oversized picture window, a formal dining room, and a generous kitchen and dining area with sliding-door access to the 20' x 12' deck. Upstairs, you’ll find four well-proportioned bedrooms with new hardwood flooring, an updated full bath, and a primary suite with its own updated private bath. Need additional living space? The finished lower level offers a large family room with brand-new flooring and convenient access from both the interior and the garage. A two-car garage, ample off-street parking, and an RV plug/EV Power alongside the driveway add everyday practicality. Two sheds offer plenty of storage and even the possibility of a little studio. Relax or entertain on the deck while enjoying the private backyard, which borders a peaceful wooded area. (New town assessment was prior to completion of renovations.)

Property Status: Active
Price: $559000.00
Assessed: N/A
Assessed Year: N/A
County: VT-Chittenden
Acres: 1.14
Property Type: Single Family Residence
Year Built: 1987
Agency/Brokerage: Agent: David Raphael
Office: Artisan Realty of Vermont
Cooperation Fee: N/A
Bedrooms: 4
Total Baths: 3.00
Sq. Ft. (Total): 2308
Tax Year: 2026
Taxes: $8173.12
Association Fees: N/A
# Of Stories: N/A
Sq. Ft. (Total): 2308
Sq. Ft. (Above Ground): N/A
Sq. Ft. (Below Ground): N/A
Sq. Ft. Unfinished: N/A
Rooms: N/A
Bedrooms: 4
Baths: 3.00
Interior Desc: N/A
Appliances Included: N/A
Flooring: N/A
Heating Cooling Fuel: N/A
Water Heater: N/A
Basement Desc: N/A
Style of Residence: Colonial
House Color: N/A
Time Share: N/A
Resort: N/A
Exterior Desc: N/A
Exterior Details: N/A
Amenities/Services: N/A
Land Desc.: N/A
Suitable Land Usage: N/A
Roof Desc.: N/A
Driveway Desc.: N/A
Foundation Desc.: N/A
Sewer Desc.: N/A
Garage/Parking: N/A
Garage Spaces: N/A
Road Frontage: N/A

What's Nearby

Finding what's nearby…

School Reports for Essex

Change Indicators:

Excelling🔺 Improving Not Improving🔻 Declining🔒 Suppressed No Data

Albert D Lawton School

Snapshot
Loading snapshot data...

Essex Community Ed Center

Snapshot
Loading snapshot data...

Essex Elementary School

Snapshot
Loading snapshot data...

Essex Middle School

Snapshot
Loading snapshot data...

Essex-Westford Supervisory District

Snapshot
Loading snapshot data...

Founders Memorial School

Snapshot
Loading snapshot data...

Hiawatha School

Snapshot
Loading snapshot data...

Summit Street School

Snapshot
Loading snapshot data...

Thomas Fleming School

Snapshot
Loading snapshot data...

Mortgage Calculator

20%
Monthly Principal & Interest $0
Monthly Property Tax $0
Monthly Insurance $0
Total Monthly Payment $0
Loan Amount $0
Total Interest Paid $0
Total Cost $0

Paul Geary

Your Agent

8027603123

Paul Geary
