


2 Perkins Drive
Essex, VT 05452
0
Bedrooms
0
Bathrooms
0
Acres
0
Square Feet
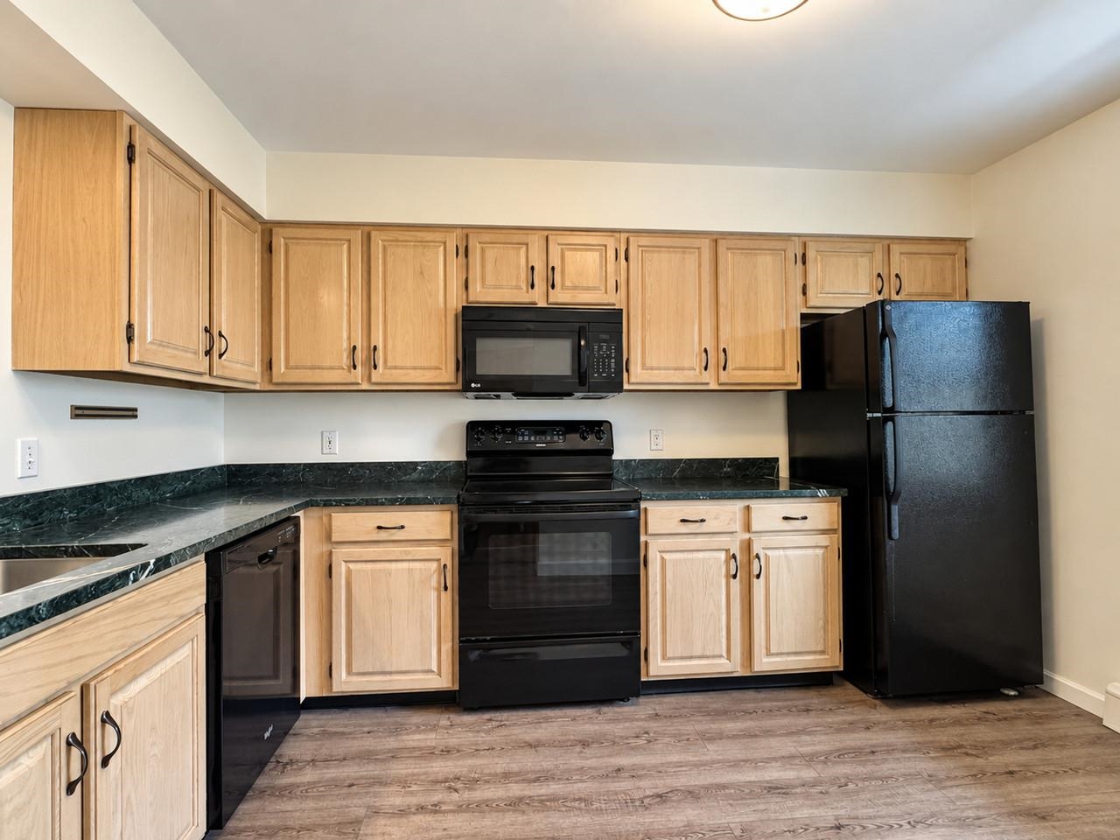
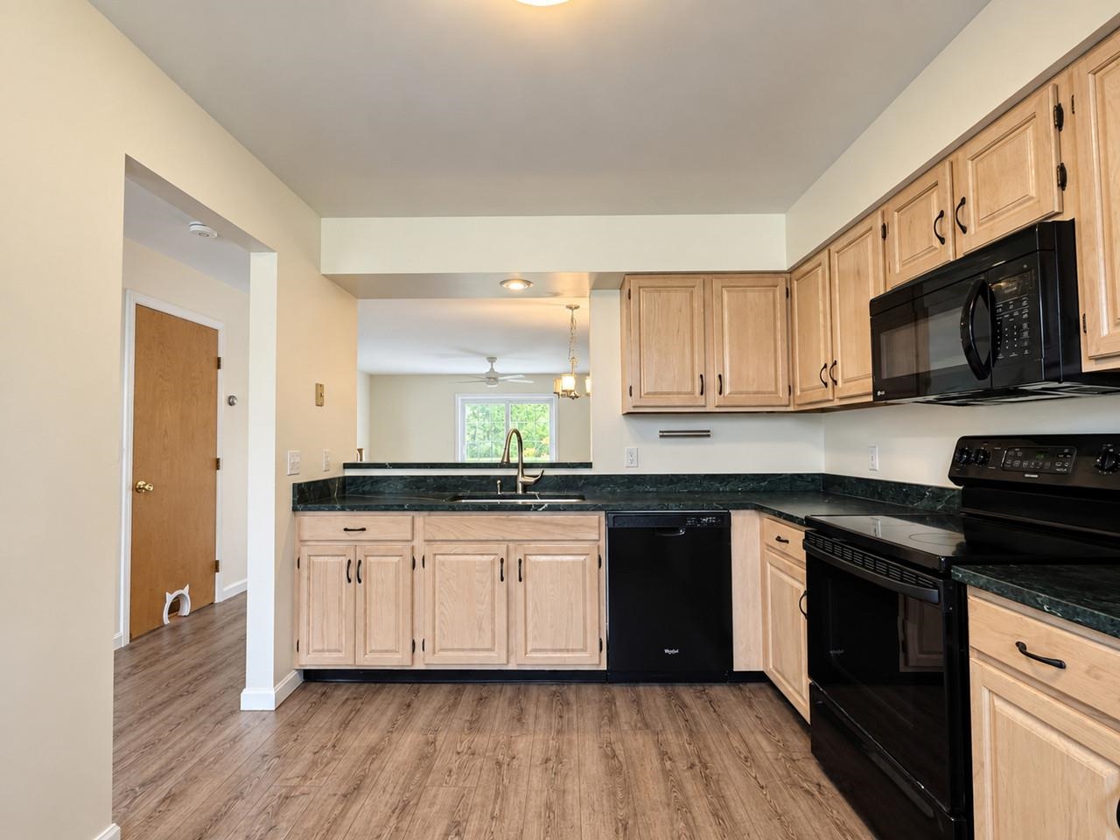
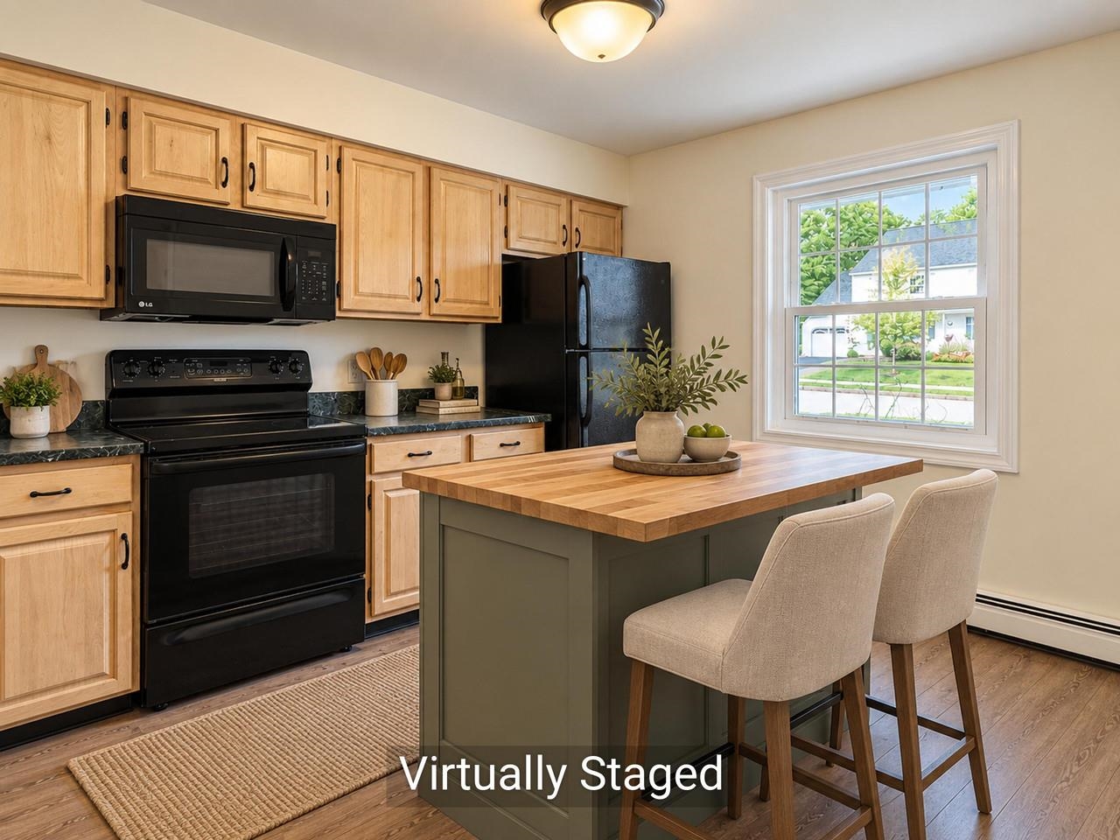
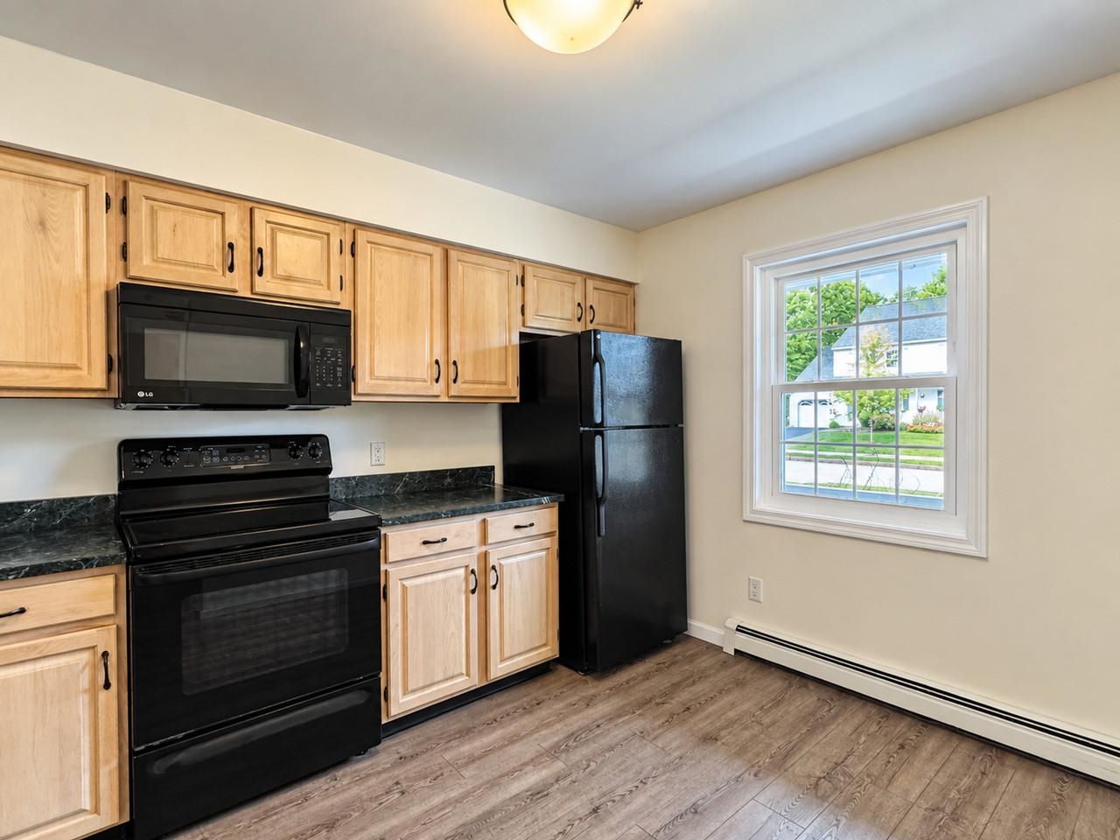
Move right into this updated, 2-bedroom, 1.5-bath townhome with a full basement and attached 1-car garage! The remodeled kitchen offers beautiful Vermont Verde marble countertops and a pass-through to the dining room. Enjoy the sunny, open floor plan with a spacious living room and a family room den with built-in bookshelves. A sliding glass door leads to a private back deck overlooking a common yard and wooded hillside. Upstairs, the primary bedroom offers two closets with comfy carpeting alongside a generous guest bedroom plus a full bath with laundry. Ample storage throughout. Nestled in a private, dog-friendly condo community that rarely sees turnover, yet just minutes to all Essex amenities!
Property Status:
Active
Price:
$420,000
Unit Number:
N/A
Assessed:
N/A
Assessed Year:
N/A
County:
VT-Chittenden
Acres:
N/A
Property Type:
Residential
Year Built:
1991
Agency/Brokerage:
Agent: Lipkin Audette Team
Office: Coldwell Banker Hickok and Boardman

Office: Coldwell Banker Hickok and Boardman
Bedrooms:
2
Total Baths:
2.00
Sq. Ft. (Total):
1554
Tax Year:
2026
Taxes:
$6,694
Association Fees:
N/A
Style of Residence:
N/A
House Color:
N/A
Time Share:
N/A
Resort:
N/A
Exterior Desc:
N/A
Exterior Details:
N/A
Amenities/Services:
N/A
Land Desc.:
N/A
Suitable Land Usage:
N/A
Roof Desc.:
N/A
Driveway Desc.:
N/A
Foundation Desc.:
N/A
Sewer Desc.:
N/A
Garage/Parking:
N/A
Garage Spaces:
1
Road Frontage:
N/A
# Of Stories:
N/A
Sq. Ft. (Total):
1554
Sq. Ft. (Above Ground):
1554
Sq. Ft. (Below Ground):
0
Sq. Ft. Unfinished:
N/A
Rooms:
N/A
Bedrooms:
2
Baths:
2.00
Interior Desc:
N/A
Appliances Included:
N/A
Flooring:
N/A
Heating Cooling Fuel:
N/A
Water Heater:
N/A
Basement Desc:
N/A
What's Nearby
School Reports for Essex
Change Indicators:
Excelling Improving Not Improving Declining Suppressed No Data
Data source: Vermont Agency of Education - School Snapshot
Albert D Lawton School
Snapshot
Loading snapshot data...
Essex Community Ed Center
Snapshot
Loading snapshot data...
Essex Elementary School
Snapshot
Loading snapshot data...
Essex Middle School
Snapshot
Loading snapshot data...
Essex-Westford Supervisory District
Snapshot
Loading snapshot data...
Founders Memorial School
Snapshot
Loading snapshot data...
Hiawatha School
Snapshot
Loading snapshot data...
Summit Street School
Snapshot
Loading snapshot data...
Thomas Fleming School
Snapshot
Loading snapshot data...
Mortgage Calculator
20%
Monthly Principal & Interest
$0
Monthly Property Tax
$0
Monthly Insurance
$0
Total Monthly Payment
$0
Loan Amount
$0
Total Interest Paid
$0
Total Cost
$0
Properties Near You
Search Results
Found 4 properties nearby


