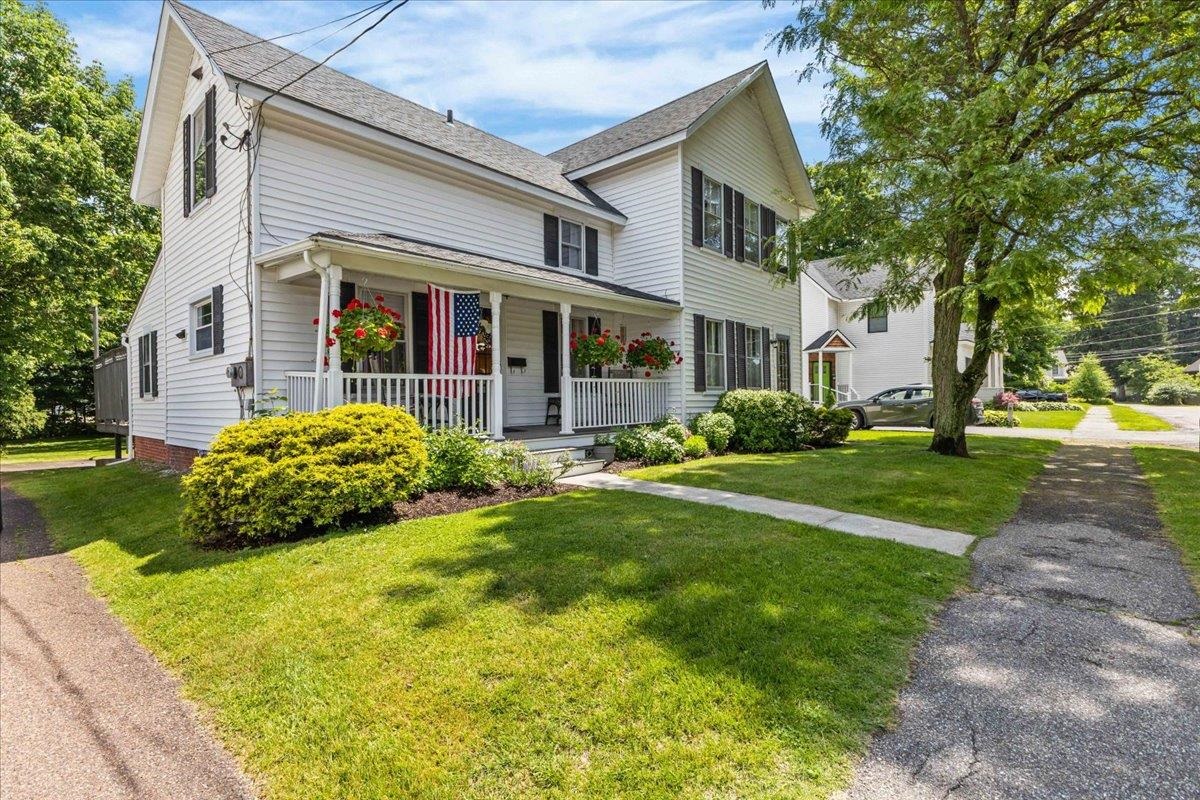
• Property photo 1
    Essex, VT $739,000
  • Property photo 2
    Essex, VT $739,000
  • Property photo 3
    Essex, VT $739,000
  • Property photo 4
    Essex, VT $739,000
  • Property photo 5
    Essex, VT $739,000
  • Property photo 6
    Essex, VT $739,000
  • Property photo 7
    Essex, VT $739,000
  • Property photo 8
    Essex, VT $739,000
  • Property photo 9
    Essex, VT $739,000
  • Property photo 10
    Essex, VT $739,000
  • Property photo 11
    Essex, VT $739,000
  • Property photo 12
    Essex, VT $739,000
  • Property photo 13
    Essex, VT $739,000
  • Property photo 14
    Essex, VT $739,000
  • Property photo 15
    Essex, VT $739,000
  • Property photo 16
    Essex, VT $739,000
  • Property photo 17
    Essex, VT $739,000
  • Property photo 18
    Essex, VT $739,000
  • Property photo 19
    Essex, VT $739,000
  • Property photo 20
    Essex, VT $739,000
  • Property photo 21
    Essex, VT $739,000
  • Property photo 22
    Essex, VT $739,000
  • Property photo 23
    Essex, VT $739,000
  • Property photo 24
    Essex, VT $739,000
  • Property photo 25
    Essex, VT $739,000
  • Property photo 26
    Essex, VT $739,000
  • Property photo 27
    Essex, VT $739,000
  • Property photo 28
    Essex, VT $739,000
  • Property photo 29
    Essex, VT $739,000
  • Property photo 30
    Essex, VT $739,000
  • Property photo 31
    Essex, VT $739,000
  • Property photo 32
    Essex, VT $739,000
  • Property photo 33
    Essex, VT $739,000
  • Property photo 34
    Essex, VT $739,000
  • Property photo 35
    Essex, VT $739,000
  • Property photo 36
    Essex, VT $739,000
  • Property photo 37
    Essex, VT $739,000
  • Property photo 38
    Essex, VT $739,000
  • Property photo 39
    Essex, VT $739,000
  • Property photo 40
    Essex, VT $739,000

8 Douglas Road

Essex, VT 05452

MLS # 5103469 Residential Active
Linda W St. Amour ·
0
Bedrooms
0
Bathrooms
0
Acres
0
Square Feet

Enjoy the best of both worlds with this exceptional property! Set on over 4 acres off a paved, dead-end town road, you’ll feel tucked away in your own private haven while still being just minutes to stores, restaurants, theaters, & more! This home has been lovingly cared for! Quality constructed for its time, it was engineered- including framed 6-inch walls & other above average construction standards. Owned & loved by the same family for 50 years, it has seen thoughtful updating, renovations, & well-crafted additions over time. The newer family-room addition which the family calls the "Adirondack Room" may become your favorite space: It features a vaulted ceiling, warm custom woodwork throughout w/ much attention to details, radiant floor heat, & a cozy gas fireplace stove. Other homes features include beautiful hardwood & softwood flooring throughout the spacious dining, living, library & family rooms, large windows to enjoy the wooded & open yards, quality trim, a walk-up attic, acoustic ceiling tiles, custom built cherry bookcase, an eat-in kitchen counter, spacious walk-in closet with cedar cabinet in the primary bedroom, and a large living room probably big enough for that piano you need room for. The walk-out lower level was completed w/ thoughtful planning & workmanship including storage rooms, large windows, upgraded trim, & easy-care ceramic tile flooring: Features on this level include a large family/recreation room, 2 workshop or studio rooms, office, laundry room, bath, craft room with sink, storage rooms, and more! With its layout, first floor access, & 3rd garage bay, this level is ideal for your workshop, in-home business, & hobbies! Outdoors, you’ll find mature blueberry bushes, perennial beds, room for gardening, maple trees, a small barn/outbuilding for storage, & even an old small sugarhouse the family used for some backyard sugaring. All this in a wonderful and convenient location!

Property Status: Active
Price: $739000.00
Assessed: N/A
Assessed Year: N/A
County: VT-Chittenden
Acres: 4.40
Property Type: Single Family Residence
Year Built: 1972
Agency/Brokerage: Agent: Linda W St. Amour
Office: RE/MAX North Professionals

Cooperation Fee: N/A
Bedrooms: 3
Total Baths: 3.00
Sq. Ft. (Total): 4242
Tax Year: 2025
Taxes: $11627.94
Association Fees: N/A
# Of Stories: N/A
Sq. Ft. (Total): 4242
Sq. Ft. (Above Ground): N/A
Sq. Ft. (Below Ground): N/A
Sq. Ft. Unfinished: N/A
Rooms: N/A
Bedrooms: 3
Baths: 3.00
Interior Desc: N/A
Appliances Included: N/A
Flooring: N/A
Heating Cooling Fuel: N/A
Water Heater: N/A
Basement Desc: N/A
Style of Residence: Ranch
House Color: N/A
Time Share: N/A
Resort: N/A
Exterior Desc: N/A
Exterior Details: N/A
Amenities/Services: N/A
Land Desc.: N/A
Suitable Land Usage: N/A
Roof Desc.: N/A
Driveway Desc.: N/A
Foundation Desc.: N/A
Sewer Desc.: N/A
Garage/Parking: N/A
Garage Spaces: N/A
Road Frontage: N/A

What's Nearby

Finding what's nearby…

School Reports for Essex

Change Indicators:

Excelling🔺 Improving Not Improving🔻 Declining🔒 Suppressed No Data

Albert D Lawton School

Snapshot
Loading snapshot data...

Essex Community Ed Center

Snapshot
Loading snapshot data...

Essex Elementary School

Snapshot
Loading snapshot data...

Essex Middle School

Snapshot
Loading snapshot data...

Essex-Westford Supervisory District

Snapshot
Loading snapshot data...

Founders Memorial School

Snapshot
Loading snapshot data...

Hiawatha School

Snapshot
Loading snapshot data...

Summit Street School

Snapshot
Loading snapshot data...

Thomas Fleming School

Snapshot
Loading snapshot data...

Mortgage Calculator

20%
Monthly Principal & Interest $0
Monthly Property Tax $0
Monthly Insurance $0
Total Monthly Payment $0
Loan Amount $0
Total Interest Paid $0
Total Cost $0

Paul Geary

Your Agent

8027603123

Paul Geary