• Property photo 1
    Fayston, VT $395,000
  • Property photo 2
    Fayston, VT $395,000
  • Property photo 3
    Fayston, VT $395,000
  • Property photo 4
    Fayston, VT $395,000
  • Property photo 5
    Fayston, VT $395,000
  • Property photo 6
    Fayston, VT $395,000
  • Property photo 7
    Fayston, VT $395,000
  • Property photo 8
    Fayston, VT $395,000
  • Property photo 9
    Fayston, VT $395,000
  • Property photo 10
    Fayston, VT $395,000
  • Property photo 11
    Fayston, VT $395,000
  • Property photo 12
    Fayston, VT $395,000
  • Property photo 13
    Fayston, VT $395,000
  • Property photo 14
    Fayston, VT $395,000
  • Property photo 15
    Fayston, VT $395,000
  • Property photo 16
    Fayston, VT $395,000
  • Property photo 17
    Fayston, VT $395,000
  • Property photo 18
    Fayston, VT $395,000
  • Property photo 19
    Fayston, VT $395,000
  • Property photo 20
    Fayston, VT $395,000
  • Property photo 21
    Fayston, VT $395,000
  • Property photo 22
    Fayston, VT $395,000
  • Property photo 23
    Fayston, VT $395,000
  • Property photo 24
    Fayston, VT $395,000
  • Property photo 25
    Fayston, VT $395,000
  • Property photo 26
    Fayston, VT $395,000
  • Property photo 27
    Fayston, VT $395,000
  • Property photo 28
    Fayston, VT $395,000
  • Property photo 29
    Fayston, VT $395,000
  • Property photo 30
    Fayston, VT $395,000
  • Property photo 31
    Fayston, VT $395,000
  • Property photo 32
    Fayston, VT $395,000
  • Property photo 33
    Fayston, VT $395,000
  • Property photo 34
    Fayston, VT $395,000
  • Property photo 35
    Fayston, VT $395,000
  • Property photo 36
    Fayston, VT $395,000
  • Property photo 37
    Fayston, VT $395,000
  • Property photo 38
    Fayston, VT $395,000
  • Property photo 39
    Fayston, VT $395,000
  • Property photo 40
    Fayston, VT $395,000
  • Property photo 41
    Fayston, VT $395,000
  • Property photo 42
    Fayston, VT $395,000
  • Property photo 43
    Fayston, VT $395,000

4020 North Fayston Road

Fayston, VT 05660

MLS # 5080857 Residential Active
Emily Stephens ·
0
Bedrooms
0
Bathrooms
0
Acres
0
Square Feet

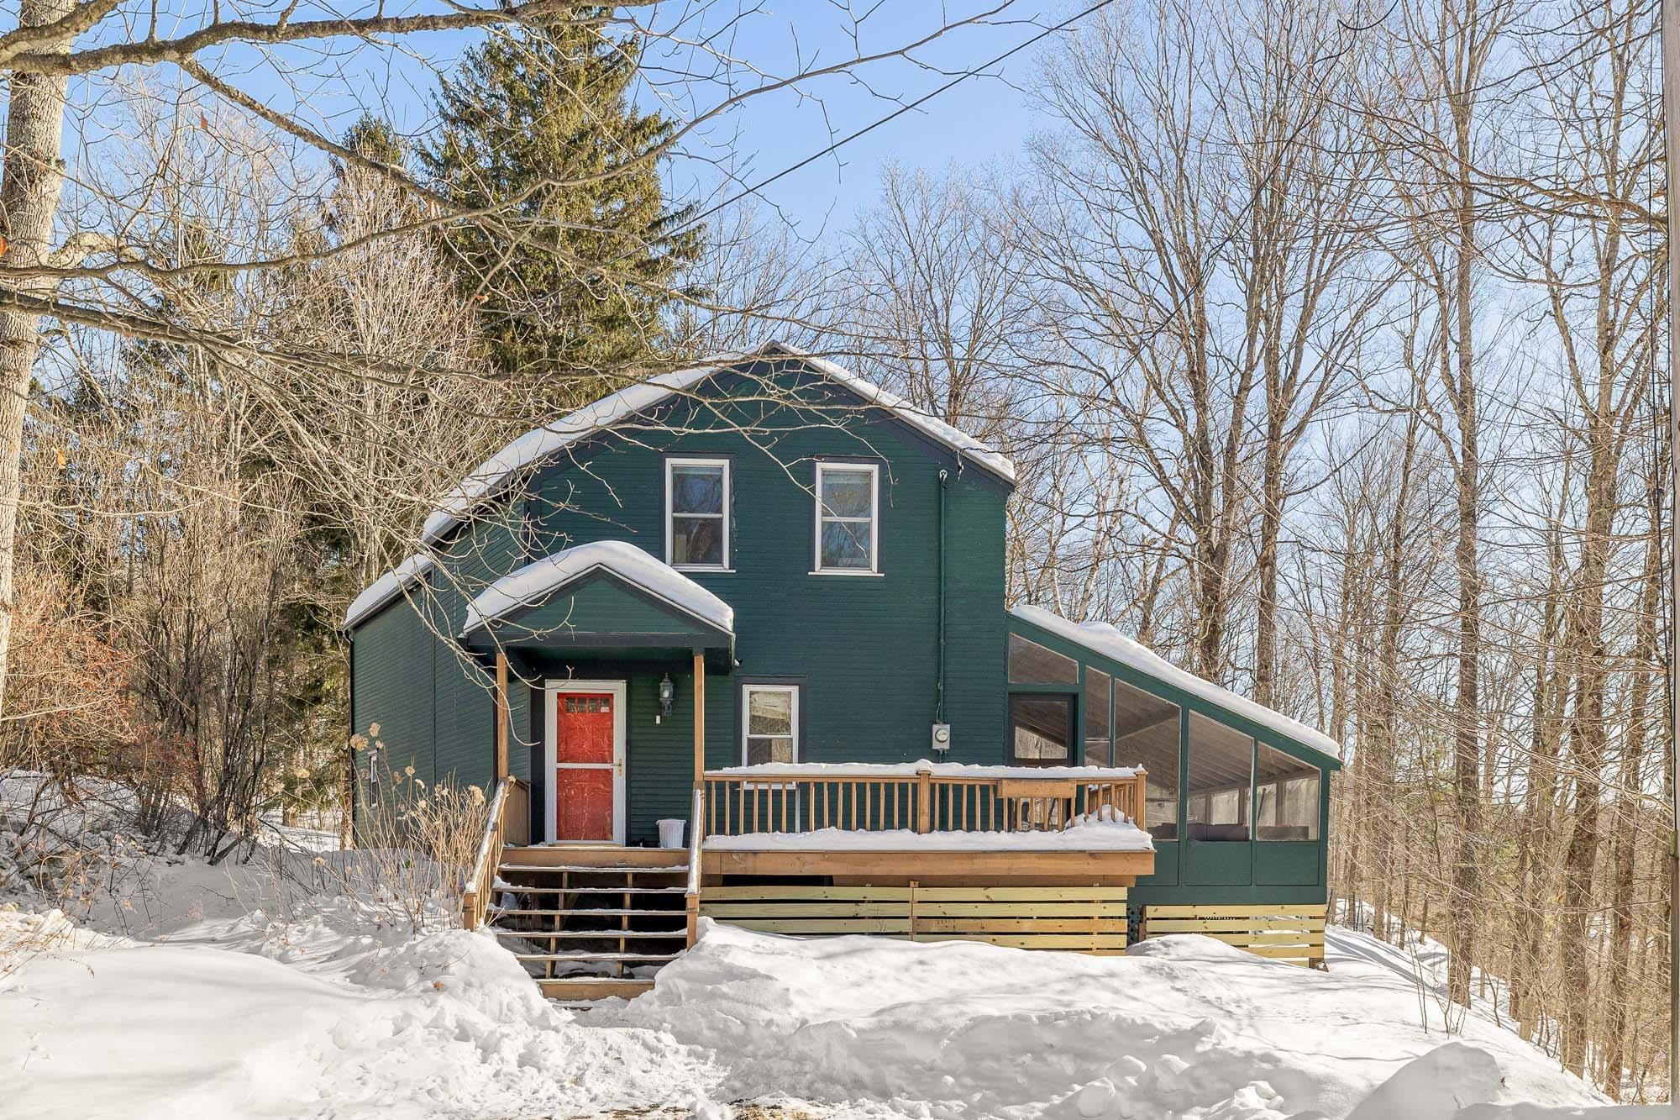
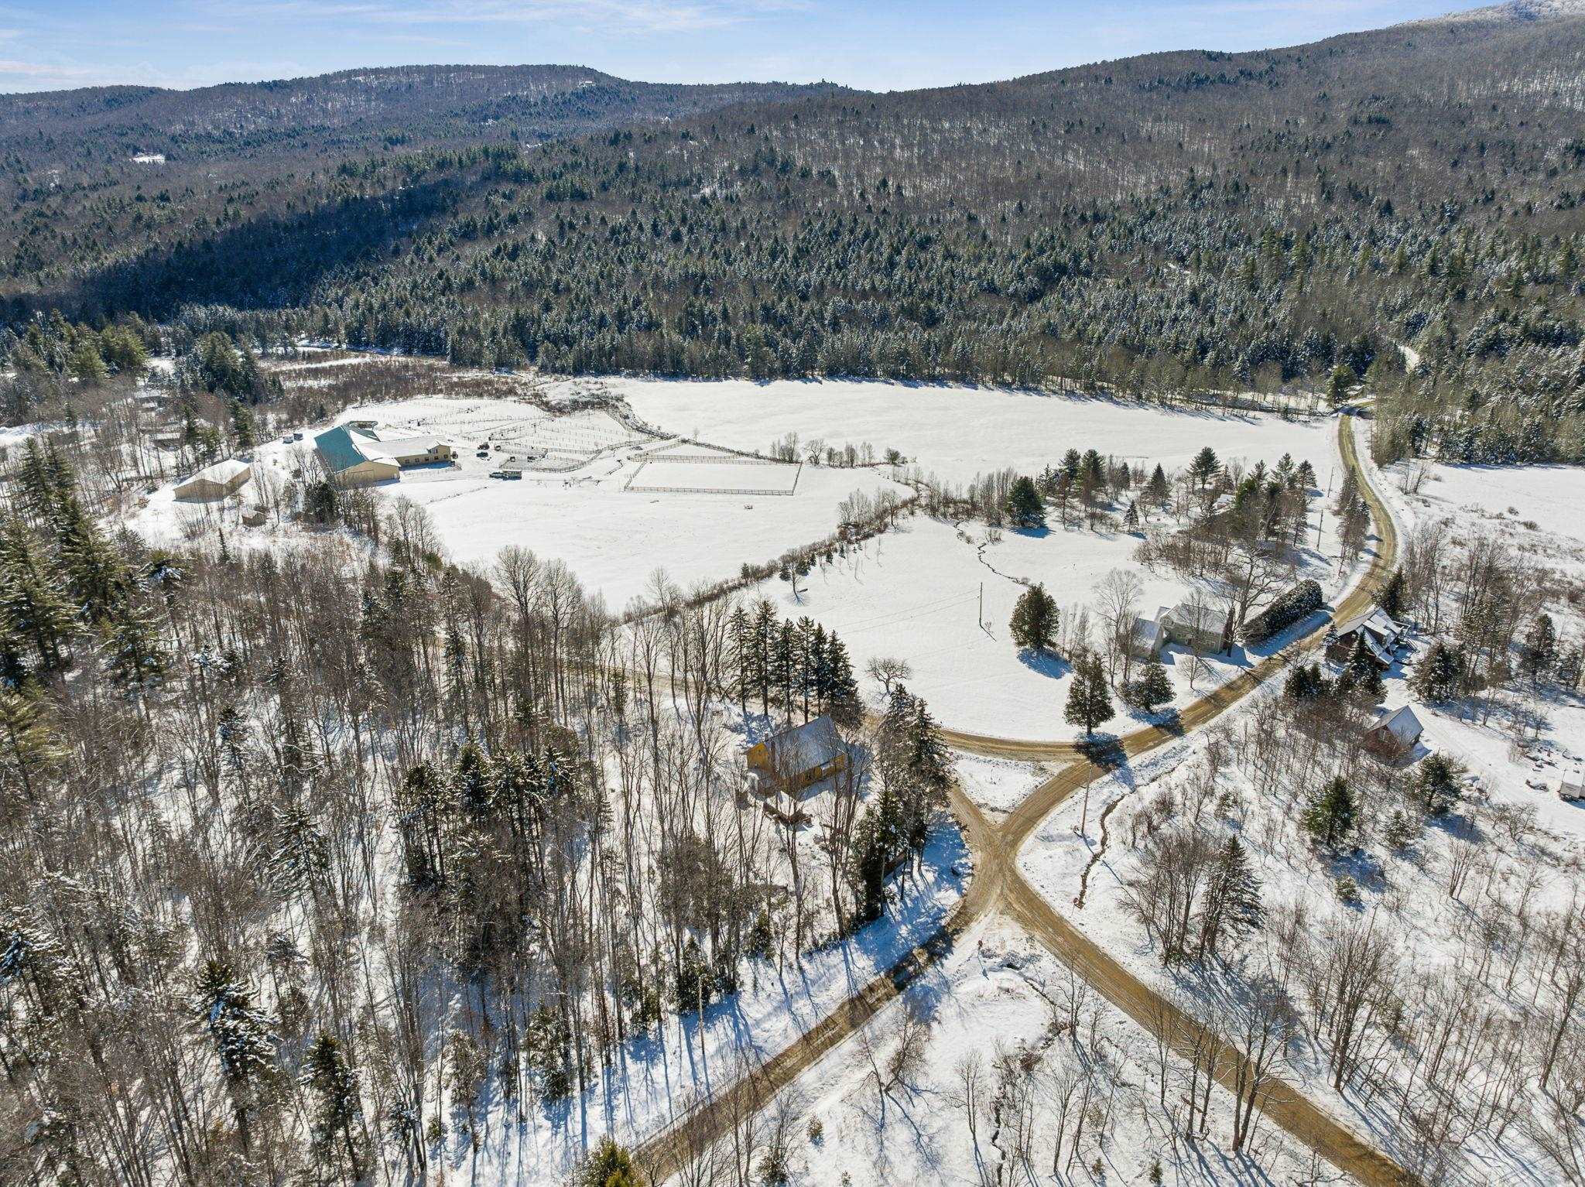
Imagine slow mornings with coffee on the porch, afternoons in the garden, and winter evenings gathered around the soapstone wood stove, with 7 cords of seasoned firewood already stacked and ready to go. Here, everyday life comes with a little more character and a lot of possibility. Built in 1813 as a one-room schoolhouse, this 2,400-square-foot home blends Vermont history with thoughtful improvements. Newer windows bring in natural light, while two Rinnai heaters offer supplemental heat on those cold winter days. Updated flooring, additional crawl-space supports, and a French drain add to the home's recent improvements. The artesian well has never run dry, and high-speed internet makes working from home easy. Upstairs is where you get to decide what comes next. The large loft area could become additional bedrooms, a home office, studio, or a combination that fits your life. Outside, the flat half-acre lot offers sun, shade, garden space, and room to enjoy the outdoors. And the location makes it easy to get outside: Sugarbush is about 15 minutes away, while the Long Trail and VAST network are just minutes from home.

Property Status: Active
Price: $395000.00
Assessed: N/A
Assessed Year: N/A
County: VT-Washington
Acres: 0.50
Property Type: Single Family Residence
Year Built: 1813
Agency/Brokerage: Agent: Emily Stephens
Office: EXP Realty
Cooperation Fee: N/A
Bedrooms: 3
Total Baths: 1.00
Sq. Ft. (Total): 2400
Tax Year: 2025
Taxes: $2944.4
Association Fees: N/A
# Of Stories: N/A
Sq. Ft. (Total): 2400
Sq. Ft. (Above Ground): N/A
Sq. Ft. (Below Ground): N/A
Sq. Ft. Unfinished: N/A
Rooms: N/A
Bedrooms: 3
Baths: 1.00
Interior Desc: N/A
Appliances Included: N/A
Flooring: N/A
Heating Cooling Fuel: N/A
Water Heater: N/A
Basement Desc: N/A
Style of Residence: Cape
House Color: N/A
Time Share: N/A
Resort: N/A
Exterior Desc: N/A
Exterior Details: N/A
Amenities/Services: N/A
Land Desc.: N/A
Suitable Land Usage: N/A
Roof Desc.: N/A
Driveway Desc.: N/A
Foundation Desc.: N/A
Sewer Desc.: N/A
Garage/Parking: N/A
Garage Spaces: N/A
Road Frontage: N/A

What's Nearby

Finding what's nearby…

School Reports for Fayston

Change Indicators:

Excelling🔺 Improving Not Improving🔻 Declining🔒 Suppressed No Data

Fayston Elementary School

Snapshot
Loading snapshot data...

Mortgage Calculator

20%
Monthly Principal & Interest $0
Monthly Property Tax $0
Monthly Insurance $0
Total Monthly Payment $0
Loan Amount $0
Total Interest Paid $0
Total Cost $0

Paul Geary

Your Agent

8027603123

Paul Geary