• Property photo 1
    Guilford, VT $375,000
  • Property photo 2
    Guilford, VT $375,000
  • Property photo 3
    Guilford, VT $375,000
  • Property photo 4
    Guilford, VT $375,000
  • Property photo 5
    Guilford, VT $375,000
  • Property photo 6
    Guilford, VT $375,000
  • Property photo 7
    Guilford, VT $375,000
  • Property photo 8
    Guilford, VT $375,000
  • Property photo 9
    Guilford, VT $375,000
  • Property photo 10
    Guilford, VT $375,000
  • Property photo 11
    Guilford, VT $375,000
  • Property photo 12
    Guilford, VT $375,000
  • Property photo 13
    Guilford, VT $375,000

4054 Guilford Center Road

Guilford, VT 05101

MLS # 5112926 Residential Active
John Hatton ·
0
Bedrooms
0
Bathrooms
0
Acres
0
Square Feet

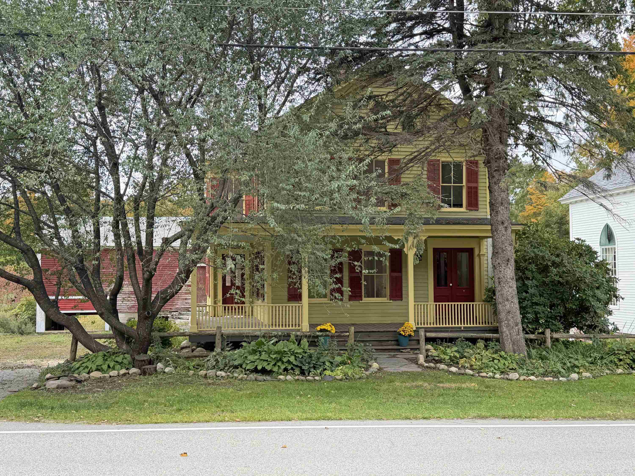
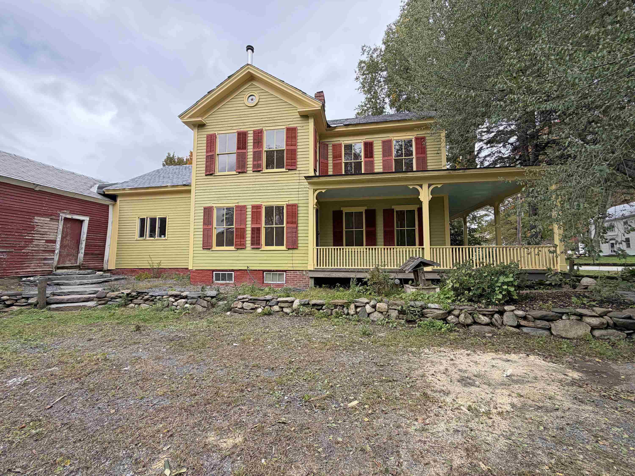
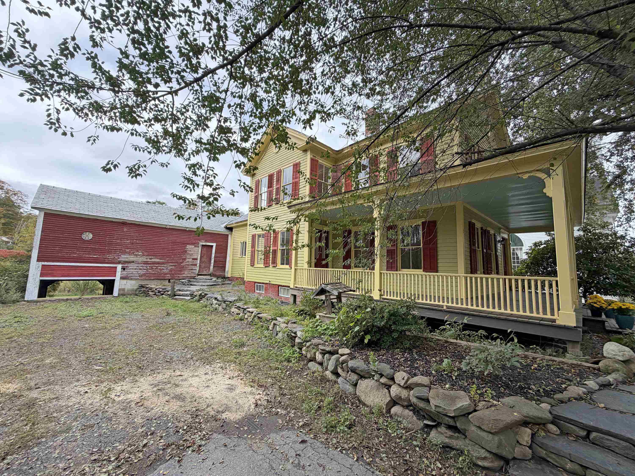
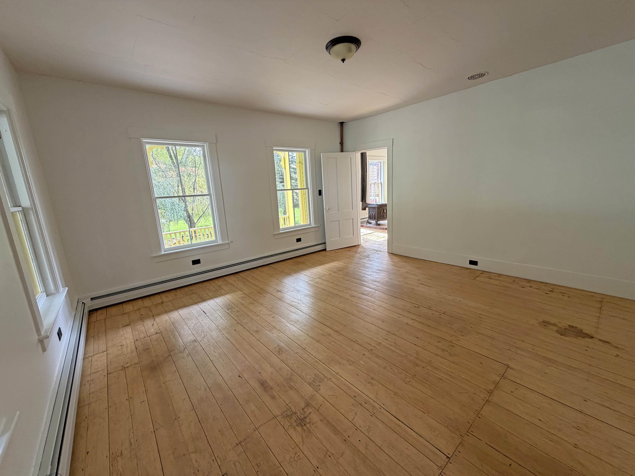
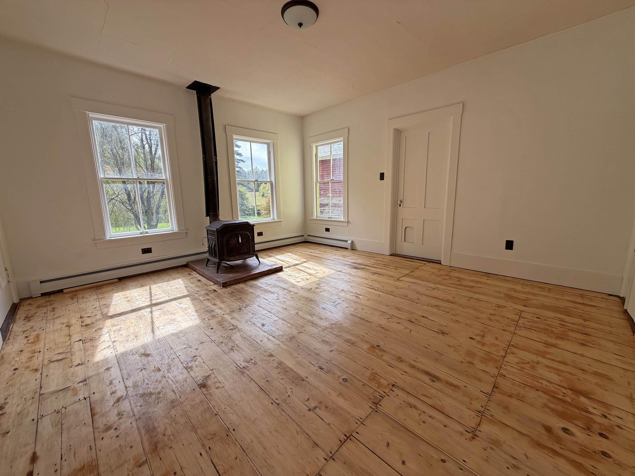
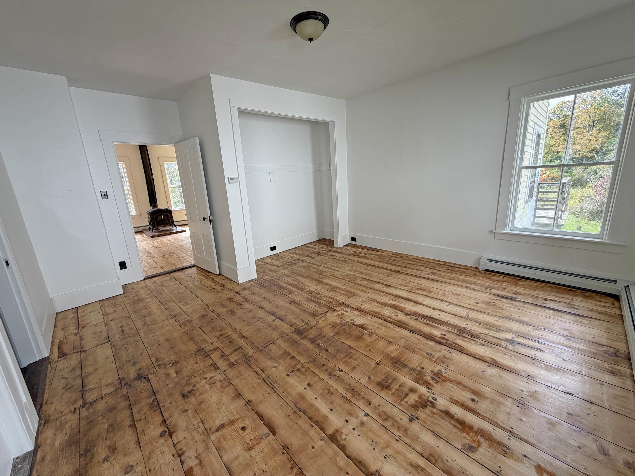
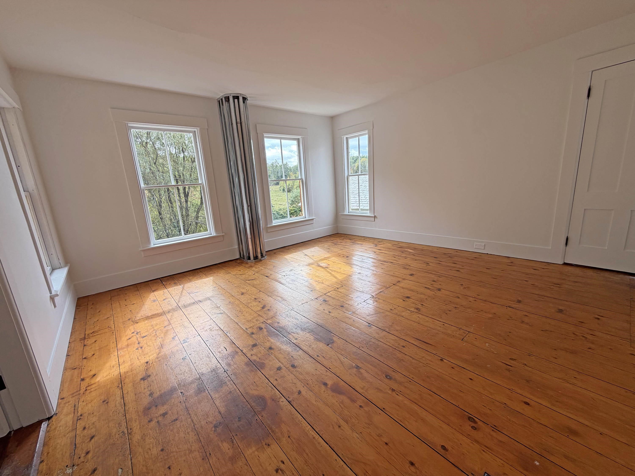
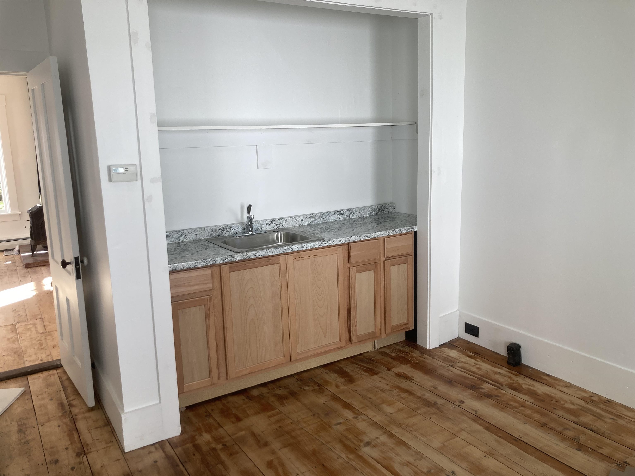
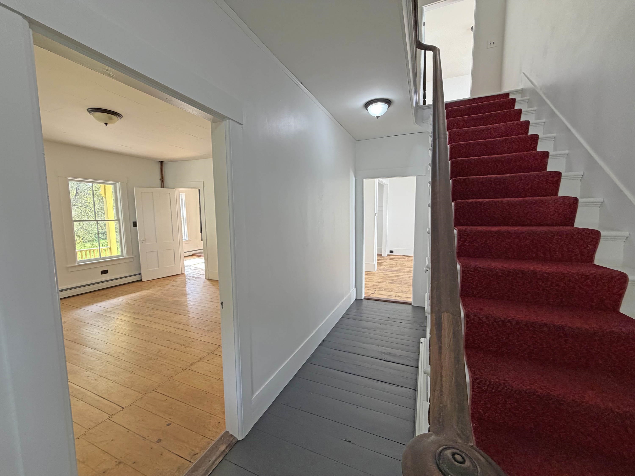
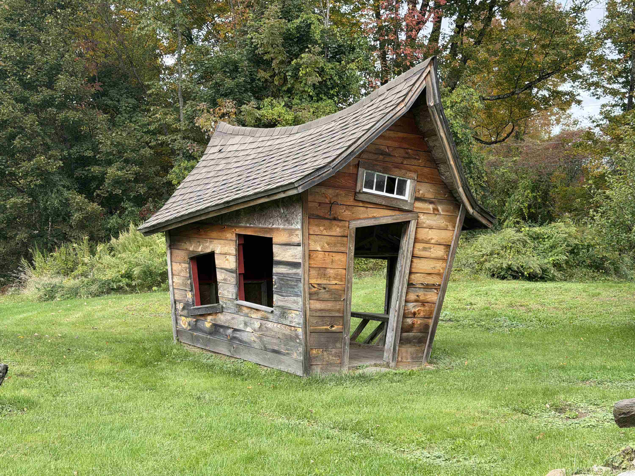
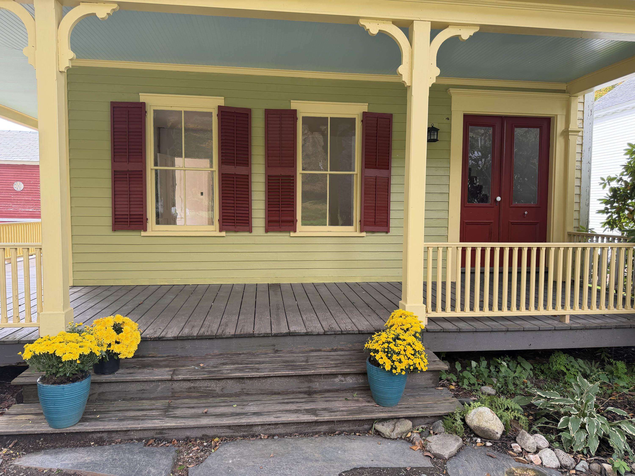
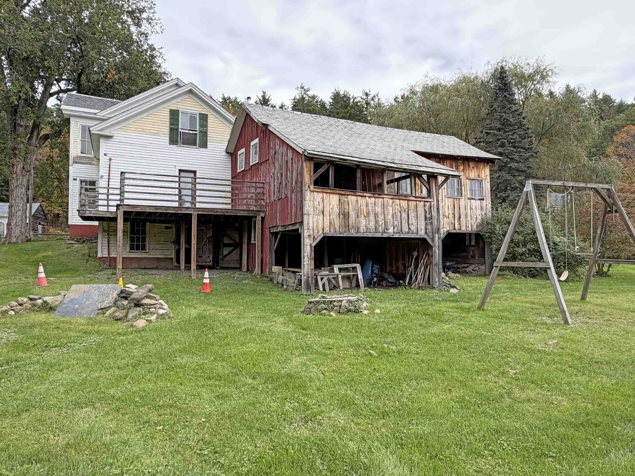
Bright, sunny solid 2-story house, tons of light, with 3 bedrooms, 1 1/2 bathrooms, on 0.4 acres, in a picturesque Guilford location. Quiet, sunny yard, with fruit and shade trees. Your neighbors are the historical society, meeting house, library, an historic brick schoolhouse, and a playscape park around the corner. All new wiring and plumbing. Basement has a concrete slab, has been structurally-reinforced, drainage is in place. The kitchen was taken out, and is now ready for your choices (the room is down to the studs). List price is adjusted for no kitchen. Pellet boiler, baseboard hot water heat. Lots of storage space. Large attached barn offers interesting possibilities. This is a classic house with lots of curb appeal. Property is being sold As Is. A local lender has offered financing through a rehab loan. Come check it out! Open House, Saturday, October 10, 11am-1pm.

Property Status: Active
Price: $375000.00
Assessed: N/A
Assessed Year: N/A
County: VT-Windham
Acres: 0.40
Property Type: Single Family Residence
Year Built: 1890
Agency/Brokerage: Agent: John Hatton
Office: Berkley & Veller Greenwood Country
Cooperation Fee: N/A
Bedrooms: 3
Total Baths: 2.00
Sq. Ft. (Total): 2094
Tax Year: 2026
Taxes: $6139
Association Fees: N/A
# Of Stories: N/A
Sq. Ft. (Total): 2094
Sq. Ft. (Above Ground): N/A
Sq. Ft. (Below Ground): N/A
Sq. Ft. Unfinished: N/A
Rooms: N/A
Bedrooms: 3
Baths: 2.00
Interior Desc: N/A
Appliances Included: N/A
Flooring: N/A
Heating Cooling Fuel: N/A
Water Heater: N/A
Basement Desc: N/A
Style of Residence: Farmhouse
House Color: N/A
Time Share: N/A
Resort: N/A
Exterior Desc: N/A
Exterior Details: N/A
Amenities/Services: N/A
Land Desc.: N/A
Suitable Land Usage: N/A
Roof Desc.: N/A
Driveway Desc.: N/A
Foundation Desc.: N/A
Sewer Desc.: N/A
Garage/Parking: N/A
Garage Spaces: N/A
Road Frontage: N/A

What's Nearby

Finding what's nearby…

School Reports for Guilford

Change Indicators:

⭐ Excelling🔺 Improving➖ Not Improving🔻 Declining🔒 Suppressed⚪ No Data

Guilford Central School

Snapshot
Loading snapshot data...

Mortgage Calculator

20%
Monthly Principal & Interest $0
Monthly Property Tax $0
Monthly Insurance $0
Total Monthly Payment $0
Loan Amount $0
Total Interest Paid $0
Total Cost $0

Paul Geary

Your Agent

8027603123

Paul Geary
