


127 Cherry Street
Hardwick, VT 05843
Trombley & Day Group · 
0
Bedrooms
0
Bathrooms
0
Acres
0
Square Feet
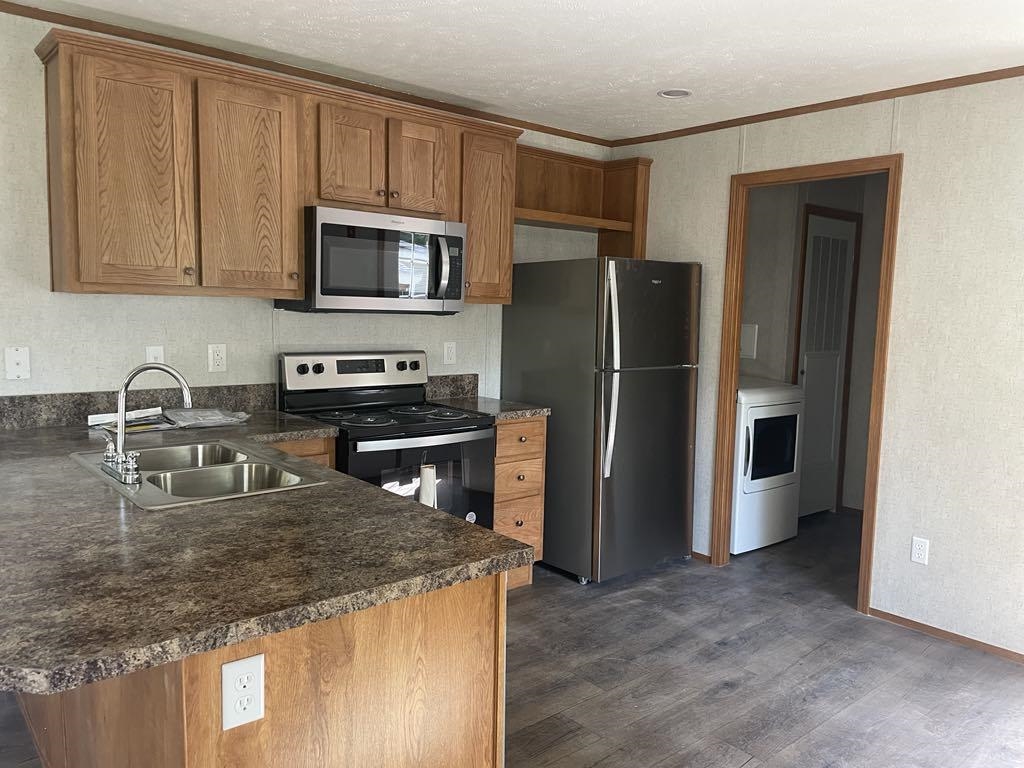
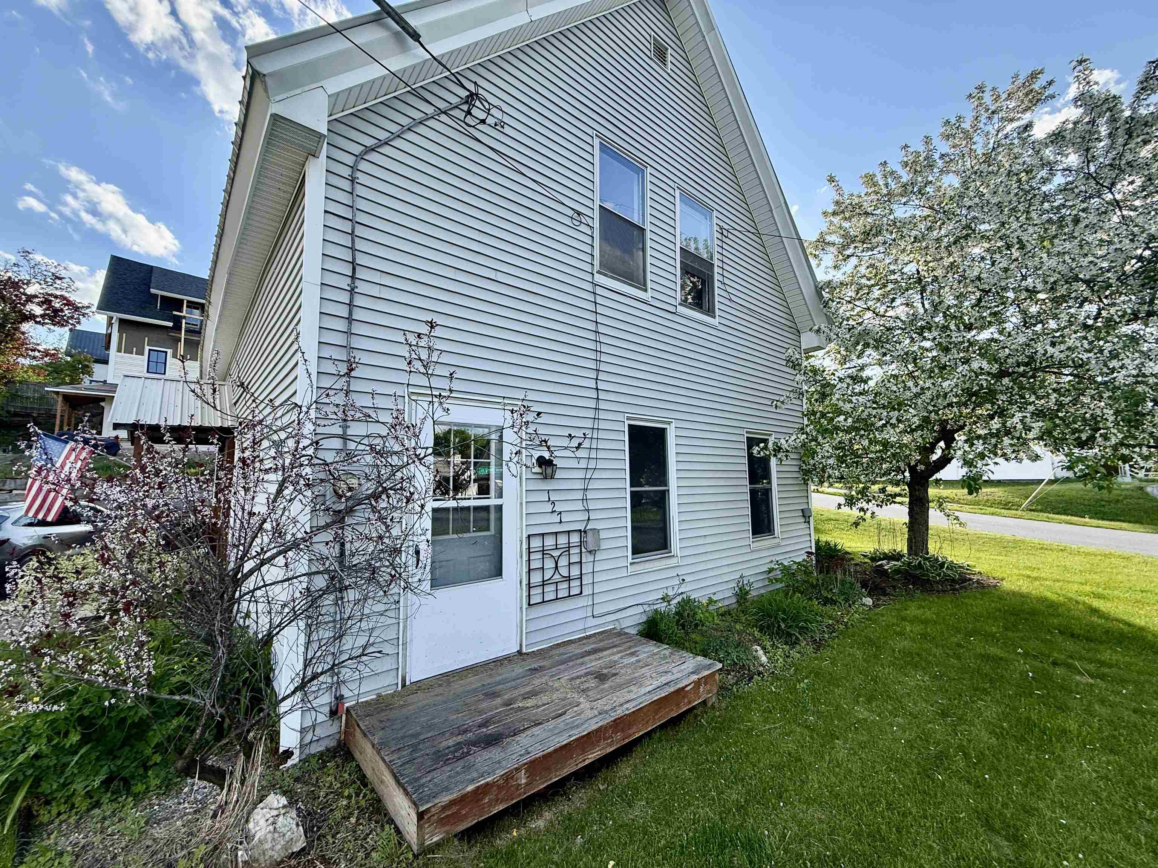
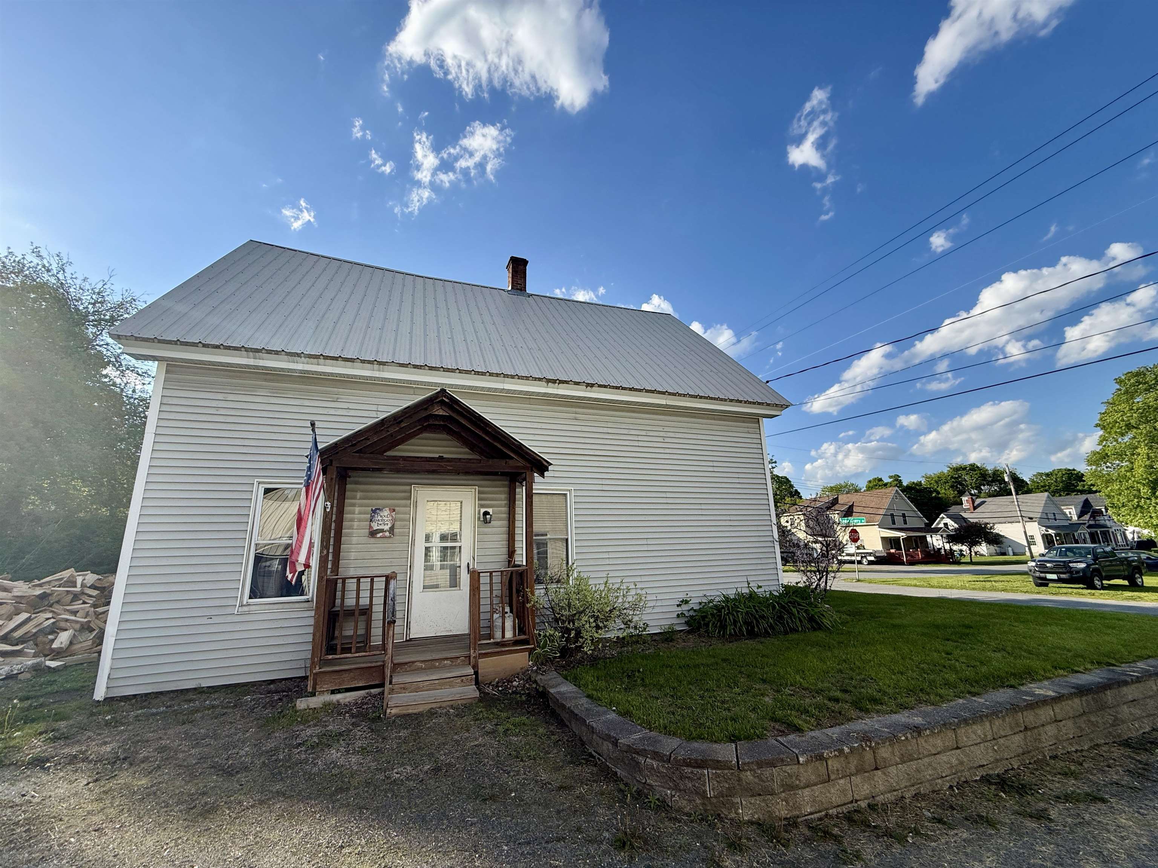
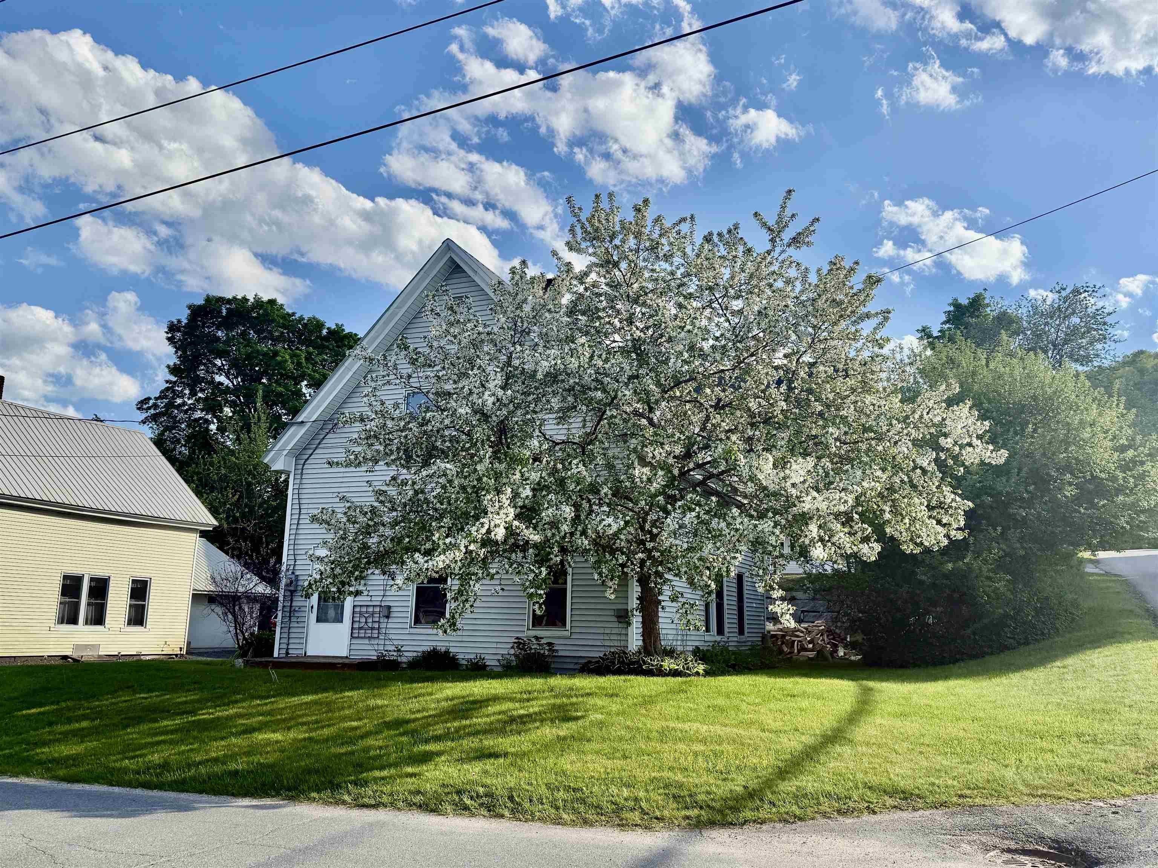
This charming townhouse offers great potential with 4 bedrooms and 1 full bathroom, featuring a partial demo that's ready for your creative touch. Located within walking distance to shops, restaurants, a yoga studio, and schools, it’s perfectly situated for convenience. Don't miss the flowering cherry tree that gives the street its name. Come see how you can transform this home before it's gone!
Property Status:
Active
Price:
$109000.00
Assessed:
N/A
Assessed Year:
N/A
County:
VT-Caledonia
Acres:
0.15
Property Type:
Single Family Residence
Year Built:
1900
Agency/Brokerage:
Agent: Trombley & Day Group
Office: BHHS Vermont Realty Group/Morrisville-Stowe
Office: BHHS Vermont Realty Group/Morrisville-Stowe
Cooperation Fee:
N/A
Bedrooms:
4
Total Baths:
1.00
Sq. Ft. (Total):
1306
Tax Year:
2025
Taxes:
$2554.78
Association Fees:
N/A
# Of Stories:
N/A
Sq. Ft. (Total):
1306
Sq. Ft. (Above Ground):
N/A
Sq. Ft. (Below Ground):
N/A
Sq. Ft. Unfinished:
N/A
Rooms:
N/A
Bedrooms:
4
Baths:
1.00
Interior Desc:
N/A
Appliances Included:
N/A
Flooring:
N/A
Heating Cooling Fuel:
N/A
Water Heater:
N/A
Basement Desc:
N/A
Style of Residence:
Historic Vintage
House Color:
N/A
Time Share:
N/A
Resort:
N/A
Exterior Desc:
N/A
Exterior Details:
N/A
Amenities/Services:
N/A
Land Desc.:
N/A
Suitable Land Usage:
N/A
Roof Desc.:
N/A
Driveway Desc.:
N/A
Foundation Desc.:
N/A
Sewer Desc.:
N/A
Garage/Parking:
N/A
Garage Spaces:
N/A
Road Frontage:
N/A
What's Nearby
School Reports for Hardwick
Change Indicators:
Excelling Improving Not Improving Declining Suppressed No Data
Data source: Vermont Agency of Education - School Snapshot
Hardwick Elementary School
Snapshot
Loading snapshot data...
Hazen Uhs
Snapshot
Loading snapshot data...
Orleans Southwest Su
Snapshot
Loading snapshot data...
Mortgage Calculator
20%
Monthly Principal & Interest
$0
Monthly Property Tax
$0
Monthly Insurance
$0
Total Monthly Payment
$0
Loan Amount
$0
Total Interest Paid
$0
Total Cost
$0
Properties Near You
Search Results
Found 4 properties nearby