• Property photo 1
    Hardwick, VT $295,000
  • Property photo 2
    Hardwick, VT $295,000
  • Property photo 3
    Hardwick, VT $295,000
  • Property photo 4
    Hardwick, VT $295,000
  • Property photo 5
    Hardwick, VT $295,000
  • Property photo 6
    Hardwick, VT $295,000
  • Property photo 7
    Hardwick, VT $295,000
  • Property photo 8
    Hardwick, VT $295,000
  • Property photo 9
    Hardwick, VT $295,000
  • Property photo 10
    Hardwick, VT $295,000
  • Property photo 11
    Hardwick, VT $295,000
  • Property photo 12
    Hardwick, VT $295,000
  • Property photo 13
    Hardwick, VT $295,000
  • Property photo 14
    Hardwick, VT $295,000
  • Property photo 15
    Hardwick, VT $295,000
  • Property photo 16
    Hardwick, VT $295,000
  • Property photo 17
    Hardwick, VT $295,000
  • Property photo 18
    Hardwick, VT $295,000
  • Property photo 19
    Hardwick, VT $295,000
  • Property photo 20
    Hardwick, VT $295,000
  • Property photo 21
    Hardwick, VT $295,000
  • Property photo 22
    Hardwick, VT $295,000
  • Property photo 23
    Hardwick, VT $295,000
  • Property photo 24
    Hardwick, VT $295,000

42 Depot Street

Hardwick, VT 05843

MLS # 5115268 Residential Active
Brenda Menard ·
0
Bedrooms
0
Bathrooms
0
Acres
0
Square Feet

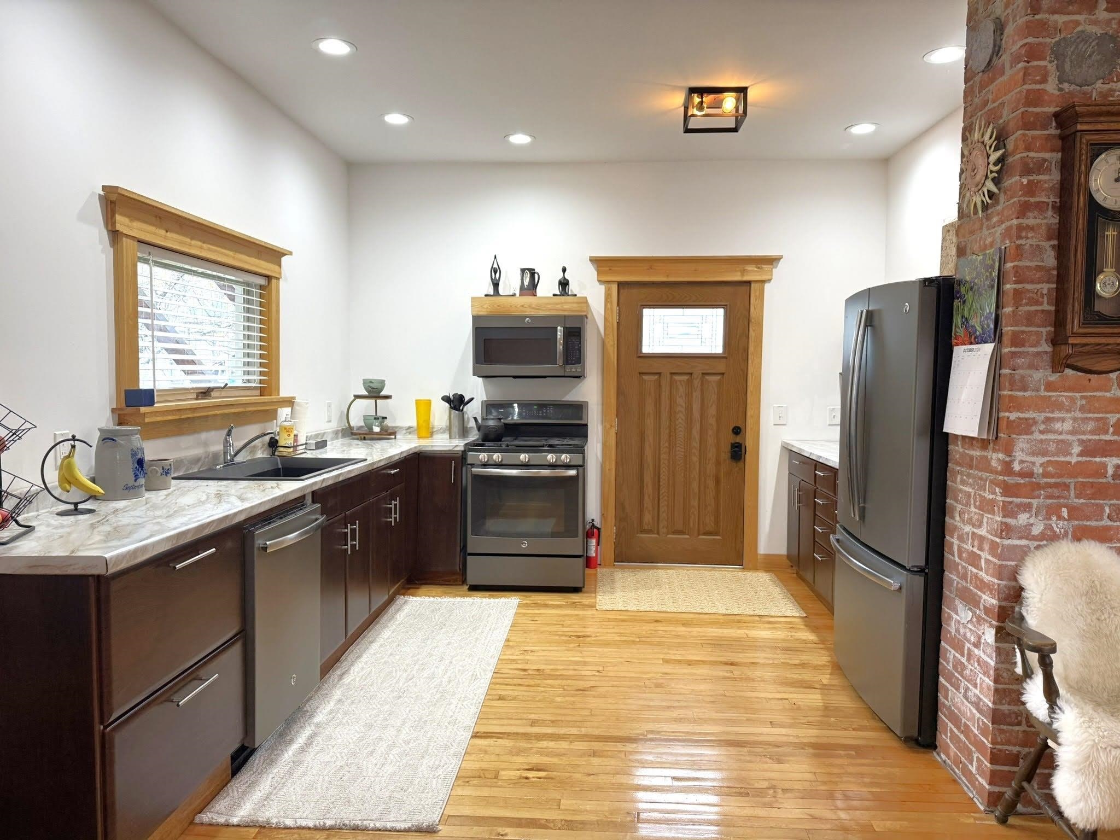
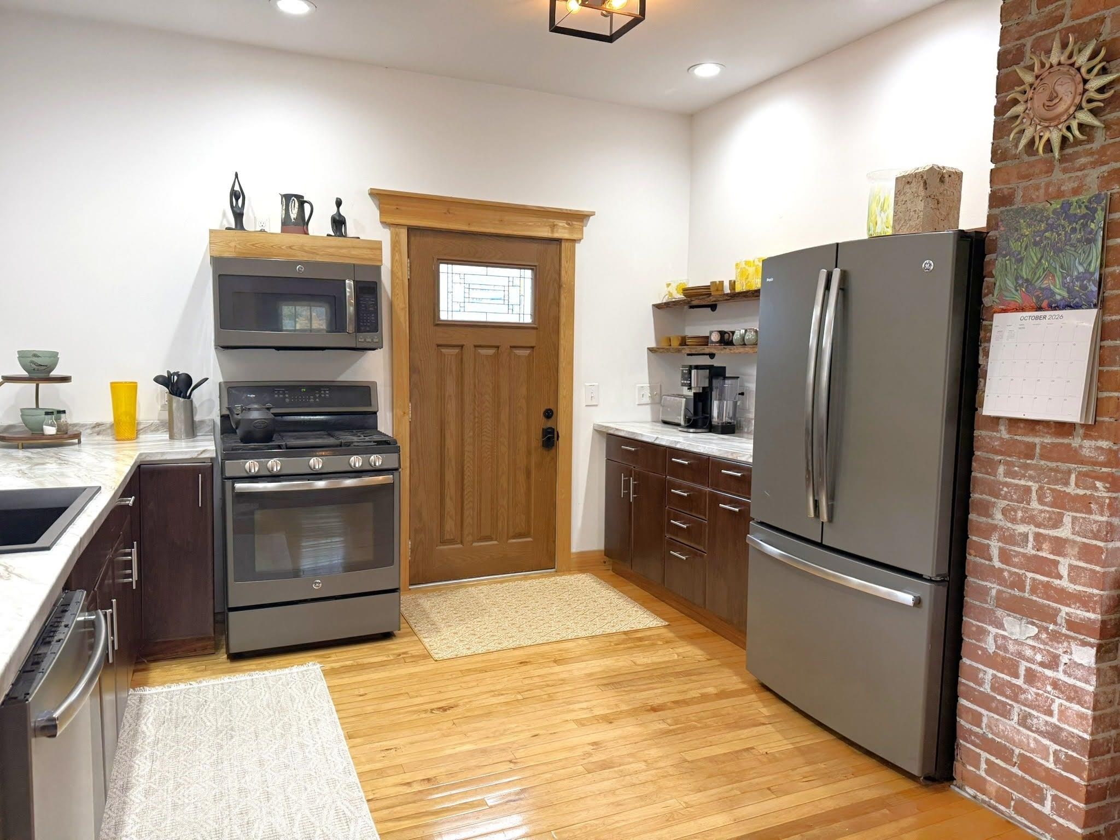
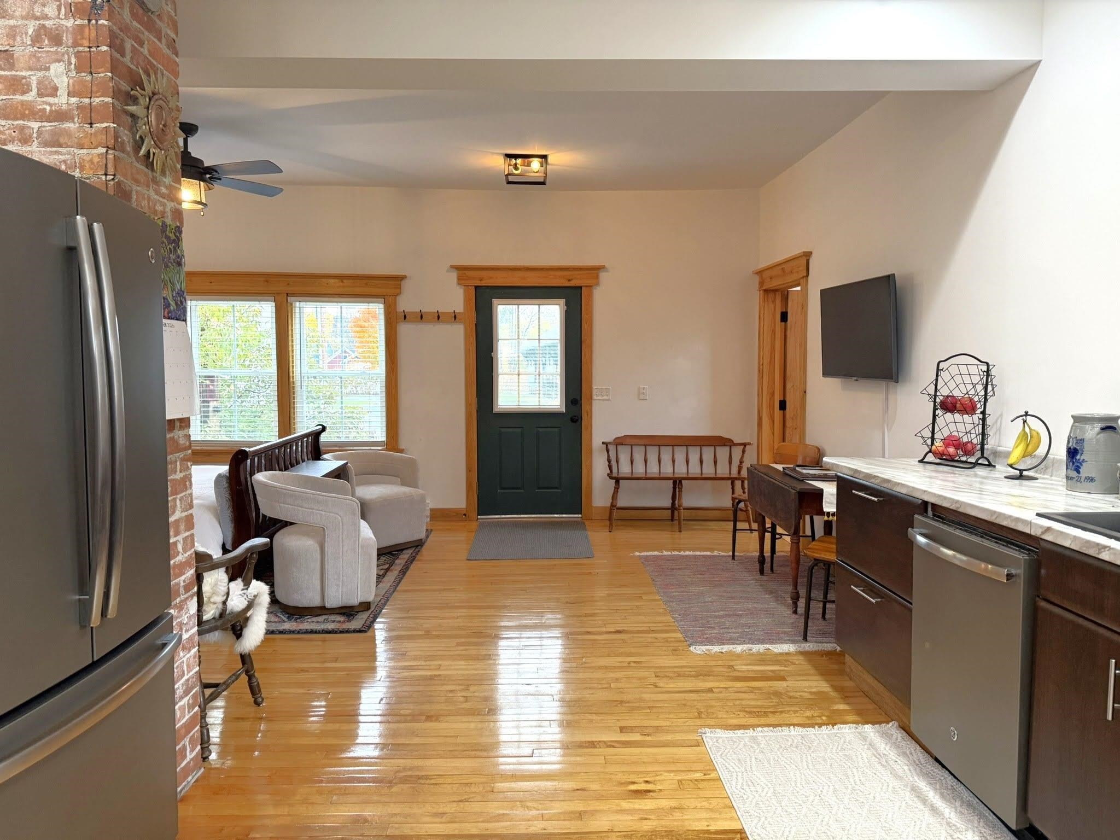
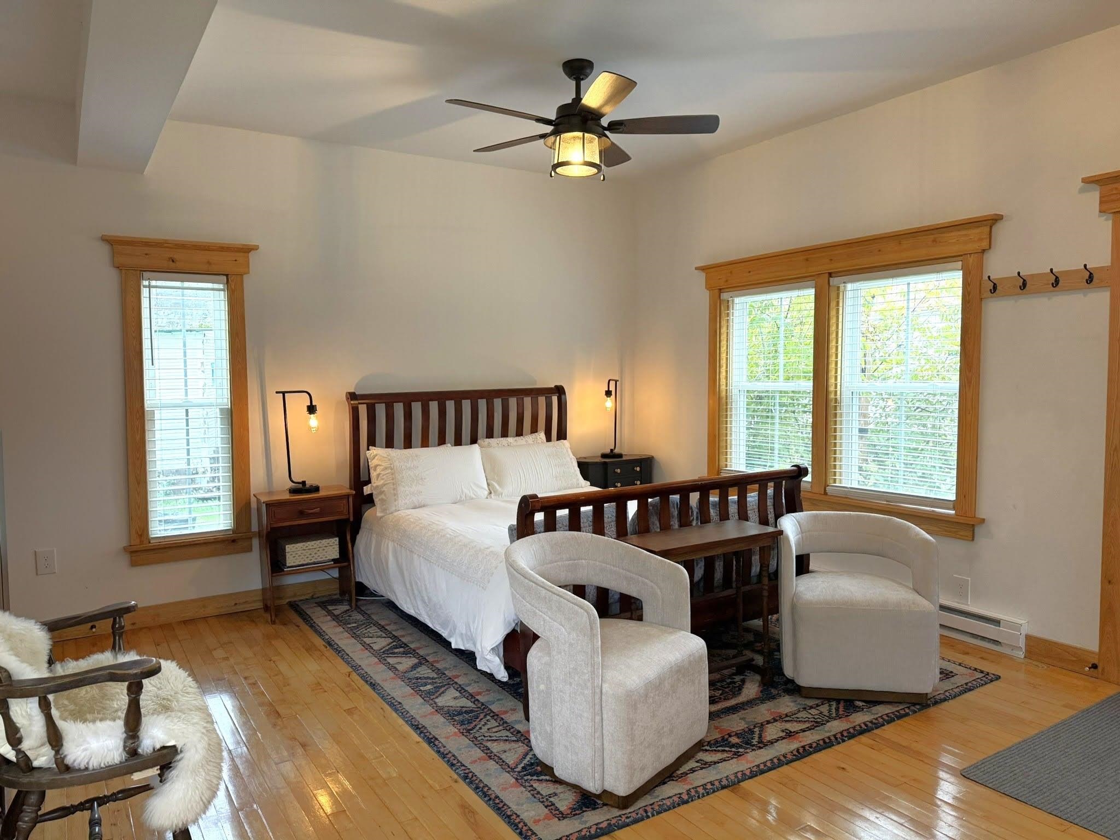
Location, character, and versatility! This beautifully renovated 1930's village home has it all! Nestled in a historic neighborhood, this charming 2½ story home offers the perfect blend of original character and thoughtful modern updates. Lovingly renovated and restored over the years, the owners have preserved its historic charm while creating inviting, comfortable living spaces. Step inside to discover gleaming wood floors flowing throughout the open concept main level. The updated kitchen opens seamlessly to the dining and living areas, creating a warm and welcoming space for everyday living and entertaining. A full bath featuring a custom sink vanity completes the first floor. The grand staircase, with its extra wide steps and abundance of windows, fills the space with natural light and adds a wonderful touch of architectural character. The second floor features a sitting room or possibly a home office space, a bedroom, and convenient half bath with laundry. The bedroom currently serves as a walk-through to the third floor, but adding a wall could provide additional privacy. Continue upstairs to discover two more cozy bedrooms. Outside, the spacious open lawn provides plenty of room for gardening, recreation, and gatherings. Outdoor enthusiasts will love the direct access to the VAST trail system and the 95-mile Lamoille Valley Rail Trail, offering year-round opportunities for walking, biking, skiing, and snowmobiling. Enjoy the convenience of village living with the public library, schools, downtown shops, restaurants, and community events all within easy walking distance! The first floor has also enjoyed success as an Airbnb rental in recent years, adding another appealing dimension to this versatile property. Whether you're searching for a primary residence, Vermont getaway, or income producing opportunity, this special property offers something for everyone! Come take a closer look and discover the charm, possibilities, and exceptional location for yourself!

Property Status: Active
Price: $295000.00
Assessed: N/A
Assessed Year: N/A
County: VT-Caledonia
Acres: 0.12
Property Type: Single Family Residence
Year Built: 1930
Agency/Brokerage: Agent: Brenda Menard
Office: Choice Real Estate & Property Management
Cooperation Fee: N/A
Bedrooms: 3
Total Baths: 2.00
Sq. Ft. (Total): 1344
Tax Year: 2026
Taxes: $5136.79
Association Fees: N/A
# Of Stories: N/A
Sq. Ft. (Total): 1344
Sq. Ft. (Above Ground): N/A
Sq. Ft. (Below Ground): N/A
Sq. Ft. Unfinished: N/A
Rooms: N/A
Bedrooms: 3
Baths: 2.00
Interior Desc: N/A
Appliances Included: N/A
Flooring: N/A
Heating Cooling Fuel: N/A
Water Heater: N/A
Basement Desc: N/A
Style of Residence: Colonial, Historic Vintage, New Englander
House Color: N/A
Time Share: N/A
Resort: N/A
Exterior Desc: N/A
Exterior Details: N/A
Amenities/Services: N/A
Land Desc.: N/A
Suitable Land Usage: N/A
Roof Desc.: N/A
Driveway Desc.: N/A
Foundation Desc.: N/A
Sewer Desc.: N/A
Garage/Parking: N/A
Garage Spaces: N/A
Road Frontage: N/A

What's Nearby

Finding what's nearby…

School Reports for Hardwick

Change Indicators:

⭐ Excelling🔺 Improving➖ Not Improving🔻 Declining🔒 Suppressed⚪ No Data

Hardwick Elementary School

Snapshot
Loading snapshot data...

Hazen Uhs

Snapshot
Loading snapshot data...

Orleans Southwest Su

Snapshot
Loading snapshot data...

Mortgage Calculator

20%
Monthly Principal & Interest $0
Monthly Property Tax $0
Monthly Insurance $0
Total Monthly Payment $0
Loan Amount $0
Total Interest Paid $0
Total Cost $0

Paul Geary

Your Agent

8027603123

Paul Geary
