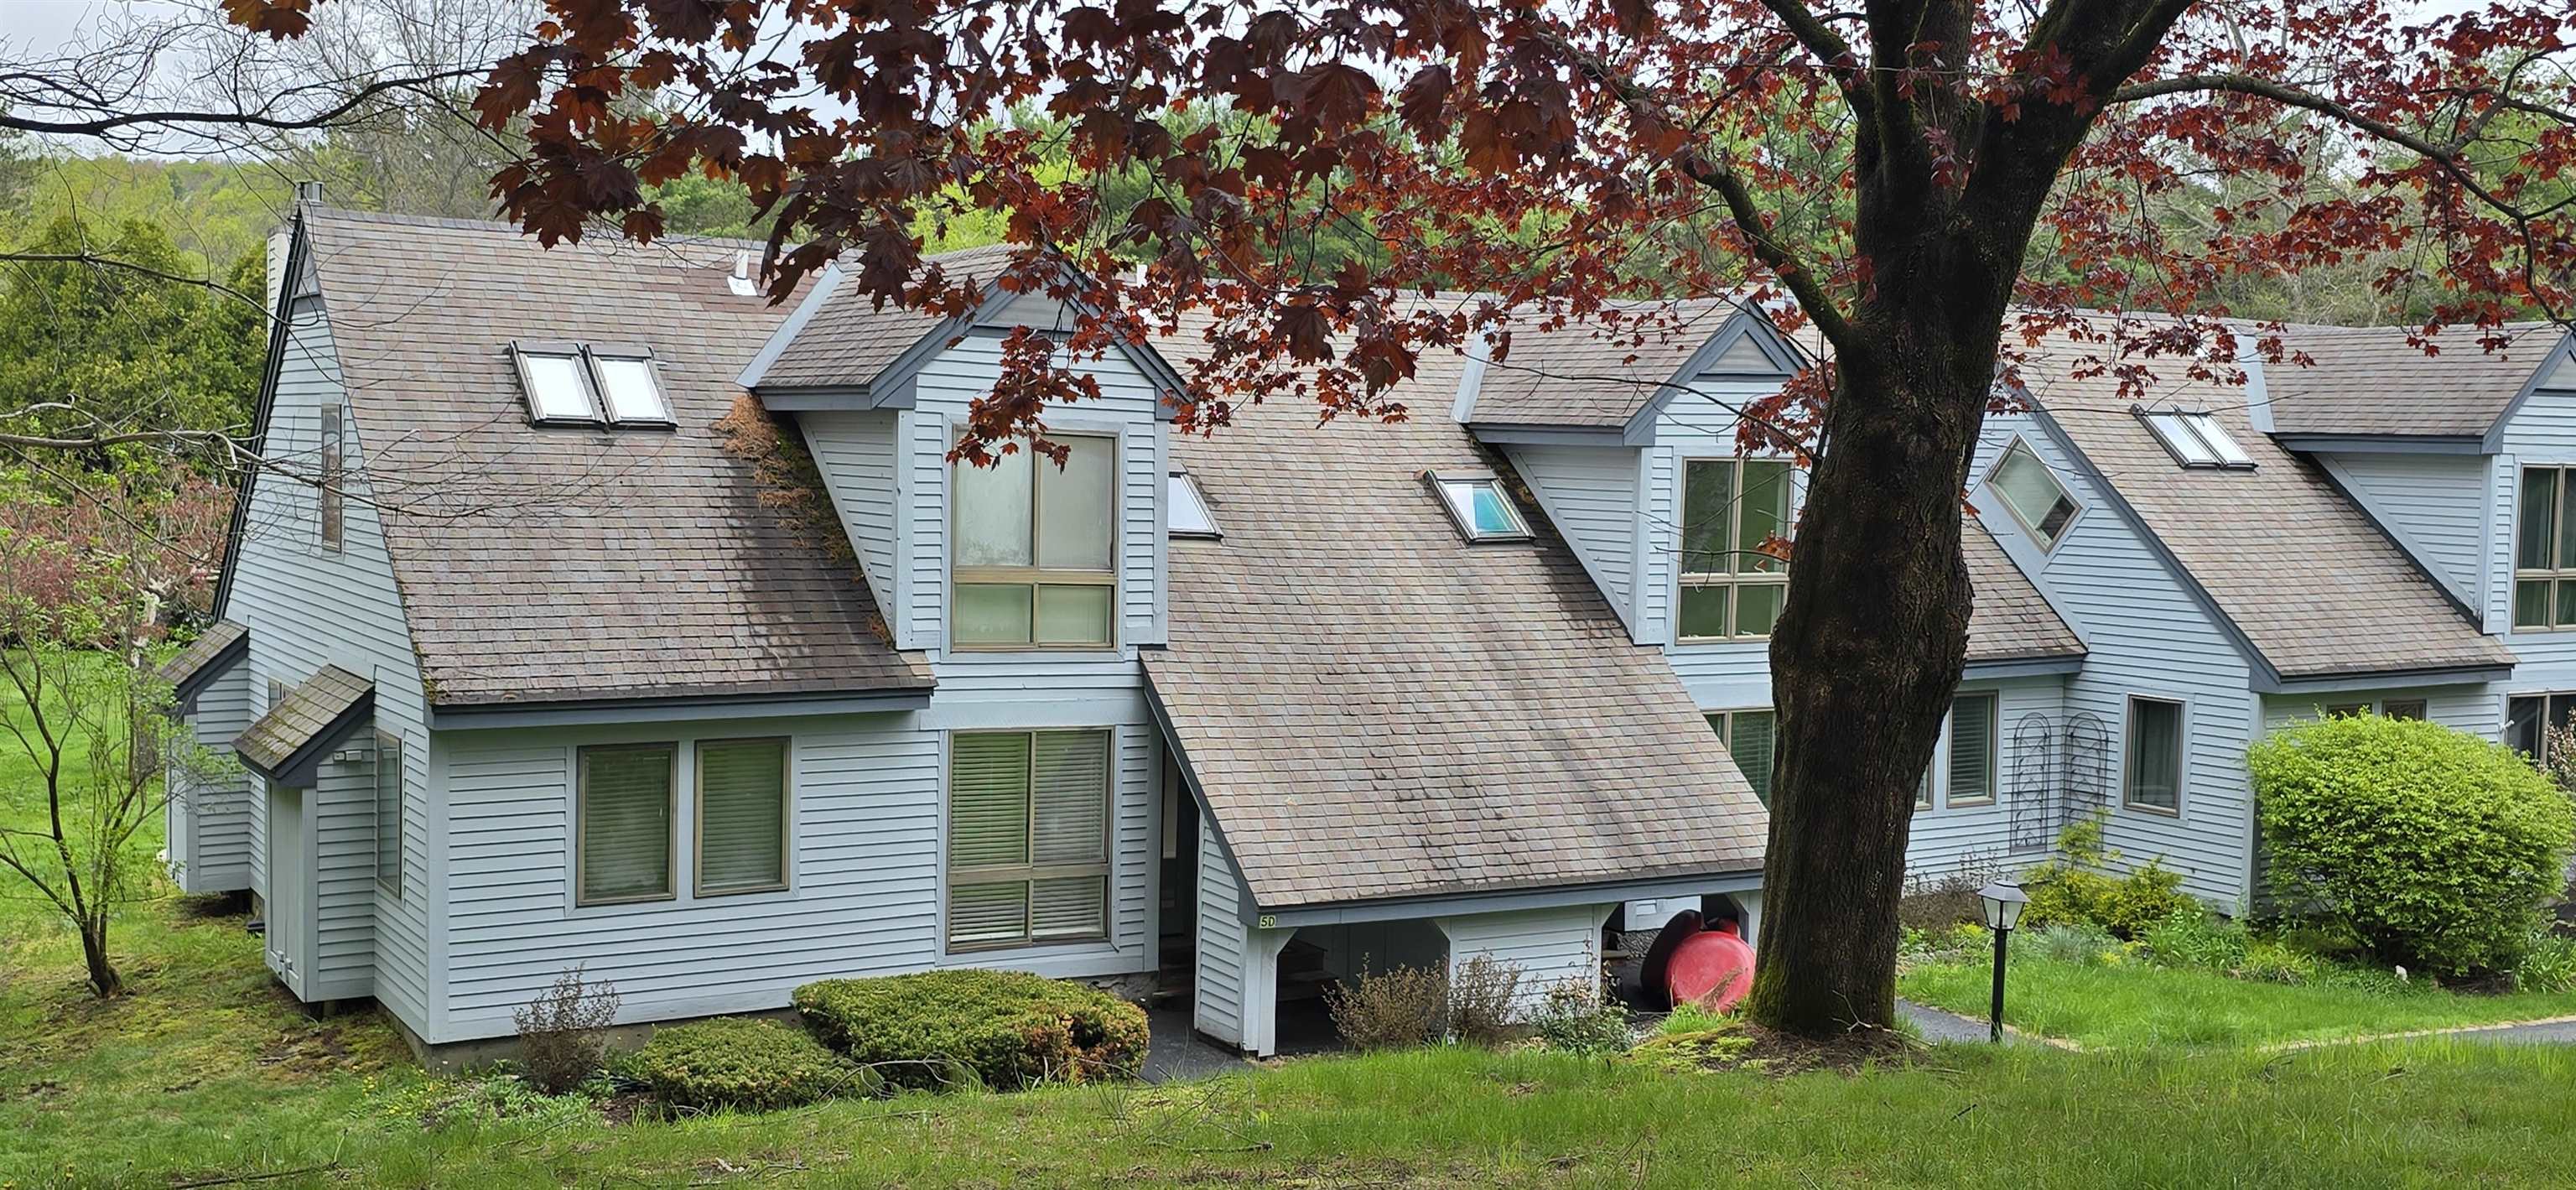
• Property photo 1
    Hartford, VT $545,000
  • Property photo 2
    Hartford, VT $545,000
  • Property photo 3
    Hartford, VT $545,000
  • Property photo 4
    Hartford, VT $545,000
  • Property photo 5
    Hartford, VT $545,000
  • Property photo 6
    Hartford, VT $545,000
  • Property photo 7
    Hartford, VT $545,000
  • Property photo 8
    Hartford, VT $545,000
  • Property photo 9
    Hartford, VT $545,000
  • Property photo 10
    Hartford, VT $545,000
  • Property photo 11
    Hartford, VT $545,000
  • Property photo 12
    Hartford, VT $545,000
  • Property photo 13
    Hartford, VT $545,000
  • Property photo 14
    Hartford, VT $545,000
  • Property photo 15
    Hartford, VT $545,000
  • Property photo 16
    Hartford, VT $545,000
  • Property photo 17
    Hartford, VT $545,000
  • Property photo 18
    Hartford, VT $545,000
  • Property photo 19
    Hartford, VT $545,000
  • Property photo 20
    Hartford, VT $545,000
  • Property photo 21
    Hartford, VT $545,000
  • Property photo 22
    Hartford, VT $545,000
  • Property photo 23
    Hartford, VT $545,000
  • Property photo 24
    Hartford, VT $545,000
  • Property photo 25
    Hartford, VT $545,000
  • Property photo 26
    Hartford, VT $545,000
  • Property photo 27
    Hartford, VT $545,000
  • Property photo 28
    Hartford, VT $545,000
  • Property photo 29
    Hartford, VT $545,000
  • Property photo 30
    Hartford, VT $545,000
  • Property photo 31
    Hartford, VT $545,000
  • Property photo 32
    Hartford, VT $545,000
  • Property photo 33
    Hartford, VT $545,000

1478 Marsh Family Road

Hartford, VT 05001

MLS # 5113406 Residential Active
Keri Cole ·
0
Bedrooms
0
Bathrooms
0
Acres
0
Square Feet

The best of Quechee Lakes living, with room to gather, unwind, and enjoy Vermont in every season. This inviting three-bedroom contemporary offers a private wooded setting, generous indoor and outdoor living spaces, and access to the exceptional recreational and social amenities of the Quechee Club. Equally appealing as a year-round residence or Vermont getaway, the home features an open-concept main living area designed for gathering, with a covered porch and extensive decks that invite easy indoor-outdoor living. Ample lawn, surrounding woodland, and protected greenbelt space create a wonderful sense of privacy, while the hot tub is the perfect retreat after a day of skiing, golf, or exploring the trails. Three comfortable bedrooms are complemented by a newly finished lower-level bonus room, offering flexible space for overflow guests, a home office, playroom, or recreation. Recent improvements include a new roof and newly paved driveway, adding to the home's move-in-ready appeal. Ownership provides access to the coveted Quechee Club and QLLA lifestyle, with two championship golf courses, Ski Quechee, Lake Pinneo, tennis, pickleball, swimming, fitness, dining, and miles of trails. From first tracks on a winter morning to a summer tee time or afternoon at the lake, four-season recreation is remarkably close to home. Just six miles from Woodstock Village, with easy access to I-89, Hanover, Dartmouth, DHMC, and the Upper Valley. A strong rental history adds versatility for buyers seeking a personal Vermont retreat with potential income when not in use. Offered fully furnished for your immediate enjoyment. Come for the house. Stay for the Quechee lifestyle.

Property Status: Active
Price: $545000.00
Assessed: N/A
Assessed Year: N/A
County: VT-Windsor
Acres: 1.00
Property Type: Single Family Residence
Year Built: 1998
Agency/Brokerage: Agent: Keri Cole
Office: Williamson Group Sothebys Intl. Realty
Cooperation Fee: N/A
Bedrooms: 3
Total Baths: 2.00
Sq. Ft. (Total): 2081
Tax Year: N/A
Taxes: N/A
Association Fees: N/A
# Of Stories: N/A
Sq. Ft. (Total): 2081
Sq. Ft. (Above Ground): N/A
Sq. Ft. (Below Ground): N/A
Sq. Ft. Unfinished: N/A
Rooms: N/A
Bedrooms: 3
Baths: 2.00
Interior Desc: N/A
Appliances Included: N/A
Flooring: N/A
Heating Cooling Fuel: N/A
Water Heater: N/A
Basement Desc: N/A
Style of Residence: Contemporary
House Color: N/A
Time Share: N/A
Resort: N/A
Exterior Desc: N/A
Exterior Details: N/A
Amenities/Services: N/A
Land Desc.: N/A
Suitable Land Usage: N/A
Roof Desc.: N/A
Driveway Desc.: N/A
Foundation Desc.: N/A
Sewer Desc.: N/A
Garage/Parking: N/A
Garage Spaces: N/A
Road Frontage: N/A

What's Nearby

Finding what's nearby…

No schools found for this town.

Mortgage Calculator

20%
Monthly Principal & Interest $0
Monthly Property Tax $0
Monthly Insurance $0
Total Monthly Payment $0
Loan Amount $0
Total Interest Paid $0
Total Cost $0

Paul Geary

Your Agent

8027603123

Paul Geary