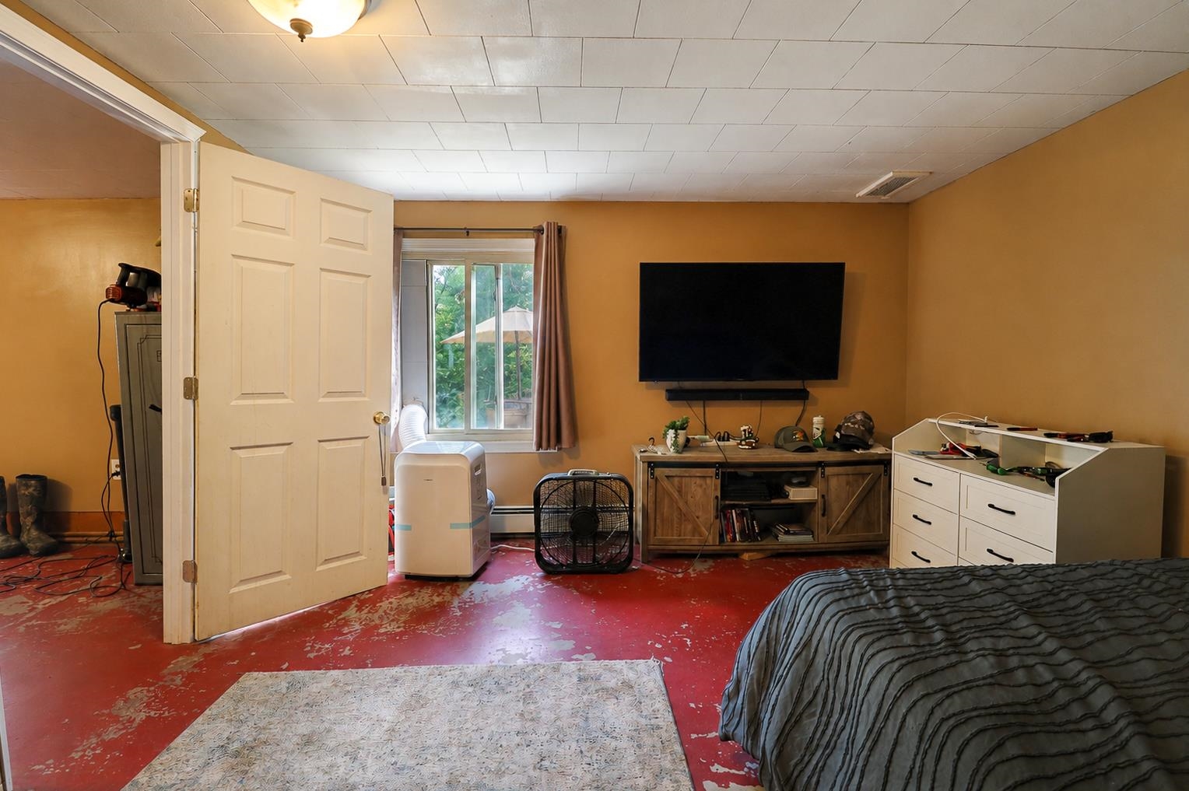
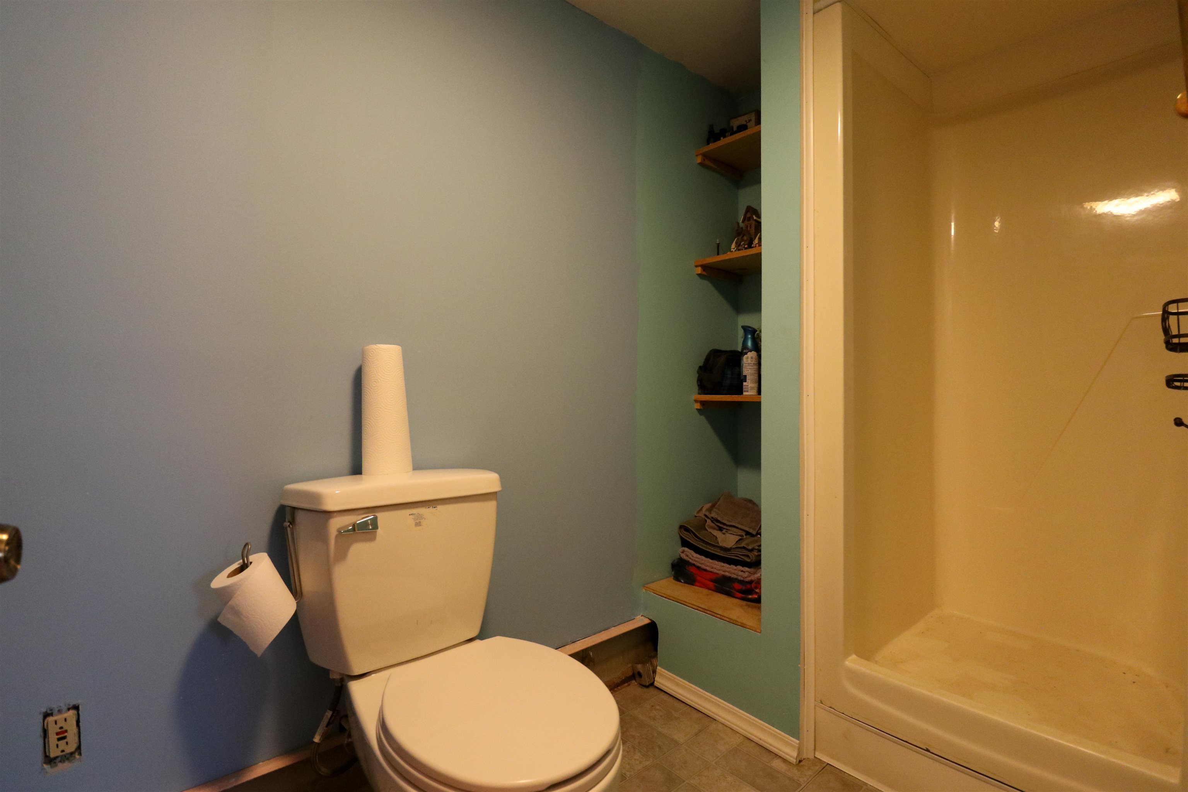
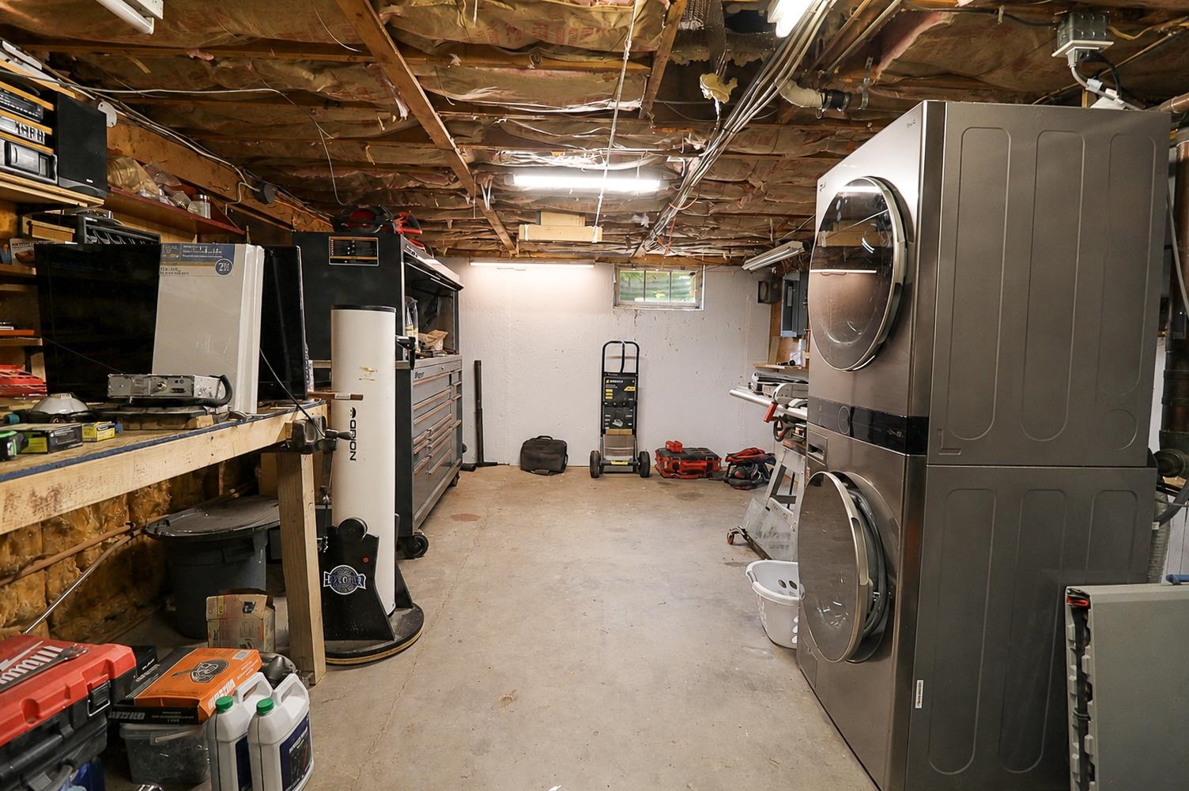
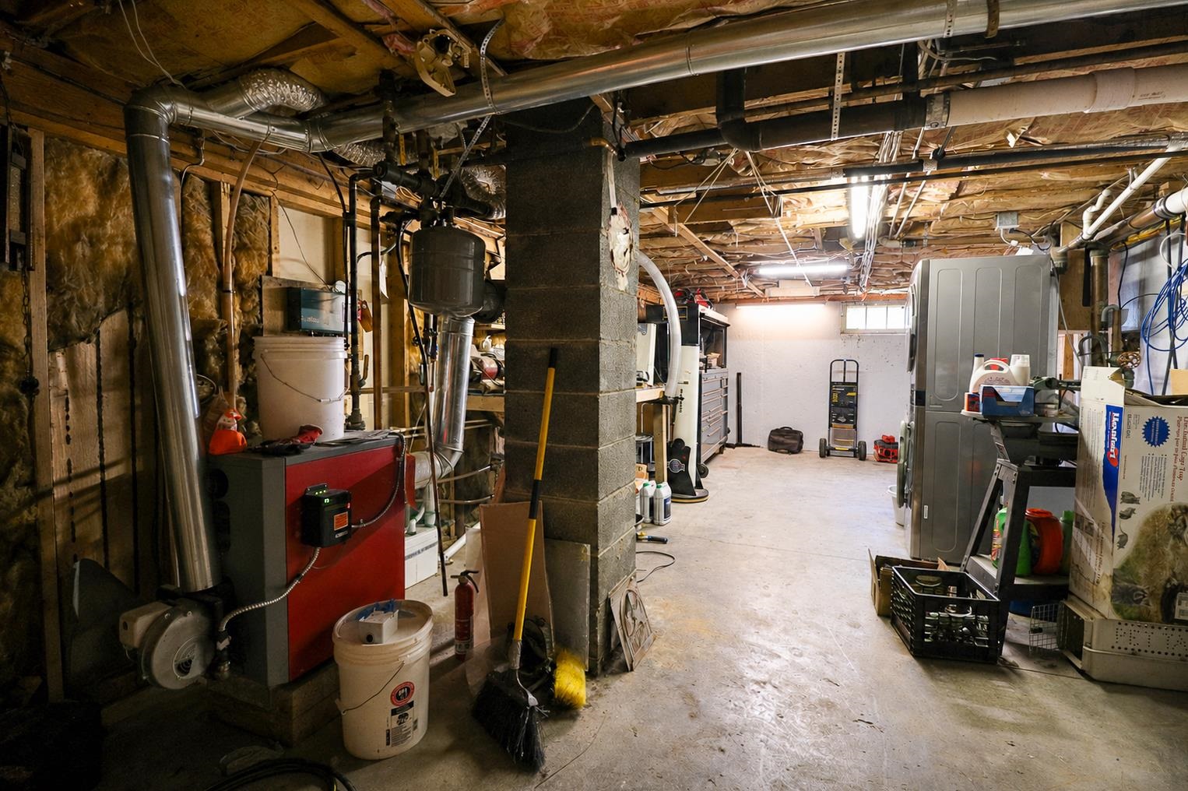
• Property photo 1
    Hartford, VT $349,000
  • Property photo 2
    Hartford, VT $349,000
  • Property photo 3
    Hartford, VT $349,000
  • Property photo 4
    Hartford, VT $349,000
  • Property photo 5
    Hartford, VT $349,000
  • Property photo 6
    Hartford, VT $349,000
  • Property photo 7
    Hartford, VT $349,000
  • Property photo 8
    Hartford, VT $349,000
  • Property photo 9
    Hartford, VT $349,000
  • Property photo 10
    Hartford, VT $349,000
  • Property photo 11
    Hartford, VT $349,000
  • Property photo 12
    Hartford, VT $349,000
  • Property photo 13
    Hartford, VT $349,000
  • Property photo 14
    Hartford, VT $349,000
  • Property photo 15
    Hartford, VT $349,000
  • Property photo 16
    Hartford, VT $349,000
  • Property photo 17
    Hartford, VT $349,000
  • Property photo 18
    Hartford, VT $349,000
  • Property photo 19
    Hartford, VT $349,000
  • Property photo 20
    Hartford, VT $349,000
  • Property photo 21
    Hartford, VT $349,000
  • Property photo 22
    Hartford, VT $349,000
  • Property photo 23
    Hartford, VT $349,000
  • Property photo 24
    Hartford, VT $349,000
  • Property photo 25
    Hartford, VT $349,000
  • Property photo 26
    Hartford, VT $349,000
  • Property photo 27
    Hartford, VT $349,000
  • Property photo 28
    Hartford, VT $349,000
  • Property photo 29
    Hartford, VT $349,000
  • Property photo 30
    Hartford, VT $349,000
  • Property photo 31
    Hartford, VT $349,000
  • Property photo 32
    Hartford, VT $349,000

171 Stone Crest Avenue

Hartford, VT 05001

MLS # 5102132 Residential Active
Devin Josler Mr. ·
0
Bedrooms
0
Bathrooms
0
Acres
0
Square Feet

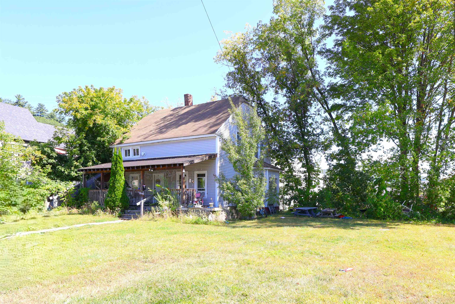
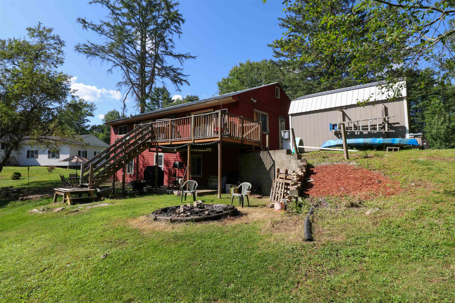
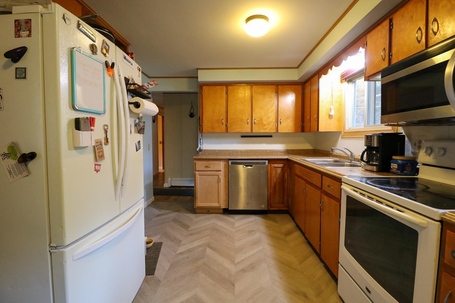
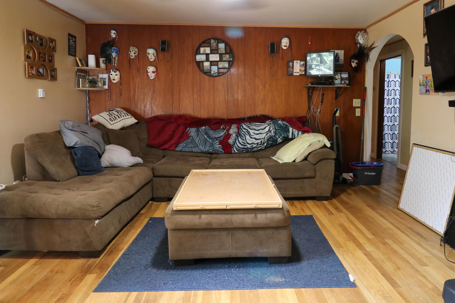
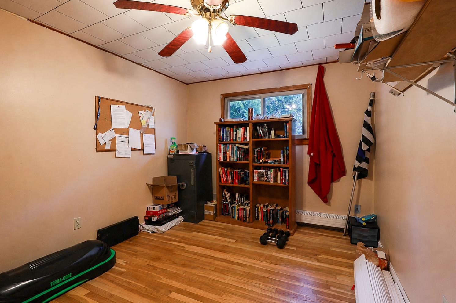
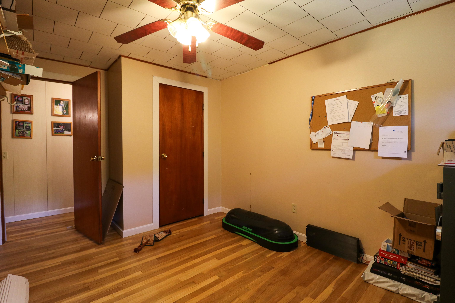
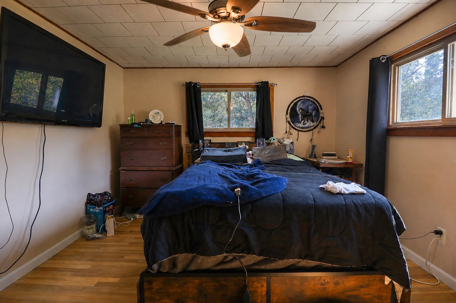
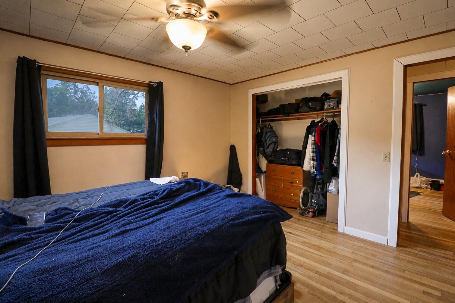
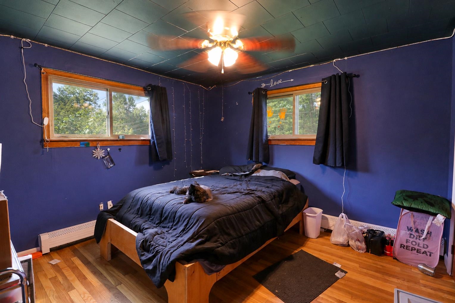
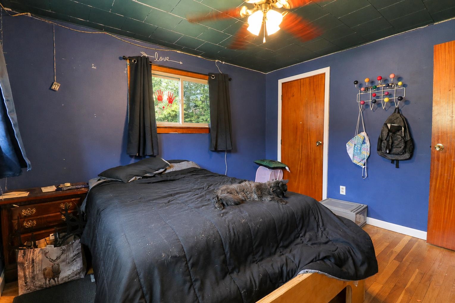
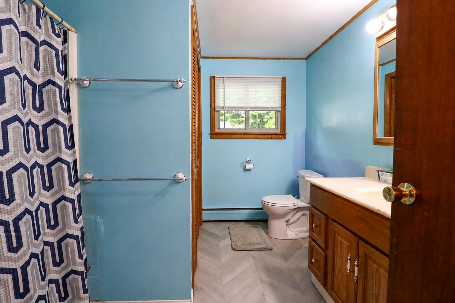
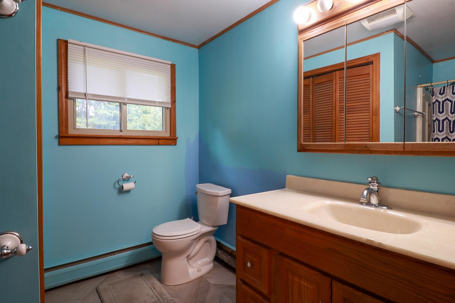
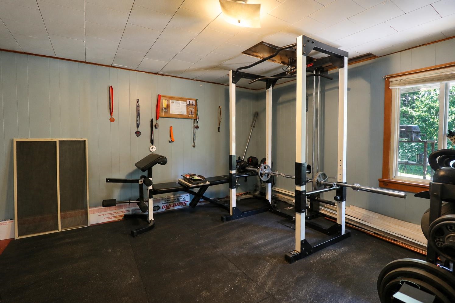
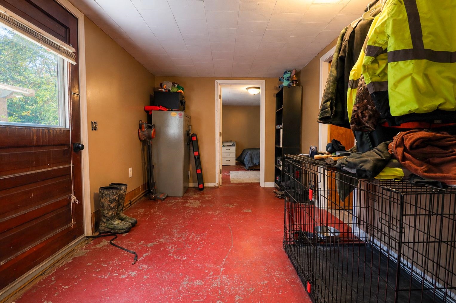
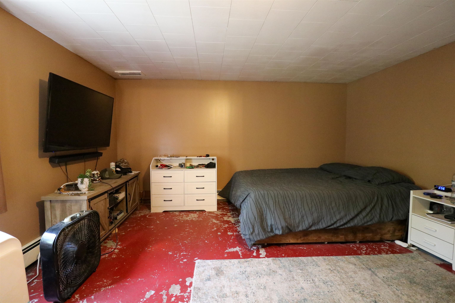
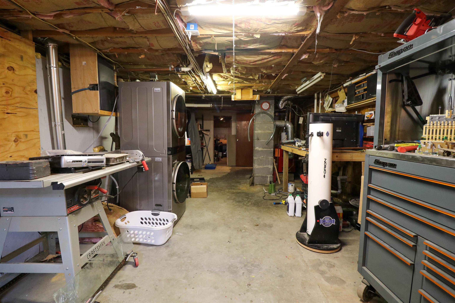
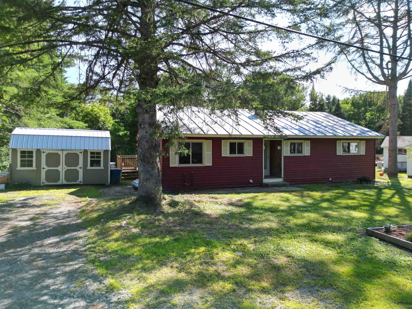
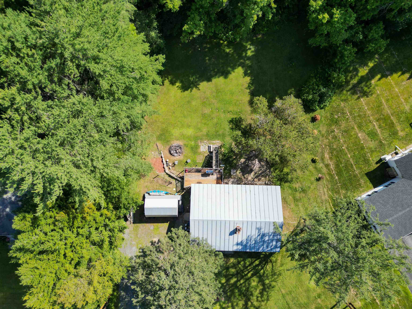
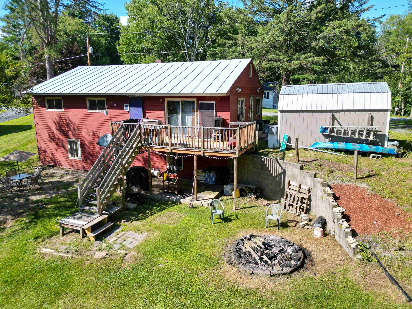
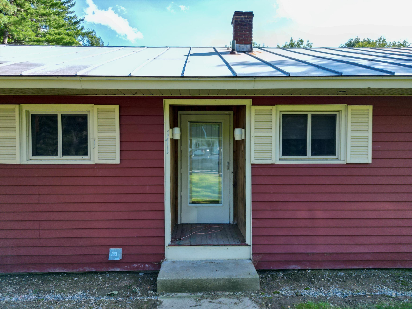
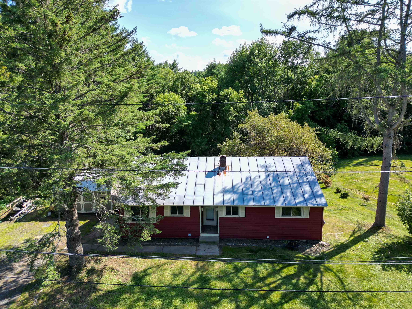
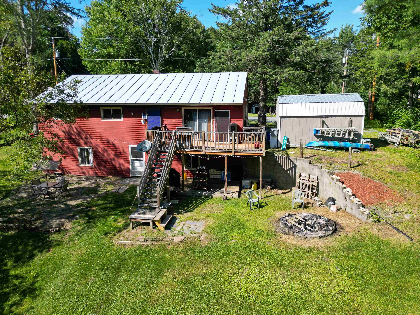
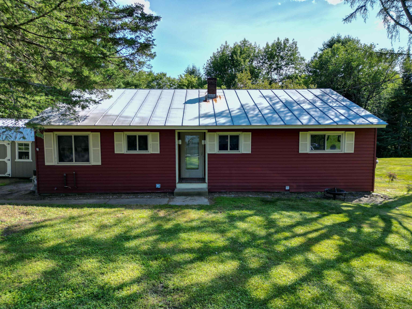
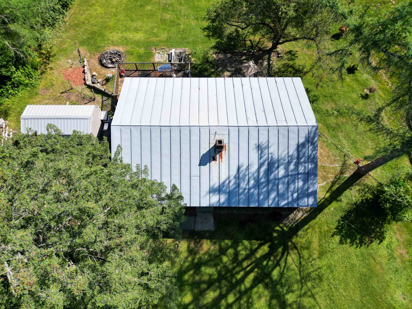
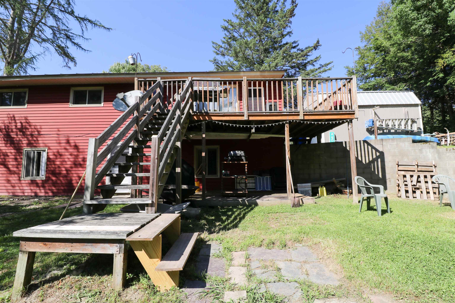
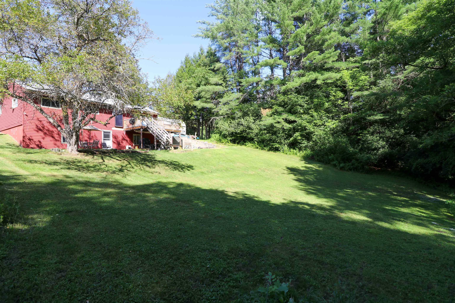
Check it out at the Open House - This Saturday 8/1 from 10a - 12p! Tucked away on a quiet dead end street, Stonecrest Avenue is one of Hartford's most desirable places to call home. Offering 4 bedrooms according to the town records, plus an additional bonus room, this home provides the flexibility you're looking for. Whether you need a home office, playroom, guest space, workout room, or hobby space, there's room to make it fit your lifestyle. A full bathroom serves the upstairs, while a 3/4 bath adds convenience for the lower level. Situated on a 0.4-acre lot with public water and sewer, the property offers a spacious rear deck overlooking the backyard, creating the perfect spot for summer cookouts, morning coffee, or simply unwinding after a long day. The yard provides plenty of room for gardening, outdoor games, or pets to enjoy. You'll also appreciate the oil furnace that's approximately five years old and the low maintenance durability of a standing seam metal roof. Location is one of this home's greatest strengths. Just minutes from downtown White River Junction and with easy access to Interstates 89 and 91, commuting throughout the Upper Valley is simple. Dartmouth Hitchcock Medical Center, Dartmouth College, and many of the region's largest employers are all within an easy drive. Hartford Middle and High School, the Co-op Food Stores, local restaurants, shopping, and parks are all close by, giving you the convenience of town amenities while enjoying the feel of a quiet neighborhood. Whether you're looking for your first home, more space for a growing household, or simply a property you can make your own over time, this home offers an outstanding opportunity in one of Hartford's most desirable locations. Homes on streets like Stonecrest don't become available often. Don't miss your chance to make this one yours!

Property Status: Active
Price: $349000.00
Assessed: N/A
Assessed Year: N/A
County: VT-Windsor
Acres: 0.40
Property Type: Single Family Residence
Year Built: 1961
Agency/Brokerage: Agent: Devin Josler Mr.
Office: Black House Real Estate
Cooperation Fee: N/A
Bedrooms: 4
Total Baths: 2.00
Sq. Ft. (Total): 1232
Tax Year: 2027
Taxes: $7503.79
Association Fees: N/A
# Of Stories: N/A
Sq. Ft. (Total): 1232
Sq. Ft. (Above Ground): N/A
Sq. Ft. (Below Ground): N/A
Sq. Ft. Unfinished: N/A
Rooms: N/A
Bedrooms: 4
Baths: 2.00
Interior Desc: N/A
Appliances Included: N/A
Flooring: N/A
Heating Cooling Fuel: N/A
Water Heater: N/A
Basement Desc: N/A
Style of Residence: Ranch
House Color: N/A
Time Share: N/A
Resort: N/A
Exterior Desc: N/A
Exterior Details: N/A
Amenities/Services: N/A
Land Desc.: N/A
Suitable Land Usage: N/A
Roof Desc.: N/A
Driveway Desc.: N/A
Foundation Desc.: N/A
Sewer Desc.: N/A
Garage/Parking: N/A
Garage Spaces: N/A
Road Frontage: N/A

What's Nearby

Finding what's nearby…

No schools found for this town.

Mortgage Calculator

20%
Monthly Principal & Interest $0
Monthly Property Tax $0
Monthly Insurance $0
Total Monthly Payment $0
Loan Amount $0
Total Interest Paid $0
Total Cost $0

Paul Geary

Your Agent

8027603123

Paul Geary