• Property photo 1
    Hartford, VT $450,000
  • Property photo 2
    Hartford, VT $450,000
  • Property photo 3
    Hartford, VT $450,000
  • Property photo 4
    Hartford, VT $450,000
  • Property photo 5
    Hartford, VT $450,000
  • Property photo 6
    Hartford, VT $450,000
  • Property photo 7
    Hartford, VT $450,000
  • Property photo 8
    Hartford, VT $450,000
  • Property photo 9
    Hartford, VT $450,000
  • Property photo 10
    Hartford, VT $450,000
  • Property photo 11
    Hartford, VT $450,000
  • Property photo 12
    Hartford, VT $450,000
  • Property photo 13
    Hartford, VT $450,000
  • Property photo 14
    Hartford, VT $450,000
  • Property photo 15
    Hartford, VT $450,000
  • Property photo 16
    Hartford, VT $450,000
  • Property photo 17
    Hartford, VT $450,000
  • Property photo 18
    Hartford, VT $450,000
  • Property photo 19
    Hartford, VT $450,000
  • Property photo 20
    Hartford, VT $450,000
  • Property photo 21
    Hartford, VT $450,000
  • Property photo 22
    Hartford, VT $450,000
  • Property photo 23
    Hartford, VT $450,000
  • Property photo 24
    Hartford, VT $450,000
  • Property photo 25
    Hartford, VT $450,000
  • Property photo 26
    Hartford, VT $450,000
  • Property photo 27
    Hartford, VT $450,000
  • Property photo 28
    Hartford, VT $450,000
  • Property photo 29
    Hartford, VT $450,000
  • Property photo 30
    Hartford, VT $450,000
  • Property photo 31
    Hartford, VT $450,000
  • Property photo 32
    Hartford, VT $450,000
  • Property photo 33
    Hartford, VT $450,000
  • Property photo 34
    Hartford, VT $450,000
  • Property photo 35
    Hartford, VT $450,000
  • Property photo 36
    Hartford, VT $450,000
  • Property photo 37
    Hartford, VT $450,000
  • Property photo 38
    Hartford, VT $450,000
  • Property photo 39
    Hartford, VT $450,000
  • Property photo 40
    Hartford, VT $450,000
  • Property photo 41
    Hartford, VT $450,000
  • Property photo 42
    Hartford, VT $450,000
  • Property photo 43
    Hartford, VT $450,000
  • Property photo 44
    Hartford, VT $450,000
  • Property photo 45
    Hartford, VT $450,000
  • Property photo 46
    Hartford, VT $450,000
  • Property photo 47
    Hartford, VT $450,000

489 Campbell Street

Hartford, VT 05001

MLS # 5104121 Residential Active
Katie Ladue Gilbert ·
0
Bedrooms
0
Bathrooms
0
Acres
0
Square Feet

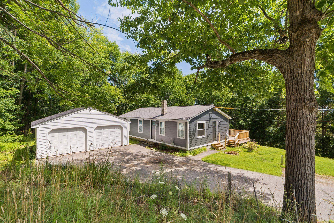
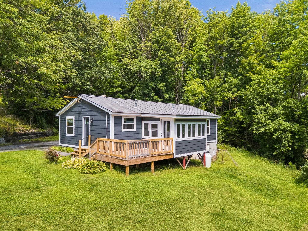
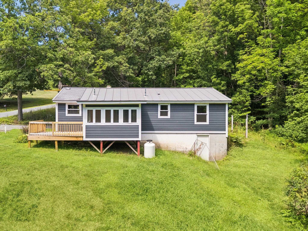
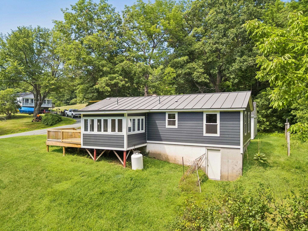
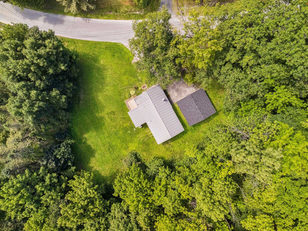
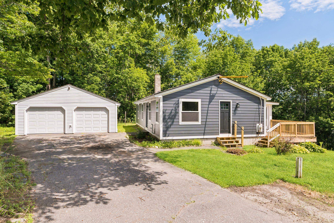
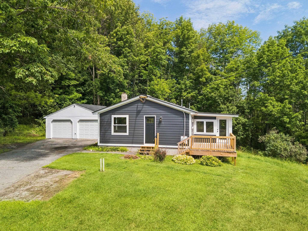
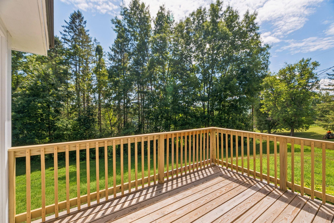
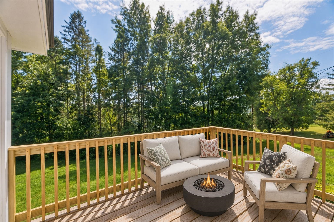
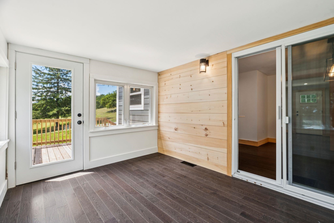
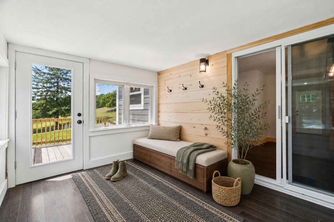
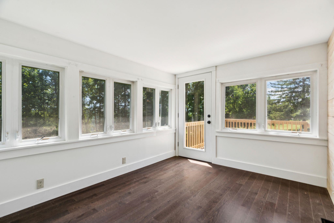
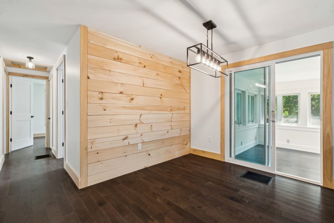
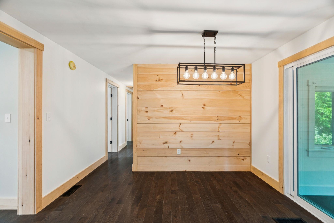
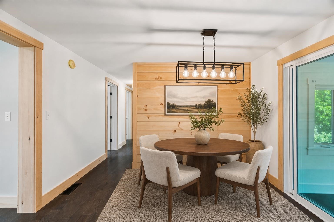
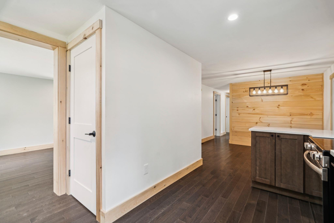
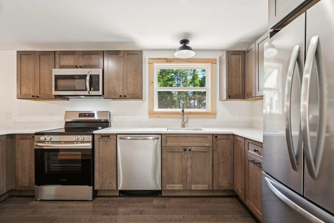
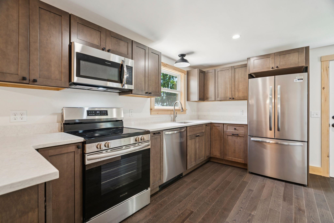
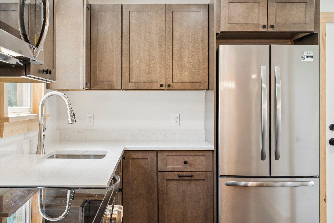
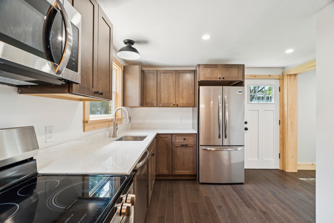
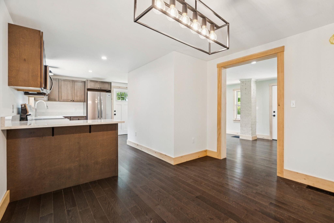
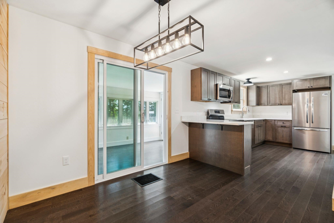
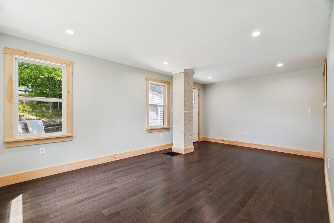
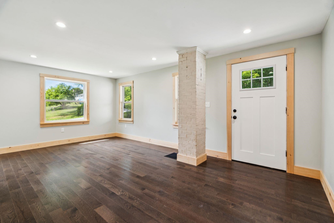
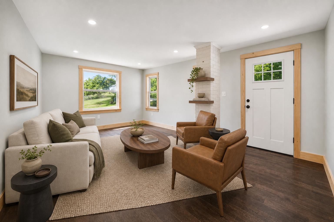
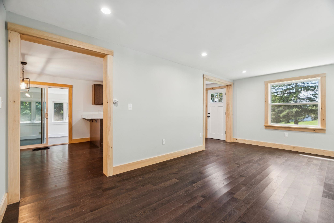
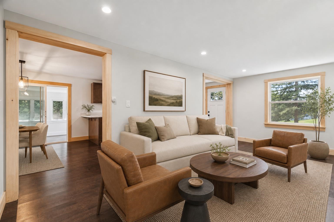
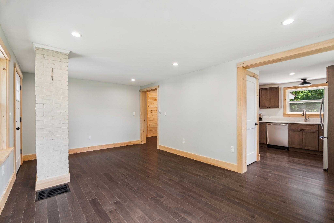
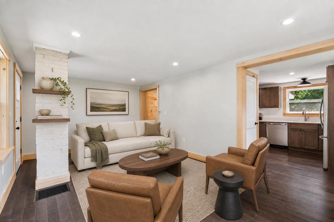
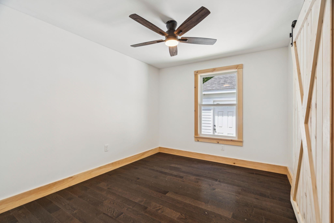
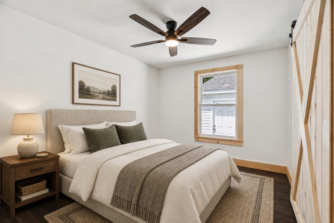
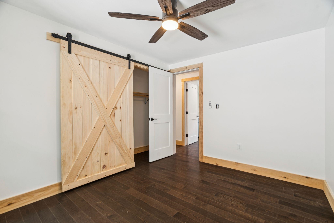
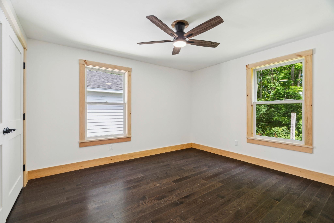
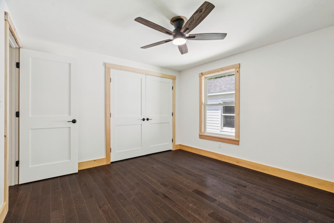
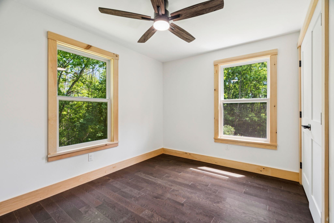
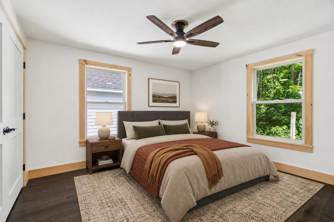
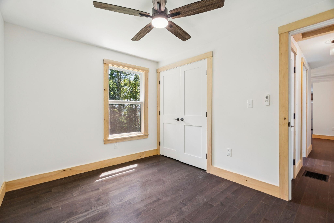
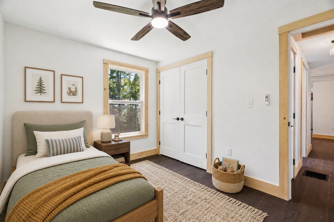
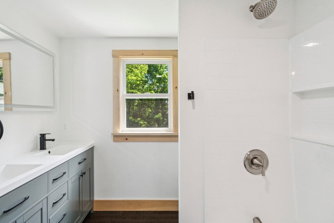
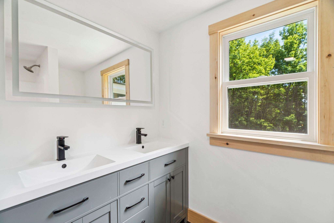
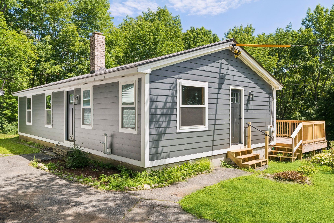
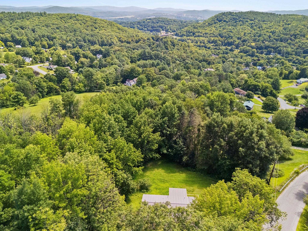
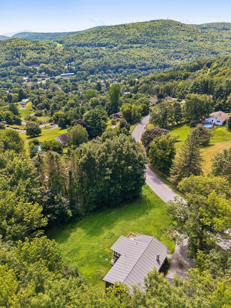
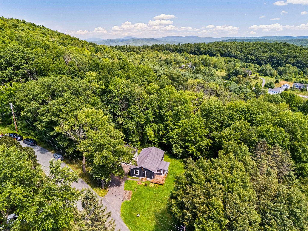
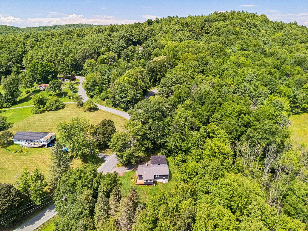
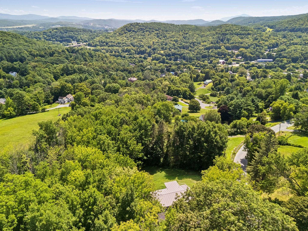
OPEN HOUSE: Saturday 8/15 10-12n Thoughtfully reimagined from the studs out, this beautifully renovated home offers the peace of mind of all-new systems and finishes paired with seasonal views of the Upper Valley. A new, state-approved 3-bedroom septic system, new garage roof and doors, LP SmartSide siding and exterior trim, and new Jeld-Wen fiberglass exterior doors with composite frames set the tone before you even step inside. The interior feels fresh, warm, and move-in ready, with Andersen 100 Series windows, new Roxul insulation in the exterior walls, prefinished 4¼-inch red oak “Empire” hardwood flooring, and primed two-panel shaker interior doors throughout. The inviting new kitchen features Fabuwood birch cabinetry in a rich Mocha stain, quartz countertops, and easy access to the sunroom through a new vinyl sliding door. The renovated bath includes a new 5-foot double vanity and tub/shower combination. Ideally located close to shopping, dining, and everyday amenities, this home offers a rare opportunity to enjoy a complete renovation, thoughtful finishes, structured for easy living. Owner is a licensed real estate agent.

Property Status: Active
Price: $450000.00
Assessed: N/A
Assessed Year: N/A
County: VT-Windsor
Acres: 1.10
Property Type: Single Family Residence
Year Built: 1971
Agency/Brokerage: Agent: Katie Ladue Gilbert
Office: BHHS Verani Upper Valley
Cooperation Fee: N/A
Bedrooms: 3
Total Baths: 1.00
Sq. Ft. (Total): 1186
Tax Year: 2027
Taxes: $6684.17
Association Fees: N/A
# Of Stories: N/A
Sq. Ft. (Total): 1186
Sq. Ft. (Above Ground): N/A
Sq. Ft. (Below Ground): N/A
Sq. Ft. Unfinished: N/A
Rooms: N/A
Bedrooms: 3
Baths: 1.00
Interior Desc: N/A
Appliances Included: N/A
Flooring: N/A
Heating Cooling Fuel: N/A
Water Heater: N/A
Basement Desc: N/A
Style of Residence: Ranch
House Color: N/A
Time Share: N/A
Resort: N/A
Exterior Desc: N/A
Exterior Details: N/A
Amenities/Services: N/A
Land Desc.: N/A
Suitable Land Usage: N/A
Roof Desc.: N/A
Driveway Desc.: N/A
Foundation Desc.: N/A
Sewer Desc.: N/A
Garage/Parking: N/A
Garage Spaces: N/A
Road Frontage: N/A

What's Nearby

Finding what's nearby…

No schools found for this town.

Mortgage Calculator

20%
Monthly Principal & Interest $0
Monthly Property Tax $0
Monthly Insurance $0
Total Monthly Payment $0
Loan Amount $0
Total Interest Paid $0
Total Cost $0

Paul Geary

Your Agent

8027603123

Paul Geary