• Property photo 1
    Hartford, VT $733,000
  • Property photo 2
    Hartford, VT $733,000
  • Property photo 3
    Hartford, VT $733,000
  • Property photo 4
    Hartford, VT $733,000
  • Property photo 5
    Hartford, VT $733,000
  • Property photo 6
    Hartford, VT $733,000
  • Property photo 7
    Hartford, VT $733,000
  • Property photo 8
    Hartford, VT $733,000
  • Property photo 9
    Hartford, VT $733,000
  • Property photo 10
    Hartford, VT $733,000
  • Property photo 11
    Hartford, VT $733,000
  • Property photo 12
    Hartford, VT $733,000
  • Property photo 13
    Hartford, VT $733,000
  • Property photo 14
    Hartford, VT $733,000
  • Property photo 15
    Hartford, VT $733,000
  • Property photo 16
    Hartford, VT $733,000
  • Property photo 17
    Hartford, VT $733,000
  • Property photo 18
    Hartford, VT $733,000
  • Property photo 19
    Hartford, VT $733,000
  • Property photo 20
    Hartford, VT $733,000
  • Property photo 21
    Hartford, VT $733,000
  • Property photo 22
    Hartford, VT $733,000
  • Property photo 23
    Hartford, VT $733,000
  • Property photo 24
    Hartford, VT $733,000
  • Property photo 25
    Hartford, VT $733,000
  • Property photo 26
    Hartford, VT $733,000
  • Property photo 27
    Hartford, VT $733,000
  • Property photo 28
    Hartford, VT $733,000
  • Property photo 29
    Hartford, VT $733,000
  • Property photo 30
    Hartford, VT $733,000
  • Property photo 31
    Hartford, VT $733,000
  • Property photo 32
    Hartford, VT $733,000
  • Property photo 33
    Hartford, VT $733,000
  • Property photo 34
    Hartford, VT $733,000
  • Property photo 35
    Hartford, VT $733,000
  • Property photo 36
    Hartford, VT $733,000
  • Property photo 37
    Hartford, VT $733,000
  • Property photo 38
    Hartford, VT $733,000
  • Property photo 39
    Hartford, VT $733,000

62 Pullman Lane

Hartford, VT 05001

MLS # 5096472 Residential Active
Jane Darrach ·
0
Bedrooms
0
Bathrooms
0
Acres
0
Square Feet

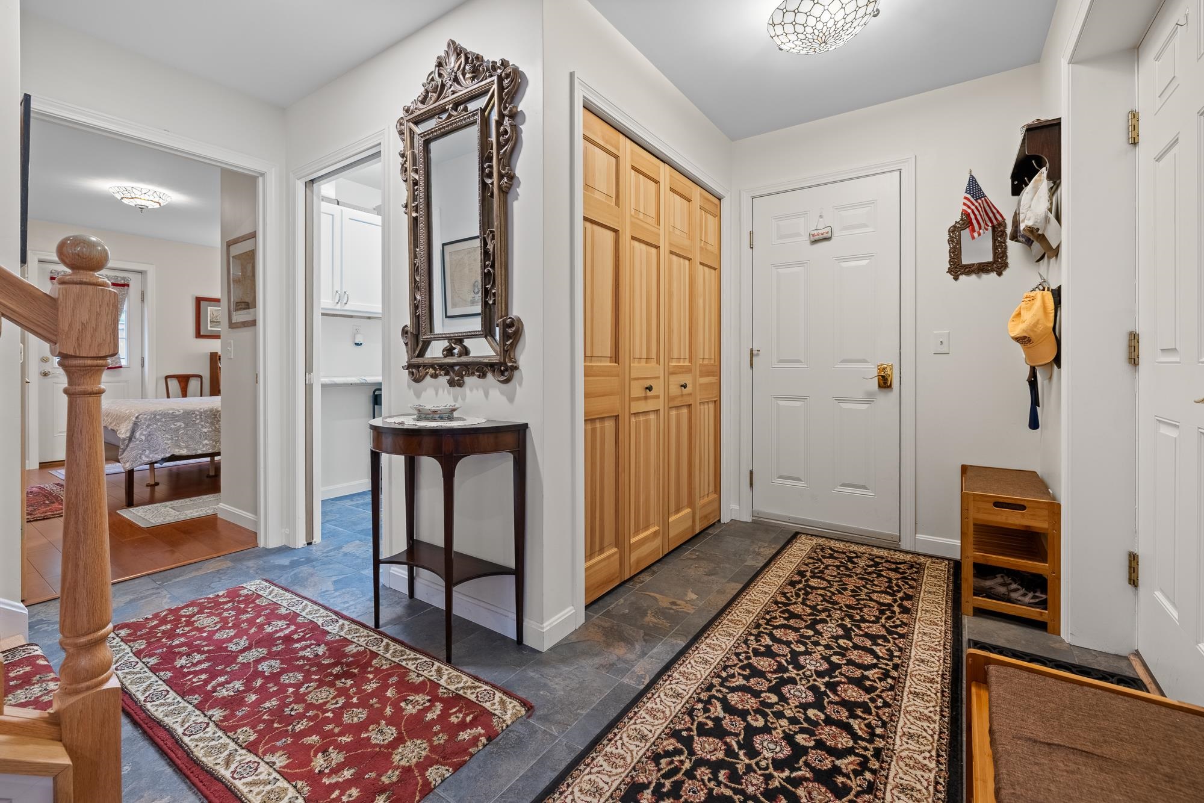
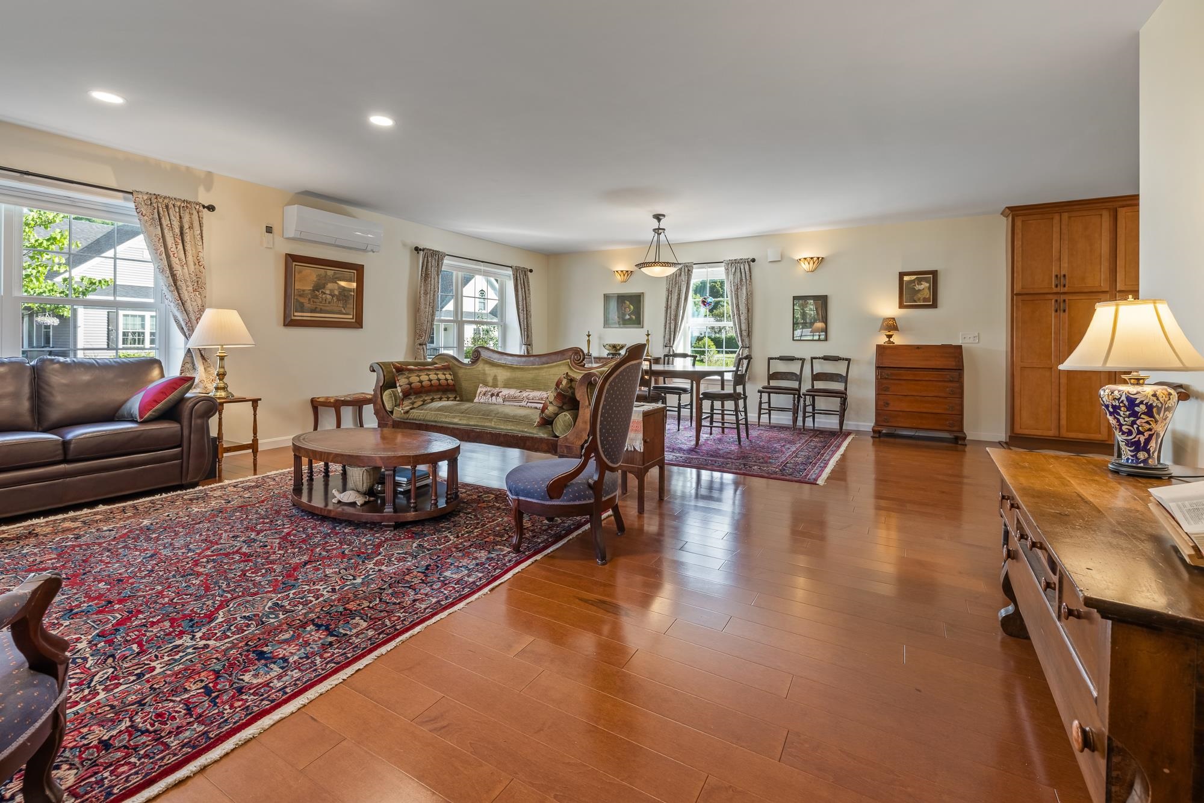
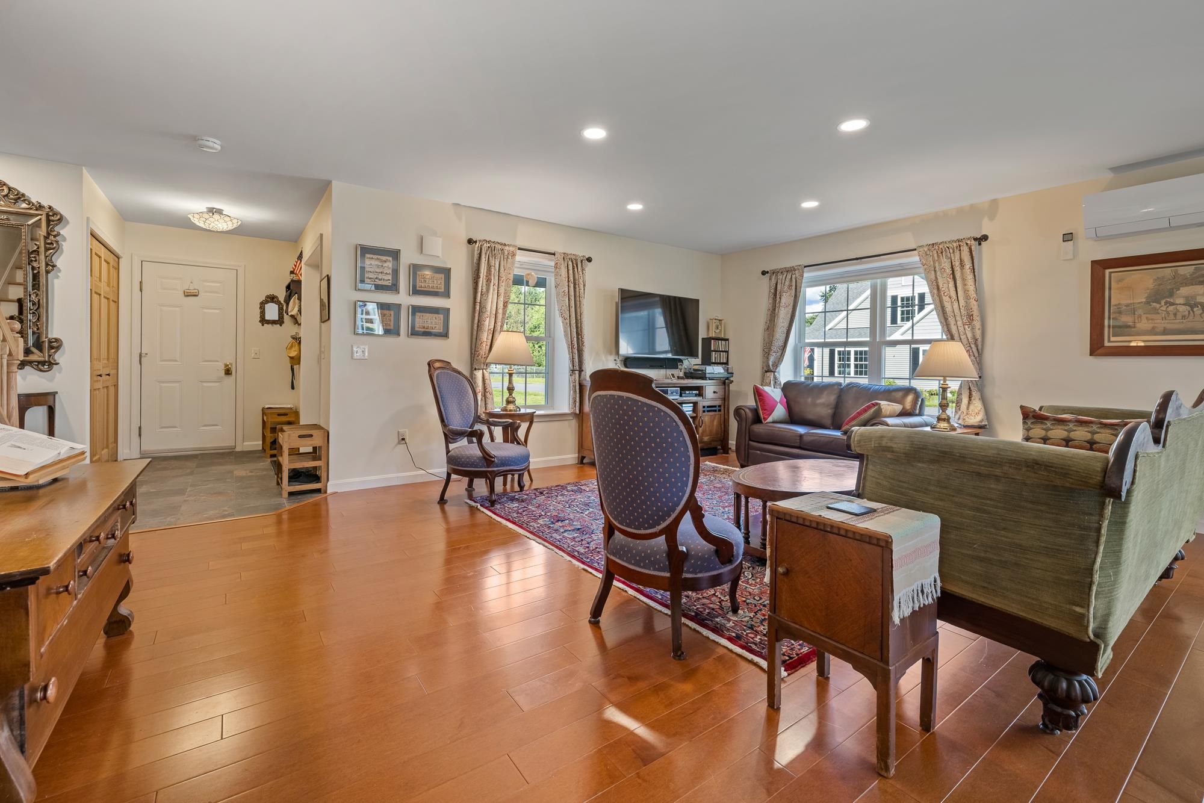
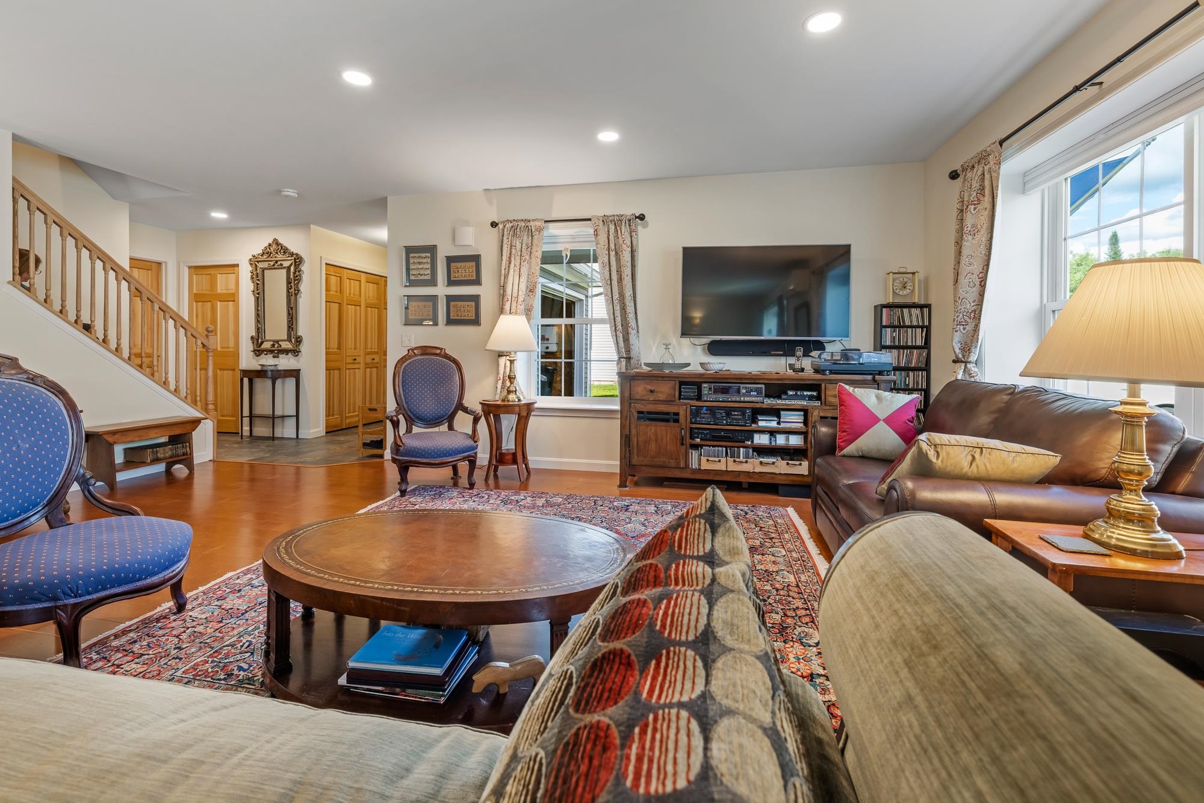
NET ZERO, GREEN HOME. Completed in 2019, and is "as new" condition, this home has everything you need for one floor living, with good space for family and guests upstairs. The open floor plan living and dining rooms blend seamlessly into the large eat in kitchen making everyday living and entertaining seem effortless. (There's a useful half bath off the kitchen, also.) A great set up for for people who want to "age in place", as both the main bedroom, with its spacious bathroom and large closet, and the separate laundry are also on the first floor. An oversized one car garage completes the main level picture. Upstairs there are two more bedrooms a large office or exercise room, and another full, spacious bathroom. The Southscape house was designed and built in collaboration with publishers of Fine Homebuilding Magazine, and Energy Smart Homes. It includes solar panels, 12" walls, triple-pane windows, cold climate heat pump technology, hybrid heat pump electric water heater, air exchange system. Delightful neighborhood, just a 10 minute drive to Dartmouth College and 17 minutes to the renowned Dartmouth Hitchcock Hospital.

Property Status: Active
Price: $733000.00
Assessed: N/A
Assessed Year: N/A
County: VT-Windsor
Acres: 0.33
Property Type: Single Family Residence
Year Built: 2019
Agency/Brokerage: Agent: Jane Darrach
Office: Martha E. Diebold Real Estate
Cooperation Fee: N/A
Bedrooms: 3
Total Baths: 3.00
Sq. Ft. (Total): 2066
Tax Year: 2025
Taxes: $14026.68
Association Fees: N/A
# Of Stories: N/A
Sq. Ft. (Total): 2066
Sq. Ft. (Above Ground): N/A
Sq. Ft. (Below Ground): N/A
Sq. Ft. Unfinished: N/A
Rooms: N/A
Bedrooms: 3
Baths: 3.00
Interior Desc: N/A
Appliances Included: N/A
Flooring: N/A
Heating Cooling Fuel: N/A
Water Heater: N/A
Basement Desc: N/A
Style of Residence: Cape
House Color: N/A
Time Share: N/A
Resort: N/A
Exterior Desc: N/A
Exterior Details: N/A
Amenities/Services: N/A
Land Desc.: N/A
Suitable Land Usage: N/A
Roof Desc.: N/A
Driveway Desc.: N/A
Foundation Desc.: N/A
Sewer Desc.: N/A
Garage/Parking: N/A
Garage Spaces: N/A
Road Frontage: N/A

What's Nearby

Finding what's nearby…

No schools found for this town.

Mortgage Calculator

20%
Monthly Principal & Interest $0
Monthly Property Tax $0
Monthly Insurance $0
Total Monthly Payment $0
Loan Amount $0
Total Interest Paid $0
Total Cost $0

Paul Geary

Your Agent

8027603123

Paul Geary
