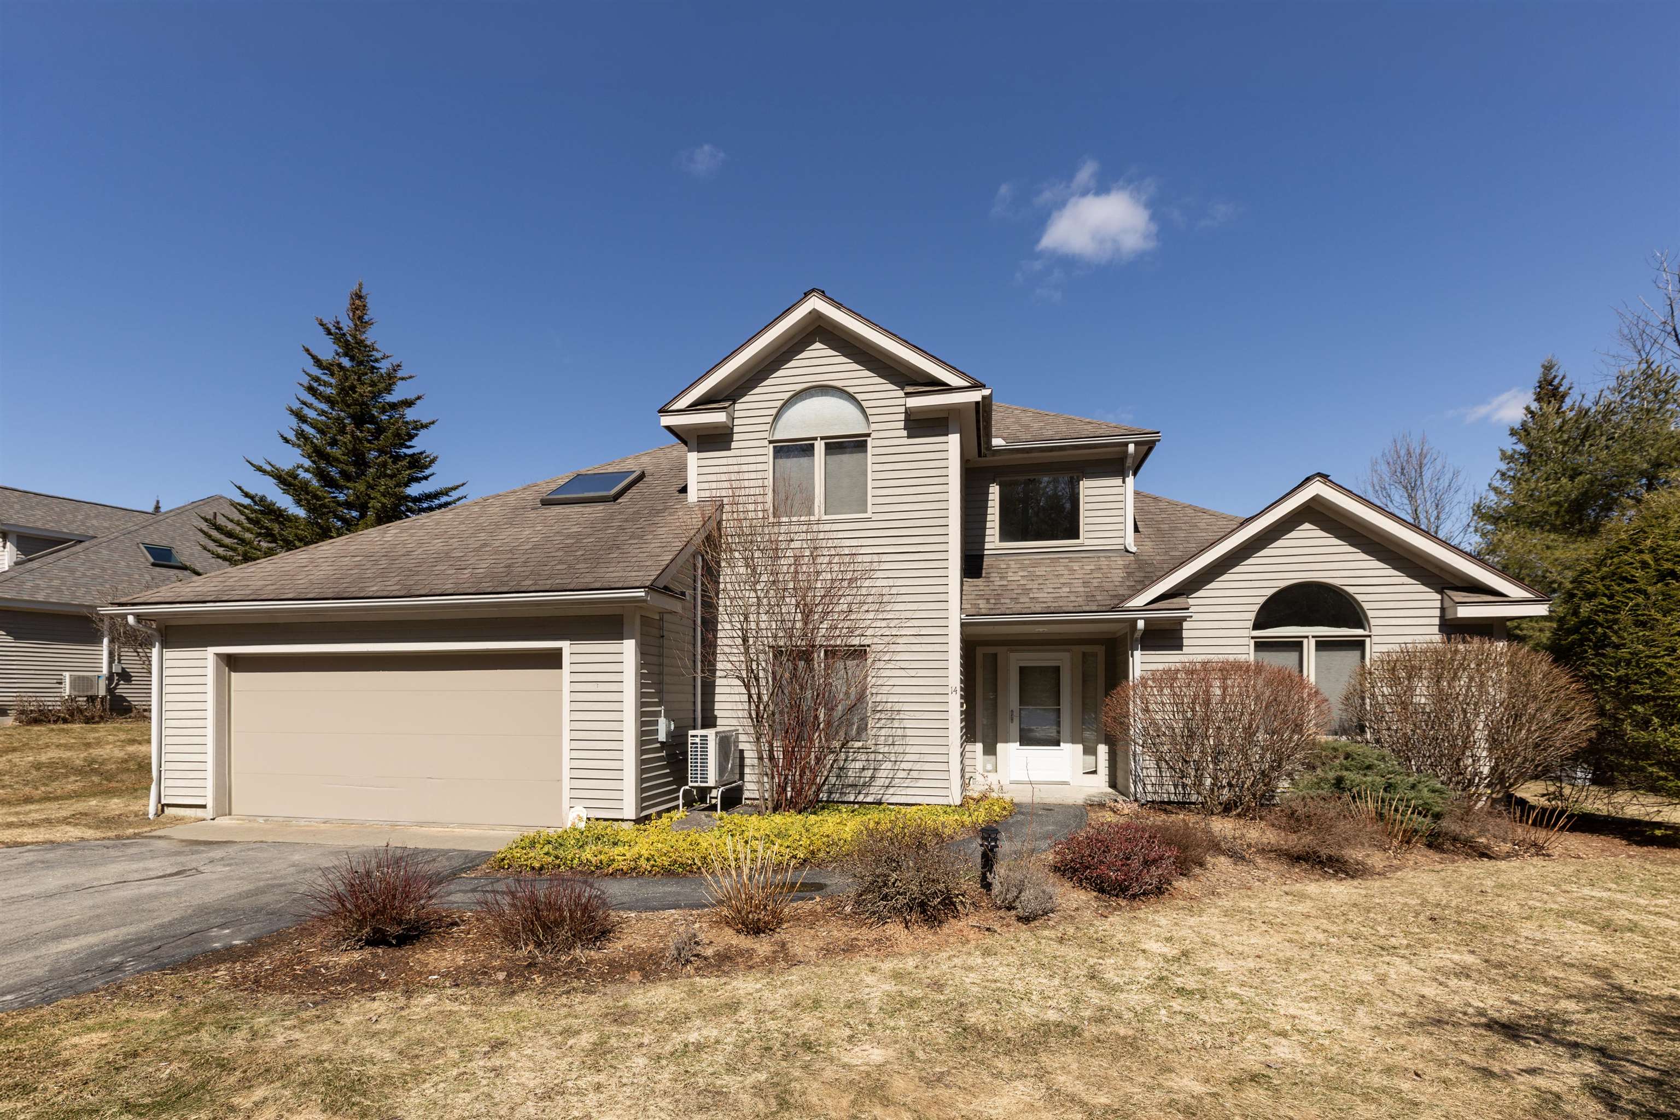
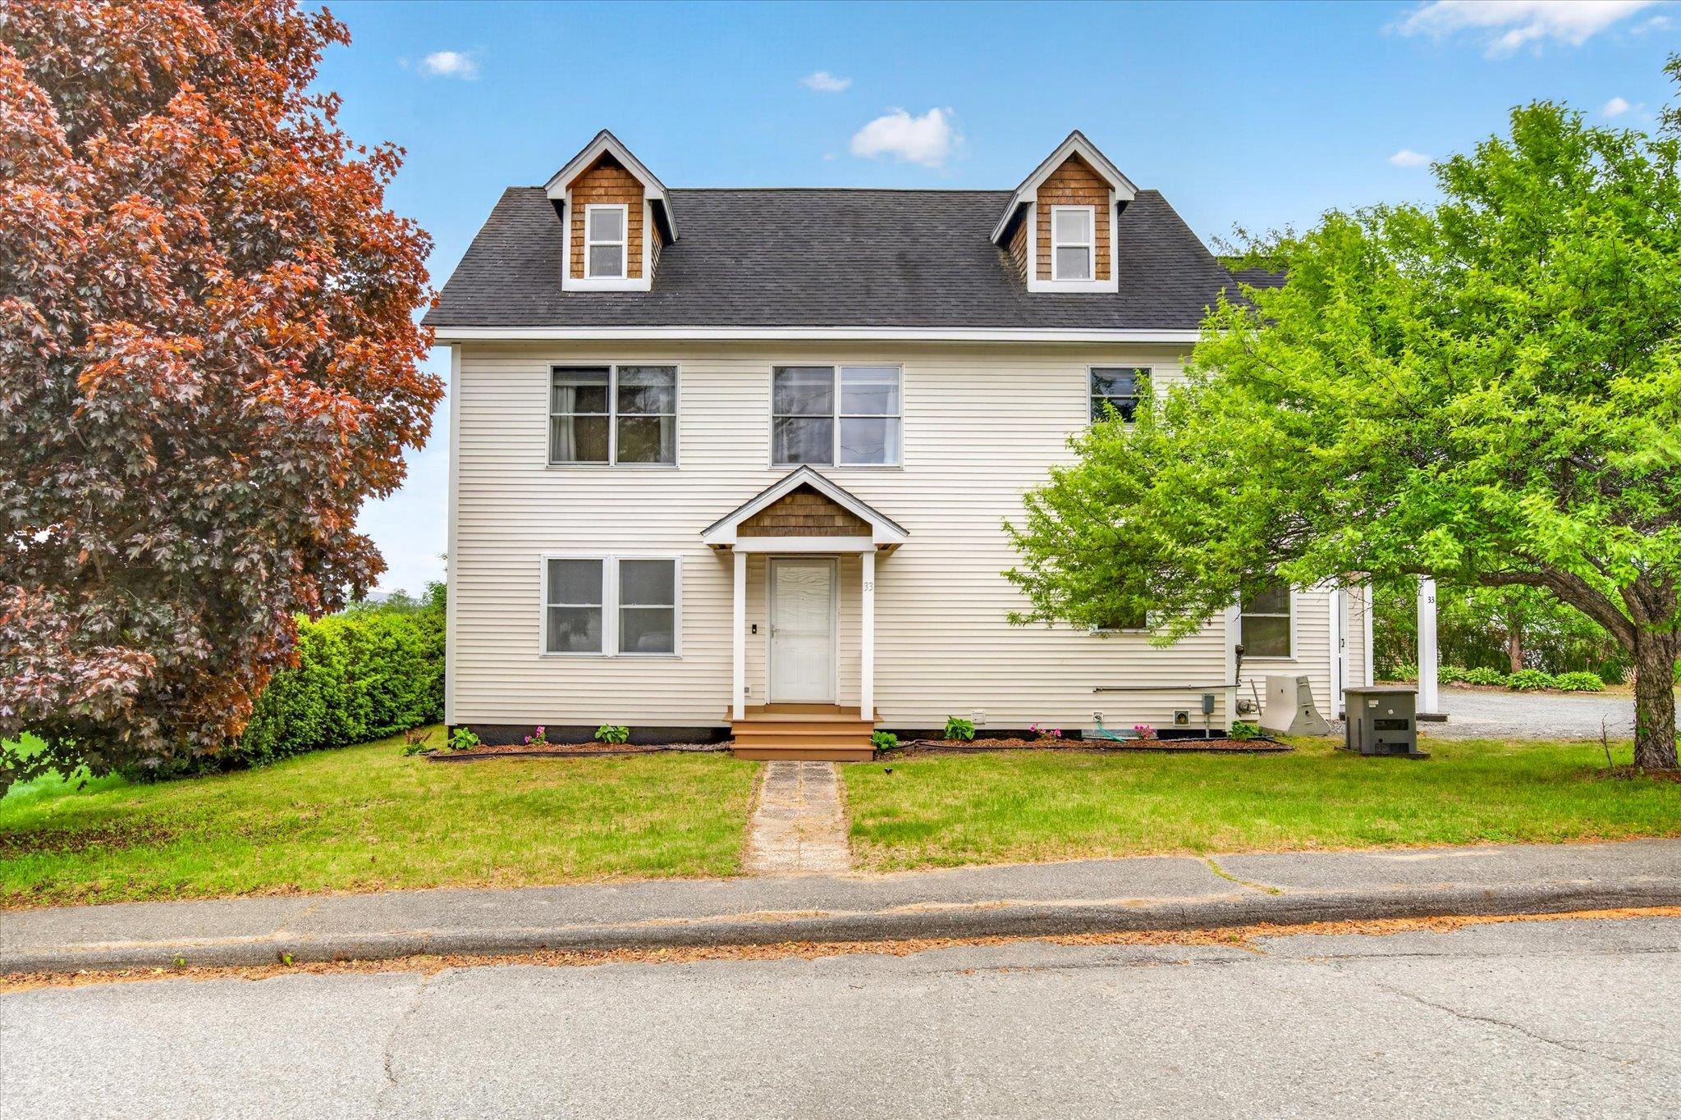
• Property photo 1
    Hartford, VT $545,000
  • Property photo 2
    Hartford, VT $545,000
  • Property photo 3
    Hartford, VT $545,000
  • Property photo 4
    Hartford, VT $545,000
  • Property photo 5
    Hartford, VT $545,000
  • Property photo 6
    Hartford, VT $545,000
  • Property photo 7
    Hartford, VT $545,000
  • Property photo 8
    Hartford, VT $545,000
  • Property photo 9
    Hartford, VT $545,000
  • Property photo 10
    Hartford, VT $545,000
  • Property photo 11
    Hartford, VT $545,000
  • Property photo 12
    Hartford, VT $545,000
  • Property photo 13
    Hartford, VT $545,000
  • Property photo 14
    Hartford, VT $545,000
  • Property photo 15
    Hartford, VT $545,000
  • Property photo 16
    Hartford, VT $545,000
  • Property photo 17
    Hartford, VT $545,000
  • Property photo 18
    Hartford, VT $545,000
  • Property photo 19
    Hartford, VT $545,000
  • Property photo 20
    Hartford, VT $545,000
  • Property photo 21
    Hartford, VT $545,000
  • Property photo 22
    Hartford, VT $545,000
  • Property photo 23
    Hartford, VT $545,000
  • Property photo 24
    Hartford, VT $545,000
  • Property photo 25
    Hartford, VT $545,000
  • Property photo 26
    Hartford, VT $545,000
  • Property photo 27
    Hartford, VT $545,000
  • Property photo 28
    Hartford, VT $545,000
  • Property photo 29
    Hartford, VT $545,000
  • Property photo 30
    Hartford, VT $545,000
  • Property photo 31
    Hartford, VT $545,000
  • Property photo 32
    Hartford, VT $545,000
  • Property photo 33
    Hartford, VT $545,000
  • Property photo 34
    Hartford, VT $545,000
  • Property photo 35
    Hartford, VT $545,000
  • Property photo 36
    Hartford, VT $545,000
  • Property photo 37
    Hartford, VT $545,000

9 Kriskarli Drive

Hartford, VT 05001

MLS # 5113534 Residential Active
Kelsey N Herrmann-Stanzel ·
0
Bedrooms
0
Bathrooms
0
Acres
0
Square Feet

Easy living, plenty of space, and a great garage! This updated 3-bedroom, 2-bath ranch offers comfortable one-level living with features that make everyday life easy. The spacious kitchen shines with all-new appliances, while the bright living room features large windows that fill the space with natural light, perfect for growing your favorite houseplants. A welcoming mudroom, sliding doors to the backyard, and flexible heating options add to the appeal. Heat pumps provide efficient everyday heating, while a pellet stove in the unfinished basement offers an additional heat source. The downstairs family room also features a woodstove, perfect for cozy evenings on chilly days. OPEN HOUSE this Saturday 10/24/26 from 10:00-11:30am! Step outback to a private, fenced-in yard and back porch, on a quiet dead-end street, creating an inviting spot for summer relaxing, gardening, entertaining, or simply enjoying your own outdoor space. And then there’s the oversized 24' x 28' detached garage! The paved driveway makes access easy, while the garage provides room for vehicles, toys, hobbies, a workshop, and plenty of storage. A comfortable home with practical updates, great outdoor space, and a garage that gives you room to do more. Make sure you come take a look!

Property Status: Active
Price: $545000.00
Assessed: N/A
Assessed Year: N/A
County: VT-Windsor
Acres: 0.37
Property Type: Single Family Residence
Year Built: 1978
Agency/Brokerage: Agent: Kelsey N Herrmann-Stanzel
Office: RE/MAX Group One Realtors
Cooperation Fee: N/A
Bedrooms: 3
Total Baths: 2.00
Sq. Ft. (Total): 1940
Tax Year: 2027
Taxes: $6907.94
Association Fees: N/A
# Of Stories: N/A
Sq. Ft. (Total): 1940
Sq. Ft. (Above Ground): N/A
Sq. Ft. (Below Ground): N/A
Sq. Ft. Unfinished: N/A
Rooms: N/A
Bedrooms: 3
Baths: 2.00
Interior Desc: N/A
Appliances Included: N/A
Flooring: N/A
Heating Cooling Fuel: N/A
Water Heater: N/A
Basement Desc: N/A
Style of Residence: Ranch
House Color: N/A
Time Share: N/A
Resort: N/A
Exterior Desc: N/A
Exterior Details: N/A
Amenities/Services: N/A
Land Desc.: N/A
Suitable Land Usage: N/A
Roof Desc.: N/A
Driveway Desc.: N/A
Foundation Desc.: N/A
Sewer Desc.: N/A
Garage/Parking: N/A
Garage Spaces: N/A
Road Frontage: N/A

What's Nearby

Finding what's nearby…

No schools found for this town.

Mortgage Calculator

20%
Monthly Principal & Interest $0
Monthly Property Tax $0
Monthly Insurance $0
Total Monthly Payment $0
Loan Amount $0
Total Interest Paid $0
Total Cost $0

Paul Geary

Your Agent

8027603123

Paul Geary