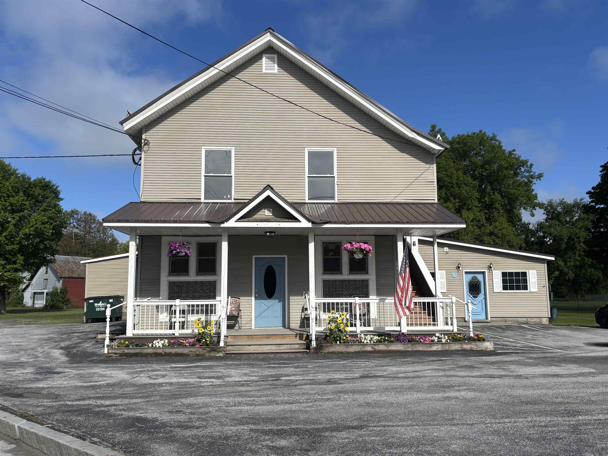
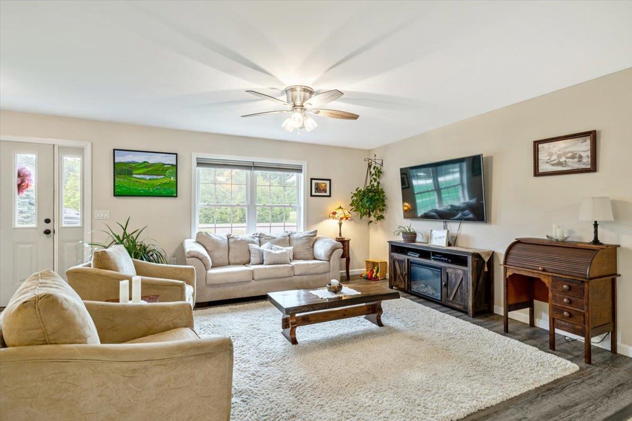
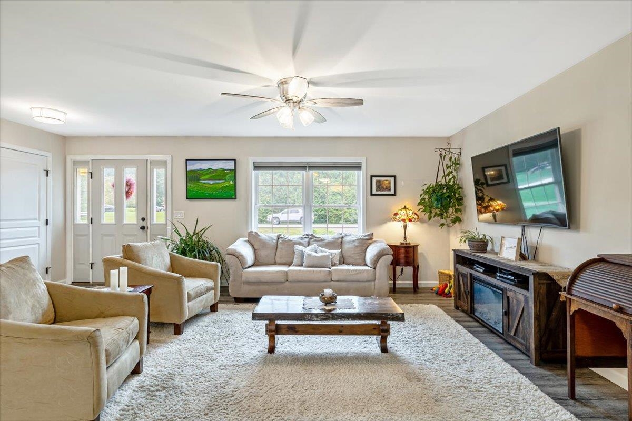
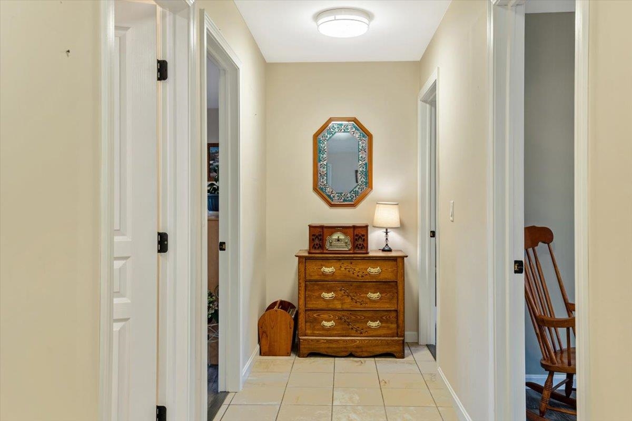
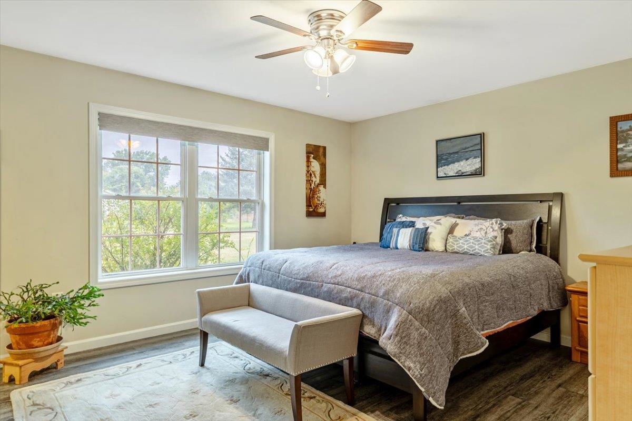
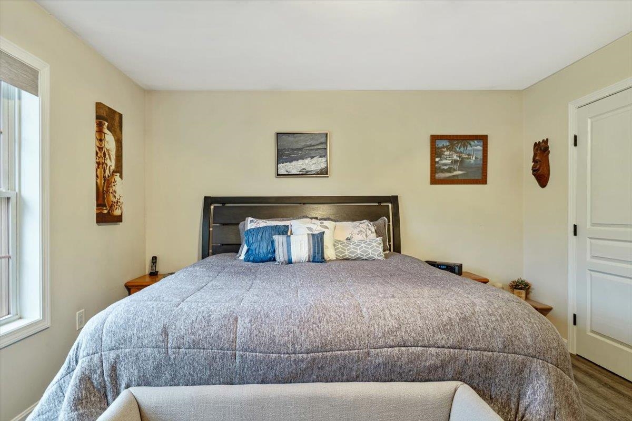
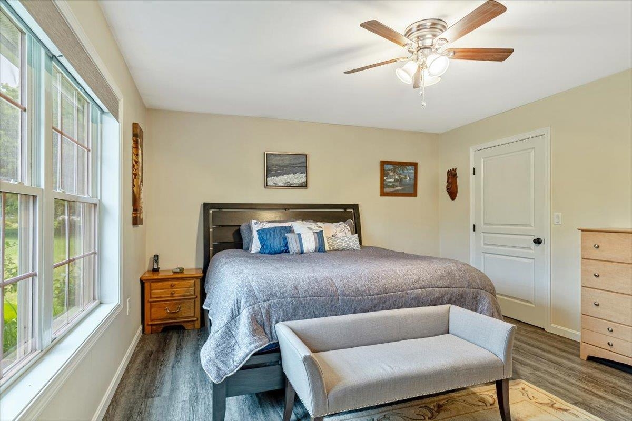
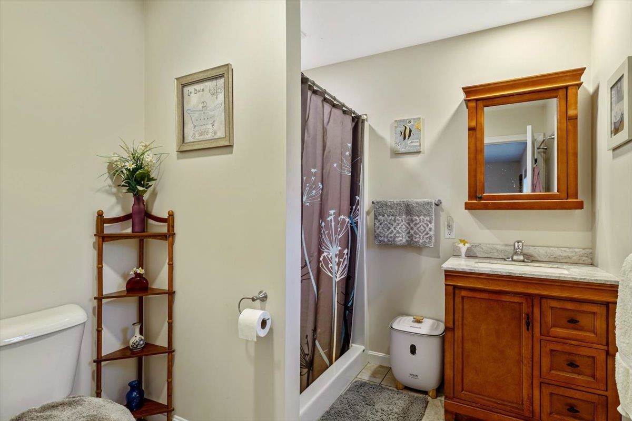
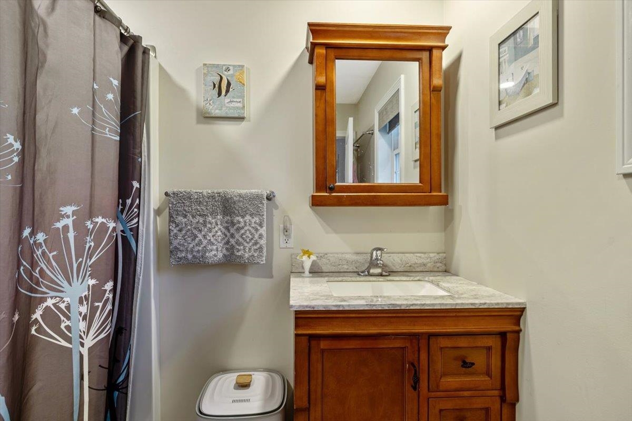
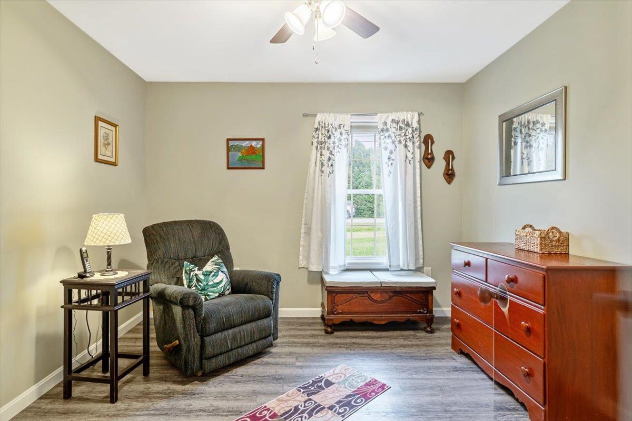
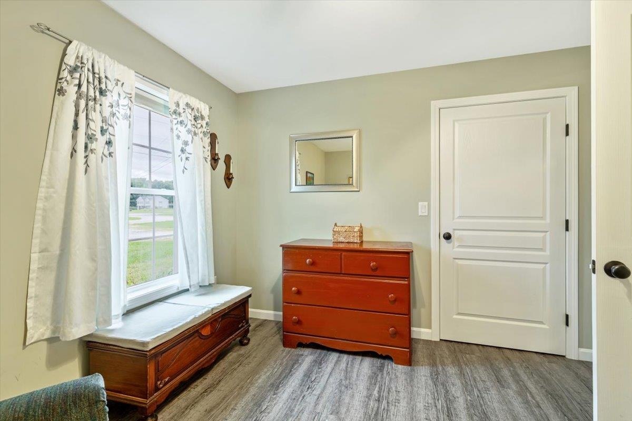
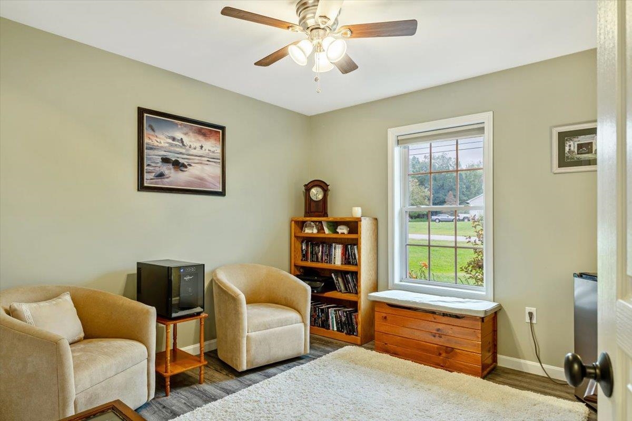
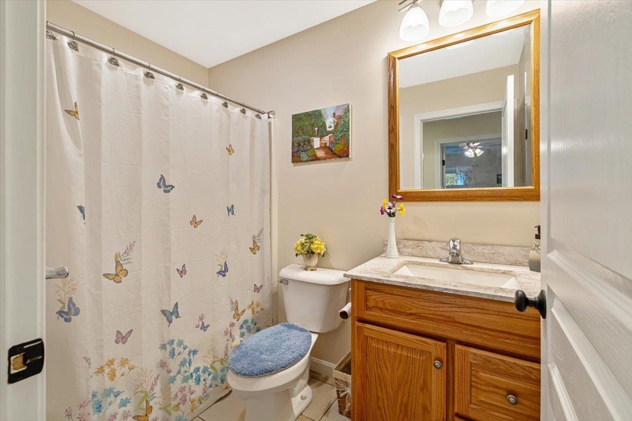
• Property photo 1
    Highgate, VT $429,900
  • Property photo 2
    Highgate, VT $429,900
  • Property photo 3
    Highgate, VT $429,900
  • Property photo 4
    Highgate, VT $429,900
  • Property photo 5
    Highgate, VT $429,900
  • Property photo 6
    Highgate, VT $429,900
  • Property photo 7
    Highgate, VT $429,900
  • Property photo 8
    Highgate, VT $429,900
  • Property photo 9
    Highgate, VT $429,900
  • Property photo 10
    Highgate, VT $429,900
  • Property photo 11
    Highgate, VT $429,900
  • Property photo 12
    Highgate, VT $429,900
  • Property photo 13
    Highgate, VT $429,900
  • Property photo 14
    Highgate, VT $429,900
  • Property photo 15
    Highgate, VT $429,900
  • Property photo 16
    Highgate, VT $429,900
  • Property photo 17
    Highgate, VT $429,900
  • Property photo 18
    Highgate, VT $429,900
  • Property photo 19
    Highgate, VT $429,900
  • Property photo 20
    Highgate, VT $429,900
  • Property photo 21
    Highgate, VT $429,900
  • Property photo 22
    Highgate, VT $429,900
  • Property photo 23
    Highgate, VT $429,900
  • Property photo 24
    Highgate, VT $429,900
  • Property photo 25
    Highgate, VT $429,900
  • Property photo 26
    Highgate, VT $429,900
  • Property photo 27
    Highgate, VT $429,900
  • Property photo 28
    Highgate, VT $429,900
  • Property photo 29
    Highgate, VT $429,900

38 Boone Drive

Highgate, VT 05459

MLS # 5103757 Residential Active
Sherry Corbeil ·
0
Bedrooms
0
Bathrooms
0
Acres
0
Square Feet

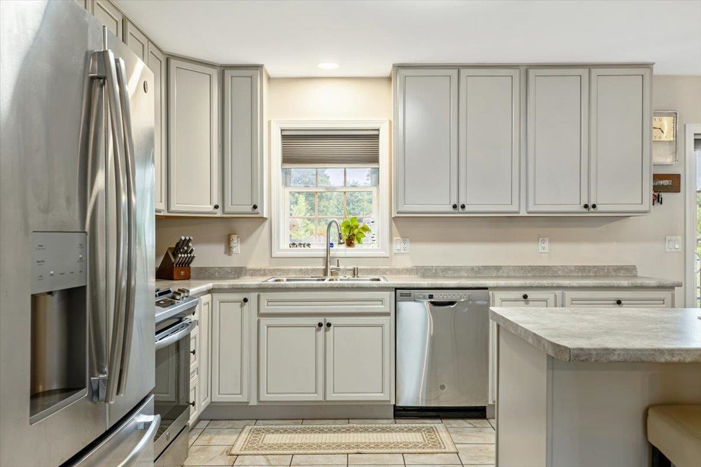
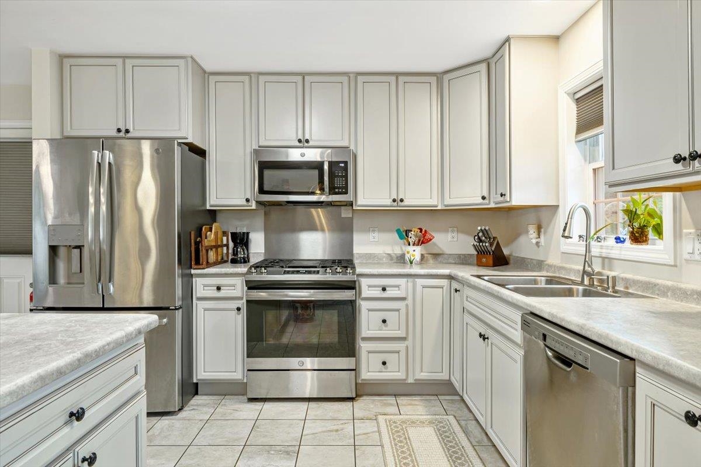
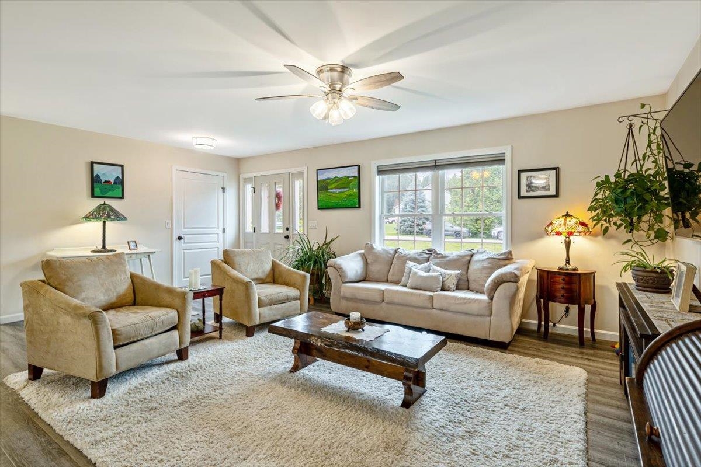
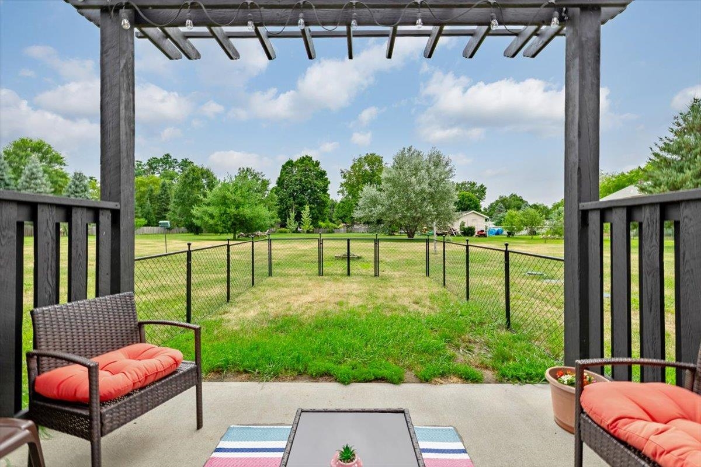
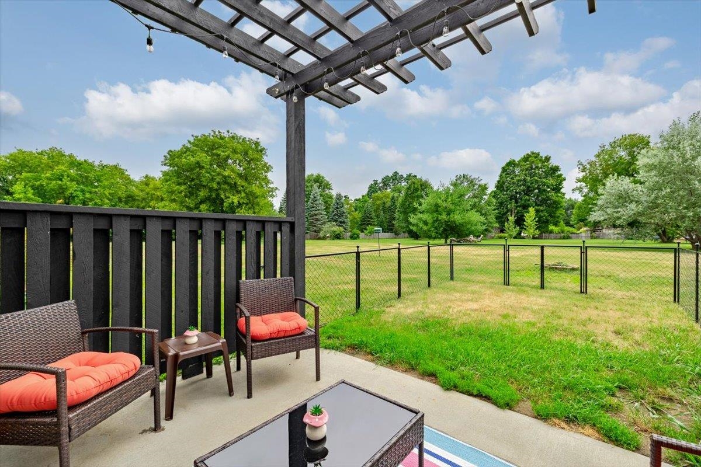
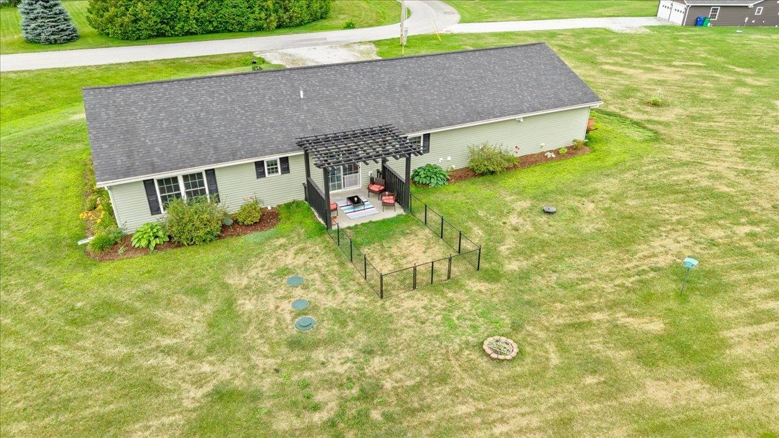
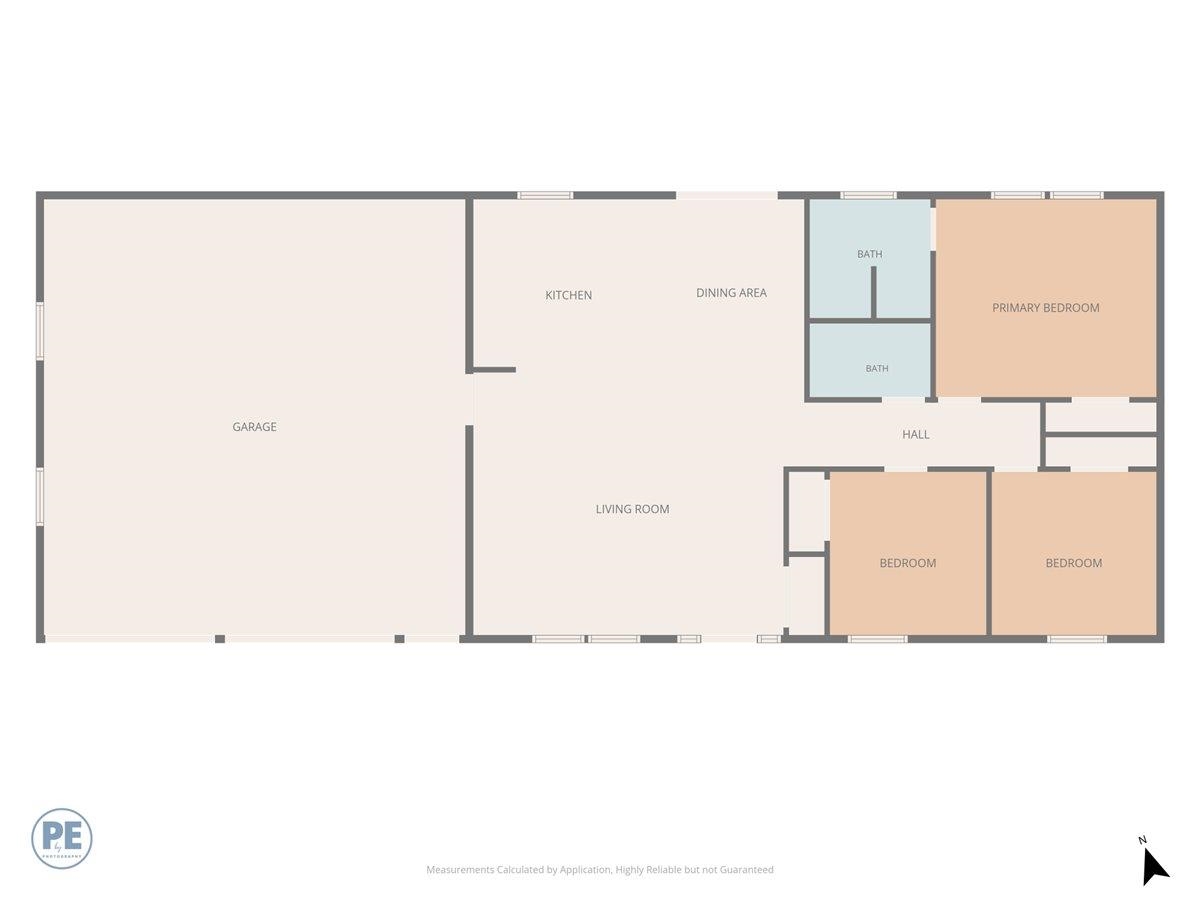
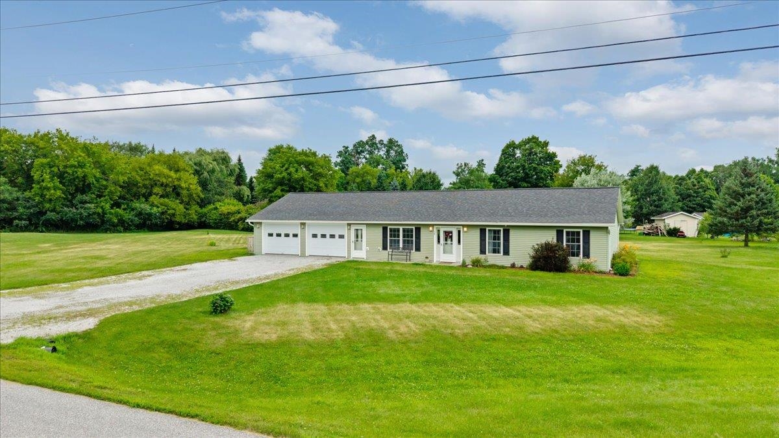
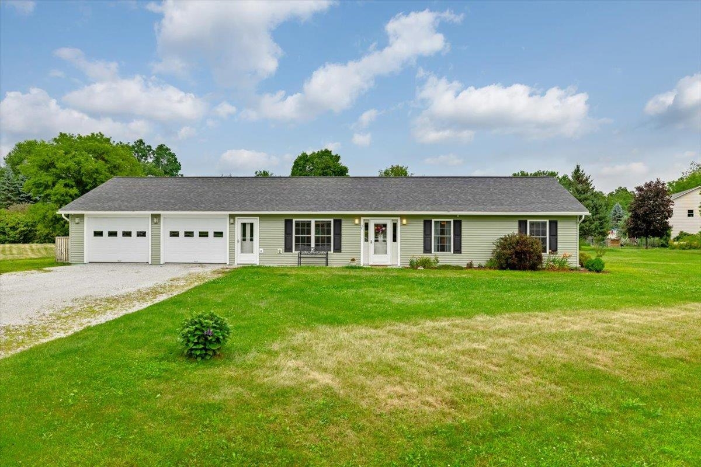
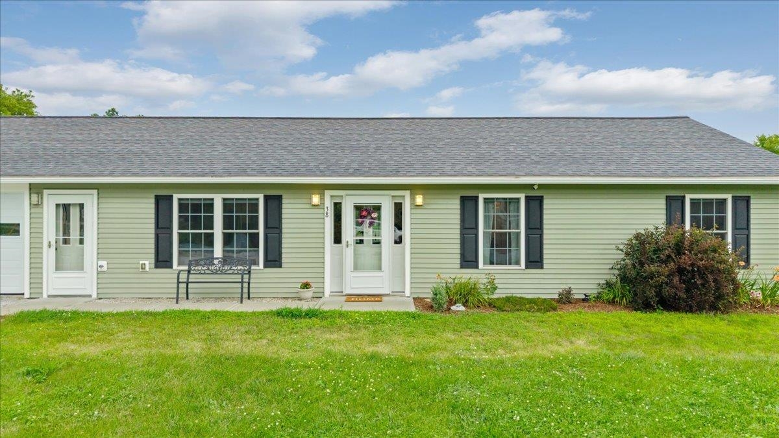
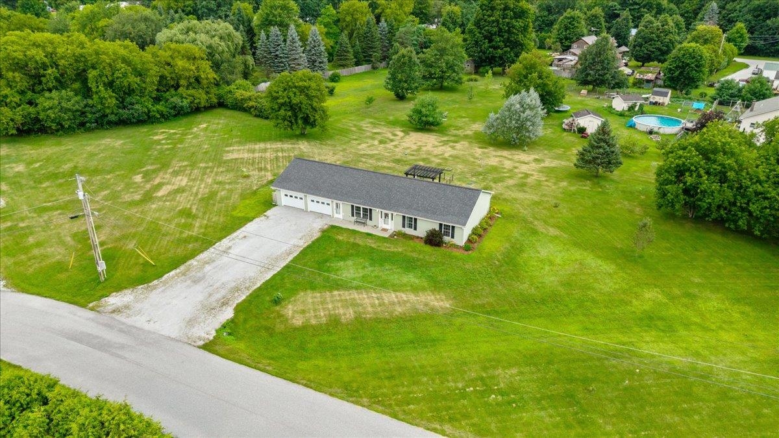
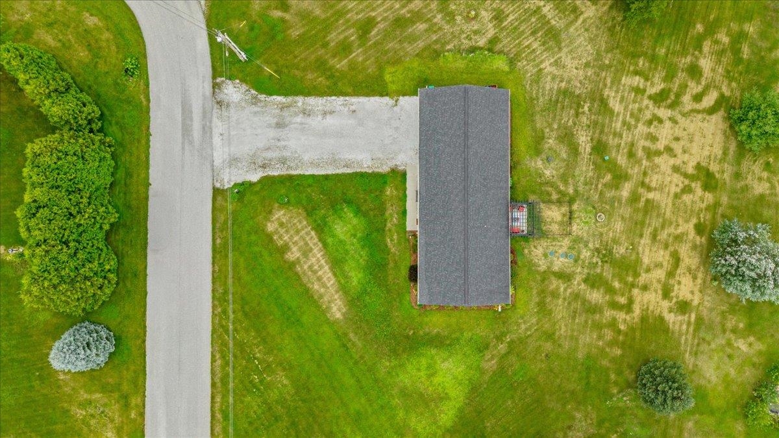
Welcome home to this beautifully maintained 2018 ranch, where quality craftsmanship, thoughtful design, and evident pride of ownership come together to create a home that’s as inviting as it is functional. Tucked away on over an acre at the end of a quiet dead-end street just outside Highgate Center, this move-in-ready property offers the perfect blend of peaceful country living and everyday convenience. Step inside to an open-concept floor plan designed for both comfortable daily living and effortless entertaining. The spacious kitchen features stainless steel appliances and overlooks the bright living and dining areas, creating a welcoming space to gather with family and friends. Radiant heat extends throughout the entire home—including the attached two-car garage—providing exceptional comfort and energy efficiency in every season. Step outside to beautifully landscaped grounds and enjoy a private backyard patio overlooking a spacious yard with plenty of room to garden, entertain, play, or simply relax while taking in the peaceful surroundings. The attached two-car garage offers everyday convenience along with ample storage, while the meticulously maintained home provides true move-in-ready peace of mind. Lovingly maintained with exceptional care, this home reflects true pride of ownership from the moment you arrive. Whether you’re searching for your first home, your forever home, or simply looking to enjoy the ease of one-level living, this exceptional property offers the rare combination of modern construction, thoughtful design, privacy, and convenience—all just minutes from Highgate Center, local schools, everyday amenities, and an easy commute to surrounding communities. Simply unpack, settle in, and start making memories.

Property Status: Active
Price: $429900.00
Assessed: N/A
Assessed Year: N/A
County: VT-Franklin
Acres: 1.20
Property Type: Single Family Residence
Year Built: 2018
Agency/Brokerage: Agent: Sherry Corbeil
Office: M Realty
Cooperation Fee: N/A
Bedrooms: 3
Total Baths: 2.00
Sq. Ft. (Total): 1410
Tax Year: 2025
Taxes: $2716.36
Association Fees: N/A
# Of Stories: N/A
Sq. Ft. (Total): 1410
Sq. Ft. (Above Ground): N/A
Sq. Ft. (Below Ground): N/A
Sq. Ft. Unfinished: N/A
Rooms: N/A
Bedrooms: 3
Baths: 2.00
Interior Desc: N/A
Appliances Included: N/A
Flooring: N/A
Heating Cooling Fuel: N/A
Water Heater: N/A
Basement Desc: N/A
Style of Residence: Ranch
House Color: N/A
Time Share: N/A
Resort: N/A
Exterior Desc: N/A
Exterior Details: N/A
Amenities/Services: N/A
Land Desc.: N/A
Suitable Land Usage: N/A
Roof Desc.: N/A
Driveway Desc.: N/A
Foundation Desc.: N/A
Sewer Desc.: N/A
Garage/Parking: N/A
Garage Spaces: N/A
Road Frontage: N/A

What's Nearby

Finding what's nearby…

School Reports for Highgate

Change Indicators:

Excelling🔺 Improving Not Improving🔻 Declining🔒 Suppressed No Data

Highgate Elementary School

Snapshot
Loading snapshot data...

Mortgage Calculator

20%
Monthly Principal & Interest $0
Monthly Property Tax $0
Monthly Insurance $0
Total Monthly Payment $0
Loan Amount $0
Total Interest Paid $0
Total Cost $0

Paul Geary

Your Agent

8027603123

Paul Geary