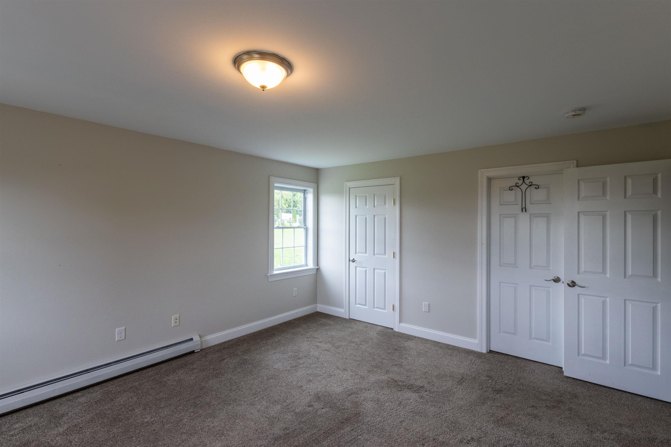
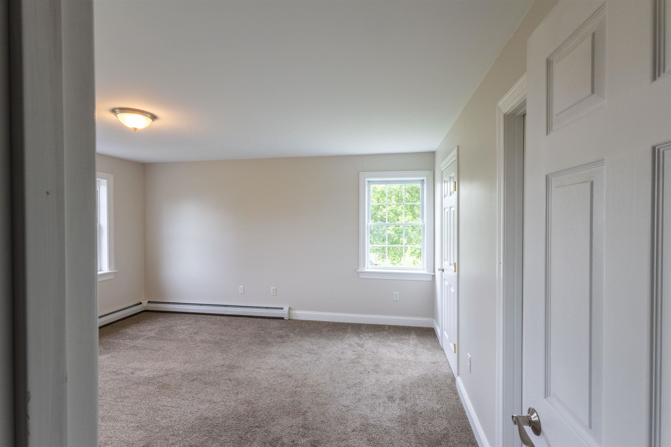
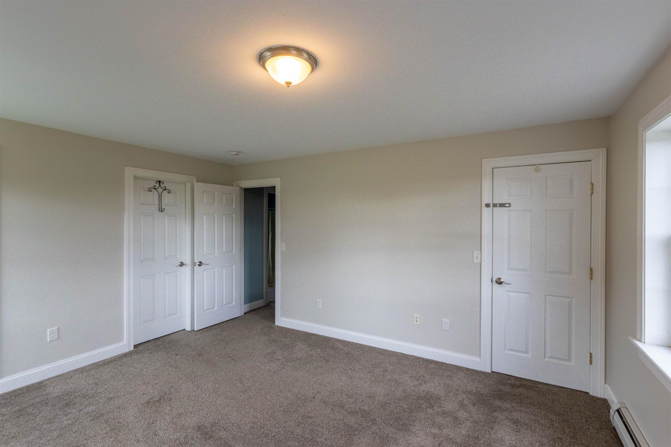
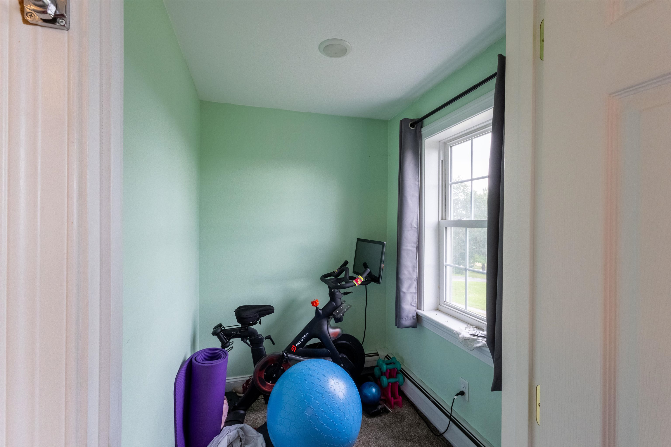
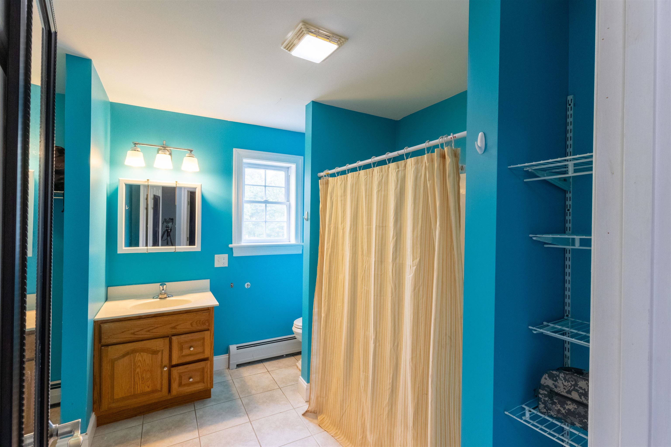
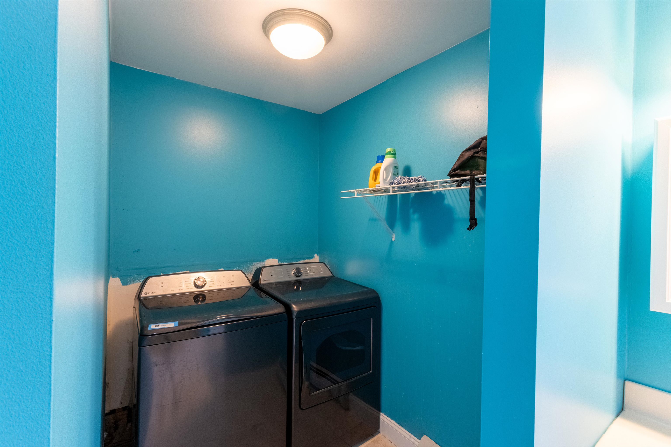
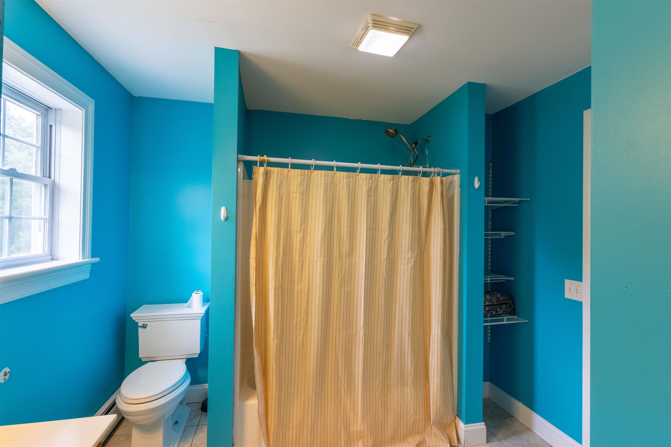
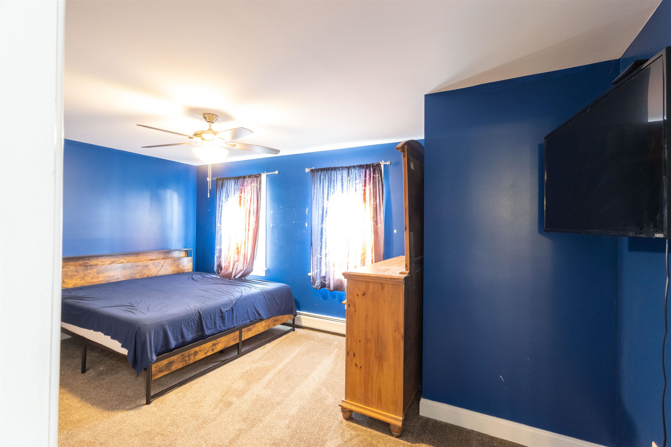
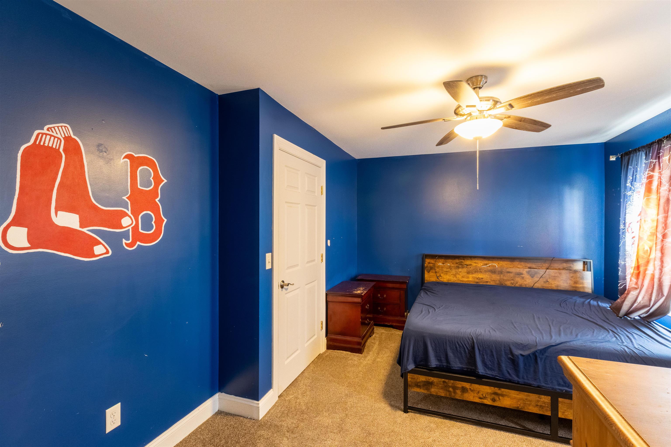
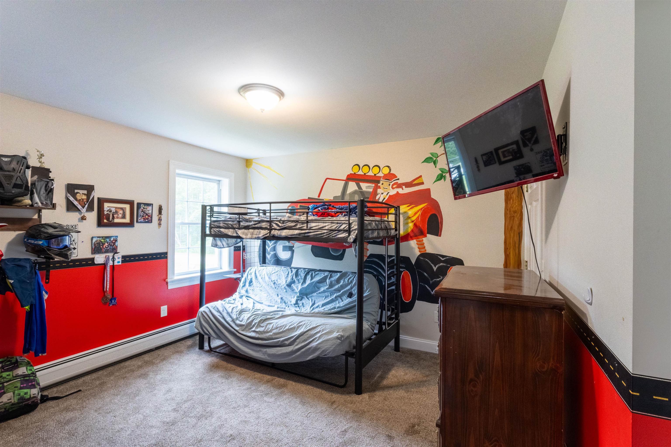
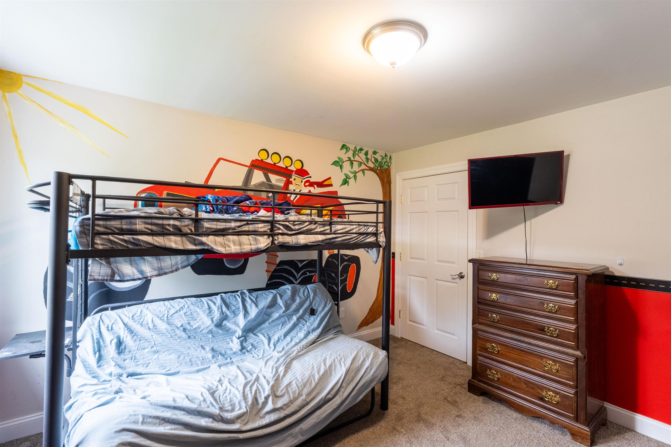
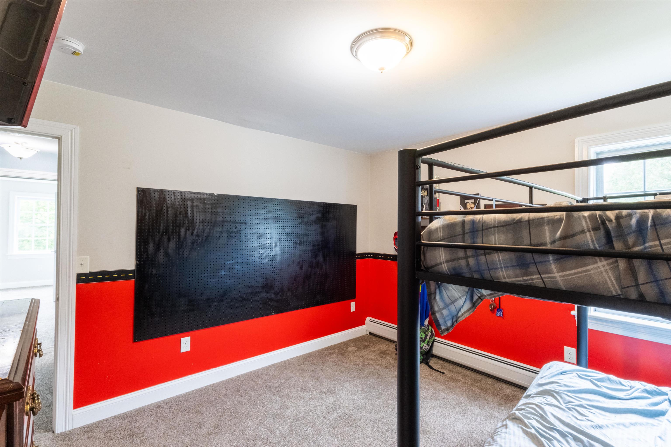
• Property photo 1
    Highgate, VT $450,000
  • Property photo 2
    Highgate, VT $450,000
  • Property photo 3
    Highgate, VT $450,000
  • Property photo 4
    Highgate, VT $450,000
  • Property photo 5
    Highgate, VT $450,000
  • Property photo 6
    Highgate, VT $450,000
  • Property photo 7
    Highgate, VT $450,000
  • Property photo 8
    Highgate, VT $450,000
  • Property photo 9
    Highgate, VT $450,000
  • Property photo 10
    Highgate, VT $450,000
  • Property photo 11
    Highgate, VT $450,000
  • Property photo 12
    Highgate, VT $450,000
  • Property photo 13
    Highgate, VT $450,000
  • Property photo 14
    Highgate, VT $450,000
  • Property photo 15
    Highgate, VT $450,000
  • Property photo 16
    Highgate, VT $450,000
  • Property photo 17
    Highgate, VT $450,000
  • Property photo 18
    Highgate, VT $450,000
  • Property photo 19
    Highgate, VT $450,000
  • Property photo 20
    Highgate, VT $450,000
  • Property photo 21
    Highgate, VT $450,000
  • Property photo 22
    Highgate, VT $450,000
  • Property photo 23
    Highgate, VT $450,000
  • Property photo 24
    Highgate, VT $450,000
  • Property photo 25
    Highgate, VT $450,000
  • Property photo 26
    Highgate, VT $450,000
  • Property photo 27
    Highgate, VT $450,000
  • Property photo 28
    Highgate, VT $450,000
  • Property photo 29
    Highgate, VT $450,000
  • Property photo 30
    Highgate, VT $450,000
  • Property photo 31
    Highgate, VT $450,000
  • Property photo 32
    Highgate, VT $450,000
  • Property photo 33
    Highgate, VT $450,000
  • Property photo 34
    Highgate, VT $450,000
  • Property photo 35
    Highgate, VT $450,000
  • Property photo 36
    Highgate, VT $450,000
  • Property photo 37
    Highgate, VT $450,000
  • Property photo 38
    Highgate, VT $450,000
  • Property photo 39
    Highgate, VT $450,000
  • Property photo 40
    Highgate, VT $450,000

55 Raymo Drive

Highgate, VT 05459

MLS # 5104209 Residential Active
David Graves ·
0
Bedrooms
0
Bathrooms
0
Acres
0
Square Feet

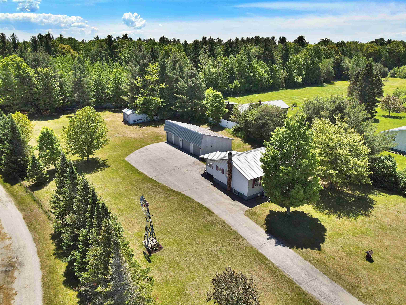
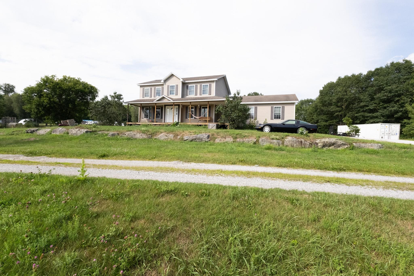
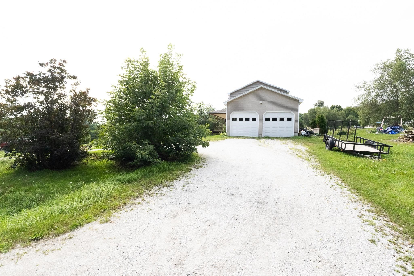
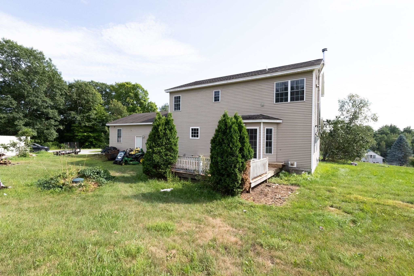
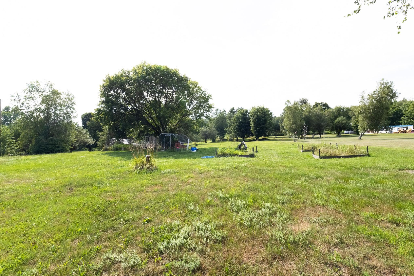
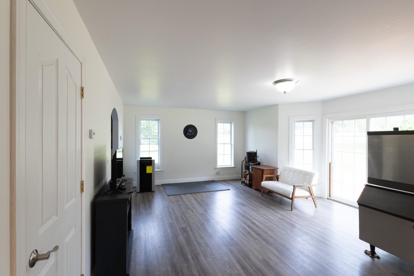
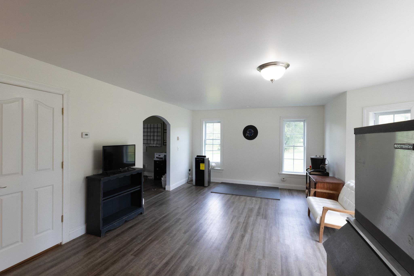
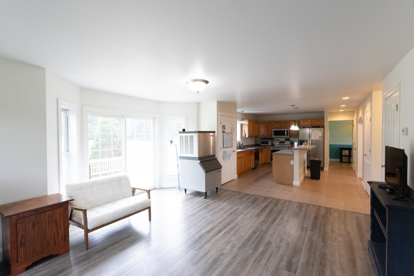
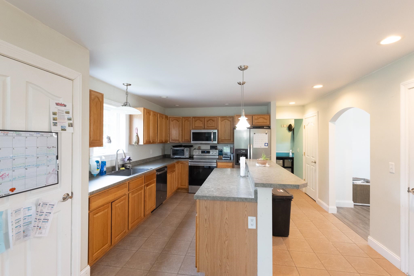
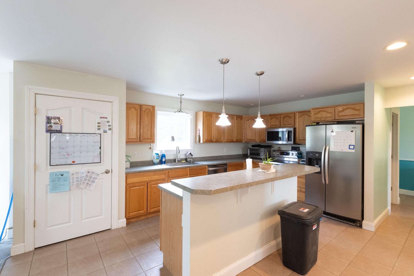
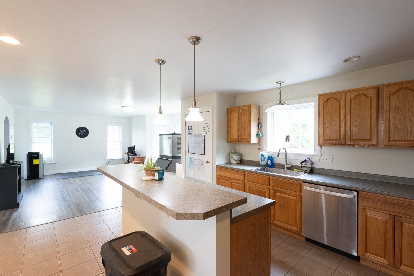
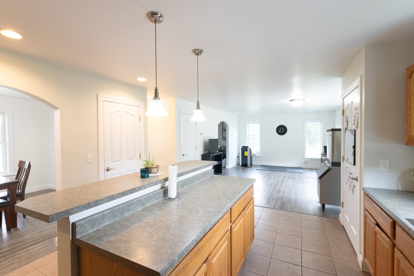
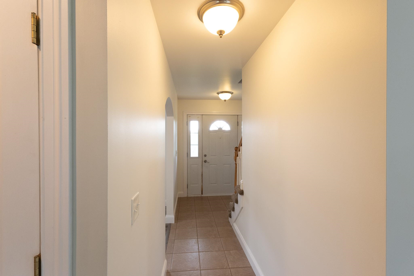
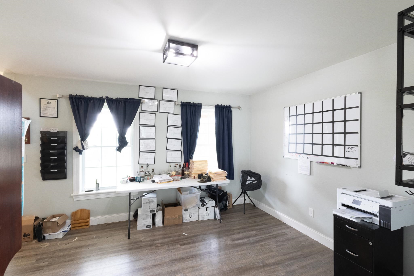
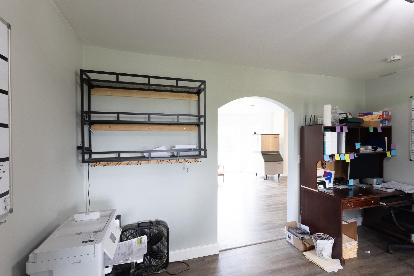
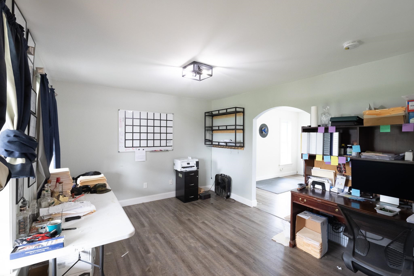
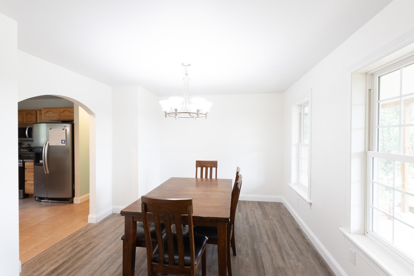
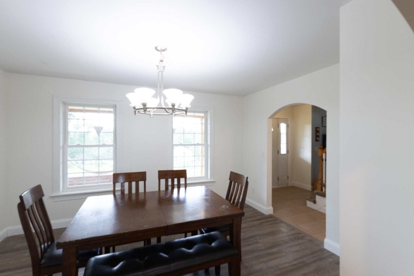
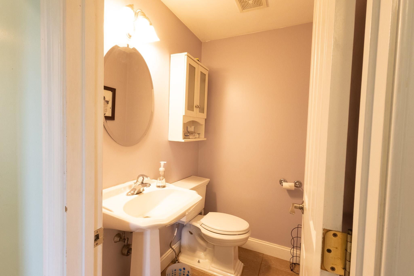
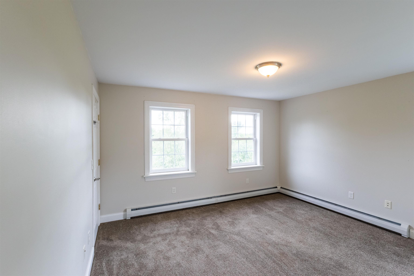
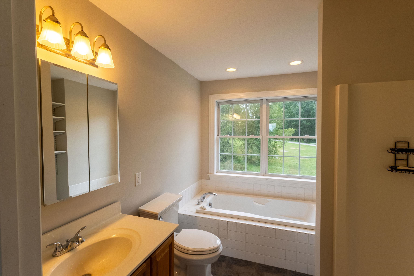
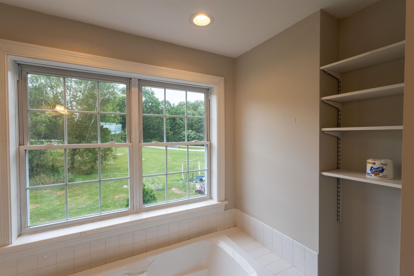
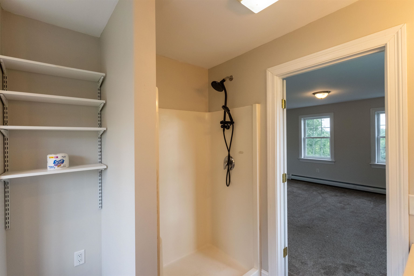
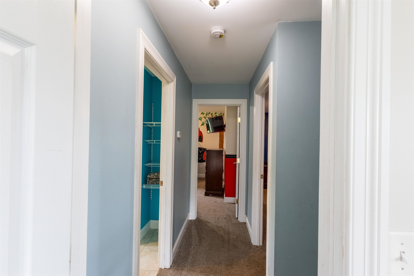
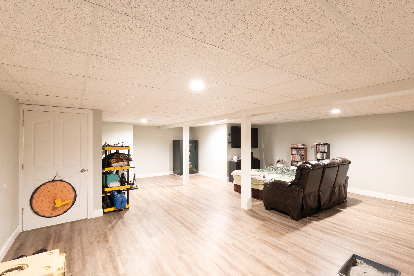
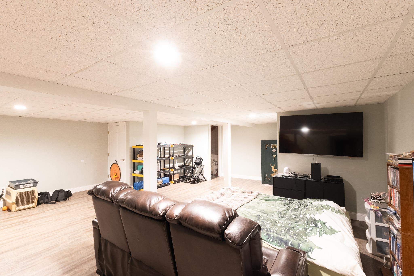
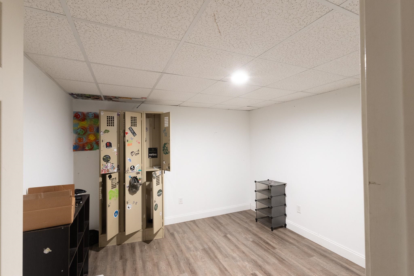
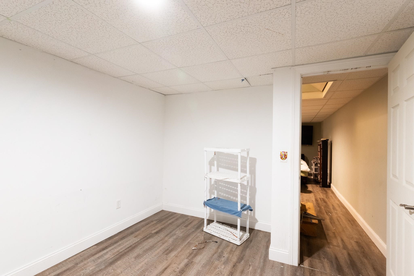
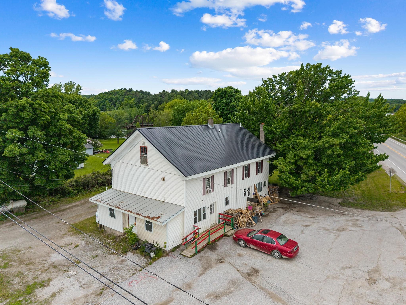
Space, flexibility, and Vermont living come together in this well-maintained 2005 Colonial set on approximately 2 acres in Highgate! Offering 3 bedrooms, 3 bathrooms, an attached 2-car garage, and a partially finished basement, this home delivers the room and versatility buyers are looking for. Inside, the traditional Colonial design provides a comfortable layout with plenty of space for everyday living, entertaining, and relaxing. Three bedrooms offer flexibility for family, guests, or a home office, while three bathrooms help make busy mornings and gatherings easier. The partially finished basement adds valuable bonus space perfect for a recreation room, home gym, office, playroom, or hobby area. The attached 2-car garage provides convenient direct access to the home and plenty of room for vehicles, equipment, and storage. Outside, approximately 2 acres give you room to enjoy the privacy and breathing room of a larger property without sacrificing convenience. Outdoor enthusiasts will love the location, with rail trails nearby offering easy access to biking, walking, snowmobiling, and other four-season recreation. Whether you're looking for space to spread out, room for hobbies and recreation, or a comfortable home in northern Vermont, this property offers an appealing combination of space, functionality, and location. Don't miss the opportunity to make this Highgate Colonial your next home! Seller is a licensed real estae broker

Property Status: Active
Price: $450000.00
Assessed: N/A
Assessed Year: N/A
County: VT-Franklin
Acres: 2.00
Property Type: Single Family Residence
Year Built: 2005
Agency/Brokerage: Agent: David Graves
Office: Northern Vermont Realty Group
Cooperation Fee: N/A
Bedrooms: 3
Total Baths: 3.00
Sq. Ft. (Total): 2944
Tax Year: 2026
Taxes: $5820.44
Association Fees: N/A
# Of Stories: N/A
Sq. Ft. (Total): 2944
Sq. Ft. (Above Ground): N/A
Sq. Ft. (Below Ground): N/A
Sq. Ft. Unfinished: N/A
Rooms: N/A
Bedrooms: 3
Baths: 3.00
Interior Desc: N/A
Appliances Included: N/A
Flooring: N/A
Heating Cooling Fuel: N/A
Water Heater: N/A
Basement Desc: N/A
Style of Residence: Colonial
House Color: N/A
Time Share: N/A
Resort: N/A
Exterior Desc: N/A
Exterior Details: N/A
Amenities/Services: N/A
Land Desc.: N/A
Suitable Land Usage: N/A
Roof Desc.: N/A
Driveway Desc.: N/A
Foundation Desc.: N/A
Sewer Desc.: N/A
Garage/Parking: N/A
Garage Spaces: N/A
Road Frontage: N/A

What's Nearby

Finding what's nearby…

School Reports for Highgate

Change Indicators:

Excelling🔺 Improving Not Improving🔻 Declining🔒 Suppressed No Data

Highgate Elementary School

Snapshot
Loading snapshot data...

Mortgage Calculator

20%
Monthly Principal & Interest $0
Monthly Property Tax $0
Monthly Insurance $0
Total Monthly Payment $0
Loan Amount $0
Total Interest Paid $0
Total Cost $0

Paul Geary

Your Agent

8027603123

Paul Geary