• Property photo 1
    Huntington, VT $672,312
  • Property photo 2
    Huntington, VT $672,312
  • Property photo 3
    Huntington, VT $672,312
  • Property photo 4
    Huntington, VT $672,312
  • Property photo 5
    Huntington, VT $672,312
  • Property photo 6
    Huntington, VT $672,312
  • Property photo 7
    Huntington, VT $672,312
  • Property photo 8
    Huntington, VT $672,312
  • Property photo 9
    Huntington, VT $672,312
  • Property photo 10
    Huntington, VT $672,312
  • Property photo 11
    Huntington, VT $672,312
  • Property photo 12
    Huntington, VT $672,312
  • Property photo 13
    Huntington, VT $672,312
  • Property photo 14
    Huntington, VT $672,312
  • Property photo 15
    Huntington, VT $672,312
  • Property photo 16
    Huntington, VT $672,312
  • Property photo 17
    Huntington, VT $672,312
  • Property photo 18
    Huntington, VT $672,312
  • Property photo 19
    Huntington, VT $672,312
  • Property photo 20
    Huntington, VT $672,312
  • Property photo 21
    Huntington, VT $672,312
  • Property photo 22
    Huntington, VT $672,312
  • Property photo 23
    Huntington, VT $672,312
  • Property photo 24
    Huntington, VT $672,312
  • Property photo 25
    Huntington, VT $672,312
  • Property photo 26
    Huntington, VT $672,312
  • Property photo 27
    Huntington, VT $672,312
  • Property photo 28
    Huntington, VT $672,312
  • Property photo 29
    Huntington, VT $672,312
  • Property photo 30
    Huntington, VT $672,312
  • Property photo 31
    Huntington, VT $672,312
  • Property photo 32
    Huntington, VT $672,312

3992 Main Road

Huntington, VT 05462

MLS # 5098427 Residential Active
Chris Mattos ·
0
Bedrooms
0
Bathrooms
0
Acres
0
Square Feet

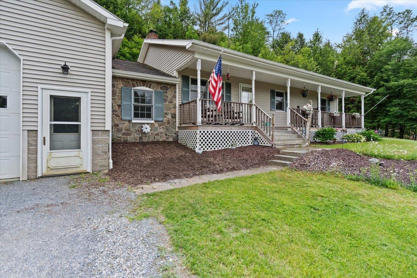
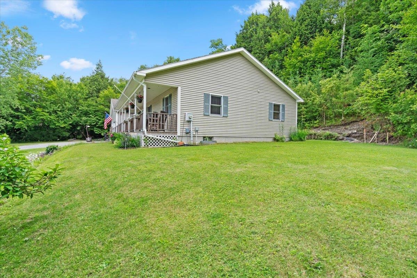
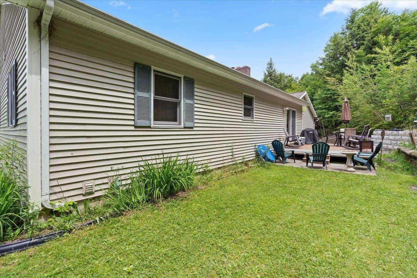
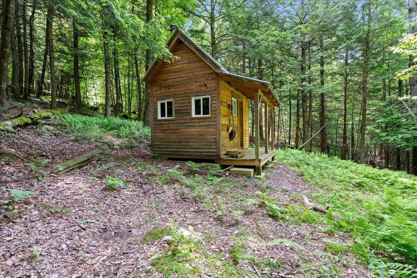
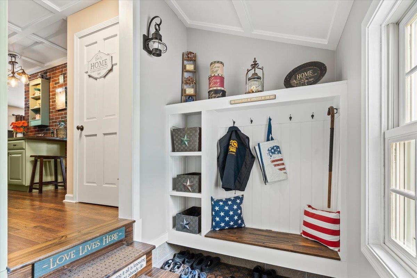
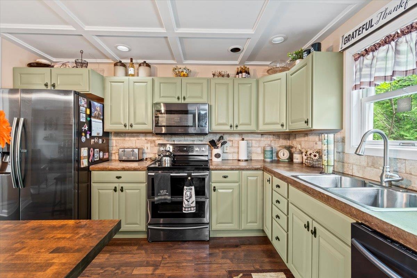
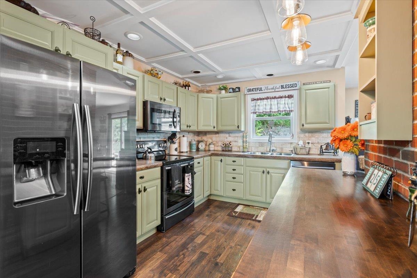
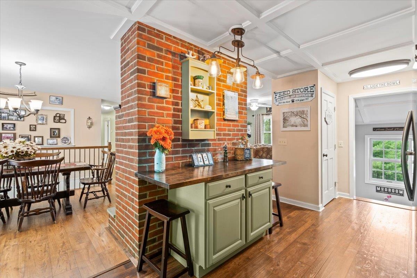
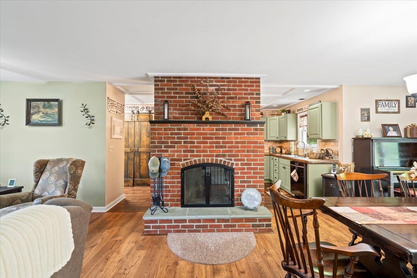
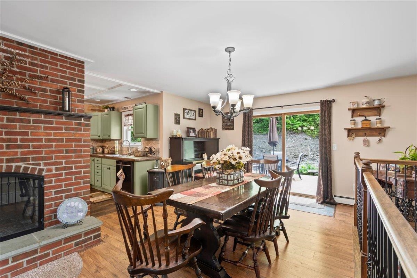
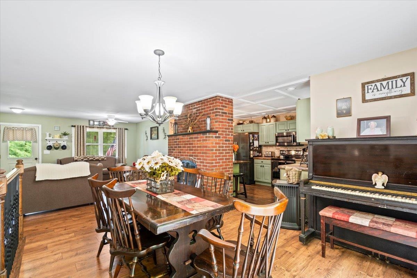
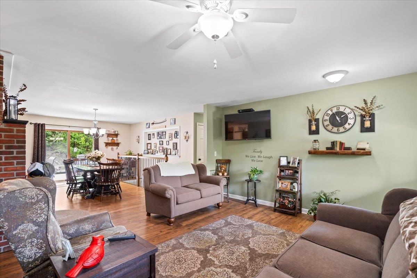
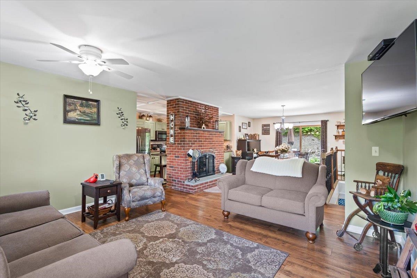
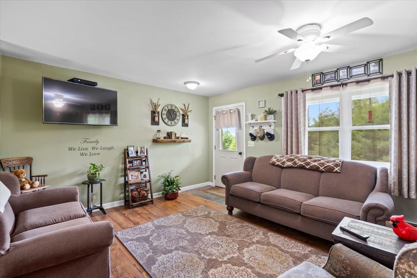
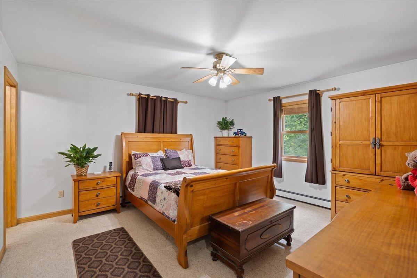
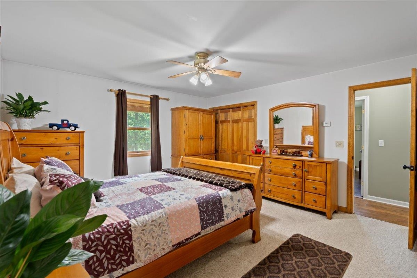
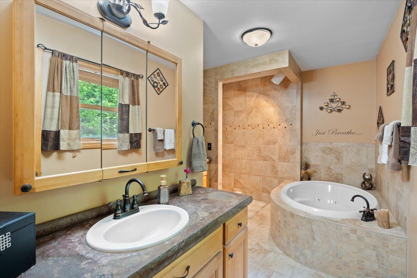
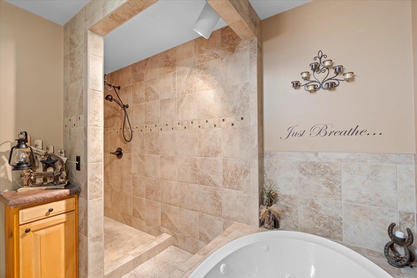
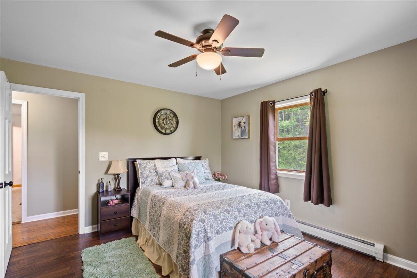
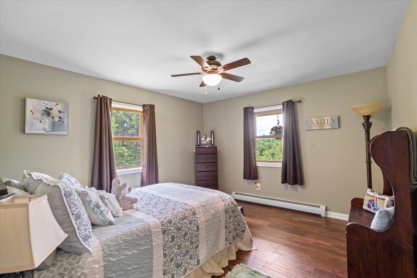
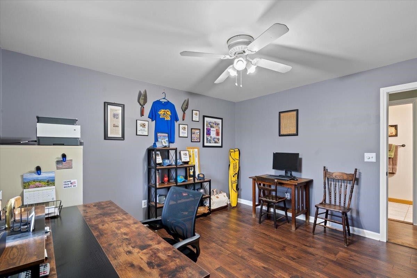
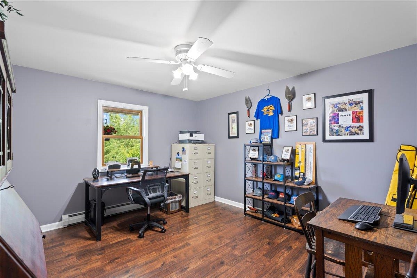
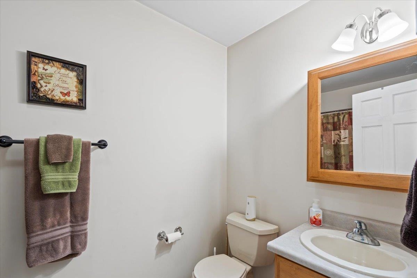
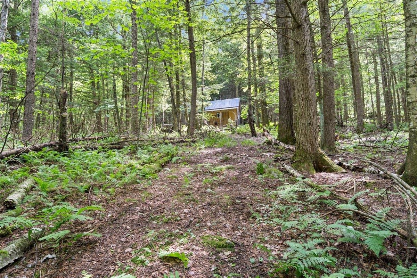
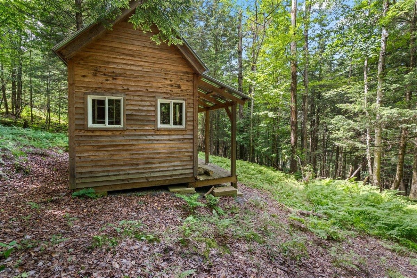
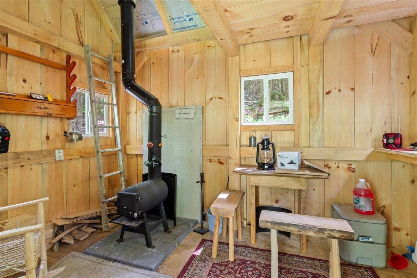
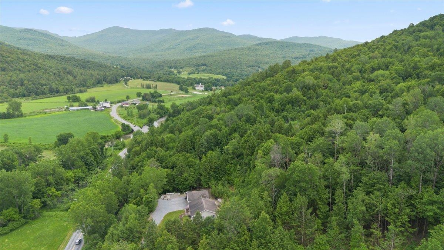
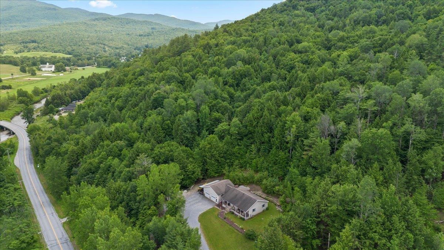
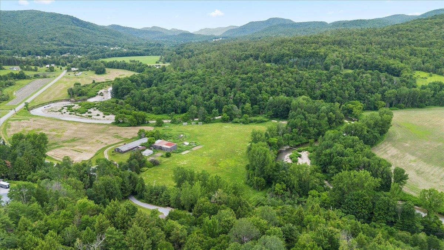
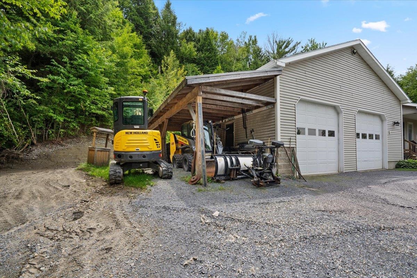
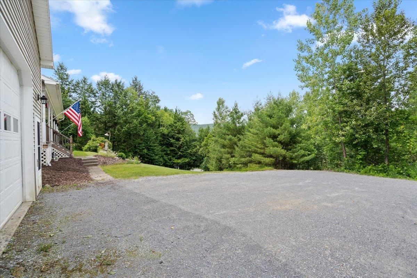
Welcome to your private retreat: a classic ranch-style home set on over 10 serene acres, blending modern comfort with country charm. Step inside to thoughtful finishes throughout. The heart of the home flows from a welcoming living area to a well-appointed kitchen and dining space, perfect for everyday life and easy entertaining. A dedicated mudroom keeps gear organized after days spent outdoors. The restful primary suite offers a custom tiled walk-in shower, while two additional bedrooms and a second full bath provide flexible space for family, guests, or a home office. Outdoors, a full covered front porch invites morning coffee and golden-hour sunsets. The oversized 32 ft x 32 ft attached heated garage is a true standout—ideal for vehicles, a workshop, or extra storage year-round. Wander the property to discover an additional cabin tucked in the woods, offering endless possibilities: an artist studio, a quiet writer’s haven, or a weekend escape. Enjoy the peace of country living with the convenience of modern amenities and plenty of space for hobbies, homesteading, or simply exploring. This is the rare blend of functionality, character, and acreage you’ve been waiting for.

Property Status: Active
Price: $672312.00
Assessed: N/A
Assessed Year: N/A
County: VT-Chittenden
Acres: 10.83
Property Type: Single Family Residence
Year Built: 2000
Agency/Brokerage: Agent: Chris Mattos
Office: BHHS Vermont Realty Group/Milton
Cooperation Fee: N/A
Bedrooms: 3
Total Baths: 2.00
Sq. Ft. (Total): 2712
Tax Year: 2025
Taxes: $8042.36
Association Fees: N/A
# Of Stories: N/A
Sq. Ft. (Total): 2712
Sq. Ft. (Above Ground): N/A
Sq. Ft. (Below Ground): N/A
Sq. Ft. Unfinished: N/A
Rooms: N/A
Bedrooms: 3
Baths: 2.00
Interior Desc: N/A
Appliances Included: N/A
Flooring: N/A
Heating Cooling Fuel: N/A
Water Heater: N/A
Basement Desc: N/A
Style of Residence: Ranch
House Color: N/A
Time Share: N/A
Resort: N/A
Exterior Desc: N/A
Exterior Details: N/A
Amenities/Services: N/A
Land Desc.: N/A
Suitable Land Usage: N/A
Roof Desc.: N/A
Driveway Desc.: N/A
Foundation Desc.: N/A
Sewer Desc.: N/A
Garage/Parking: N/A
Garage Spaces: N/A
Road Frontage: N/A

What's Nearby

Finding what's nearby…

School Reports for Huntington

Change Indicators:

Excelling🔺 Improving Not Improving🔻 Declining🔒 Suppressed No Data

Brewster Pierce Elementary School

Snapshot
Loading snapshot data...

Mortgage Calculator

20%
Monthly Principal & Interest $0
Monthly Property Tax $0
Monthly Insurance $0
Total Monthly Payment $0
Loan Amount $0
Total Interest Paid $0
Total Cost $0

Paul Geary

Your Agent

8027603123

Paul Geary
