• Property photo 1
    Isle La Motte, VT $1,199,900
  • Property photo 2
    Isle La Motte, VT $1,199,900
  • Property photo 3
    Isle La Motte, VT $1,199,900
  • Property photo 4
    Isle La Motte, VT $1,199,900
  • Property photo 5
    Isle La Motte, VT $1,199,900
  • Property photo 6
    Isle La Motte, VT $1,199,900
  • Property photo 7
    Isle La Motte, VT $1,199,900
  • Property photo 8
    Isle La Motte, VT $1,199,900
  • Property photo 9
    Isle La Motte, VT $1,199,900
  • Property photo 10
    Isle La Motte, VT $1,199,900
  • Property photo 11
    Isle La Motte, VT $1,199,900
  • Property photo 12
    Isle La Motte, VT $1,199,900
  • Property photo 13
    Isle La Motte, VT $1,199,900
  • Property photo 14
    Isle La Motte, VT $1,199,900
  • Property photo 15
    Isle La Motte, VT $1,199,900
  • Property photo 16
    Isle La Motte, VT $1,199,900
  • Property photo 17
    Isle La Motte, VT $1,199,900
  • Property photo 18
    Isle La Motte, VT $1,199,900
  • Property photo 19
    Isle La Motte, VT $1,199,900
  • Property photo 20
    Isle La Motte, VT $1,199,900
  • Property photo 21
    Isle La Motte, VT $1,199,900
  • Property photo 22
    Isle La Motte, VT $1,199,900
  • Property photo 23
    Isle La Motte, VT $1,199,900
  • Property photo 24
    Isle La Motte, VT $1,199,900
  • Property photo 25
    Isle La Motte, VT $1,199,900
  • Property photo 26
    Isle La Motte, VT $1,199,900
  • Property photo 27
    Isle La Motte, VT $1,199,900
  • Property photo 28
    Isle La Motte, VT $1,199,900
  • Property photo 29
    Isle La Motte, VT $1,199,900
  • Property photo 30
    Isle La Motte, VT $1,199,900
  • Property photo 31
    Isle La Motte, VT $1,199,900
  • Property photo 32
    Isle La Motte, VT $1,199,900
  • Property photo 33
    Isle La Motte, VT $1,199,900
  • Property photo 34
    Isle La Motte, VT $1,199,900
  • Property photo 35
    Isle La Motte, VT $1,199,900
  • Property photo 36
    Isle La Motte, VT $1,199,900
  • Property photo 37
    Isle La Motte, VT $1,199,900
  • Property photo 38
    Isle La Motte, VT $1,199,900
  • Property photo 39
    Isle La Motte, VT $1,199,900
  • Property photo 40
    Isle La Motte, VT $1,199,900
  • Property photo 41
    Isle La Motte, VT $1,199,900
  • Property photo 42
    Isle La Motte, VT $1,199,900
  • Property photo 43
    Isle La Motte, VT $1,199,900
  • Property photo 44
    Isle La Motte, VT $1,199,900
  • Property photo 45
    Isle La Motte, VT $1,199,900
  • Property photo 46
    Isle La Motte, VT $1,199,900
  • Property photo 47
    Isle La Motte, VT $1,199,900
  • Property photo 48
    Isle La Motte, VT $1,199,900
  • Property photo 49
    Isle La Motte, VT $1,199,900
  • Property photo 50
    Isle La Motte, VT $1,199,900
  • Property photo 51
    Isle La Motte, VT $1,199,900
  • Property photo 52
    Isle La Motte, VT $1,199,900
  • Property photo 53
    Isle La Motte, VT $1,199,900
  • Property photo 54
    Isle La Motte, VT $1,199,900
  • Property photo 55
    Isle La Motte, VT $1,199,900
  • Property photo 56
    Isle La Motte, VT $1,199,900
  • Property photo 57
    Isle La Motte, VT $1,199,900
  • Property photo 58
    Isle La Motte, VT $1,199,900
  • Property photo 59
    Isle La Motte, VT $1,199,900
  • Property photo 60
    Isle La Motte, VT $1,199,900

Lot 4 Lockerby Lane

Isle La Motte, VT 05463

MLS # 5103766 Residential Active
Franz Rosenberger ·
0
Bedrooms
0
Bathrooms
0
Acres
0
Square Feet

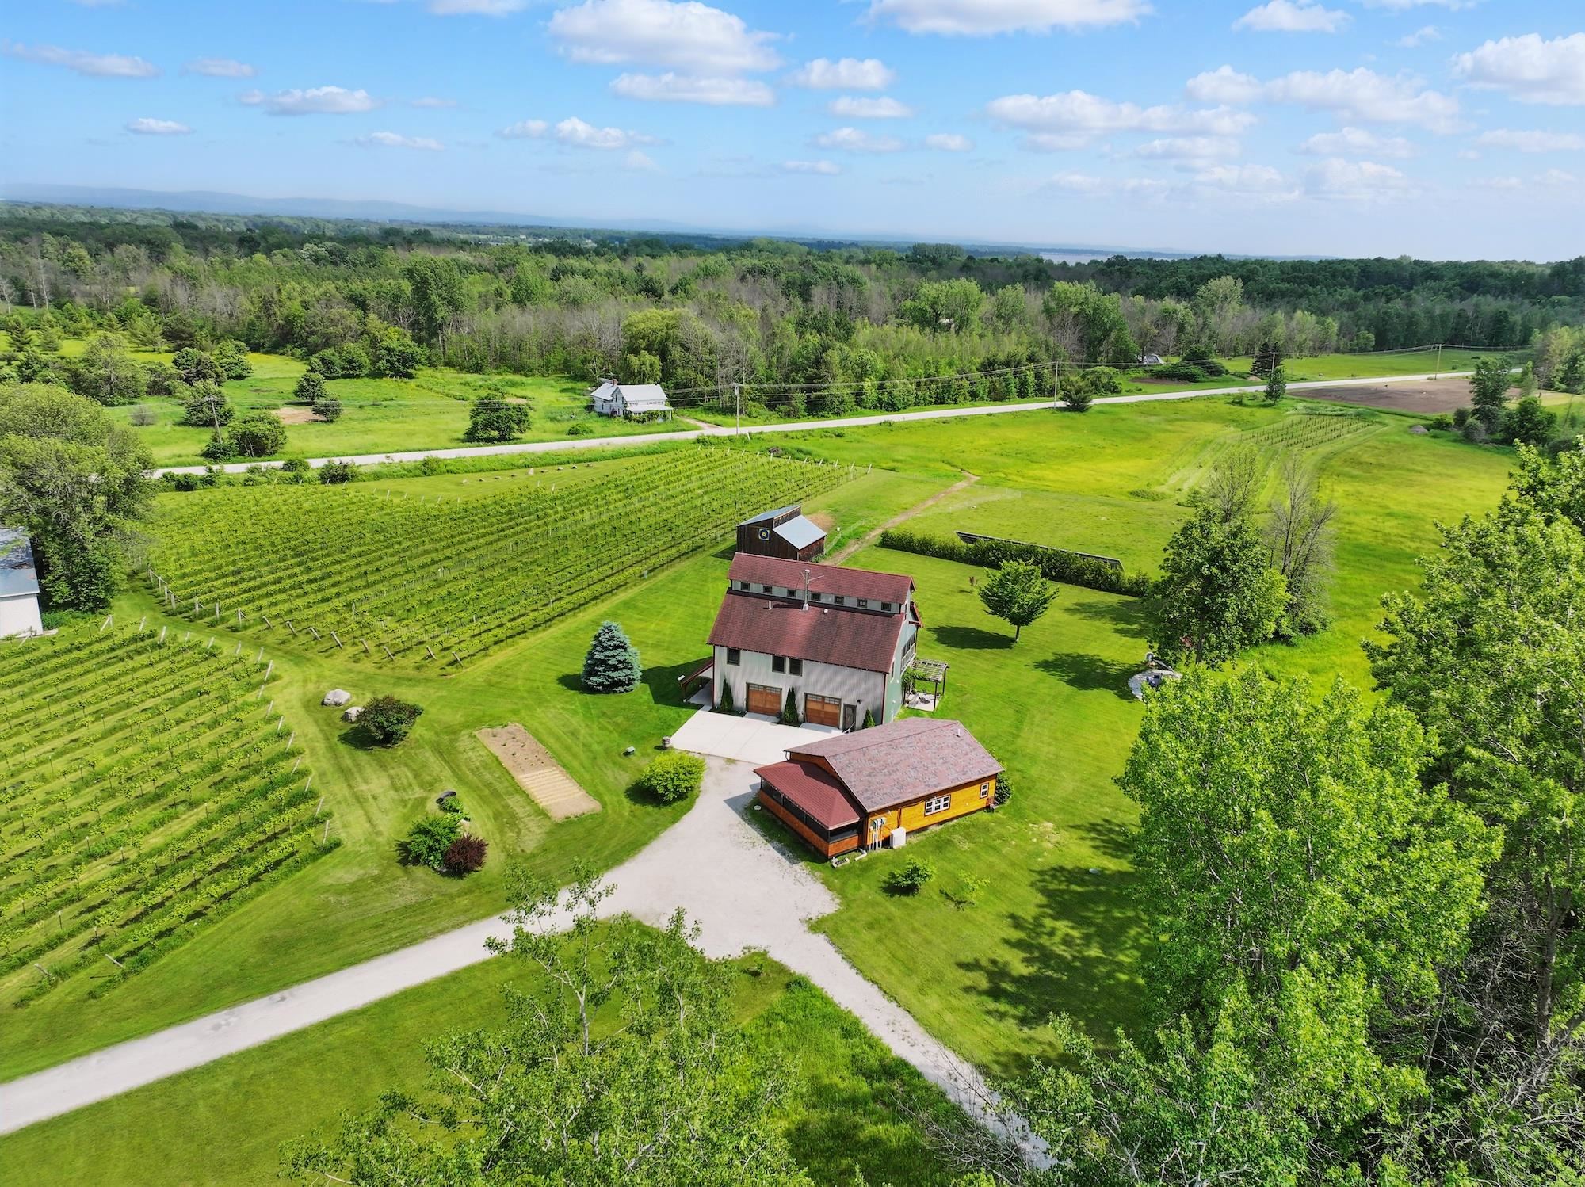
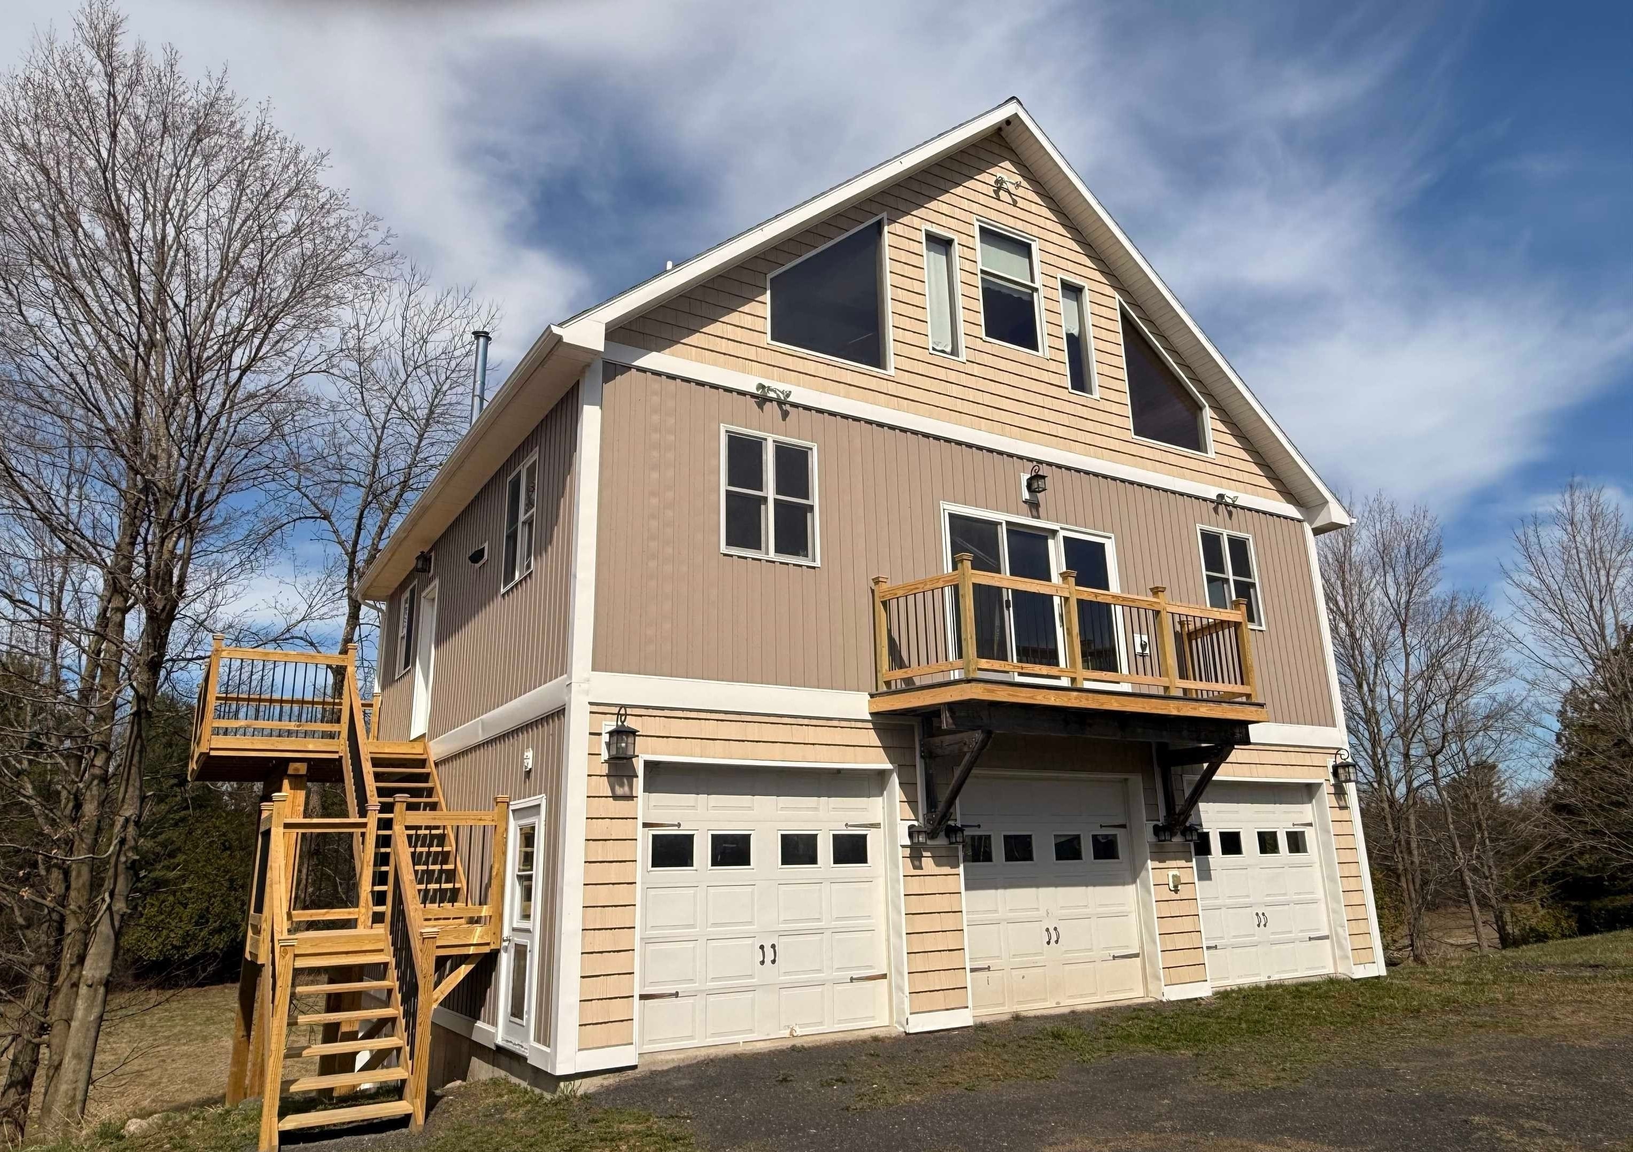
Newly completed in 2026, this exceptional Isle La Motte waterfront residence was meticulously constructed by award-winning Hayward Design Build to harmonize with the island’s rugged natural beauty while delivering cutting edge energy efficiency and an uncompromising lakeside lifestyle. Set slightly above the shore with direct private frontage on the Isle La Motte Passage and Broad Lake, the property offers panoramic Lake and Green Mountain views with a gradual, stair-free access from the home to your private beach. The light-filled main living level showcases an airy open design with 9-foot ceilings and expansive floor-to-ceiling windows framing spectacular views to the south and east. The state-of-the-art kitchen features a clean modern aesthetic with Yorktowne Iconic soft close cabinetry, light quartz countertops, walk-in pantry, 10-foot island with seating for 4, and GE Café stainless appliances, including an induction range with a double oven. Premium 100% waterproof Coretec XL LVP flooring extends throughout the living areas, while sliding doors open to a 10 x 26 covered patio ideal for al fresco dining on warm evenings . A Vermont Hearthstone wood stove provides cozy warmth and ambiance on cool autumn evenings. The thoughtfully designed 2 bedroom residence offers 2 private primary suites, one on each level, plus a versatile third guest suite or family room upstairs. All suites enjoy lake and mountain views, ceiling fans, walk-in closets, and beautifully appointed private baths with custom tile, spacious walk-in showers, and double vanities. The 1st floor primary suite also features a deep soaking tub. Advanced smart-home technology integrates Ecobee thermostats with intuitive remote monitoring and management.The fully conditioned 2 car garage includes 2 Tesla Universal Wall Connectors, plus a lakeside glass garage door providing convenient access for paddle boards, and lake equipment. Two additional residences are available and will be completed this Fall.

Property Status: Active
Price: $1199900.00
Assessed: N/A
Assessed Year: N/A
County: VT-Grand Isle
Acres: 0.62
Property Type: Single Family Residence
Year Built: 2026
Agency/Brokerage: Agent: Franz Rosenberger
Office: Coldwell Banker Islands Realty
Cooperation Fee: N/A
Bedrooms: 2
Total Baths: 4.00
Sq. Ft. (Total): 2334
Tax Year: 2027
Taxes: N/A
Association Fees: N/A
# Of Stories: N/A
Sq. Ft. (Total): 2334
Sq. Ft. (Above Ground): N/A
Sq. Ft. (Below Ground): N/A
Sq. Ft. Unfinished: N/A
Rooms: N/A
Bedrooms: 2
Baths: 4.00
Interior Desc: N/A
Appliances Included: N/A
Flooring: N/A
Heating Cooling Fuel: N/A
Water Heater: N/A
Basement Desc: N/A
Style of Residence: Contemporary
House Color: N/A
Time Share: N/A
Resort: N/A
Exterior Desc: N/A
Exterior Details: N/A
Amenities/Services: N/A
Land Desc.: N/A
Suitable Land Usage: N/A
Roof Desc.: N/A
Driveway Desc.: N/A
Foundation Desc.: N/A
Sewer Desc.: N/A
Garage/Parking: N/A
Garage Spaces: N/A
Road Frontage: N/A

What's Nearby

Finding what's nearby…

No schools found for this town.

Mortgage Calculator

20%
Monthly Principal & Interest $0
Monthly Property Tax $0
Monthly Insurance $0
Total Monthly Payment $0
Loan Amount $0
Total Interest Paid $0
Total Cost $0

Paul Geary

Your Agent

8027603123

Paul Geary