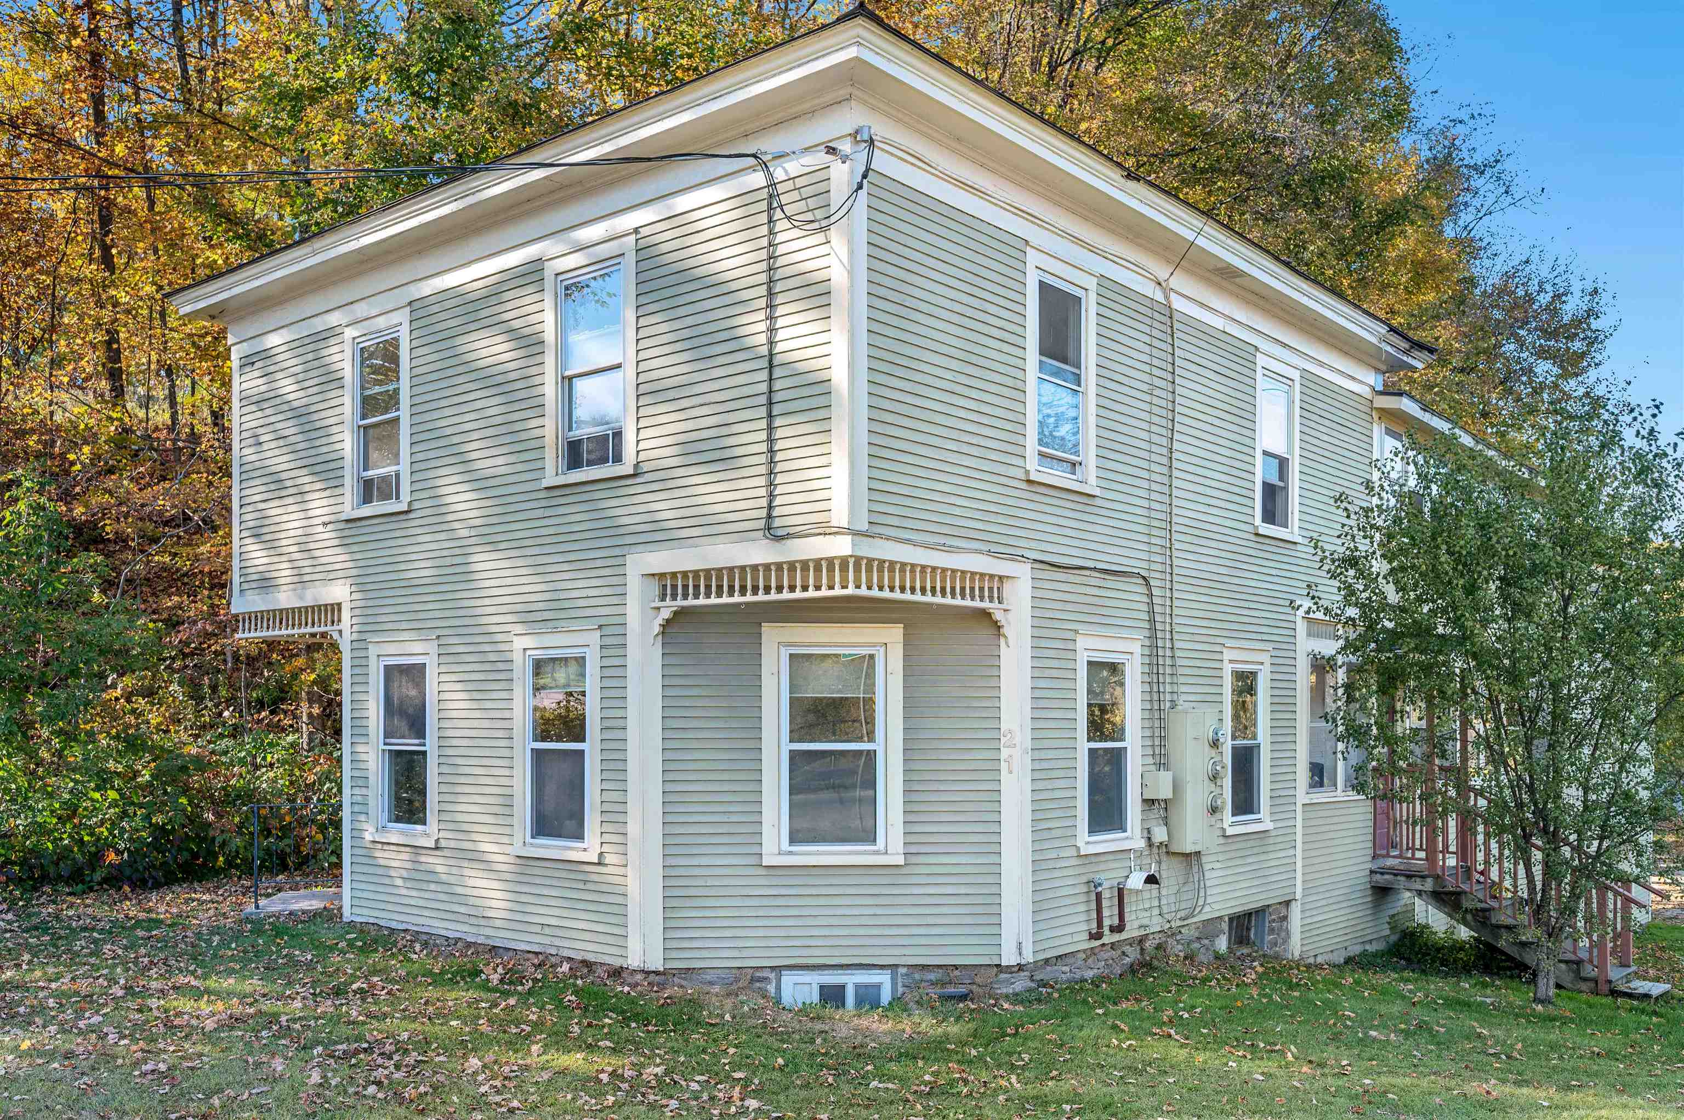
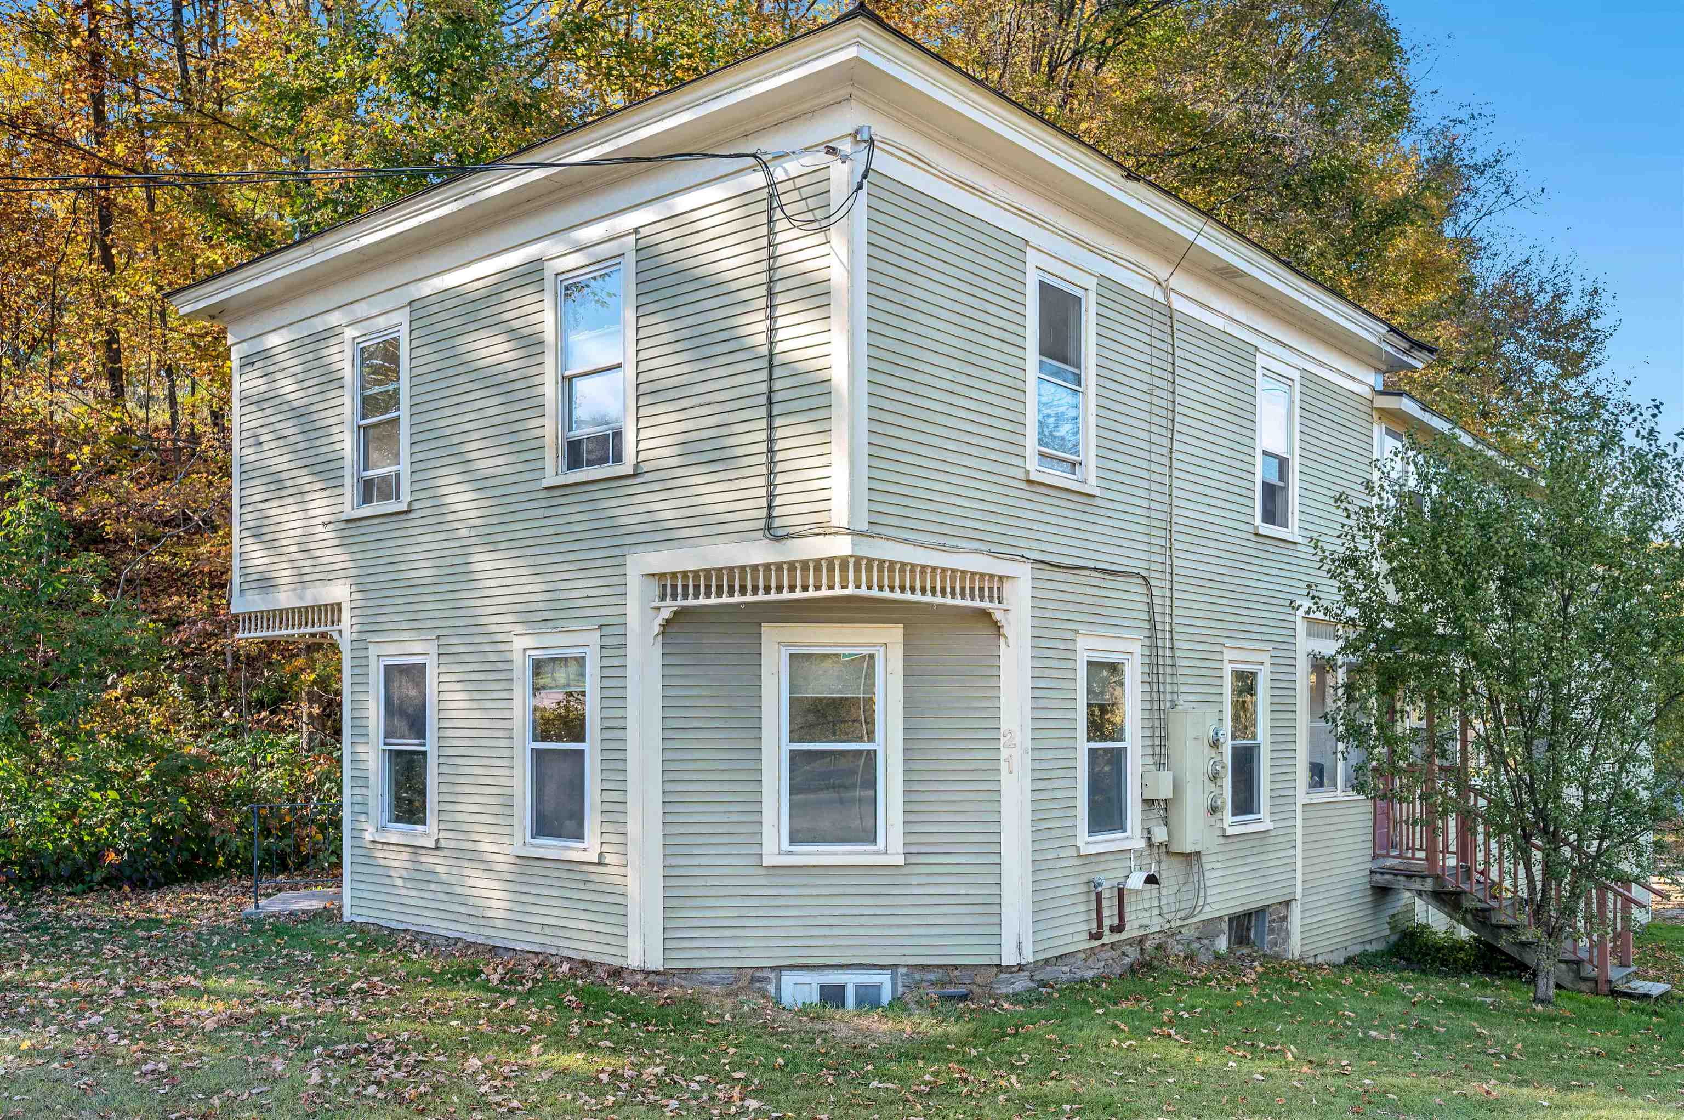
• Property photo 1
    Johnson, VT $199,900

200 Lower Main Street

Johnson, VT 05656

MLS # 5105099 Residential Active
Connor Johnson ·
0
Bedrooms
0
Bathrooms
0
Acres
0
Square Feet

Opportunity awaits with this Johnson Village property offering the convenience of in-town living and flexible space to suit a variety of needs. This Cape-style home offers approximately 1,864 sq. ft. of finished square footage, mixed between the first floor commercial shop and second floor residential apartment. Poised and ready for your finishing touches, this is a terrific opportunity for investors and owner-occupiers alike. Whether you want to convert back into a single family residence, continue with the mixed use of storefront on first floor and residential on second floor, or convert both levels into residential rentals, the flexible zoning allows for your hopes to turn into reality. Strong location, affordable price, and flexible zoning allowing you to execute on the plans you have in mind, what more could you want! Complete with public water and sewer, an easily accessed basement level storing the utilities, and a spacious 0.44 acre lot with ample parking, don't hesitate to reach out! Opportunities like this don't come around often, and never at this price!

Property Status: Active
Price: $199900.00
Assessed: N/A
Assessed Year: N/A
County: VT-Lamoille
Acres: 0.44
Property Type: Single Family Residence
Year Built: 1900
Agency/Brokerage: Agent: Connor Johnson
Office: KW Vermont
Cooperation Fee: N/A
Bedrooms: 1
Total Baths: 2.00
Sq. Ft. (Total): 1864
Tax Year: 2026
Taxes: $4778
Association Fees: N/A
# Of Stories: N/A
Sq. Ft. (Total): 1864
Sq. Ft. (Above Ground): N/A
Sq. Ft. (Below Ground): N/A
Sq. Ft. Unfinished: N/A
Rooms: N/A
Bedrooms: 1
Baths: 2.00
Interior Desc: N/A
Appliances Included: N/A
Flooring: N/A
Heating Cooling Fuel: N/A
Water Heater: N/A
Basement Desc: N/A
Style of Residence: Cape
House Color: N/A
Time Share: N/A
Resort: N/A
Exterior Desc: N/A
Exterior Details: N/A
Amenities/Services: N/A
Land Desc.: N/A
Suitable Land Usage: N/A
Roof Desc.: N/A
Driveway Desc.: N/A
Foundation Desc.: N/A
Sewer Desc.: N/A
Garage/Parking: N/A
Garage Spaces: N/A
Road Frontage: N/A

What's Nearby

Finding what's nearby…

School Reports for Johnson

Change Indicators:

⭐ Excelling🔺 Improving➖ Not Improving🔻 Declining🔒 Suppressed⚪ No Data

Johnson Elementary School

Snapshot
Loading snapshot data...

Mortgage Calculator

20%
Monthly Principal & Interest $0
Monthly Property Tax $0
Monthly Insurance $0
Total Monthly Payment $0
Loan Amount $0
Total Interest Paid $0
Total Cost $0

Paul Geary

Your Agent

8027603123

Paul Geary